

$2,050,000
2,313
SQ FT
$886
SQ/FT
86 Hill Street
@ Buena Vista - Mill Valley

- 4 Bed
- 3 Bath
- 0 Park
- 2,313 sqft
- Mill Valley
-

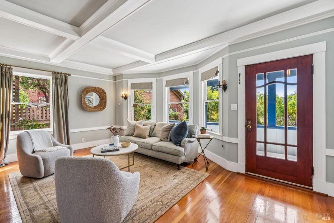
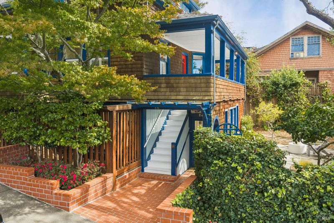
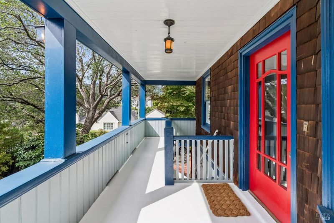
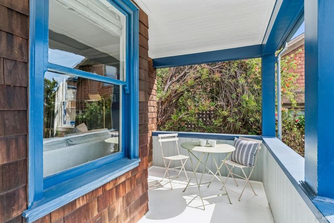
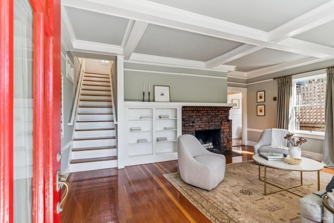
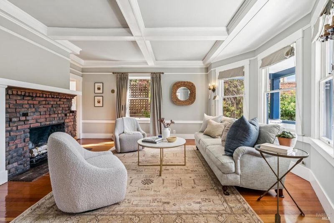
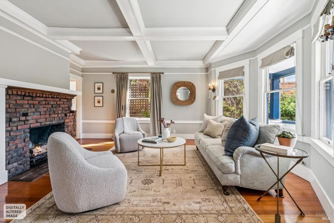
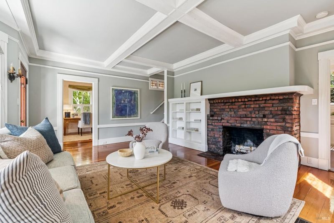
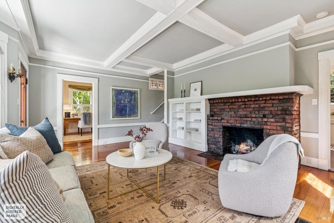
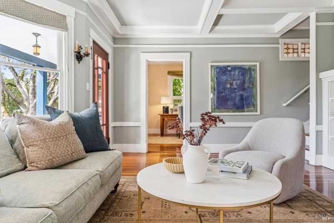
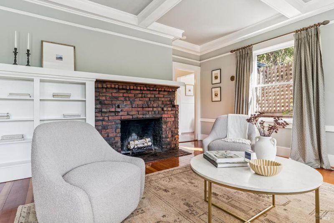
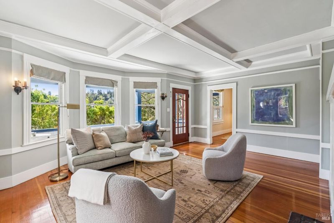
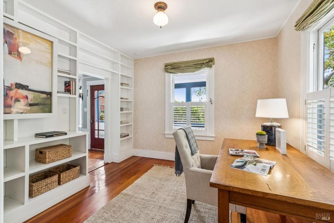
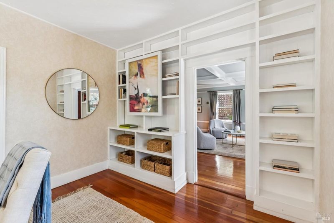
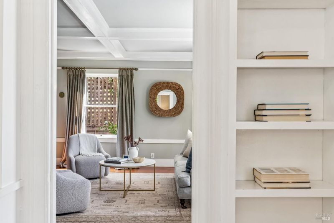
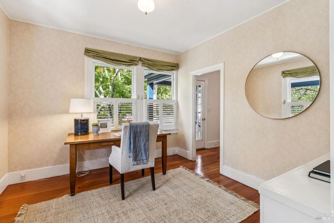
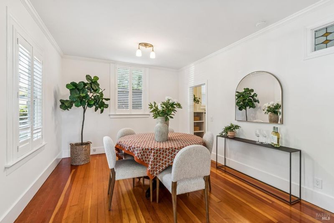
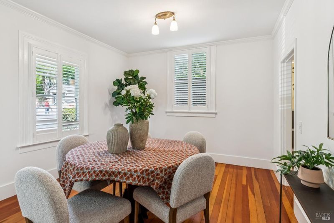
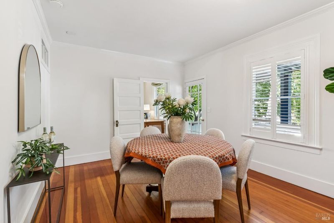
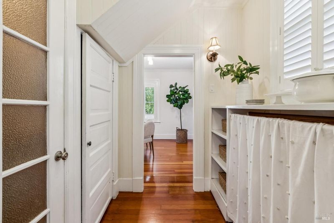
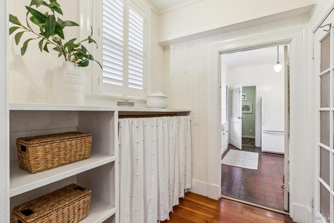
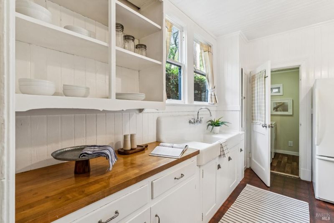
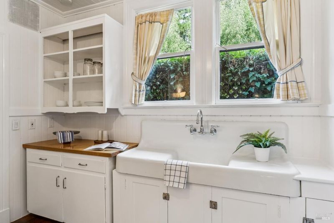
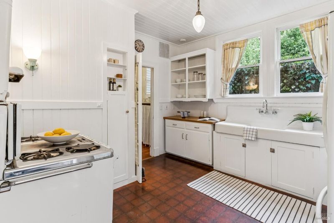
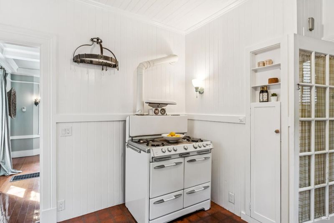
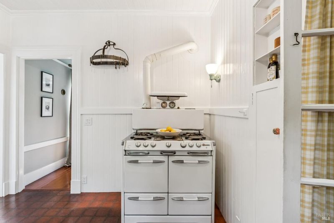
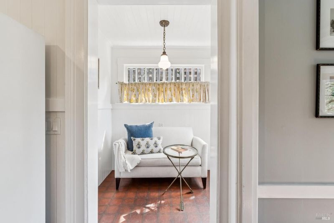
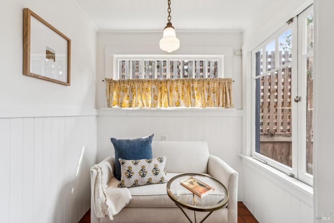
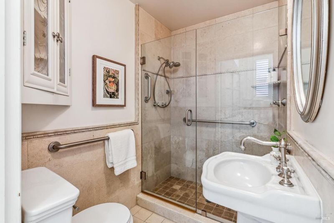
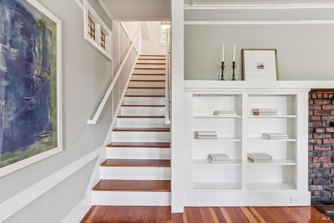
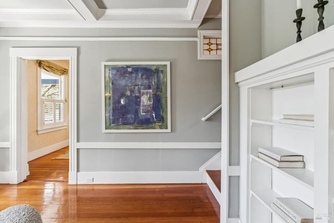
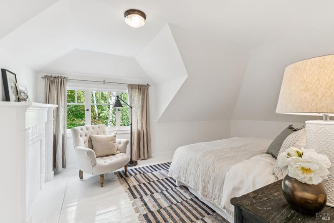
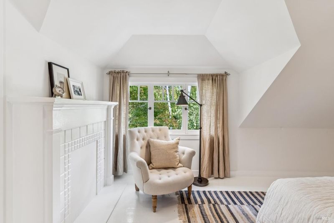
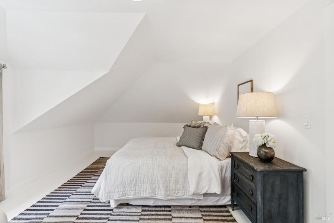
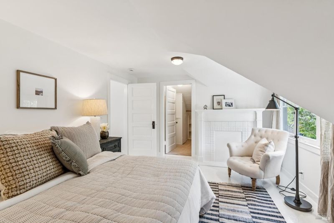
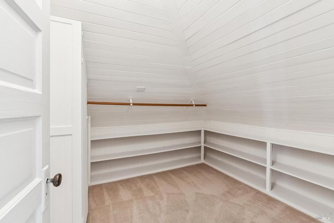
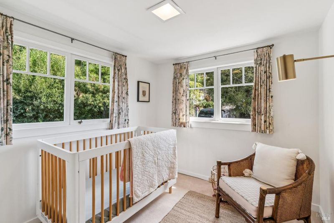
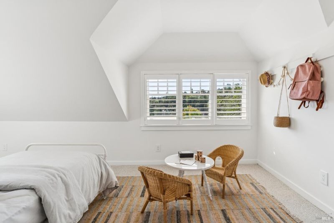
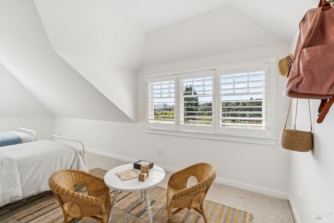
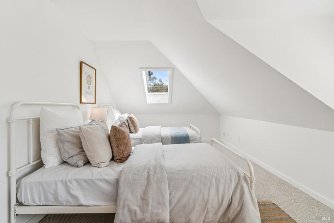
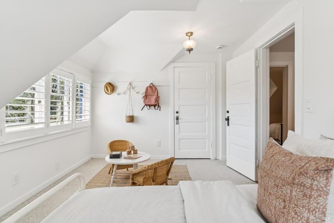
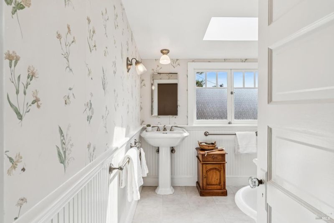
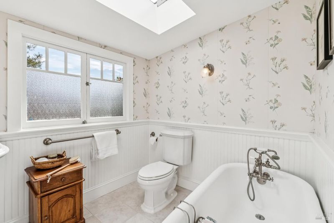
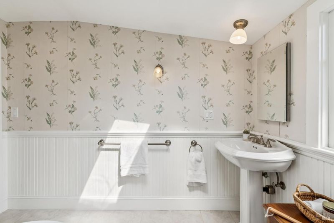
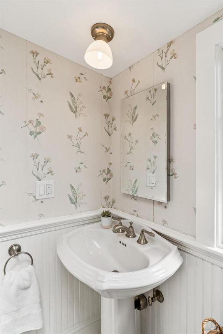
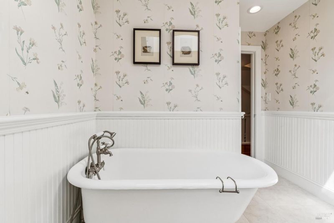
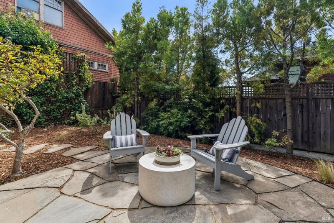
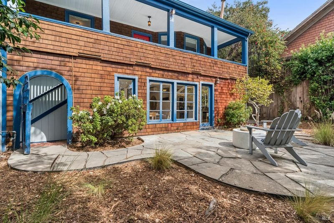
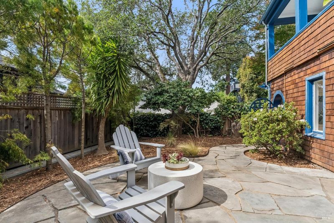
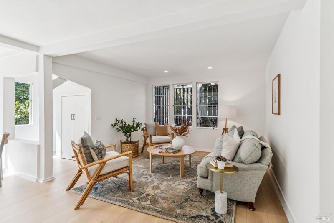
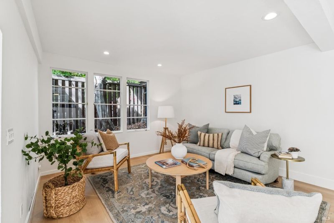
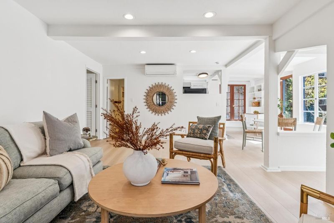
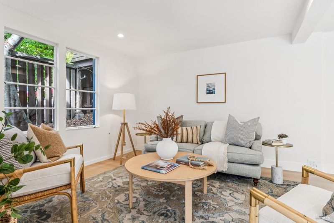
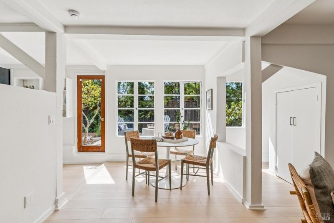
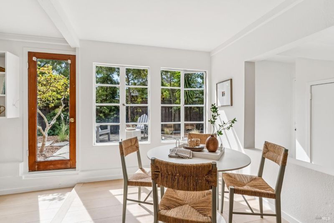
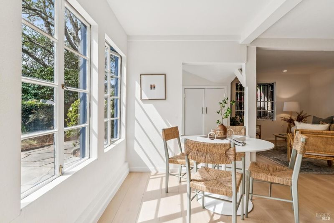
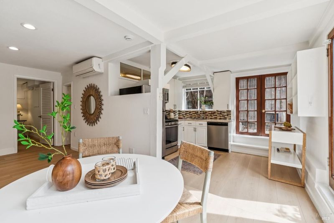
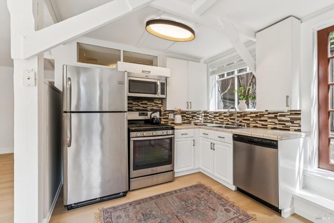
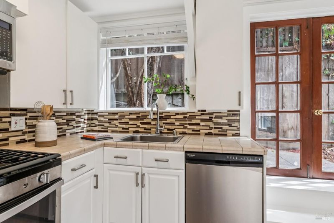
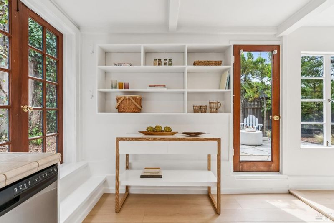
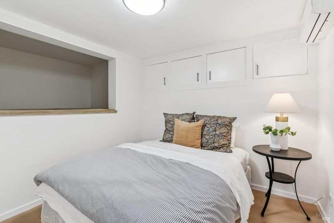
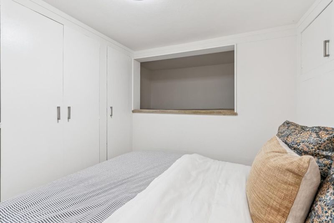
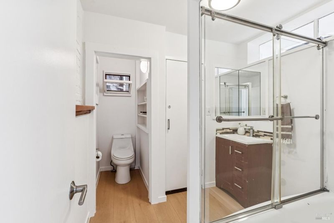
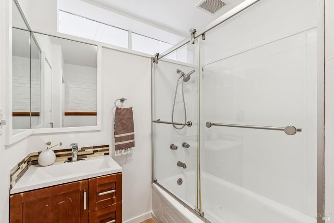
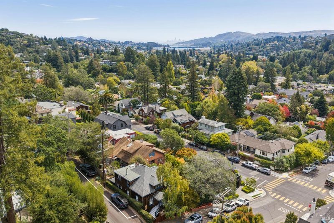
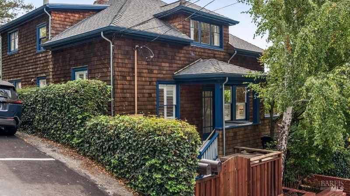
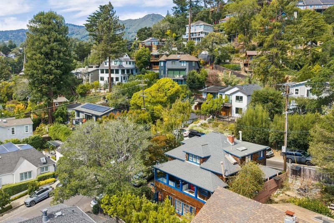
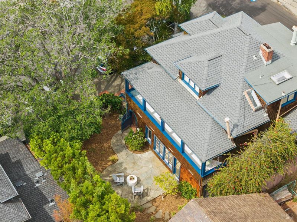
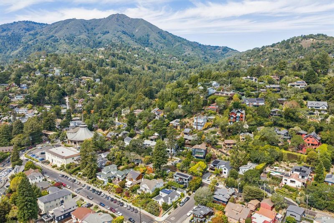
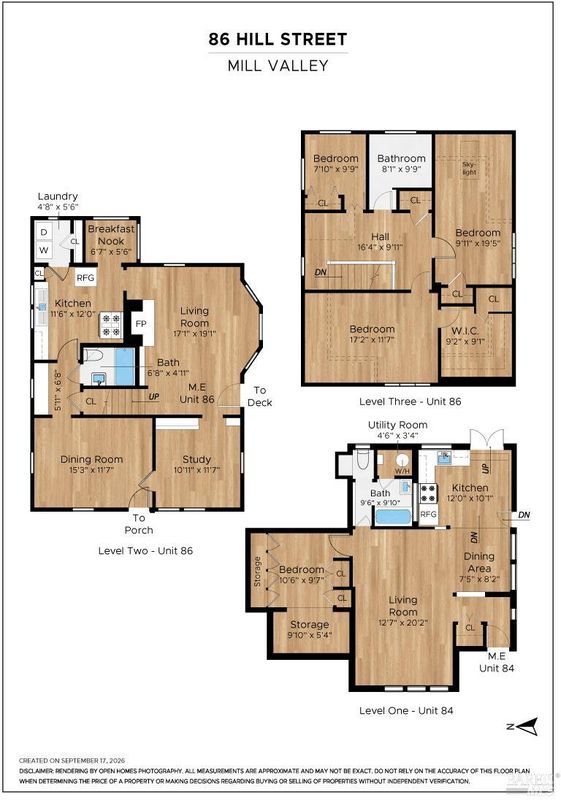
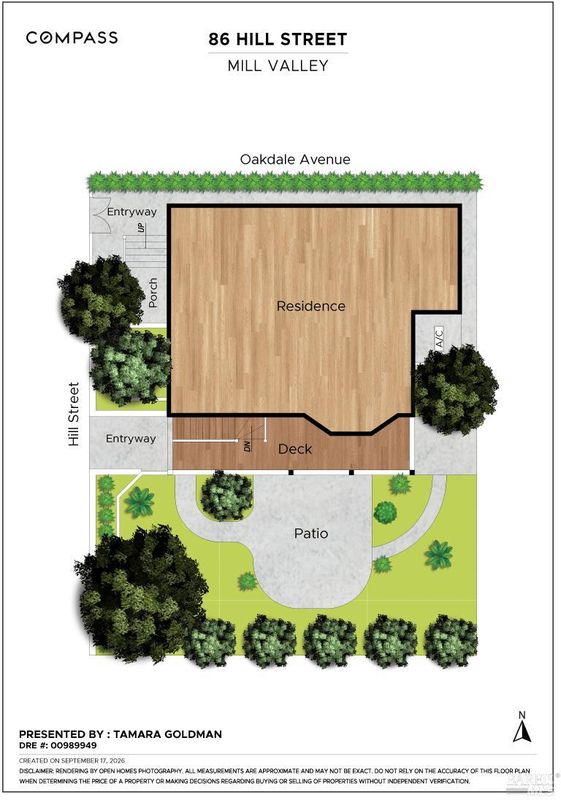
Discover timeless Marin charm at 84-86 Hill Street, a versatile, sun-drenched property just blocks from downtown Mill Valley. The main house is a soulful 3-bedroom, 2-bath retreat featuring a classic covered front porch, warm wood floors, stunning box-beam ceilings, and a distinctive brick fireplace. The vintage-style kitchen and original double-hung windows preserve the home's heritage while offering a perfect foundation for a modern upgrade. The property's versatility is boosted by a separate 1-bedroom, 1-bath lower unit, suitable for guests, a dedicated workspace, or rental income. Outside, a private patio garden provides a tranquil oasis for outdoor dining among lush greenery. Located minutes from the lively boutiques and artisan restaurants of downtown Mill Valley, this is a rare chance to own a piece of local history and adapt it to a contemporary lifestyle.

- Days on Market
- 3 days
- Current Status
- Active
- Original Price
- List Price
- $2,050,000
- On Market Date
- Sep 26, 2026
- Property Type
- Single Family Residence
- Area
- Mill Valley
- Zip Code
- 94941
- MLS ID
- 326080959
- APN
- 02918302
- Year Built
- 1908
- Stories in Building
- 3
- Number of Units
- 2
- Possession
- Close Of Escrow
- Data Source
- BAREIS
- Origin MLS System
Greenwood School
Private PK-8 Elementary, Nonprofit
Students: 132 Distance: 0.1mi
Old Mill Elementary School
Public K-5 Elementary
Students: 287 Distance: 0.5mi
Marin Horizon School
Private PK-8 Elementary, Coed
Students: 292 Distance: 0.7mi
Park Elementary School
Public PK-5 Elementary
Students: 304 Distance: 0.9mi
Mill Valley Middle School
Public 6-8 Middle
Students: 1039 Distance: 1.1mi
Edna Maguire Elementary School
Public K-5 Elementary
Students: 536 Distance: 1.1mi
- Bed
- 4
- Bath
- 3
- Low-Flow Shower(s), Shower Stall(s), Tub
- Parking
- 0
- No Garage, Other
- SQ FT
- 2,313
- SQ FT Source
- Assessor Auto-Fill
- Lot SQ FT
- 632.0
- Lot Acres
- 0.0145 Acres
- Kitchen
- Breakfast Area, Breakfast Room, Butcher Block Counters, Laminate Counters
- Cooling
- Ceiling Fan(s)
- Dining Room
- Formal Area
- Disclosures
- Standard
- Family Room
- Great Room
- Living Room
- Deck Attached
- Flooring
- Carpet, Tile, Vinyl, Wood
- Foundation
- Concrete Perimeter
- Fire Place
- Brick, Living Room
- Heating
- Gas
- Laundry
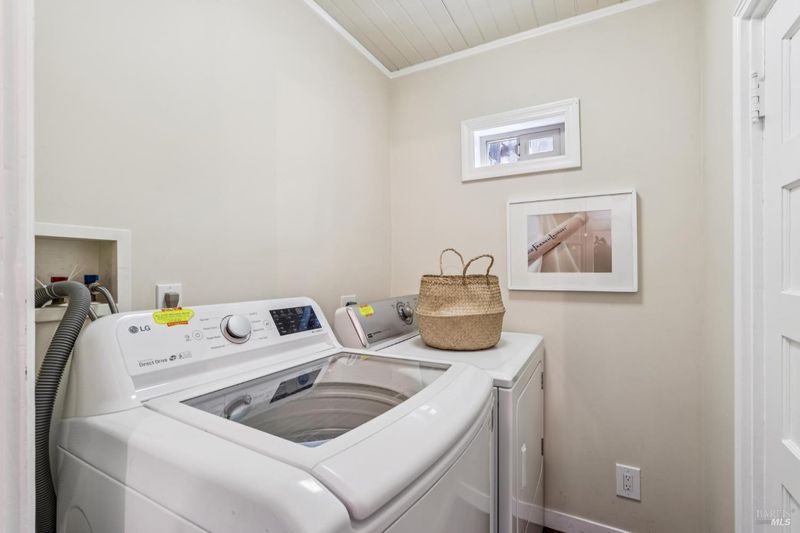
- Dryer Included, Laundry Closet, Washer Included
- Upper Level
- Bedroom(s), Full Bath(s)
- Main Level
- Dining Room, Family Room, Kitchen, Living Room, Street Entrance
- Possession
- Close Of Escrow
- Basement
- None
- Architectural Style
- Craftsman, Vintage
- Fee
- $0
MLS and other Information regarding properties for sale as shown in Theo have been obtained from various sources such as sellers, public records, agents and other third parties. This information may relate to the condition of the property, permitted or unpermitted uses, zoning, square footage, lot size/acreage or other matters affecting value or desirability. Unless otherwise indicated in writing, neither brokers, agents nor Theo have verified, or will verify, such information. If any such information is important to buyer in determining whether to buy, the price to pay or intended use of the property, buyer is urged to conduct their own investigation with qualified professionals, satisfy themselves with respect to that information, and to rely solely on the results of that investigation.
School data provided by GreatSchools. School service boundaries are intended to be used as reference only. To verify enrollment eligibility for a property, contact the school directly.