

$850,000
1,522
SQ FT
$558
SQ/FT
701 Floresta Blvd
@ Del Monte - Floresta, San Leandro

- 3 Bed
- 2 Bath
- 2 Park
- 1,522 sqft
- San Leandro
-

-
Sat Oct 3, 1:00 pm - 4:00 pm
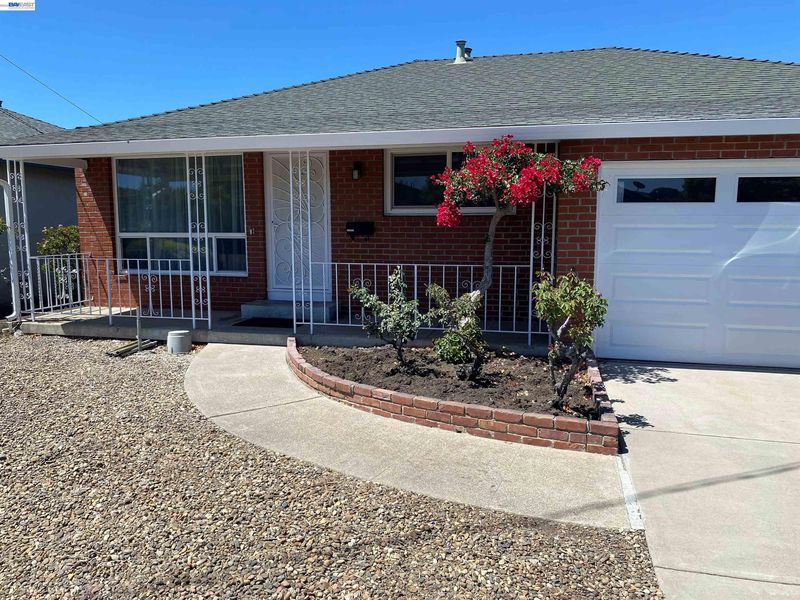
More space, more possibilities—this is the home you’ve been waiting for! Turn-key and move-in ready, this charming home combines classic California Ranch character with the comfort and functionality today's buyers desire. A light-filled, open floor plan features dual-pane windows, fresh interior paint, new neutral carpeting in the bedrooms, living & dining rooms, with original hardwood floors underneath. Gather with family and friends in the expansive kitchen & vaulted family room, where a two-sided breakfast bar, dramatic floor-to-ceiling brick fireplace and built-in wet bar create the perfect setting for everyday living or casual gatherings. Step outside to discover your own sparkling in-ground pool, perfect for relaxing, exercising, or entertaining; complemented by a low-maintenance rock garden front yard and easy-care rear yard so you can spend your weekends enjoying the pool instead of maintaining the landscaping. Both bathrooms have been newly remodeled. Come see the possibilities for yourself today!
-
Sun Oct 4, 1:00 pm - 4:00 pm
More space, more possibilities—this is the home you’ve been waiting for! Turn-key and move-in ready, this charming home combines classic California Ranch character with the comfort and functionality today's buyers desire. A light-filled, open floor plan features dual-pane windows, fresh interior paint, new neutral carpeting in the bedrooms, living & dining rooms, with original hardwood floors underneath. Gather with family and friends in the expansive kitchen & vaulted family room, where a two-sided breakfast bar, dramatic floor-to-ceiling brick fireplace and built-in wet bar create the perfect setting for everyday living or casual gatherings. Step outside to discover your own sparkling in-ground pool, perfect for relaxing, exercising, or entertaining; complemented by a low-maintenance rock garden front yard and easy-care rear yard so you can spend your weekends enjoying the pool instead of maintaining the landscaping. Both bathrooms have been newly remodeled. Come see the possibilities for yourself today!
More space, more possibilities—this is the home you’ve been waiting for! Turn-key and move-in ready, this charming home combines classic California Ranch character with the comfort and functionality today's buyers desire. A light-filled, open floor plan features dual-pane windows, fresh interior paint, new neutral carpeting in the bedrooms, living & dining rooms, with original hardwood floors underneath. Gather with family and friends in the expansive kitchen & vaulted family room, where a two-sided breakfast bar, dramatic floor-to-ceiling brick fireplace and built-in wet bar create the perfect setting for everyday living or casual gatherings. Step outside to discover your own sparkling in-ground pool, perfect for relaxing, exercising, or entertaining, complemented by a low-maintenance rock garden front yard and easy-care rear yard so you can spend your weekends enjoying the pool instead of maintaining the landscaping. Both bathrooms have been newly remodeled, while central forced-air heating adds year-round comfort. The finished two-car garage offers additional storage cabinets. Located in an established neighborhood with convenient access to freeways, public transportation, restaurants, grocery stores, and a gym, this home offers both comfort and convenience. Best of all, its timeless details provide an opportunity for the next owner to personalize and update the home to their own taste rather than pay for someone else's choices, making it an exciting opportunity for the buyer ready for more space and a home with room to make it truly their own. With a highly motivated seller, this opportunity deserves your attention—come see the possibilities for yourself! OPEN HOUSE 1-4pm Sat/Sun, Oct 3 & 4.

- Current Status
- New
- Original Price
- $850,000
- List Price
- $850,000
- On Market Date
- Sep 27, 2026
- Property Type
- Detached
- D/N/S
- Floresta
- Zip Code
- 94578
- MLS ID
- 41149582
- APN
- 77B115815
- Year Built
- 1954
- Stories in Building
- 1
- Possession
- Close Of Escrow
- Data Source
- MAXEBRDI
- Origin MLS System
- BAY EAST
Monroe Elementary School
Public K-5 Elementary
Students: 392 Distance: 0.2mi
Corvallis Elementary School
Public K-5 Elementary
Students: 430 Distance: 0.5mi
Washington Manor Middle School
Public 6-8 Middle
Students: 760 Distance: 0.9mi
Madison Elementary School
Public K-5 Elementary
Students: 479 Distance: 0.9mi
San Leandro Adult
Public n/a Adult Education
Students: NA Distance: 0.9mi
Jefferson Elementary School
Public K-5 Elementary
Students: 587 Distance: 0.9mi
- Bed
- 3
- Bath
- 2
- Parking
- 2
- Attached, Int Access From Garage, Off Street, Enclosed, Garage Faces Front, Garage Door Opener
- SQ FT
- 1,522
- SQ FT Source
- Assessor Auto-Fill
- Lot SQ FT
- 5,035.0
- Lot Acres
- 0.12 Acres
- Pool Info
- In Ground, Outdoor Pool
- Kitchen
- Dishwasher, Gas Range, Free-Standing Range, Refrigerator, Gas Water Heater, Laminate Counters, Eat-in Kitchen, Disposal, Gas Range/Cooktop, Kitchen Island, Range/Oven Free Standing
- Cooling
- Ceiling Fan(s)
- Disclosures
- Nat Hazard Disclosure, Other - Call/See Agent
- Entry Level
- Exterior Details
- Back Yard, Low Maintenance
- Flooring
- Hardwood, Laminate, Linoleum, Carpet
- Foundation
- Fire Place
- Brick, Family Room, Insert, Raised Hearth
- Heating
- Forced Air
- Laundry
- Hookups Only, In Garage
- Main Level
- 3 Bedrooms, 2 Baths, Primary Bedrm Suite - 1, Laundry Facility
- Possession
- Close Of Escrow
- Basement
- Crawl Space
- Architectural Style
- Ranch
- Non-Master Bathroom Includes
- Shower Over Tub, Updated Baths
- Construction Status
- Existing
- Additional Miscellaneous Features
- Back Yard, Low Maintenance
- Location
- Level
- Roof
- Composition Shingles
- Water and Sewer
- Public
- Fee
- Unavailable
MLS and other Information regarding properties for sale as shown in Theo have been obtained from various sources such as sellers, public records, agents and other third parties. This information may relate to the condition of the property, permitted or unpermitted uses, zoning, square footage, lot size/acreage or other matters affecting value or desirability. Unless otherwise indicated in writing, neither brokers, agents nor Theo have verified, or will verify, such information. If any such information is important to buyer in determining whether to buy, the price to pay or intended use of the property, buyer is urged to conduct their own investigation with qualified professionals, satisfy themselves with respect to that information, and to rely solely on the results of that investigation.
School data provided by GreatSchools. School service boundaries are intended to be used as reference only. To verify enrollment eligibility for a property, contact the school directly.