

$1,890,000
1,669
SQ FT
$1,132
SQ/FT
3375 Granada Court
@ Pomeroy Ave - 8 - Santa Clara, Santa Clara

- 4 Bed
- 3 (2/1) Bath
- 2 Park
- 1,669 sqft
- SANTA CLARA
-

-
Sat Aug 15, 1:30 pm - 5:30 pm
-
Sun Aug 16, 1:30 pm - 5:30 pm
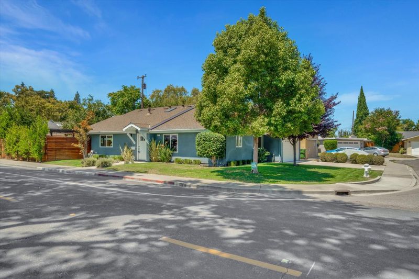
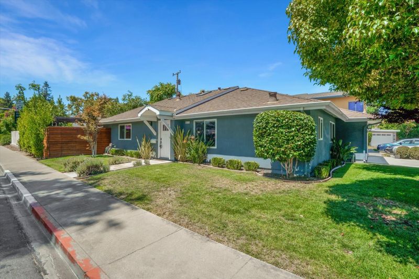
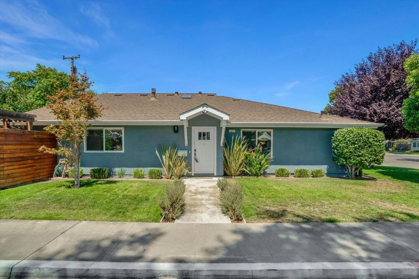
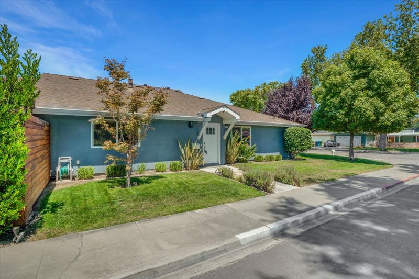
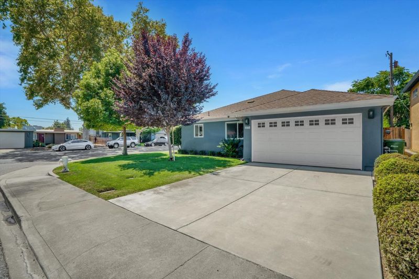
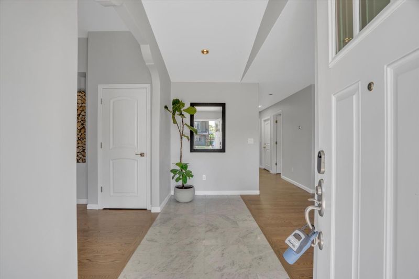
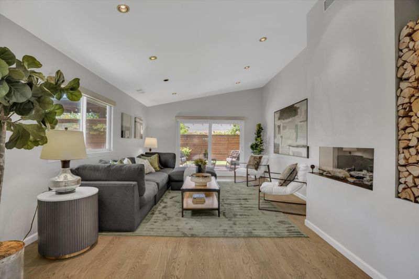
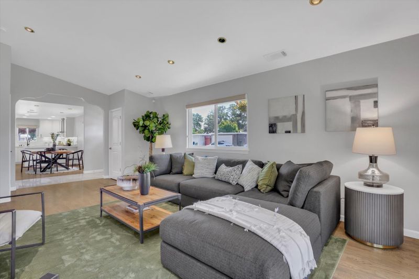
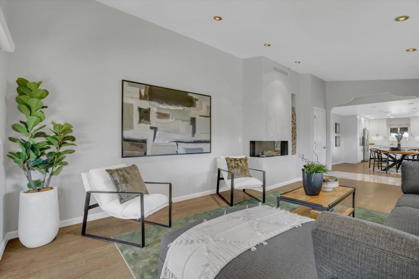
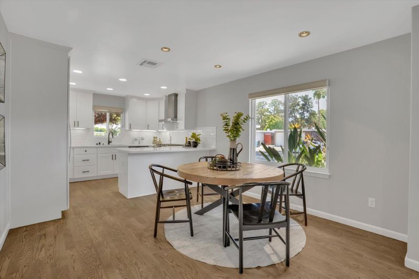
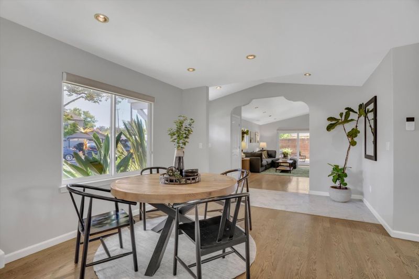
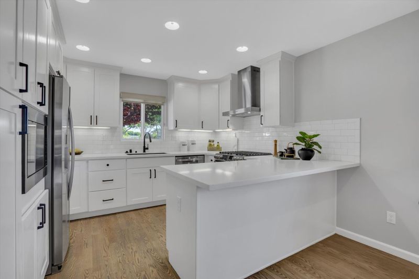
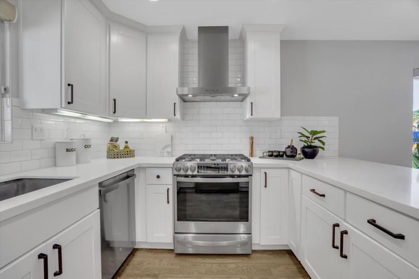
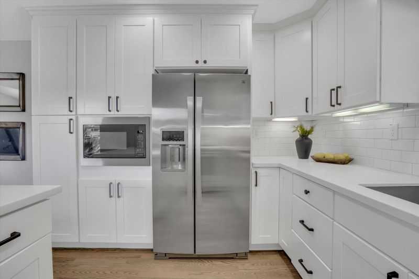

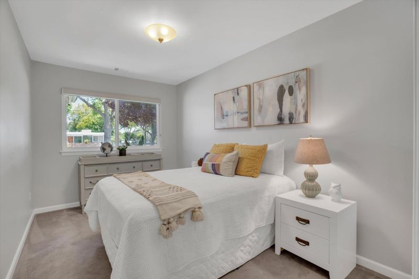

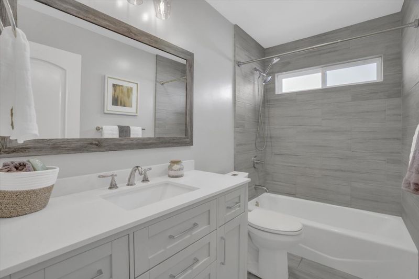
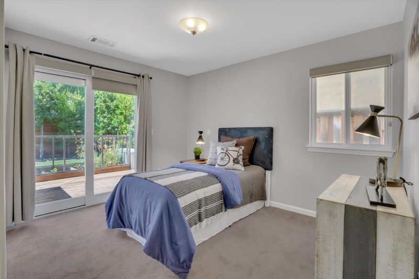
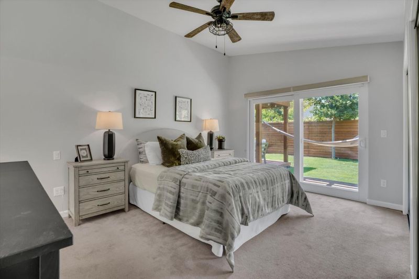
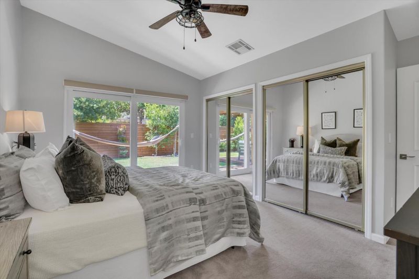
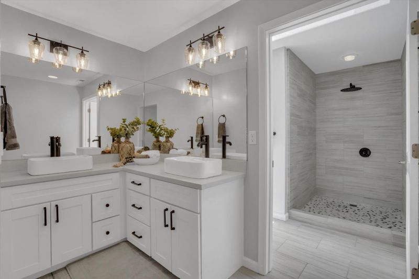
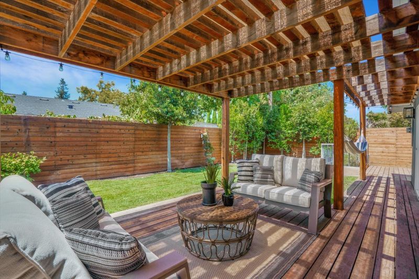
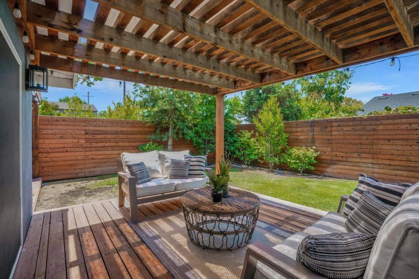
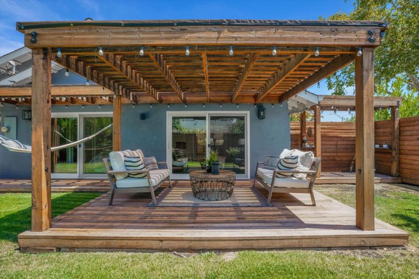
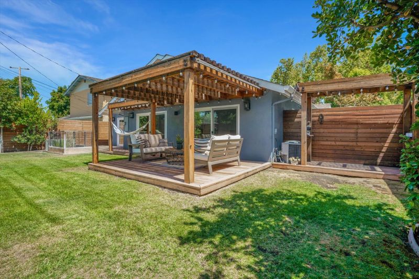
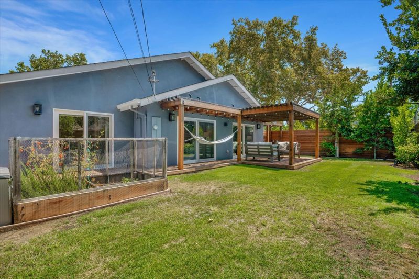
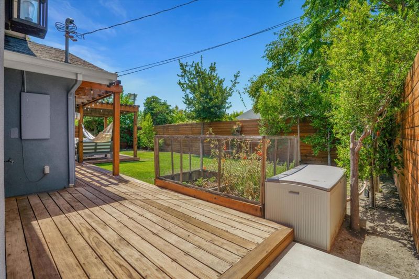
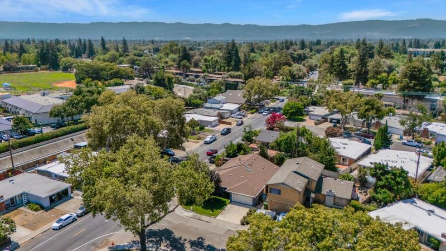
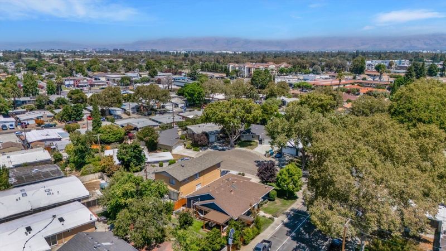
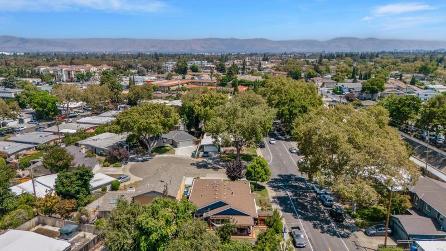
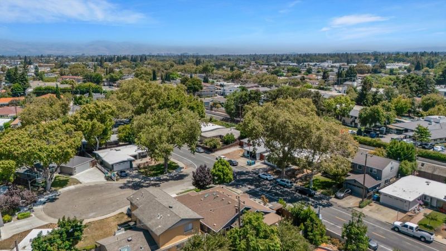
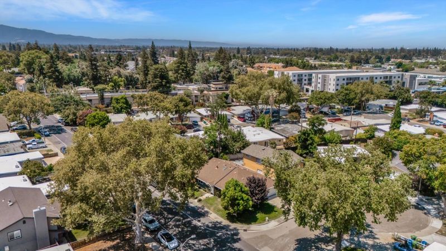
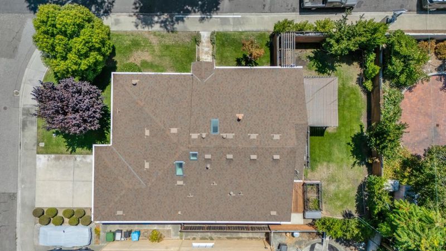
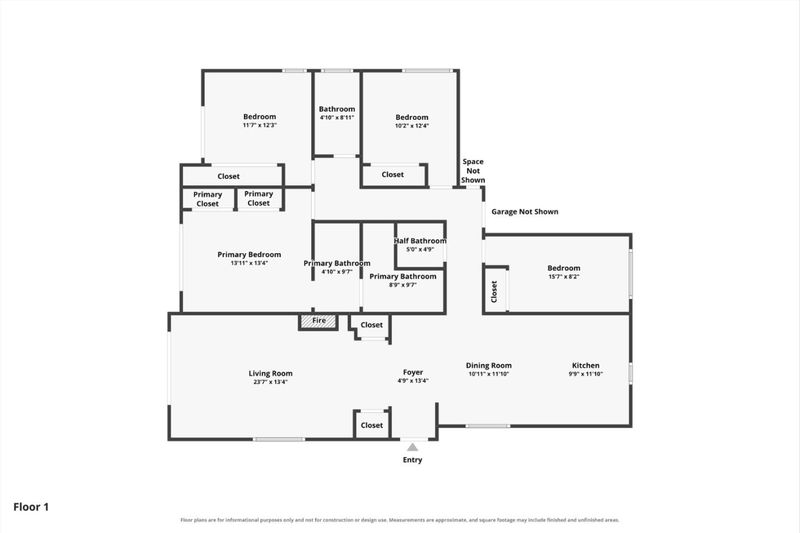
Tucked away on a peaceful cul-de-sac, 3375 Granada Ct offers a refined blend of thoughtful design, modern comfort, and an exceptional Santa Clara location. Rebuilt from the studs in 2013 and beautifully remodeled again in 2019/2022, this 4-bedroom, 2.5-bath residence showcases freshly refinished hardwood floors, new interior paint, recessed lighting, and light-filled living spaces throughout. Vaulted ceilings create an impressive sense of volume in the living room, where a gas fireplace provides a sophisticated focal point. The bright, inviting kitchen features a gas range and hood vent, seamlessly suited for both everyday living and entertaining. The serene primary suite is a true retreat, complete with dual vanities, a skylight, and a spacious walk-in shower with rainfall shower head. Set on a desirable corner lot, the home also features an attached two-car garage with newly finished floors. Ideally positioned in the heart of Silicon Valley, just minutes from NVIDIA HQ, Apple Park, and Kaiser Permanente, with convenient access to both Highways 280 and 101 for effortless commuting.

- Days on Market
- 3 days
- Current Status
- Active
- Original Price
- $1,890,000
- List Price
- $1,890,000
- On Market Date
- Aug 12, 2026
- Property Type
- Single Family Home
- Area
- 8 - Santa Clara
- Zip Code
- 95051
- MLS ID
- ML82057519
- APN
- 290-02-064
- Year Built
- 1954
- Stories in Building
- 1
- Possession
- Unavailable
- Data Source
- MLSL
- Origin MLS System
- MLSListings, Inc.
Pomeroy Elementary School
Public K-5 Elementary
Students: 421 Distance: 0.2mi
Llatino High School
Private 9-12
Students: NA Distance: 0.2mi
Santa Clara High School
Public 9-12 Secondary
Students: 1967 Distance: 0.4mi
Briarwood Elementary School
Public K-5 Elementary
Students: 319 Distance: 0.6mi
Santa Clara Community Day
Public 6-12
Students: 11 Distance: 0.6mi
New Valley Continuation High School
Public 9-12 Continuation
Students: 127 Distance: 0.6mi
- Bed
- 4
- Bath
- 3 (2/1)
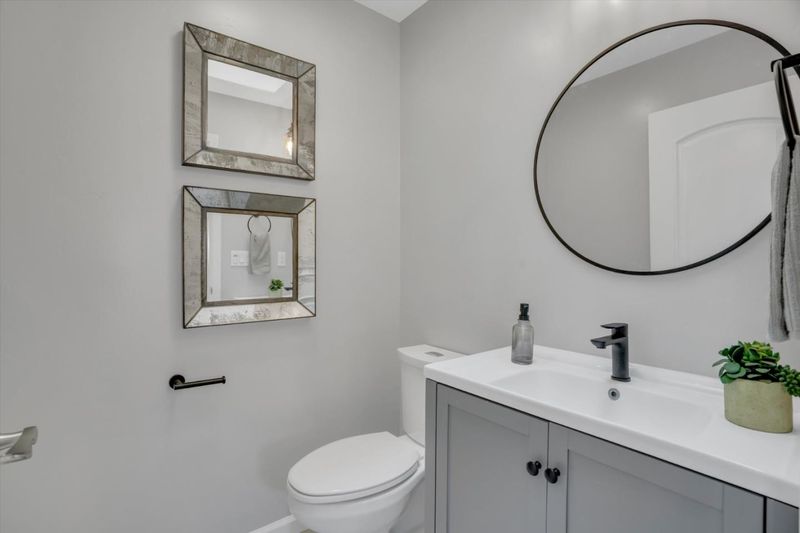
- Double Sinks, Skylight, Tile, Updated Bath
- Parking
- 2
- Attached Garage
- SQ FT
- 1,669
- SQ FT Source
- Unavailable
- Lot SQ FT
- 6,120.0
- Lot Acres
- 0.140496 Acres
- Kitchen
- Countertop - Quartz, Dishwasher, Exhaust Fan, Hood Over Range, Microwave, Oven Range - Gas, Pantry, Refrigerator
- Cooling
- Central AC
- Dining Room
- Formal Dining Room
- Disclosures
- Natural Hazard Disclosure
- Family Room
- Other
- Flooring
- Carpet, Hardwood, Tile
- Foundation
- Concrete Perimeter
- Fire Place
- Living Room
- Heating
- Central Forced Air
- Laundry
- In Garage
- Fee
- Unavailable
MLS and other Information regarding properties for sale as shown in Theo have been obtained from various sources such as sellers, public records, agents and other third parties. This information may relate to the condition of the property, permitted or unpermitted uses, zoning, square footage, lot size/acreage or other matters affecting value or desirability. Unless otherwise indicated in writing, neither brokers, agents nor Theo have verified, or will verify, such information. If any such information is important to buyer in determining whether to buy, the price to pay or intended use of the property, buyer is urged to conduct their own investigation with qualified professionals, satisfy themselves with respect to that information, and to rely solely on the results of that investigation.
School data provided by GreatSchools. School service boundaries are intended to be used as reference only. To verify enrollment eligibility for a property, contact the school directly.