

$1,398,000
1,640
SQ FT
$852
SQ/FT
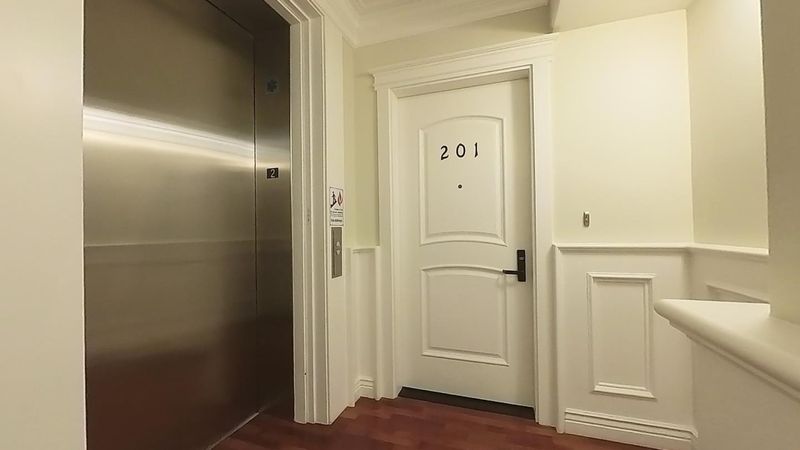
1226 El Camino Real, #201
@ Lincoln Ave - 467 - Burlingame Gate/Burlingame Grove, Burlingame

- 2 Bed
- 2 Bath
- 2 Park
- 1,640 sqft
- Burlingame
-

-
Sat Aug 15, 1:30 pm - 4:30 pm
-
Sun Aug 16, 1:30 pm - 4:30 pm
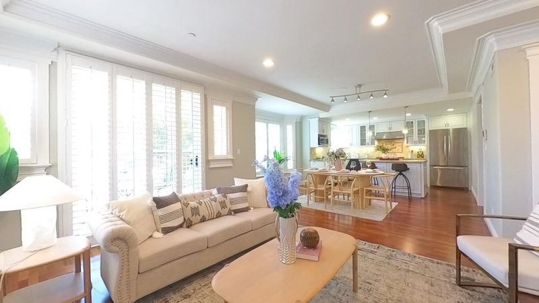
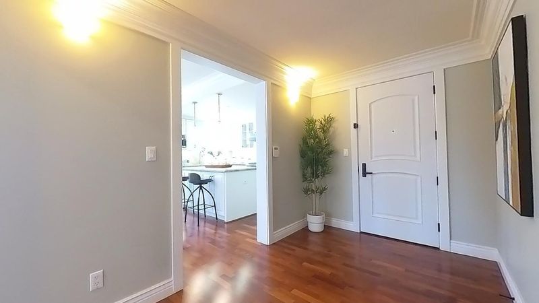
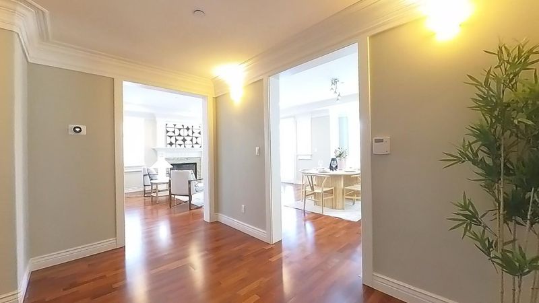
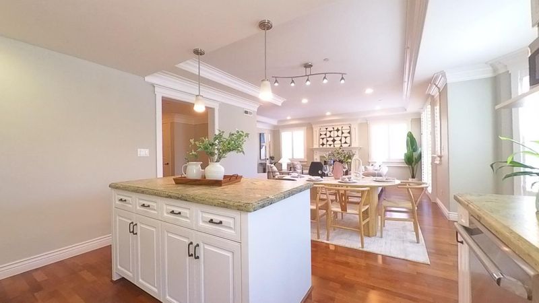
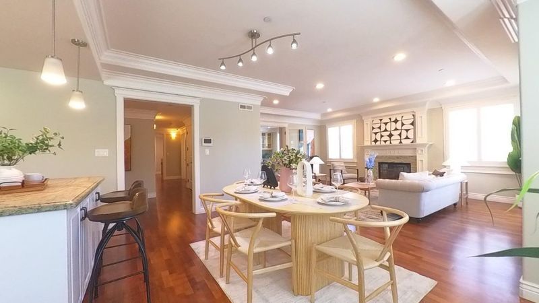
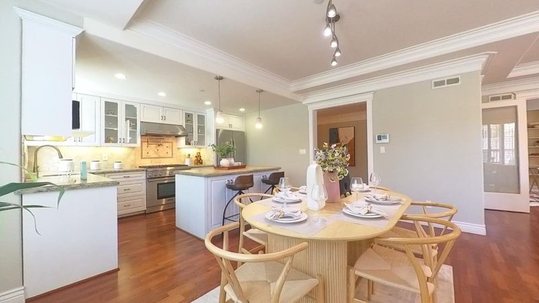
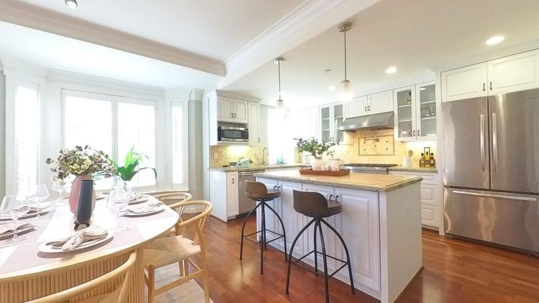
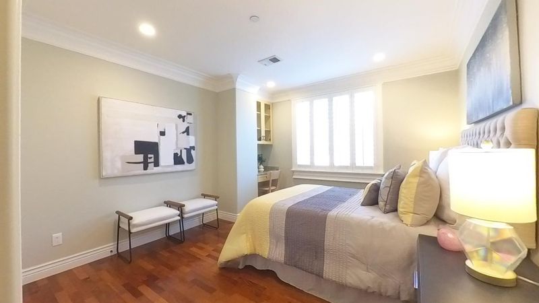
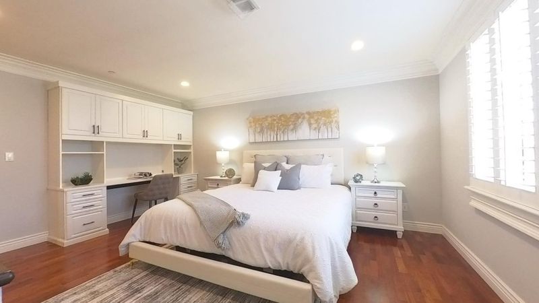
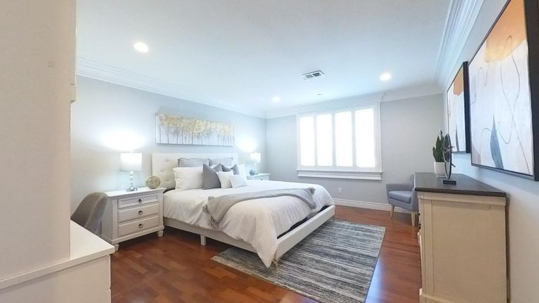
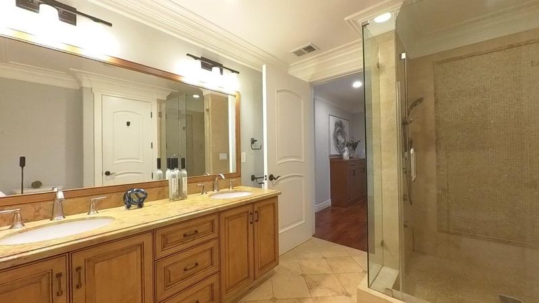
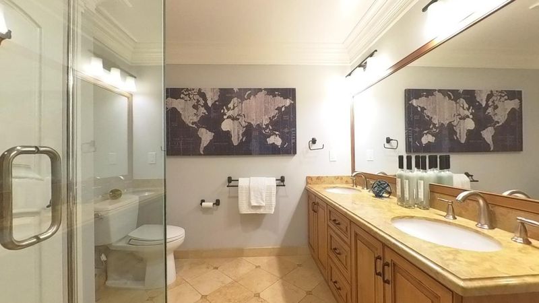
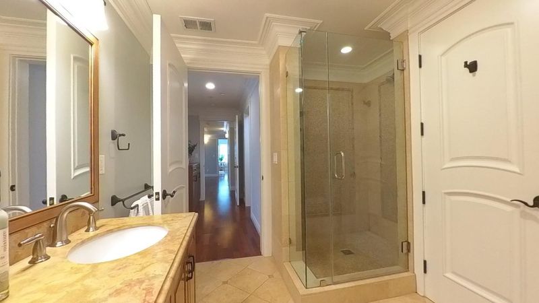
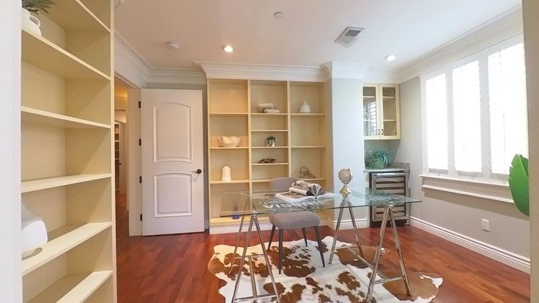
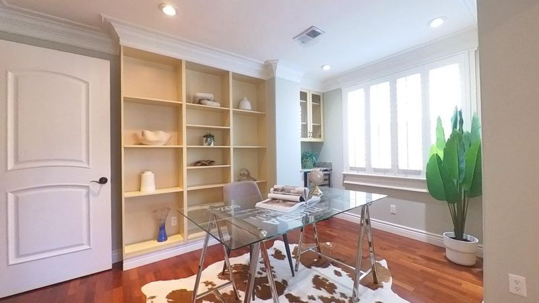
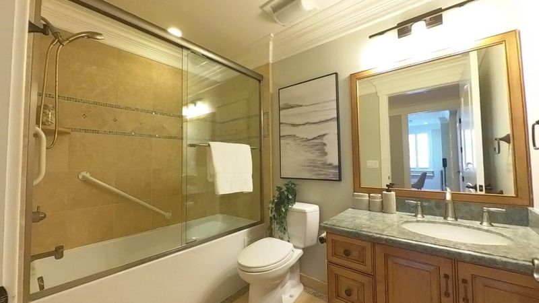
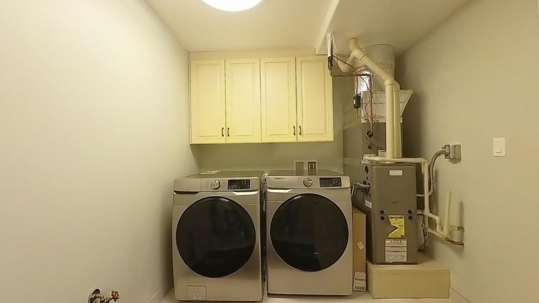
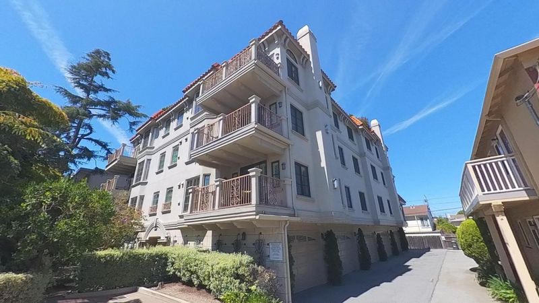
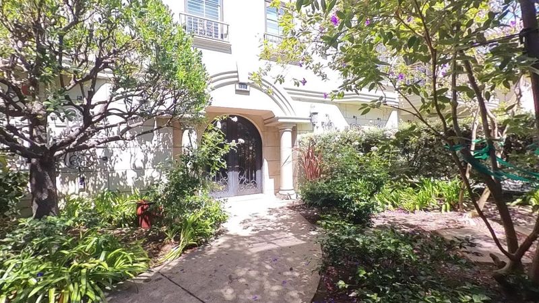
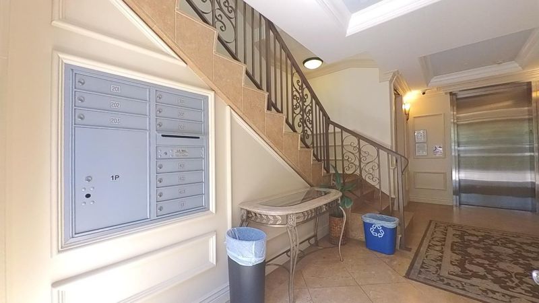
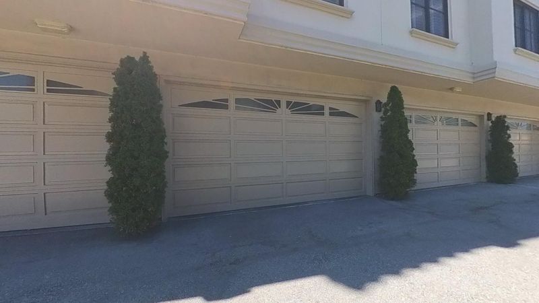
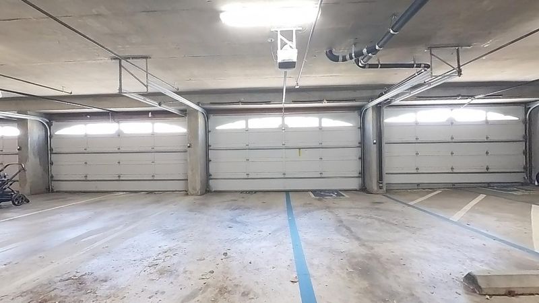
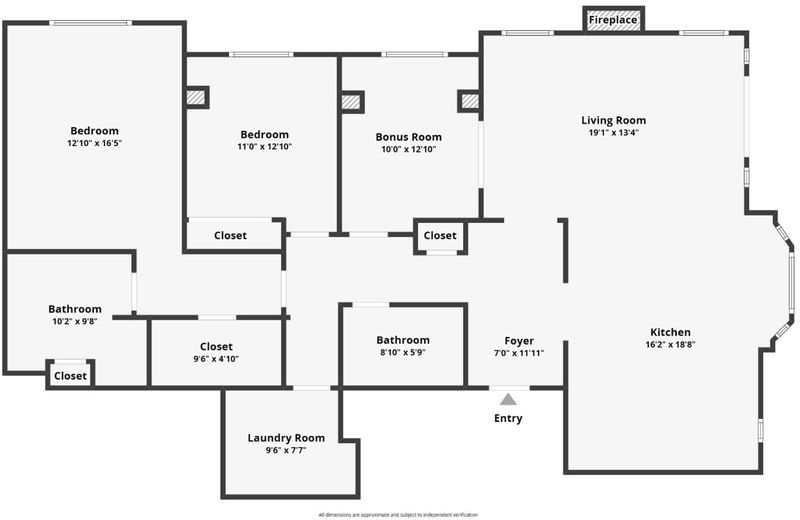
Sophisticated luxury condo just steps from Broadway's vibrant shopping and dining scene. This beautifully maintained 2010-built residence offers 2 bedrooms plus a spacious office that could easily serve as a 3rd bedroom. Rich Brazilian cherry hardwood floors, extensive crown moldings, and plantation shutters throughout create timeless elegance. The open-concept living and dining area flows into a stunning chef's kitchen with high-end stainless steel appliances. The primary suite features a spa-inspired shower. Enjoy the convenience of a large in-unit laundry room and secure garage parking. A shared rooftop deck with a full kitchen, half-bath, furnished lounge areas, fire pit, and sweeping views to the Bay. Ideally located midway between San Francisco and Silicon Valley, minutes to Caltrain and BART, and served by top-rated Burlingame schools.

- Days on Market
- 3 days
- Current Status
- Active
- Original Price
- $1,398,000
- List Price
- $1,398,000
- On Market Date
- Aug 12, 2026
- Property Type
- Condominium
- Area
- 467 - Burlingame Gate/Burlingame Grove
- Zip Code
- 94010
- MLS ID
- ML82054598
- APN
- 123-780-010
- Year Built
- 2010
- Stories in Building
- 1
- Possession
- COE
- Data Source
- MLSL
- Origin MLS System
- MLSListings, Inc.
Our Lady Of Angels Elementary School
Private K-8 Elementary, Religious, Coed
Students: 317 Distance: 0.3mi
Roosevelt Elementary School
Public K-5 Elementary
Students: 359 Distance: 0.4mi
American Advanced Academy
Private K-12
Students: 43 Distance: 0.6mi
Lincoln Elementary School
Public K-5 Elementary
Students: 457 Distance: 0.7mi
McKinley Elementary School
Public K-5 Elementary
Students: 537 Distance: 0.7mi
The Avalon Academy
Private K-12 Nonprofit
Students: 18 Distance: 0.9mi
- Bed
- 2
- Bath
- 2
- Granite, Primary - Stall Shower(s), Tub
- Parking
- 2
- Assigned Spaces
- SQ FT
- 1,640
- SQ FT Source
- Unavailable
- Lot SQ FT
- 12,912.0
- Lot Acres
- 0.296419 Acres
- Kitchen
- Cooktop - Gas, Countertop - Stone, Dishwasher, Exhaust Fan, Garbage Disposal, Hood Over Range, Microwave, Oven Range, Oven Range - Gas, Refrigerator
- Cooling
- Central AC
- Dining Room
- Breakfast Nook, Dining Area
- Disclosures
- Natural Hazard Disclosure
- Family Room
- Separate Family Room
- Flooring
- Hardwood
- Foundation
- Concrete Slab
- Heating
- Forced Air
- Laundry
- Washer / Dryer
- Possession
- COE
- Architectural Style
- Other
- * Fee
- $996
- Name
- 1226 El Camino Real Homeowners' Associat
- *Fee includes
- Maintenance - Exterior, Landscaping / Gardening, Sewer, Water / Sewer, and Insurance - Common Area
MLS and other Information regarding properties for sale as shown in Theo have been obtained from various sources such as sellers, public records, agents and other third parties. This information may relate to the condition of the property, permitted or unpermitted uses, zoning, square footage, lot size/acreage or other matters affecting value or desirability. Unless otherwise indicated in writing, neither brokers, agents nor Theo have verified, or will verify, such information. If any such information is important to buyer in determining whether to buy, the price to pay or intended use of the property, buyer is urged to conduct their own investigation with qualified professionals, satisfy themselves with respect to that information, and to rely solely on the results of that investigation.
School data provided by GreatSchools. School service boundaries are intended to be used as reference only. To verify enrollment eligibility for a property, contact the school directly.