


$1,495,000
2,959
SQ FT
$505
SQ/FT
6281 Aspinwall Rd
@ Vista Del Mar Ct - Montclair, Oakland

- 4 Bed
- 4 (3/2) Bath
- 0 Park
- 2,959 sqft
- Oakland
-

-
Sun May 31, 2:00 pm - 4:00 pm
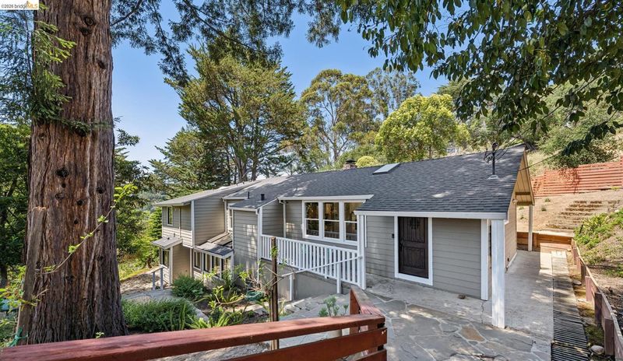
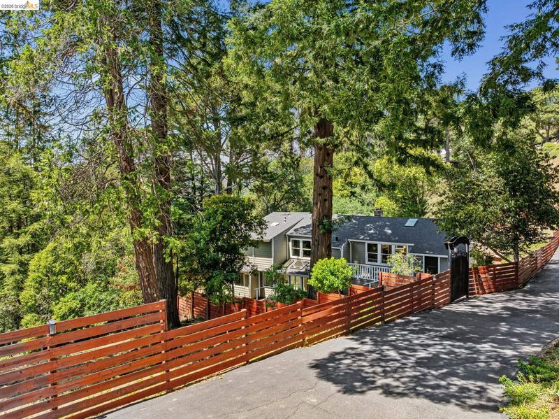
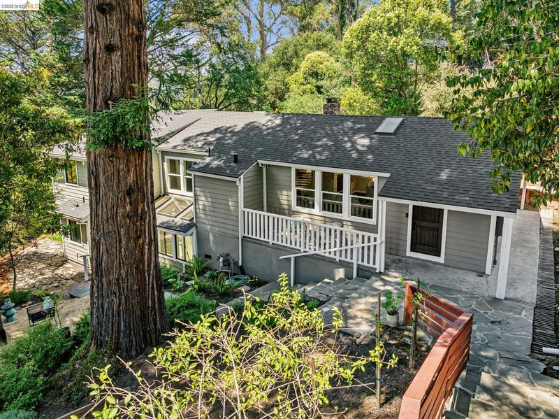
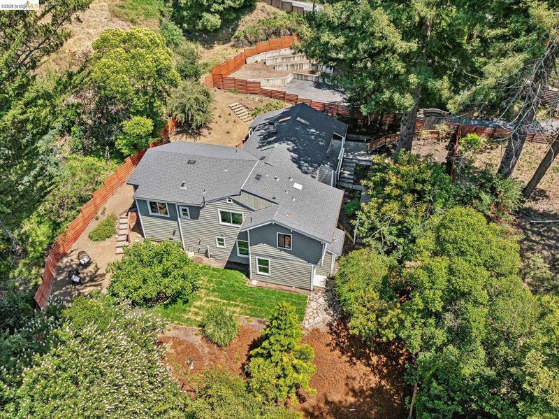
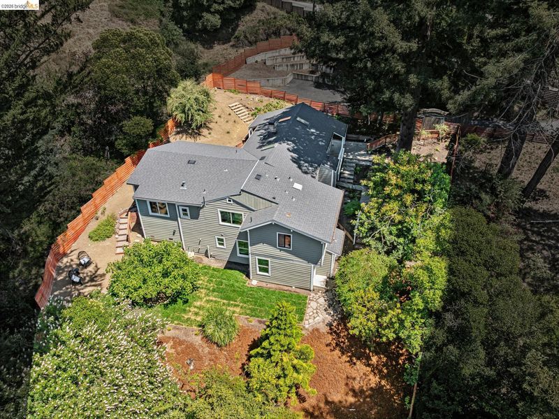
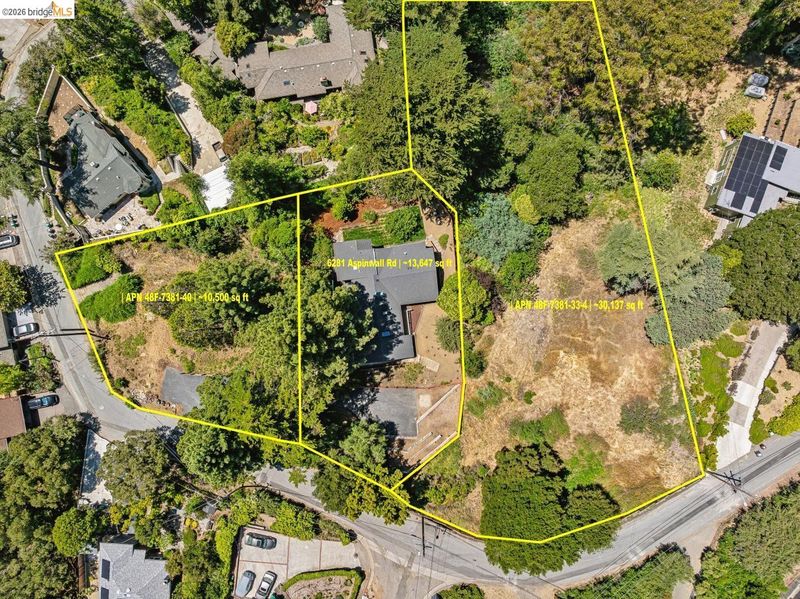
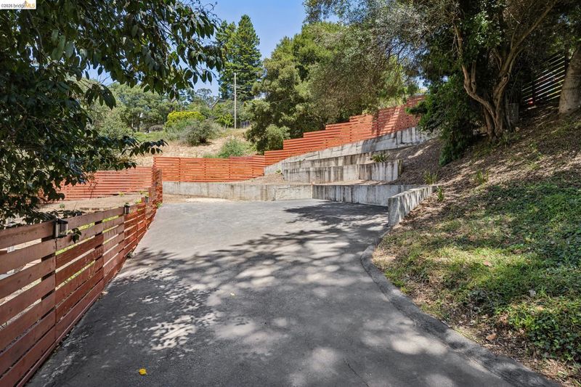
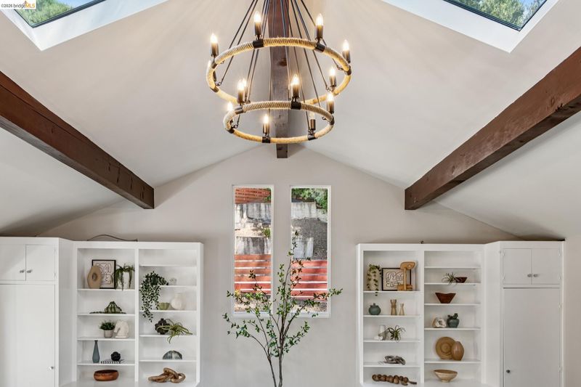
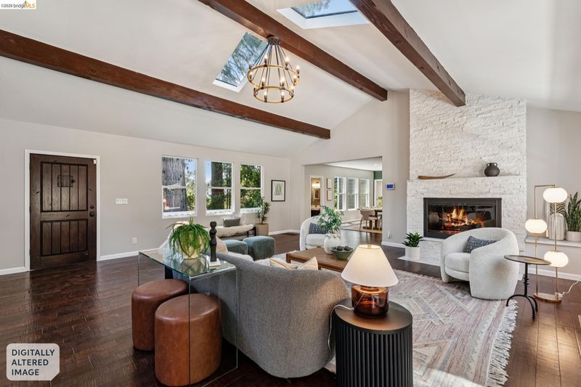
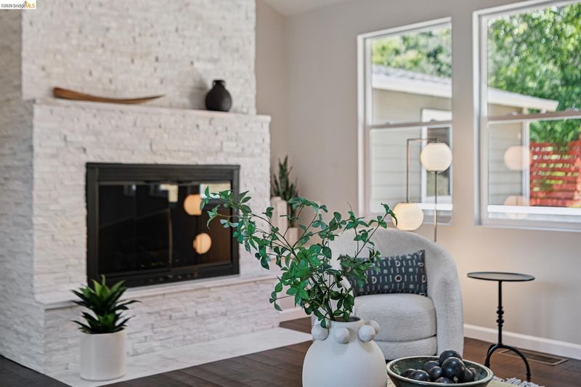
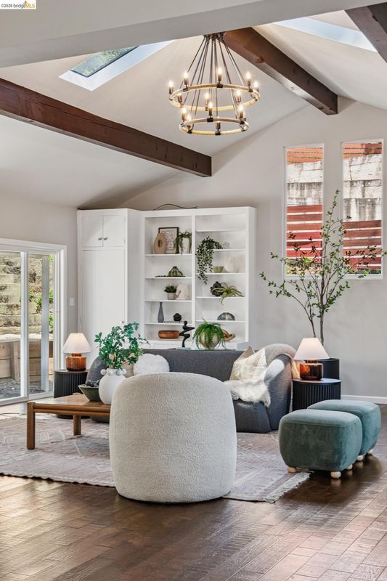
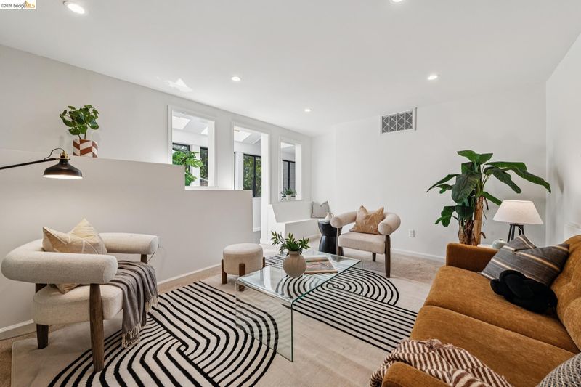
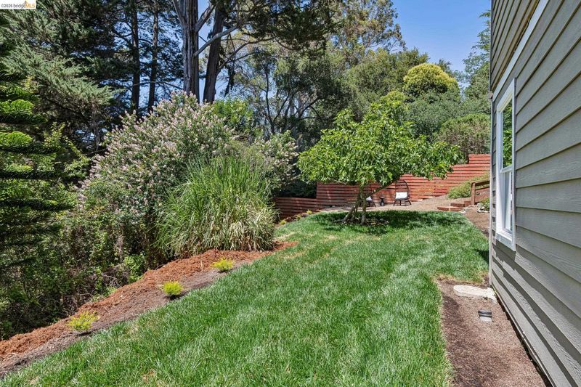
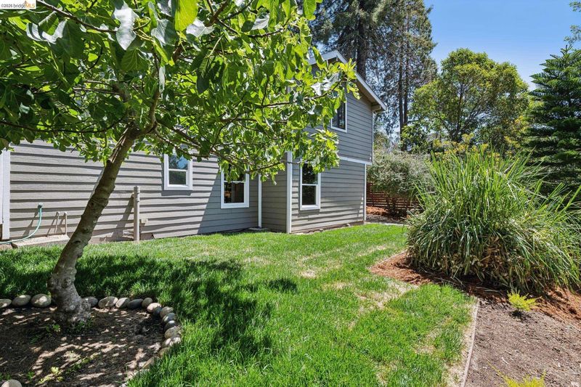
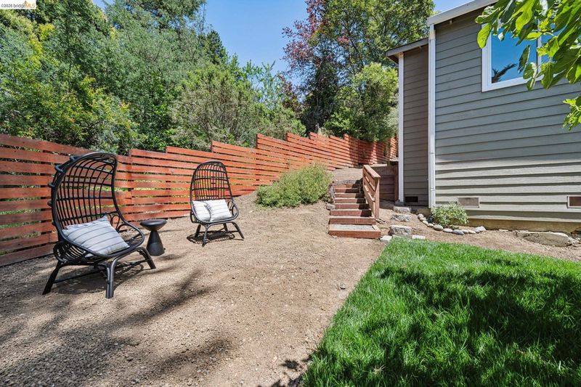
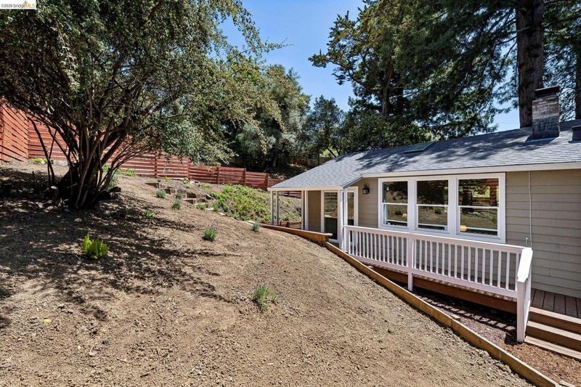
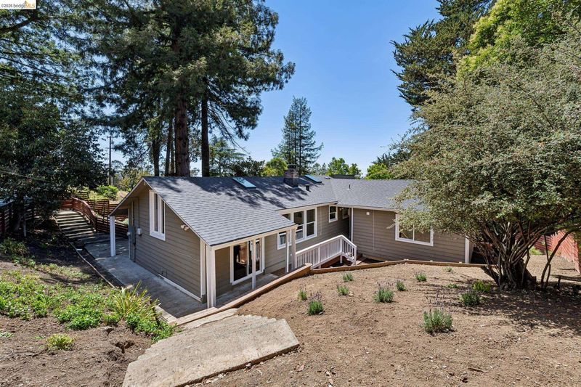
Aspinwall Compound Potential. This sprawling 4 bed, 5 bath home in a park-like setting feels like a bit of Tahoe in Montclair. With large-scale living spaces, a flat grassy back yard, and multiple outdoor spaces to entertain, this opportunity isn't one that comes along in Montclair every day. Two vacant lots that flank the property offer development potential (plans available for a second 2900+ sq ft home) or abundant privacy. Don't miss this special opportunity.
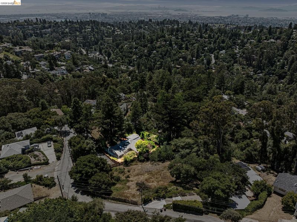
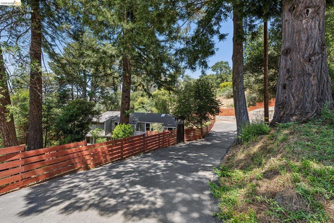
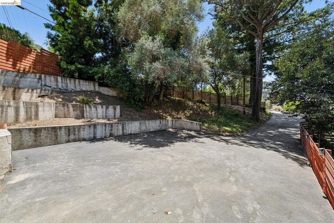
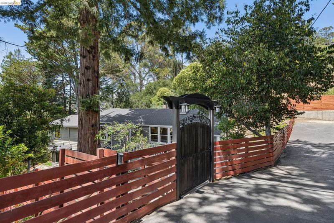
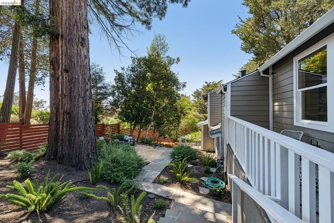
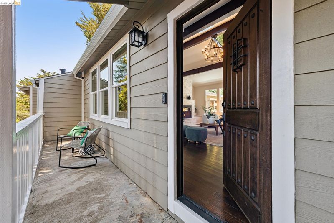
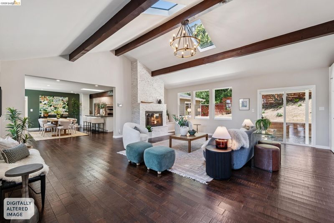
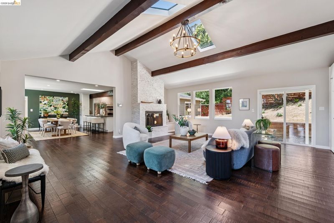
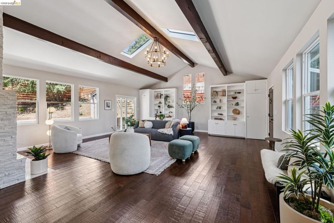
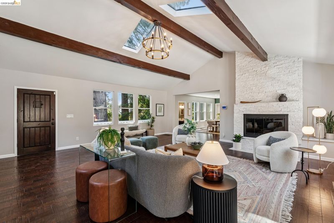
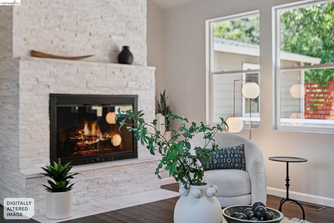
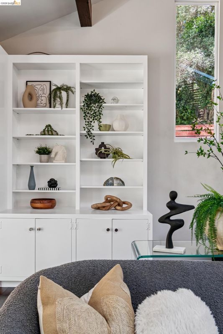
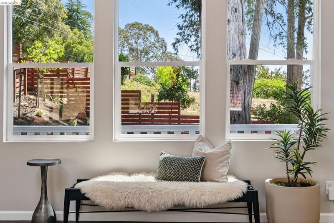
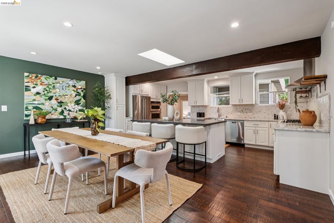
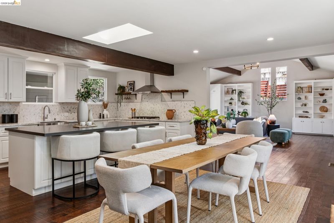
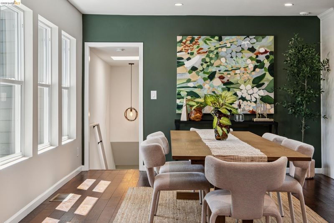
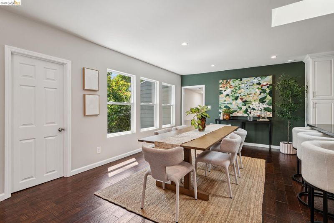
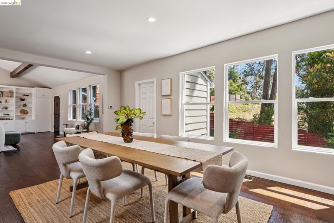
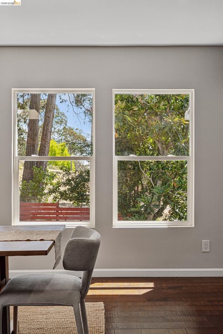
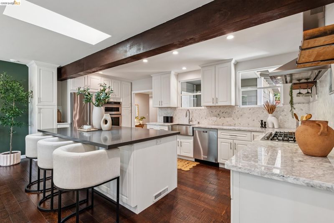
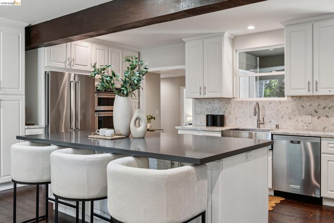
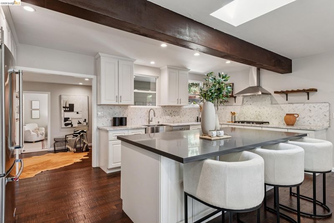
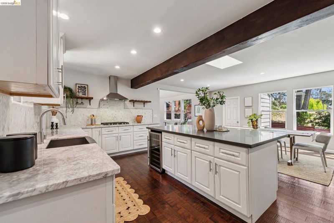
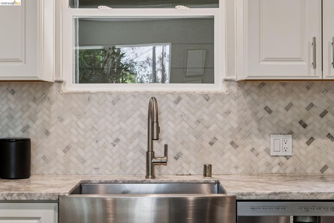
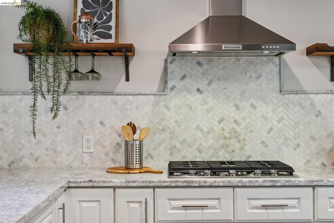
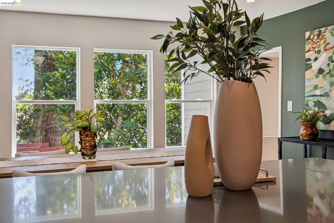
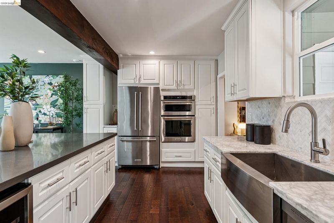
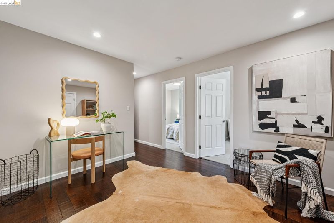
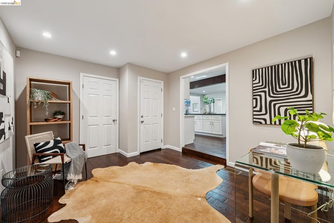
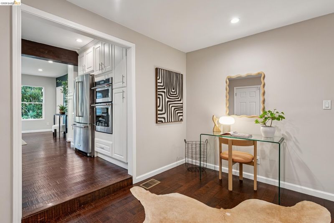
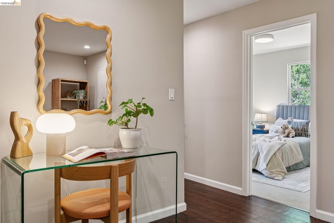
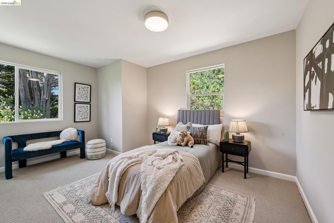
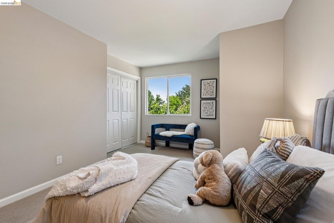
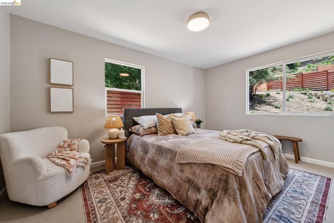
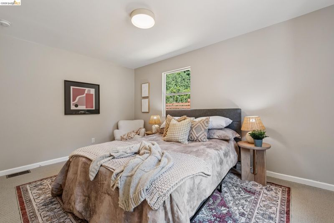
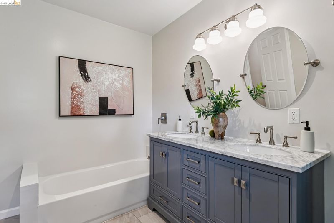
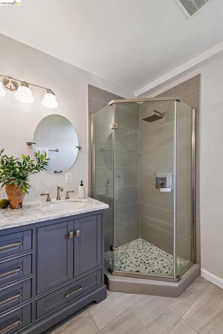
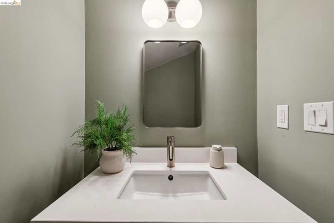
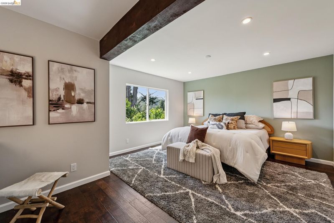
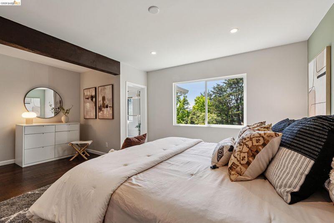
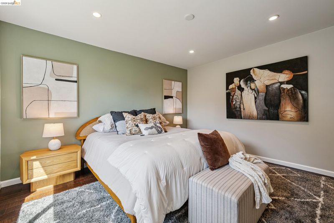
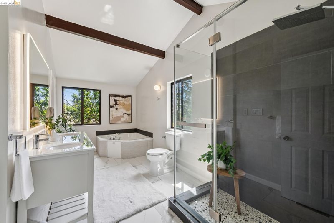
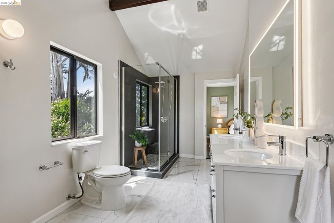
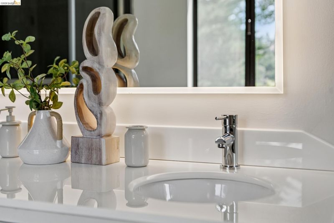
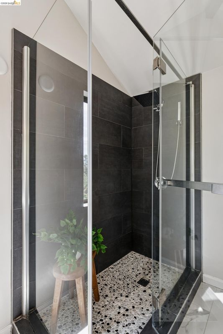
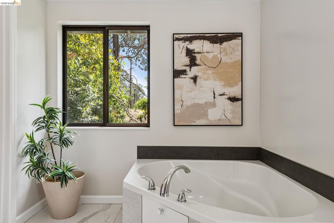
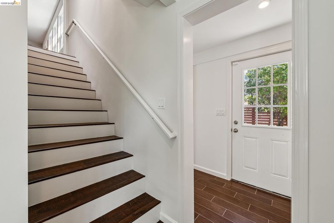
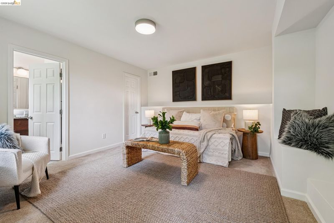
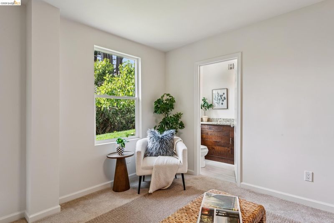
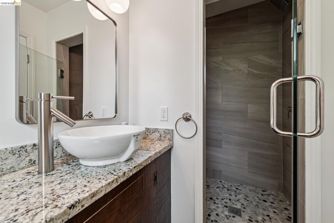
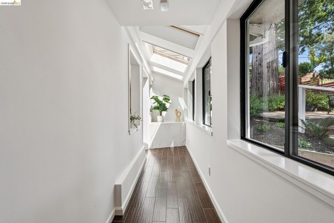
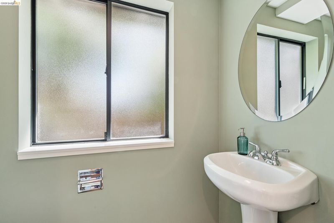
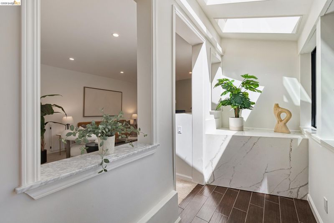
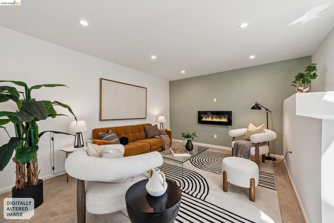
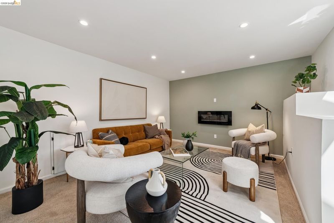
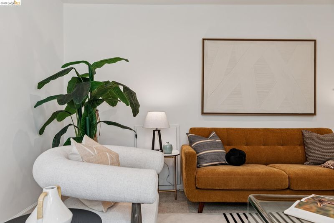
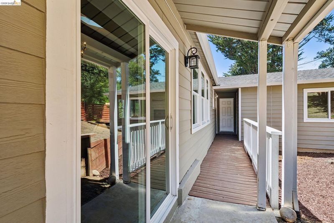
Tucked into the hills just above Montclair Village, 6281 Aspinwall Road feels like a Tahoe retreat—soaring ceilings, abundant light, and a park-like setting. The house sits on a third of an acre, flanked on both sides by vacant parcels that bring the total contiguous land to just over one-and-a-quarter acres. That combination—a fully renovated home plus usable land on both sides—is rare at any price in the Oakland Hills. A long, flat, and freshly paved driveway and two parking areas give way to a gated entry to the landscaped front yard. Areas for sitting, dining, and entertaining set the stage on your stroll to the front door. Inside, a soaring great room greets you, its scale and light setting the tone for the rest of the home. The space accommodates multiple furniture arrangements, with ample storage and direct outdoor access, with a powder room nearby. From here, the layout flows to the chef's kitchen with an oversized island and open connection to the dining room, the kind of configuration that makes hosting feel effortless. A separate wing on this level holds two bedrooms, a full hall bath, and a laundry room. The primary suite occupies its own quiet corner of the main floor, but just close enough to feel connected. A sitting alcove, verdant tree views, and a spa bath with a glass-walled shower, soaking tub, dual vanity, and walk-in closet make this bedroom feel special. Downstairs, a second primary suite provides genuine privacy for guests, in-laws, or older kids, alongside a media lounge with easy conversion to a fifth bedroom, a powder room, and direct access to the flat, irrigated, grassy yard for kicking a soccer ball or relaxing on a picnic blanket. Entertainers will love the multiple areas for guests to enjoy the dappled light of the afternoon or the warm summer evenings in this special enclave. Grillmasters will love the outdoor area near the kitchen for weeknight or special occasion barbecuing. Two flanking, vacant parcels are available separately or in combination with the house. The lower left parcel has city skyline views, a shared driveway, and architectural plans ready to transfer—a meaningful head start in its development. The larger, upper right parcel offers privacy, scale, and its own development potential. Keep them as-is for open space, develop one or both, or build something multigenerational. Thornhill Elementary, Montclair Village, Highway 13, and Highway 580 are nearby. The Aspinwall Compound is ready for its next chapter.

- Current Status
- New
- Original Price
- $1,495,000
- List Price
- $1,495,000
- On Market Date
- May 30, 2026
- Property Type
- Detached
- D/N/S
- Montclair
- Zip Code
- 94611
- MLS ID
- 41136622
- APN
- 48F738141
- Year Built
- 1935
- Stories in Building
- 2
- Possession
- Close Of Escrow
- Data Source
- MAXEBRDI
- Origin MLS System
- Bridge AOR
Thornhill Elementary School
Public K-5 Elementary, Core Knowledge
Students: 410 Distance: 0.3mi
Doulos Academy
Private 1-12
Students: 6 Distance: 0.6mi
Montclair Elementary School
Public K-5 Elementary
Students: 640 Distance: 0.6mi
Holy Names High School
Private 9-12 Secondary, Religious, All Female
Students: 138 Distance: 1.4mi
Montera Middle School
Public 6-8 Middle
Students: 727 Distance: 1.4mi
Zion Lutheran School
Private K-8 Elementary, Religious, Core Knowledge
Students: 65 Distance: 1.4mi
- Bed
- 4
- Bath
- 4 (3/2)
- Parking
- 0
- Off Street, No Garage
- SQ FT
- 2,959
- SQ FT Source
- Assessor Agent-Fill
- Lot SQ FT
- 13,647.0
- Lot Acres
- 0.31 Acres
- Pool Info
- None
- Kitchen
- Dishwasher, Gas Range, Microwave, Oven, Refrigerator, Gas Water Heater, Stone Counters, Eat-in Kitchen, Disposal, Gas Range/Cooktop, Kitchen Island, Oven Built-in, Skylight(s), Updated Kitchen
- Cooling
- Central Air
- Disclosures
- Disclosure Package Avail
- Entry Level
- Exterior Details
- Back Yard, Front Yard, Side Yard
- Flooring
- Engineered Wood
- Foundation
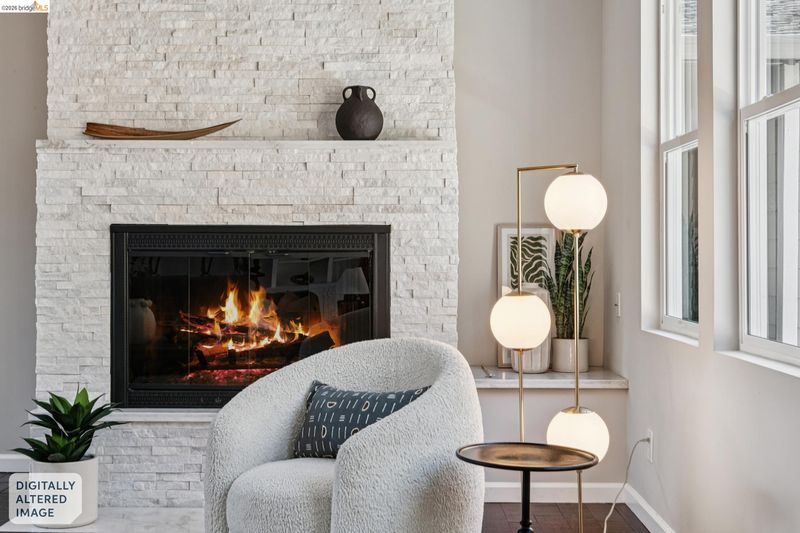
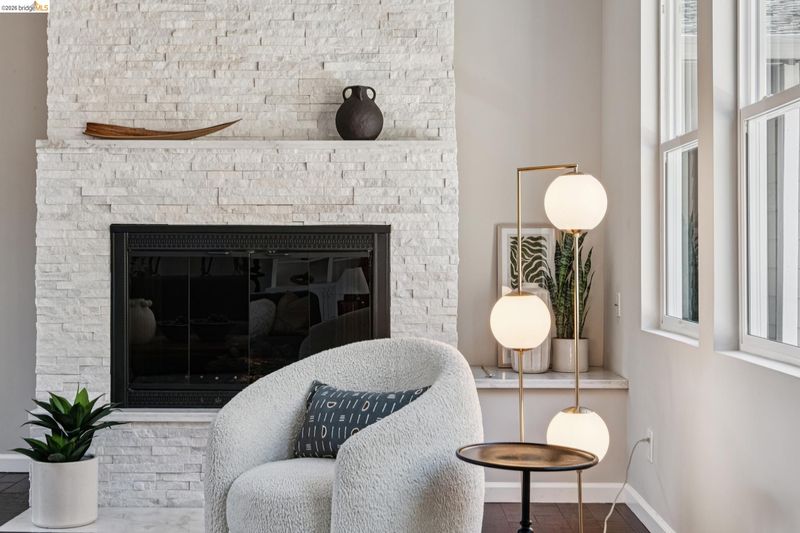
- Fire Place
- Living Room
- Heating
- Forced Air
- Laundry
- Laundry Closet, Laundry Room
- Main Level
- 3 Bedrooms, 1.5 Baths, Primary Bedrm Suite - 1, Main Entry
- Possession
- Close Of Escrow
- Architectural Style
- Contemporary, Traditional
- Construction Status
- Existing
- Additional Miscellaneous Features
- Back Yard, Front Yard, Side Yard
- Location
- Back Yard, Front Yard, Landscaped
- Roof
- Composition Shingles
- Water and Sewer
- Public
- Fee
- Unavailable
MLS and other Information regarding properties for sale as shown in Theo have been obtained from various sources such as sellers, public records, agents and other third parties. This information may relate to the condition of the property, permitted or unpermitted uses, zoning, square footage, lot size/acreage or other matters affecting value or desirability. Unless otherwise indicated in writing, neither brokers, agents nor Theo have verified, or will verify, such information. If any such information is important to buyer in determining whether to buy, the price to pay or intended use of the property, buyer is urged to conduct their own investigation with qualified professionals, satisfy themselves with respect to that information, and to rely solely on the results of that investigation.
School data provided by GreatSchools. School service boundaries are intended to be used as reference only. To verify enrollment eligibility for a property, contact the school directly.