

$1,195,000
1,096
SQ FT
$1,090
SQ/FT
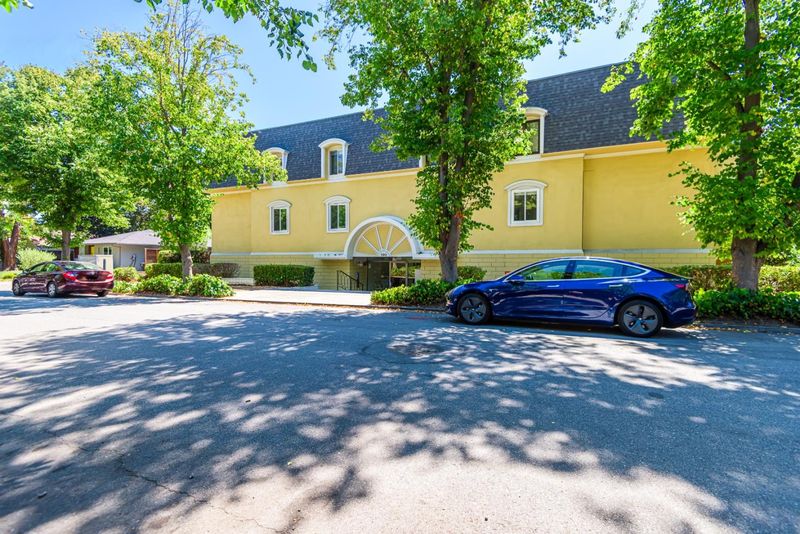
500 Fulton Street, #101
@ University - 239 - Crescent Park, Palo Alto

- 2 Bed
- 2 (1/1) Bath
- 1 Park
- 1,096 sqft
- Palo Alto
-

-
Sat Aug 15, 2:00 pm - 4:00 pm
-
Sun Aug 16, 2:00 pm - 4:00 pm
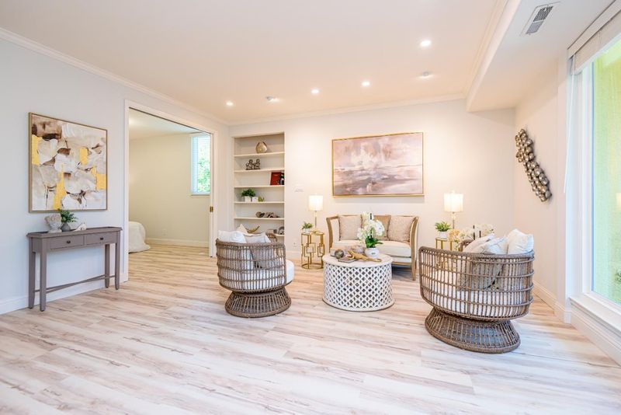
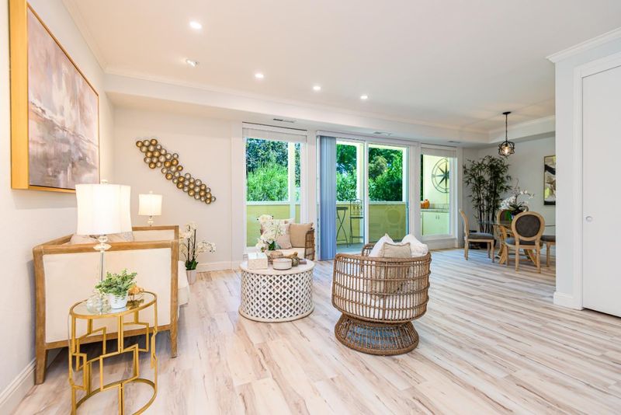
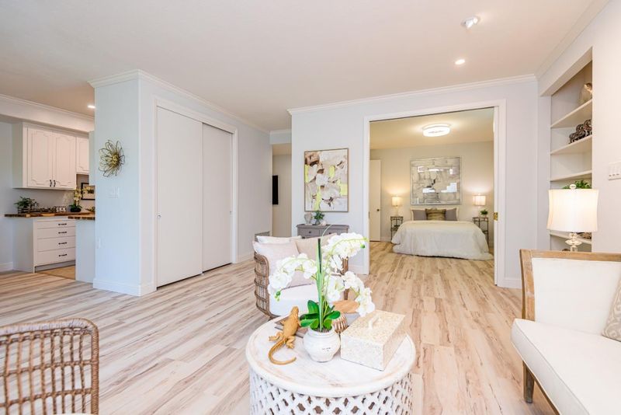
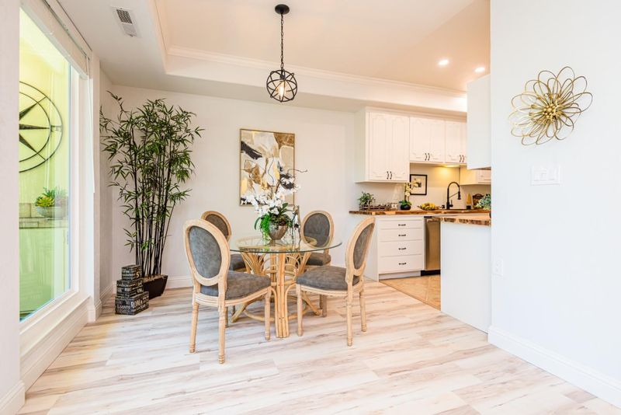
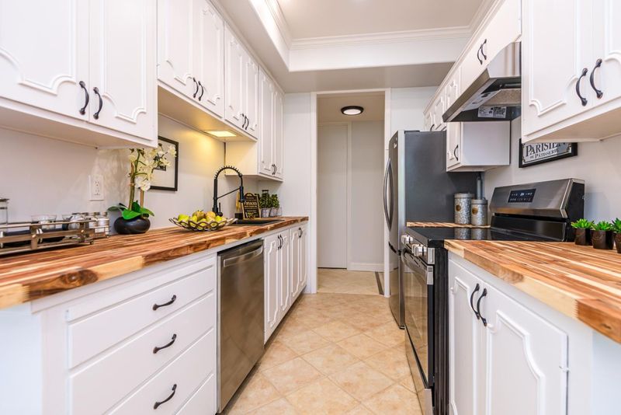
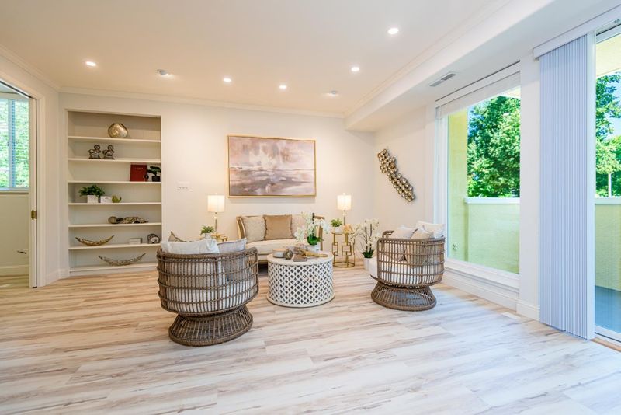
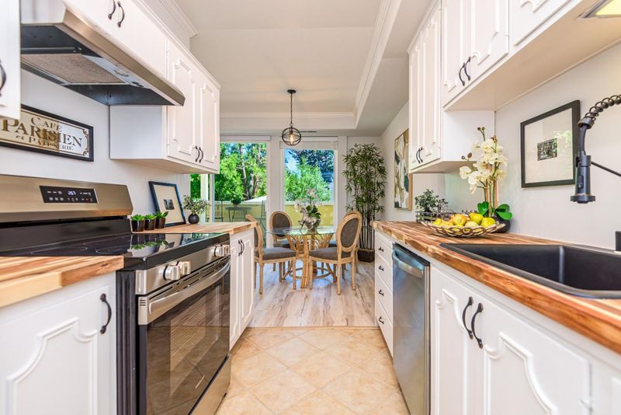
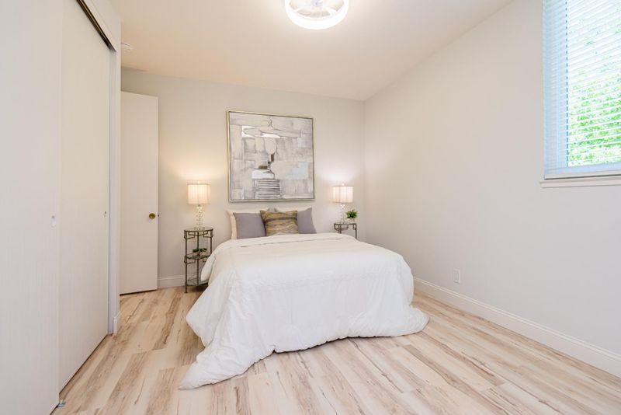
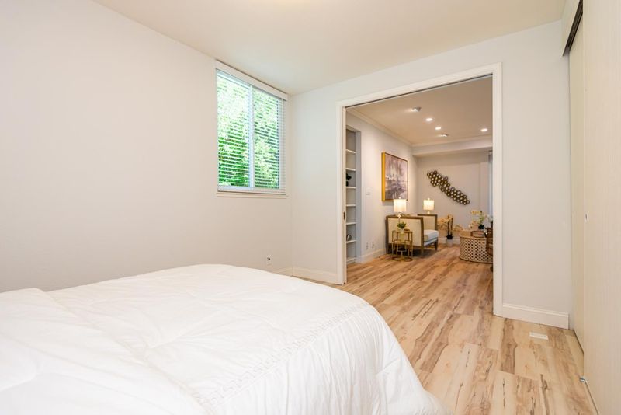
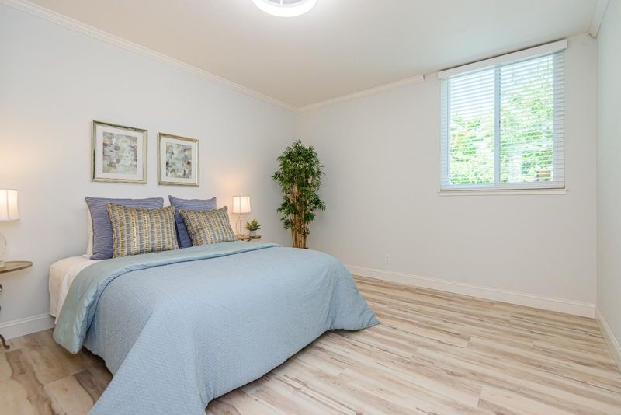
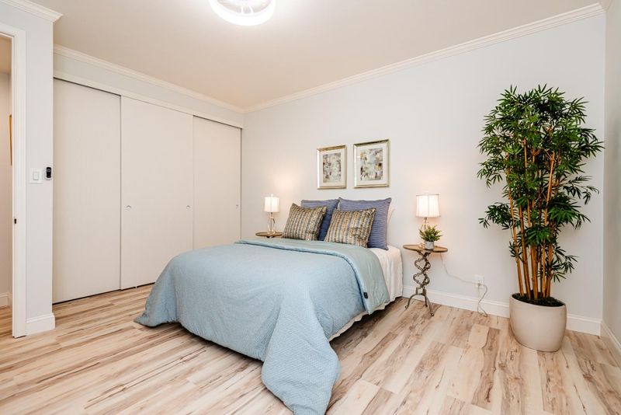
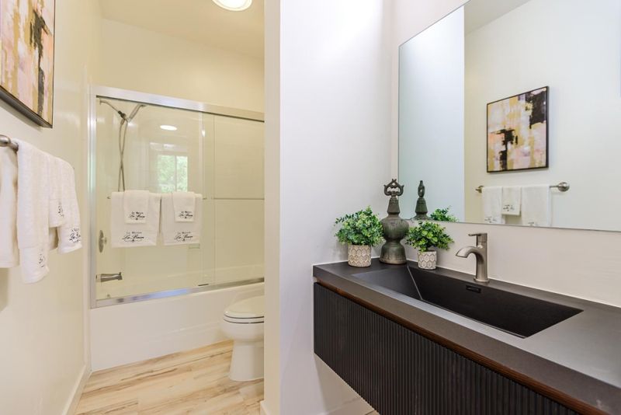
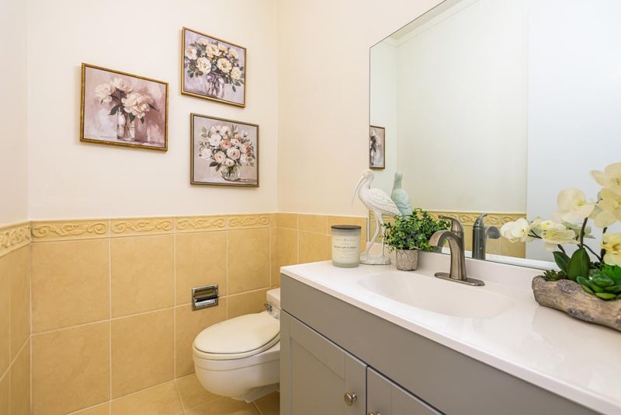
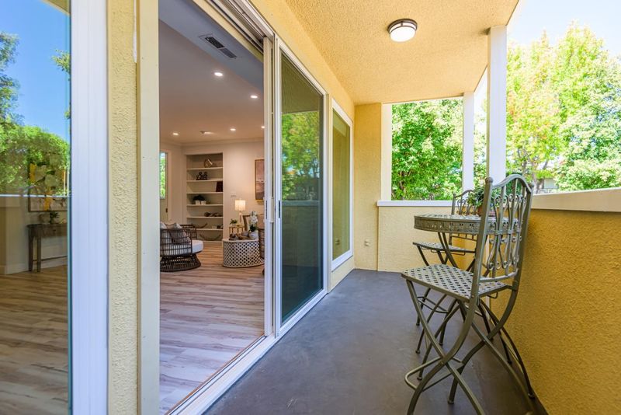
Welcome to this beautifully renovated condo in the heart of Silicon Valley, offering a modern, move-in-ready living experience in a highly desirable Palo Alto location. The entire unit has been thoughtfully remodeled from top to bottom, creating a fresh and contemporary interior with quality updates throughout. The home features brand-new luxury vinyl plank (LVP) flooring throughout, new windows, new lighting fixtures, and new blinds, providing a cohesive and updated look from room to room. The completely renovated kitchen offers a modern feel and includes all-new appliances, making it both stylish and functional for everyday living and entertaining. The bathroom has also been newly remodeled with updated finishes and a clean, contemporary design. Ideally situated near Downtown Palo Alto, Stanford University, major technology and employment centers, shopping, dining, and transportation, this home offers an excellent balance of convenience and modern living. With extensive renovations already completed, the property is ready for its next owner or resident to move in and enjoy without the need for major updates. This turnkey condo offers comfortable, contemporary living in an exceptional Silicon Valley location.

- Days on Market
- 3 days
- Current Status
- Active
- Original Price
- $1,195,000
- List Price
- $1,195,000
- On Market Date
- Aug 12, 2026
- Property Type
- Condominium
- Area
- 239 - Crescent Park
- Zip Code
- 94301
- MLS ID
- ML82057501
- APN
- 003-62-001
- Year Built
- 1963
- Stories in Building
- 1
- Possession
- COE
- Data Source
- MLSL
- Origin MLS System
- MLSListings, Inc.
Addison Elementary School
Public K-5 Elementary
Students: 402 Distance: 0.4mi
St. Elizabeth Seton
Private K-8 Elementary, Religious, Coed
Students: 274 Distance: 0.6mi
Tru
Private K-6 Coed
Students: 24 Distance: 0.7mi
AltSchool Palo Alto
Private PK-8
Students: 26250 Distance: 0.7mi
Alto International School
Private PK-10 Elementary, Coed
Students: 260 Distance: 0.7mi
Willow Oaks Elementary School
Public K-8 Elementary
Students: 416 Distance: 0.8mi
- Bed
- 2
- Bath
- 2 (1/1)
- Shower over Tub - 1
- Parking
- 1
- Assigned Spaces, On Street, Underground Parking
- SQ FT
- 1,096
- SQ FT Source
- Unavailable
- Lot SQ FT
- 1,103.0
- Lot Acres
- 0.025321 Acres
- Kitchen
- Countertop - Other, Dishwasher, Garbage Disposal, Microwave, Oven Range, Refrigerator
- Cooling
- None
- Dining Room
- Dining Area in Living Room
- Disclosures
- Natural Hazard Disclosure
- Family Room
- No Family Room
- Flooring
- Tile, Vinyl / Linoleum
- Foundation
- Concrete Perimeter
- Heating
- Forced Air
- Laundry
- Community Facility
- Possession
- COE
- * Fee
- $650
- Name
- Chantilly Apartments
- *Fee includes
- Maintenance - Exterior, Exterior Painting, Insurance - Flood, Hot Water, Common Area Electricity, Water / Sewer, Common Area Gas, and Maintenance - Common Area
MLS and other Information regarding properties for sale as shown in Theo have been obtained from various sources such as sellers, public records, agents and other third parties. This information may relate to the condition of the property, permitted or unpermitted uses, zoning, square footage, lot size/acreage or other matters affecting value or desirability. Unless otherwise indicated in writing, neither brokers, agents nor Theo have verified, or will verify, such information. If any such information is important to buyer in determining whether to buy, the price to pay or intended use of the property, buyer is urged to conduct their own investigation with qualified professionals, satisfy themselves with respect to that information, and to rely solely on the results of that investigation.
School data provided by GreatSchools. School service boundaries are intended to be used as reference only. To verify enrollment eligibility for a property, contact the school directly.