

$648,000
906
SQ FT
$715
SQ/FT
1379 Chateau Cmn
@ Chateau - Chateau Commons, Livermore

- 2 Bed
- 2 Bath
- 2 Park
- 906 sqft
- Livermore
-

-
Sun May 31, 1:00 pm - 4:00 pm
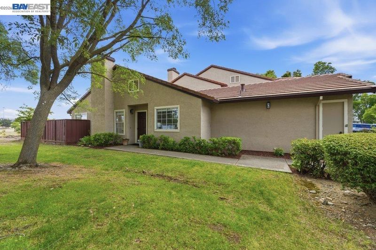
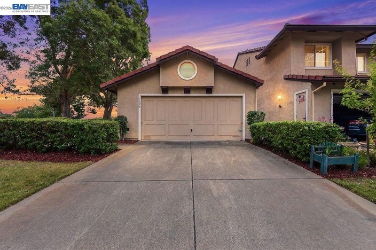
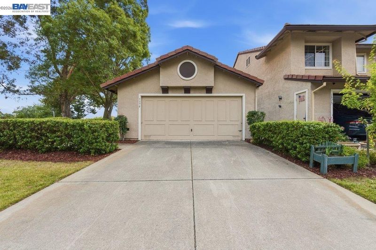
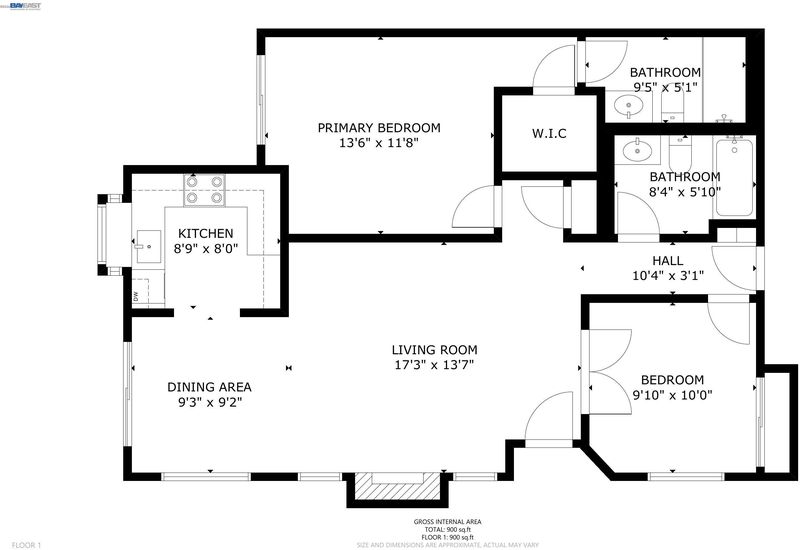
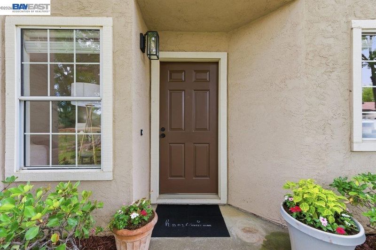
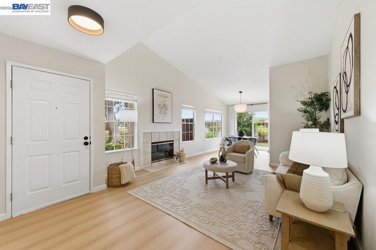
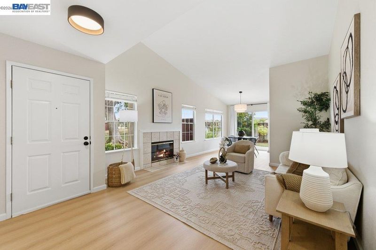
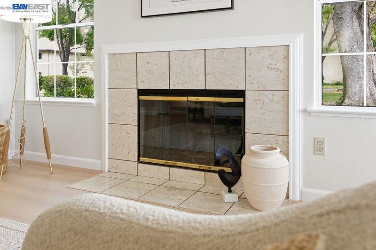
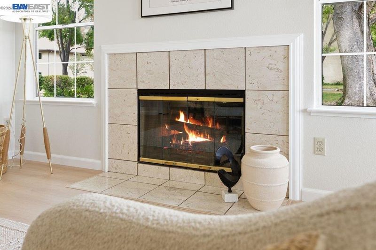
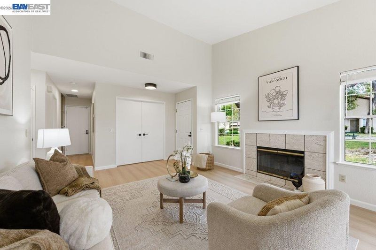
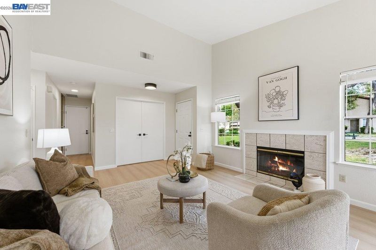
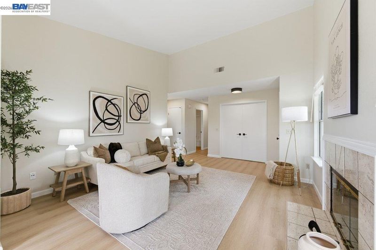
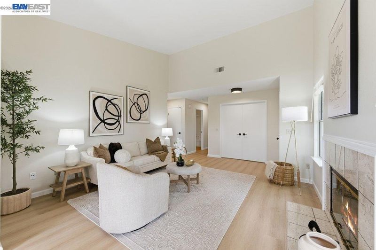
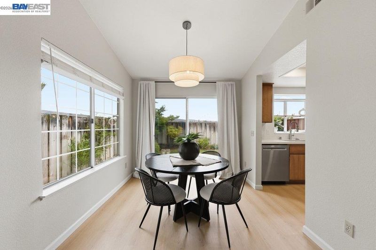
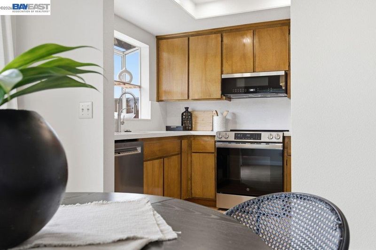
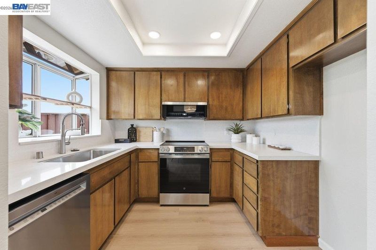
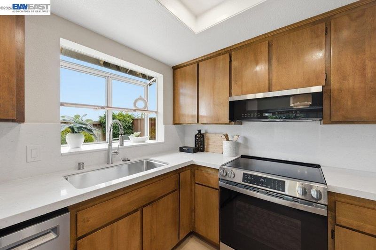
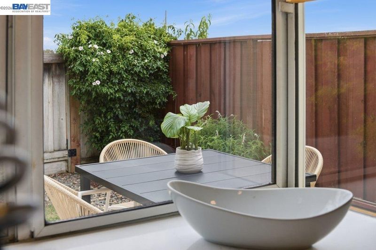
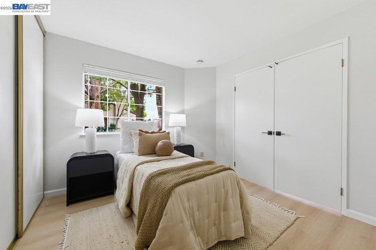
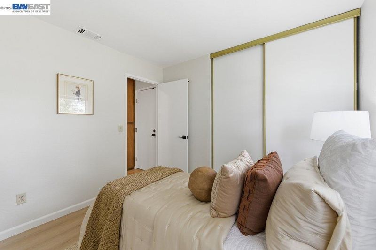
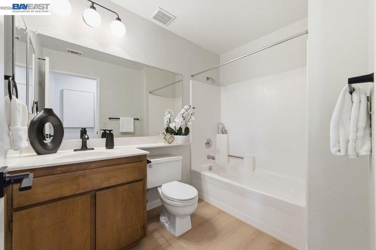
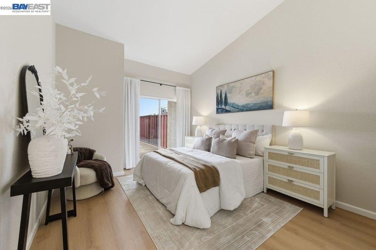
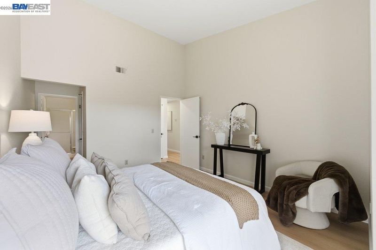
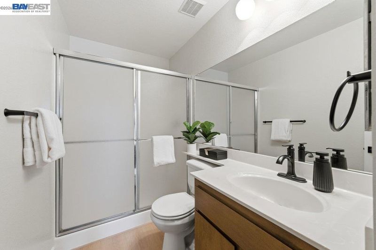
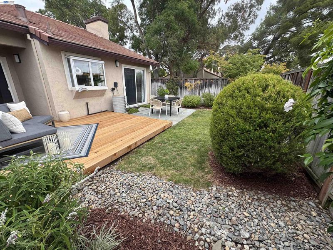
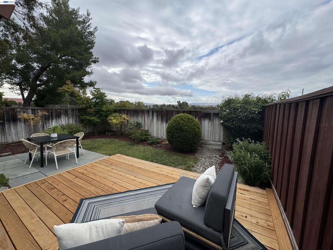
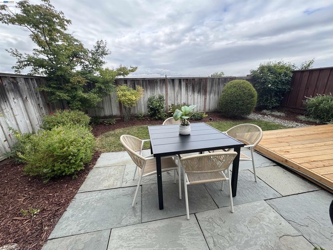
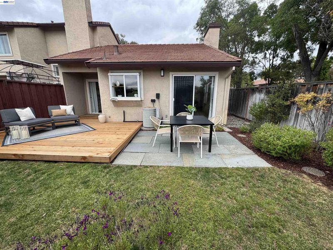
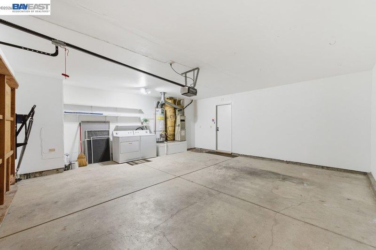
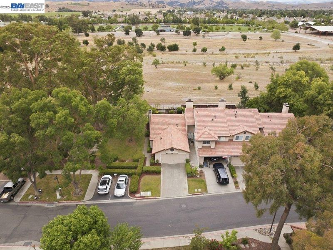
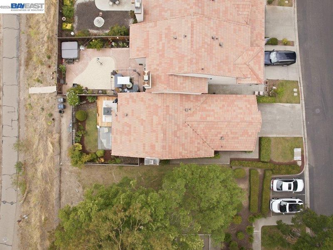
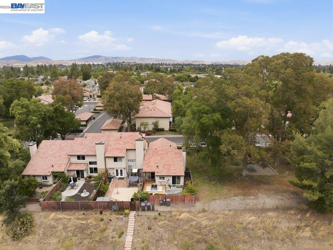
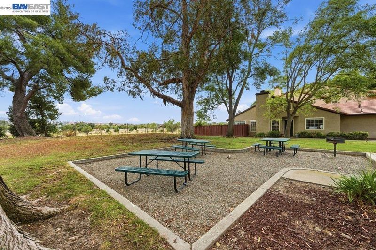
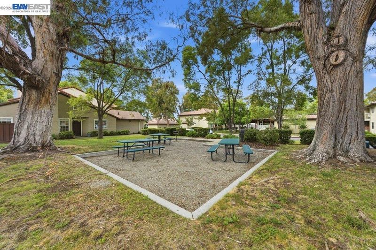
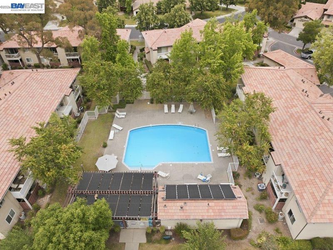
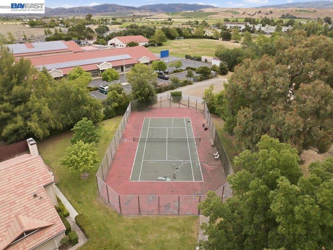
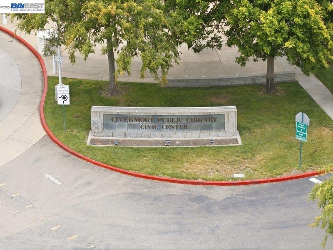
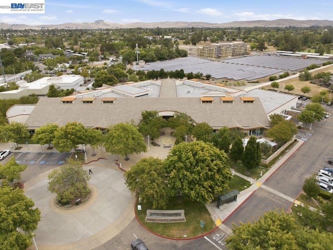
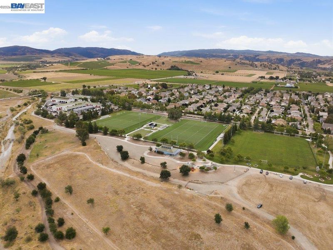
Discover the amazing opportunity to own this rare single-story townhome, end unit with two car garage, in desirable southside Livermore. Front entrance faces a large, open, and grassy park-like area. Home has bright open interior with vaulted ceilings, new interior paint, and luxury vinyl plank flooring throughout. Cozy living area with fireplace opens to dining area with sliding glass doors to the private backyard. Bright kitchen features new countertops and appliances. Primary bedroom offers walk in closet and sliding glass doors out to new private deck. Quaint backyard has no rear neighbors, slate patio and grass area, perfect for enjoying. The backyard gate opens to the Arroyo Trails and is close to Rodeo grounds, and parks. Minutes to the library, downtown, parks, frisbee golf, Livermore wineries and more. This small community HOA includes pool, tennis courts, exterior maintenance and grounds. No rental restrictions. Don't wait - this property won't last!
Discover the amazing opportunity to own this rare single-story townhome, end unit with two car garage, in desirable southside Livermore. Front entrance faces a large, open, and grassy park-like area. Home has bright open interior with vaulted ceilings, new interior paint, and luxury vinyl plank flooring throughout. Cozy living area with fireplace opens to dining area with sliding glass doors to the private backyard. Bright kitchen features new countertops and appliances. Primary bedroom offers walk in closet and sliding glass doors out to new private deck. Quaint backyard has no rear neighbors, slate patio and grass area, perfect for enjoying. The backyard gate opens to the Arroyo Trails and is close to Rodeo grounds, and parks. Minutes to the library, downtown, parks, frisbee golf, Livermore wineries and more. This small community HOA includes pool, tennis courts, exterior maintenance and grounds. No rental restrictions. Don't wait - this property won't last! OPEN HOUSE - SATURDAY, MAY 30TH & SUNDAY, MAY 31ST - 1 TO 4:00 P.M.

- Current Status
- New
- Original Price
- $648,000
- List Price
- $648,000
- On Market Date
- May 27, 2026
- Property Type
- Townhouse
- D/N/S
- Chateau Commons
- Zip Code
- 94550
- MLS ID
- 41136147
- APN
- 9975036
- Year Built
- 1989
- Stories in Building
- 1
- Possession
- Close Of Escrow
- Data Source
- MAXEBRDI
- Origin MLS System
- BAY EAST
Evan Anwyl
Private K-8 Elementary, Religious, Coed
Students: 152 Distance: 0.1mi
East Avenue Middle School
Public 6-8 Middle
Students: 649 Distance: 0.7mi
Livermore High School
Public 9-12 Secondary
Students: 1878 Distance: 0.7mi
Del Valle Continuation High School
Public 7-12 Continuation
Students: 111 Distance: 0.8mi
Vine And Branches Christian Schools
Private 1-12 Coed
Students: 6 Distance: 0.9mi
Livermore Adult
Public n/a Adult Education
Students: NA Distance: 0.9mi
- Bed
- 2
- Bath
- 2
- Parking
- 2
- Attached, Garage Door Opener
- SQ FT
- 906
- SQ FT Source
- Public Records
- Lot SQ FT
- 3,340.0
- Lot Acres
- 0.08 Acres
- Pool Info
- See Remarks, Community
- Kitchen
- Dishwasher, Electric Range, Microwave, Dryer, Washer, Counter - Solid Surface, Electric Range/Cooktop, Disposal
- Cooling
- Central Air
- Disclosures
- Nat Hazard Disclosure
- Entry Level
- 1
- Exterior Details
- Back Yard
- Flooring
- Vinyl
- Foundation
- Fire Place
- Living Room
- Heating
- Forced Air
- Laundry
- In Garage
- Main Level
- 2 Bedrooms, 2 Baths, No Steps to Entry, Main Entry
- Possession
- Close Of Escrow
- Architectural Style
- Contemporary
- Construction Status
- Existing
- Additional Miscellaneous Features
- Back Yard
- Location
- Level, Landscaped
- Roof
- Tile
- Water and Sewer
- Public
- Fee
- $542
MLS and other Information regarding properties for sale as shown in Theo have been obtained from various sources such as sellers, public records, agents and other third parties. This information may relate to the condition of the property, permitted or unpermitted uses, zoning, square footage, lot size/acreage or other matters affecting value or desirability. Unless otherwise indicated in writing, neither brokers, agents nor Theo have verified, or will verify, such information. If any such information is important to buyer in determining whether to buy, the price to pay or intended use of the property, buyer is urged to conduct their own investigation with qualified professionals, satisfy themselves with respect to that information, and to rely solely on the results of that investigation.
School data provided by GreatSchools. School service boundaries are intended to be used as reference only. To verify enrollment eligibility for a property, contact the school directly.