

$1,995,000
3,115
SQ FT
$640
SQ/FT
14 Sunny Oaks Drive
@ N San Pedro Road - San Rafael

- 5 Bed
- 5 (4/1) Bath
- 10 Park
- 3,115 sqft
- San Rafael
-

-
Sun May 31, 2:00 pm - 4:00 pm
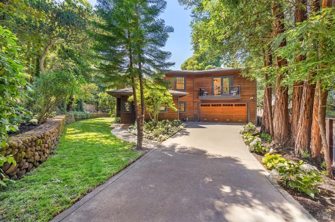
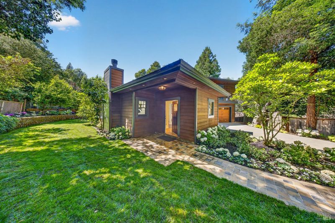
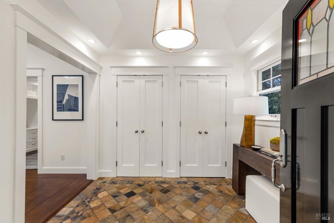
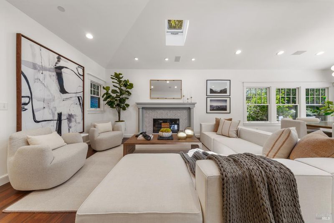
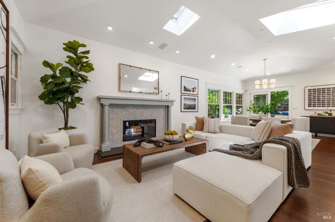
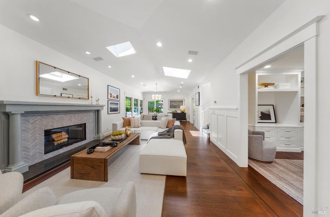
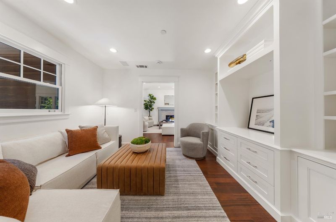
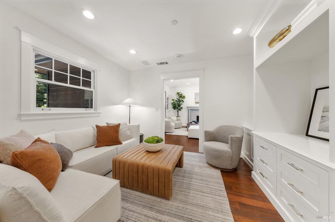
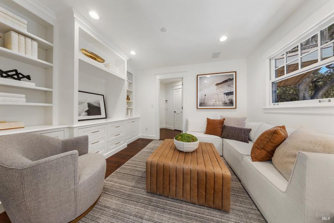
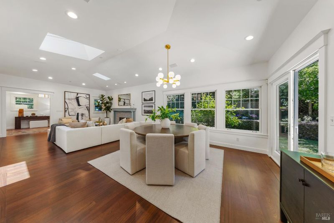
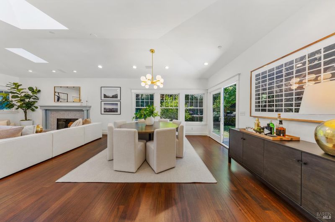
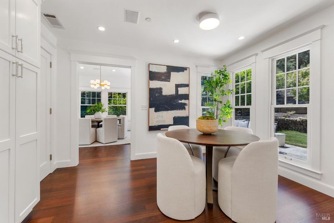
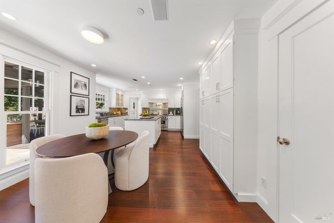
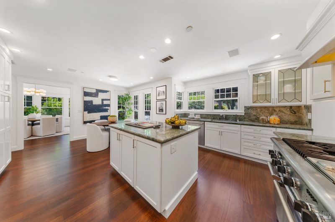
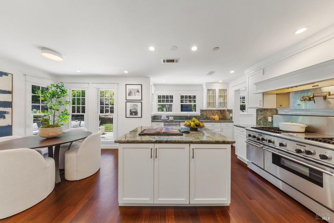
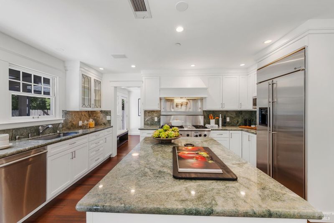
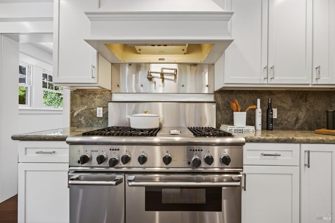
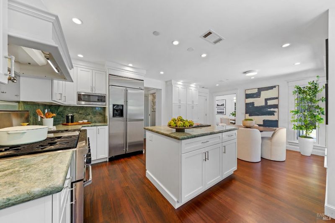
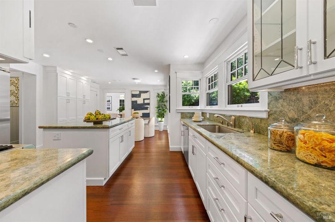
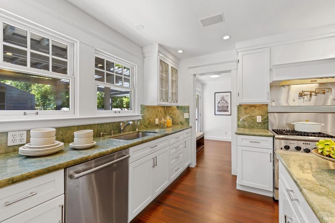
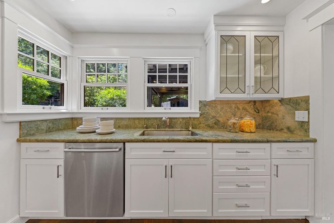
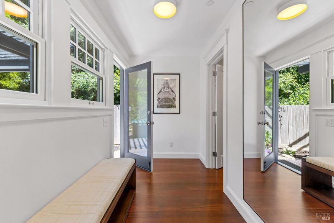
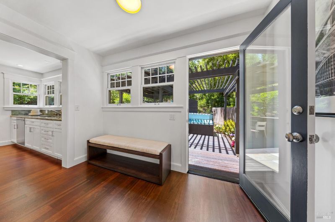
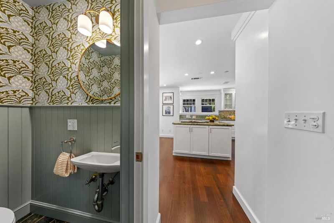
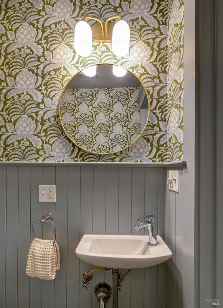
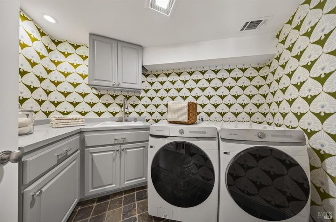
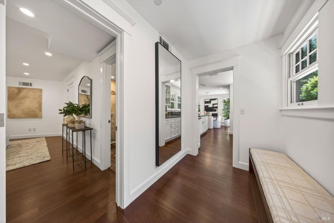
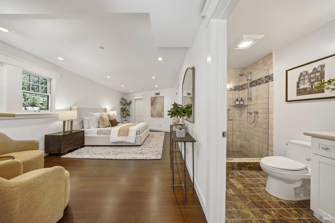
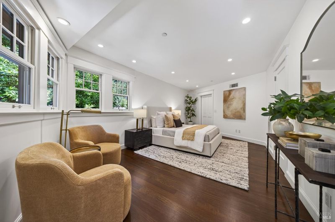
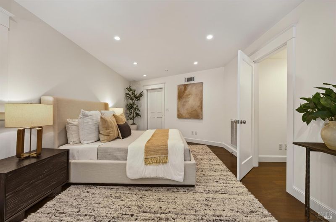
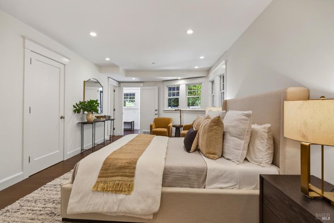
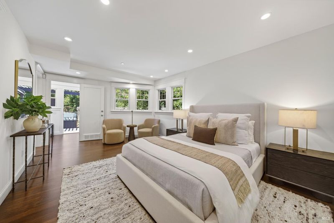
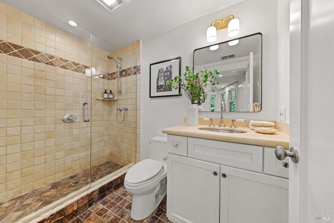
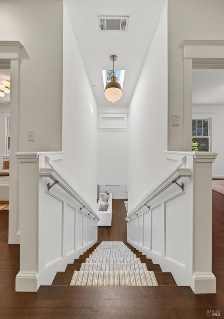
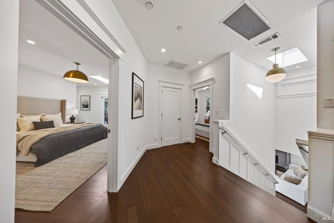
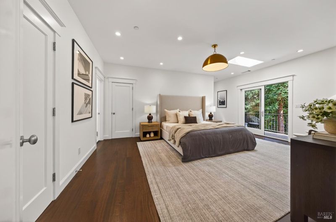
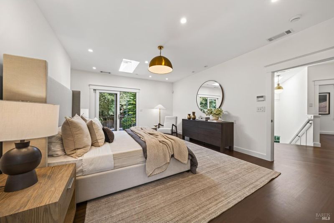
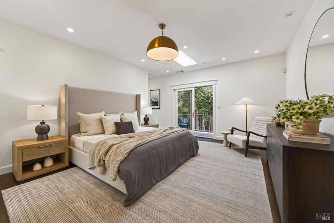
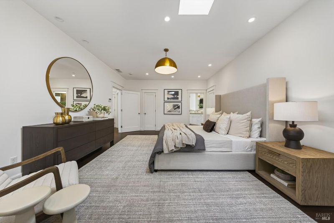
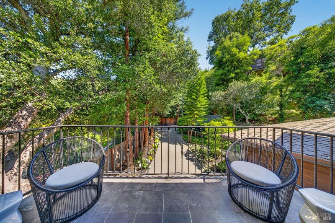
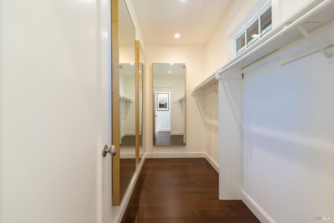
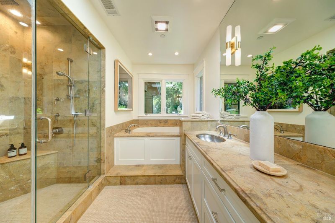
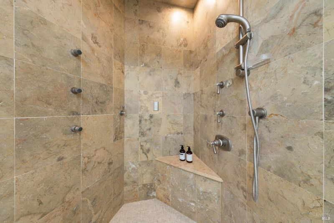
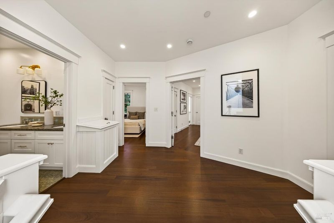
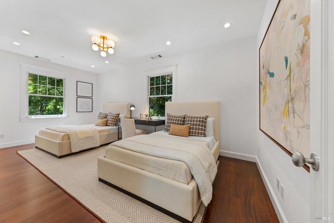
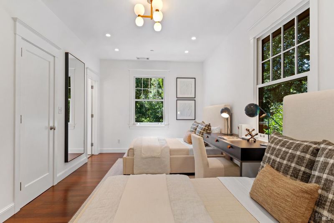
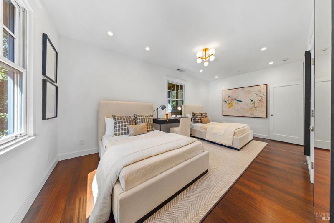
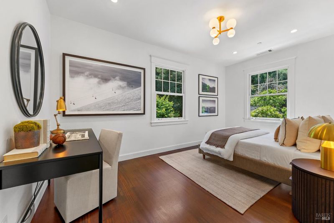
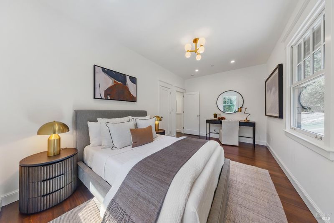
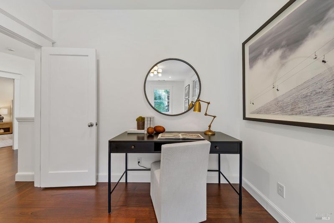
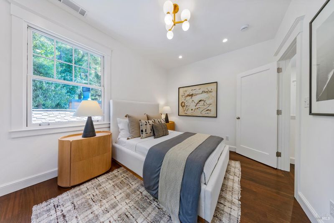
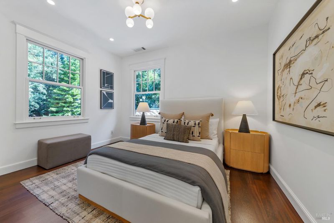
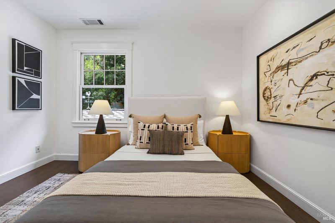
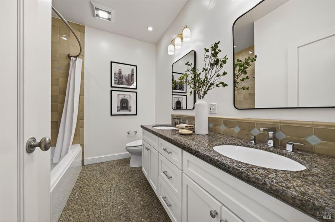
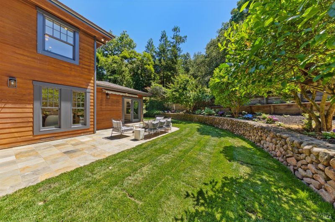
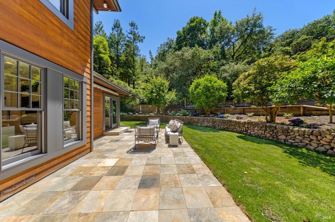
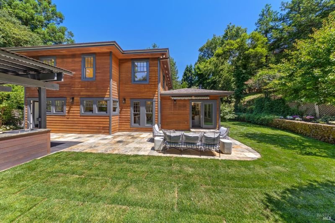
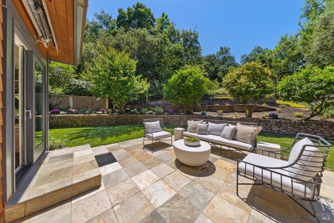
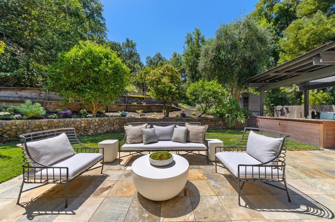
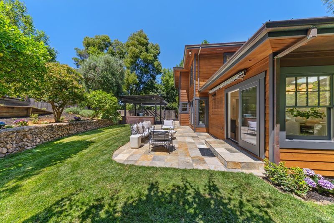
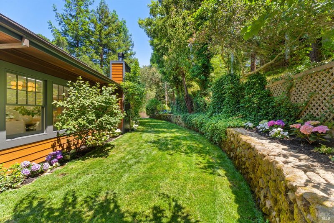
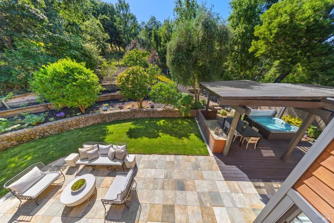
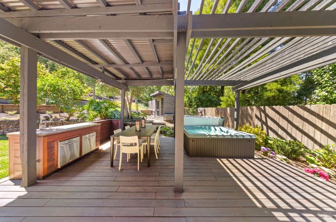
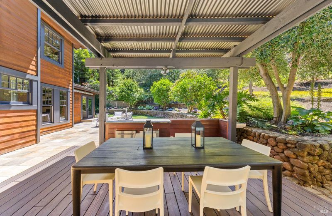
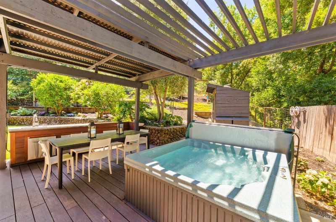
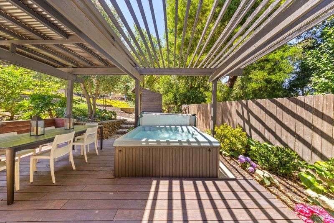
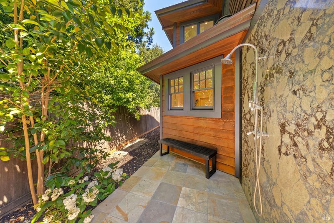
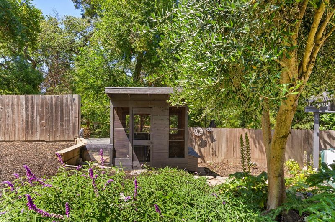
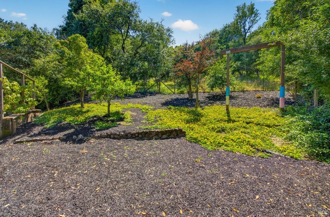
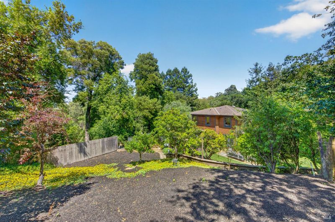
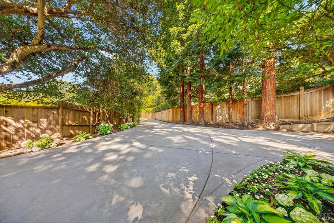
Show stopper blend of high end, designer finishes throughout! Recent updating includes execution of bespoke lighting, custom wall coverings and lovely milled woodwork throughout. The heart of the home is a fabulous chef's kitchen with high end appliances and large in kitchen dining. Two distinct family rooms with flex use on 5th bedroom that is on the main level. Great floor plan with 4 bedrooms, including the primary, on the upper level. Gated, estate like entrance set far back from the street for total priacy & quiet. Perfecty site placed with recreational grounds that include a sweeping level lawn, outdoor gazebo, outdoor shower, hot tub, and multiple level areas for al fresco dining and entertaining. Ample off street parking with large turn around. Great commute location!
Show stopper blend of high end, designer finishes throughout! Recent updating includes execution of bespoke lighting, custom wall coverings and lovely milled woodwork throughout. The heart of the home is a fabulous chef's kitchen with high end appliances and large in kitchen dining. Two distinct family rooms with flex use on 5th bedroom that is on the main level. Great floor plan with 4 bedrooms, including the primary, on the upper level. Gated, estate like entrance set far back from the street for total priacy & quiet. Perfecty site placed with recreational grounds that include a sweeping level lawn, outdoor gazebo, outdoor shower, hot tub, and multiple level areas for al fresco dining and entertaining. Ample off street parking with large turn around. Great commute location!

- Days on Market
- 2 days
- Current Status
- Active
- Original Price
- $1,995,000
- List Price
- $1,995,000
- On Market Date
- May 28, 2026
- Property Type
- Single Family Residence
- Area
- San Rafael
- Zip Code
- 94903
- MLS ID
- 326045940
- APN
- 180-221-25
- Year Built
- 1955
- Stories in Building
- Unavailable
- Possession
- Close Of Escrow
- Data Source
- BAREIS
- Origin MLS System
Venetia Valley Elementary School
Public K-8 Elementary
Students: 677 Distance: 1.1mi
Brandeis Marin
Private K-8 Elementary, Coed
Students: 160 Distance: 1.1mi
The Marin School
Private 9-12 Secondary, Coed
Students: 89 Distance: 1.2mi
Star Academy
Private 1-12 Special Education Program, Nonprofit
Students: 70 Distance: 1.5mi
Fusion Academy Marin
Private 6-12 Coed
Students: 55 Distance: 1.8mi
Caulbridge School
Private PK-2 Coed
Students: 60 Distance: 1.9mi
- Bed
- 5
- Bath
- 5 (4/1)
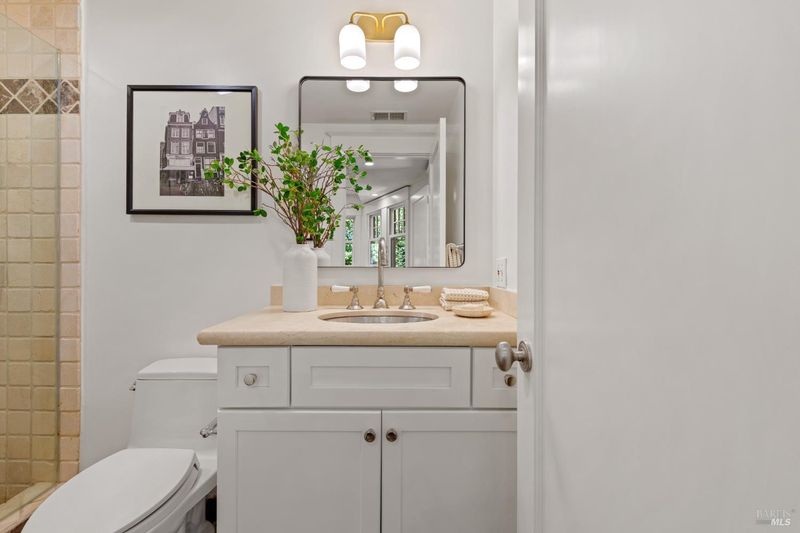
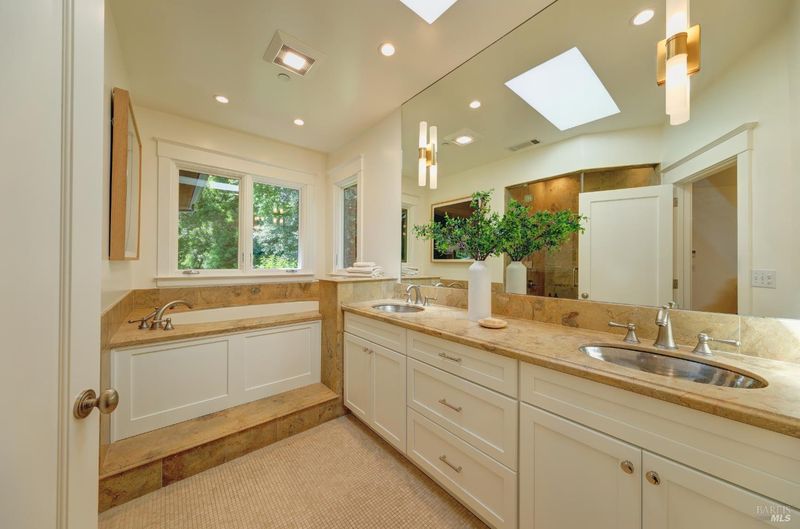
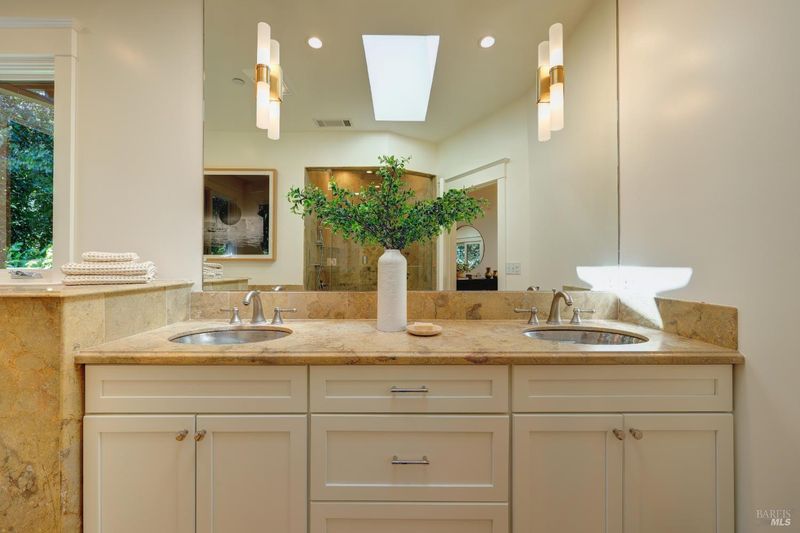
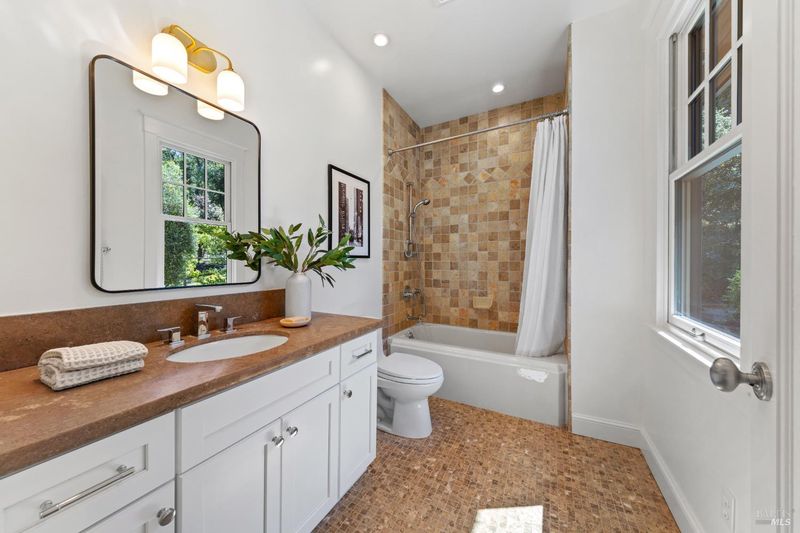
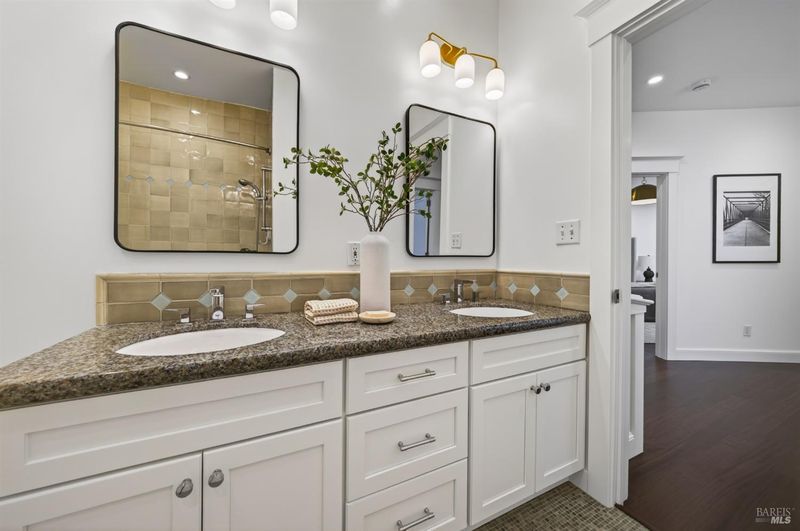
- Double Sinks, Jetted Tub, Low-Flow Toilet(s), Shower Stall(s), Skylight/Solar Tube, Stone, Tile, Window
- Parking
- 10
- Attached, Garage Facing Front, Interior Access, Side-by-Side
- SQ FT
- 3,115
- SQ FT Source
- Not Verified
- Lot SQ FT
- 11,552.0
- Lot Acres
- 0.2652 Acres
- Kitchen
- Breakfast Area, Granite Counter, Island, Pantry Closet, Slab Counter
- Cooling
- Central, MultiZone
- Dining Room
- Formal Area, Skylight(s)
- Family Room
- Cathedral/Vaulted, Skylight(s)
- Flooring
- Carpet, Slate, Wood
- Fire Place
- Family Room, Wood Burning
- Heating
- Central, Fireplace(s), MultiZone
- Laundry
- Dryer Included, Inside Room, Sink, Washer Included
- Upper Level
- Bedroom(s), Full Bath(s), Primary Bedroom
- Main Level
- Bedroom(s), Dining Room, Family Room, Full Bath(s), Garage, Kitchen, Partial Bath(s)
- Possession
- Close Of Escrow
- Basement
- None
- Architectural Style
- Craftsman, Traditional
- Fee
- $0
MLS and other Information regarding properties for sale as shown in Theo have been obtained from various sources such as sellers, public records, agents and other third parties. This information may relate to the condition of the property, permitted or unpermitted uses, zoning, square footage, lot size/acreage or other matters affecting value or desirability. Unless otherwise indicated in writing, neither brokers, agents nor Theo have verified, or will verify, such information. If any such information is important to buyer in determining whether to buy, the price to pay or intended use of the property, buyer is urged to conduct their own investigation with qualified professionals, satisfy themselves with respect to that information, and to rely solely on the results of that investigation.
School data provided by GreatSchools. School service boundaries are intended to be used as reference only. To verify enrollment eligibility for a property, contact the school directly.