

$5,580,000
3,786
SQ FT
$1,474
SQ/FT
23666 Black Oak Way
@ Sycamore - 18 - Cupertino, Cupertino

- 5 Bed
- 5 (4/1) Bath
- 2 Park
- 3,786 sqft
- CUPERTINO
-

-
Fri Aug 14, 5:00 pm - 7:00 pm
-
Sat Aug 15, 9:00 am - 12:00 pm
-
Sat Aug 15, 2:30 pm - 4:30 pm
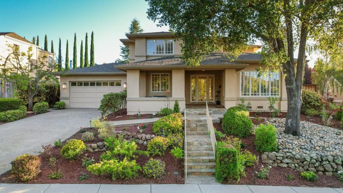
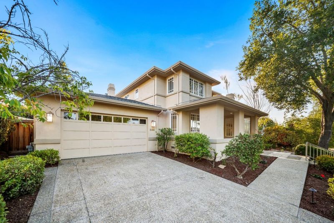
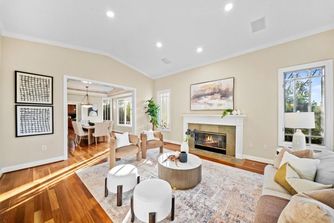

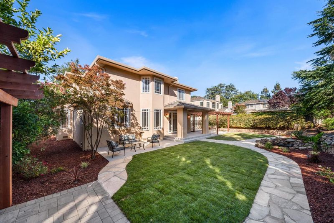
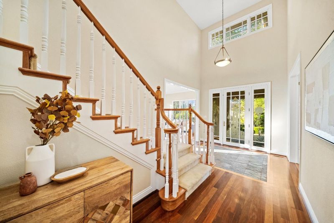
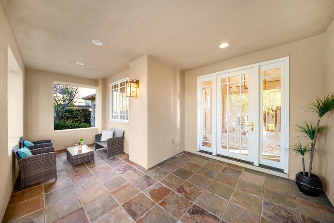
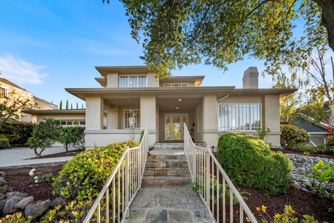
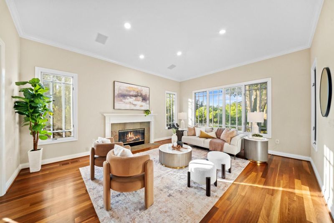
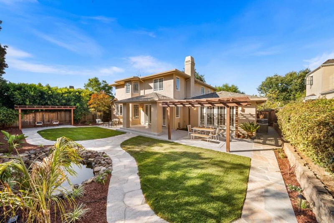
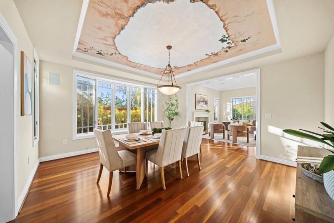
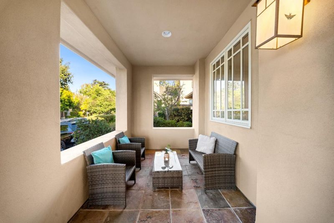
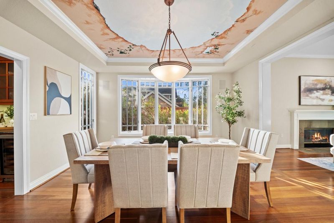
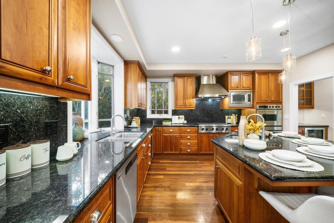
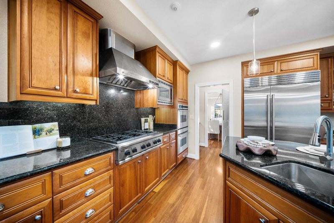
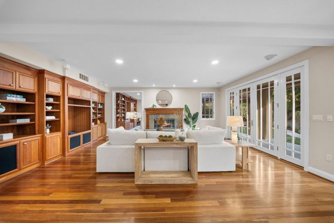
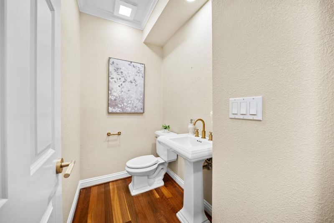
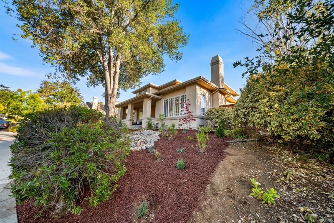
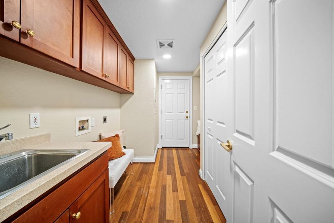
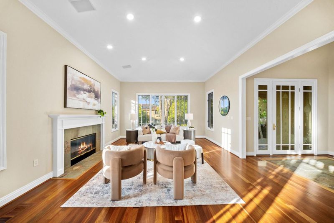

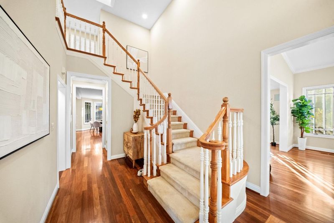
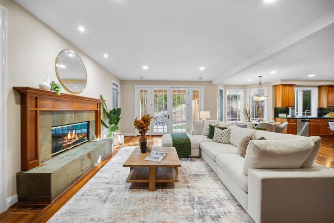
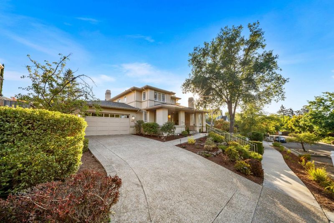
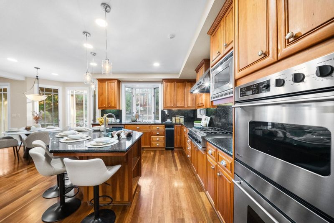
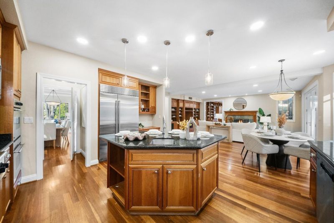
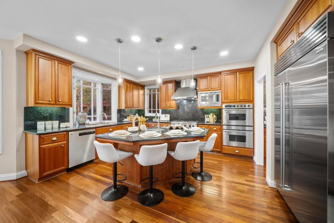
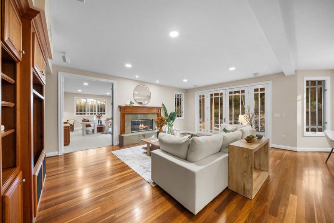
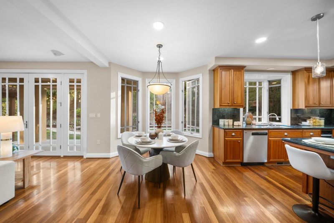
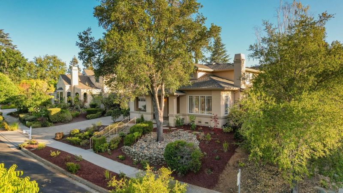
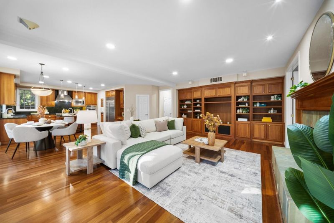

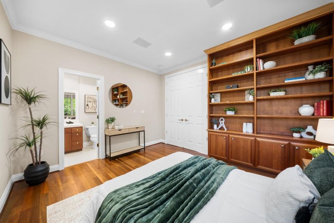
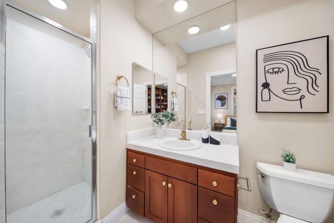
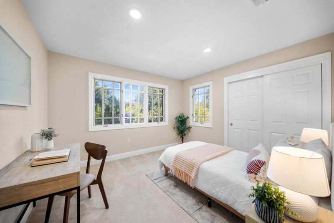
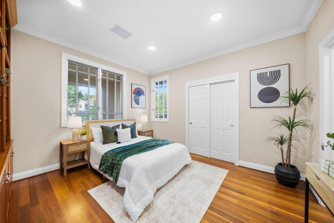
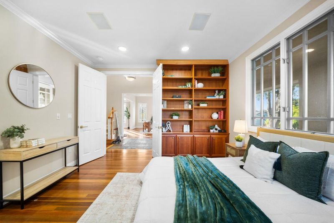
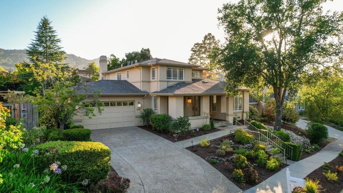
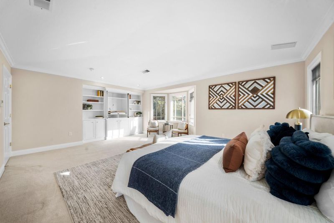
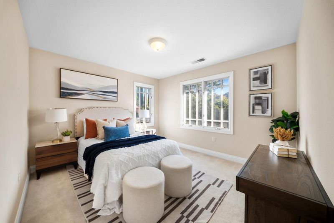
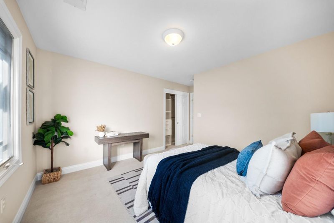
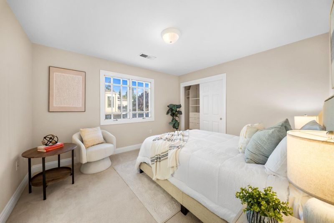
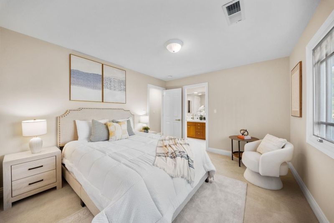
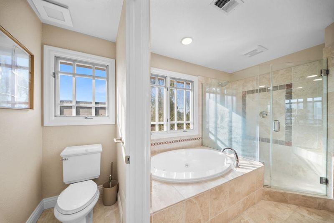
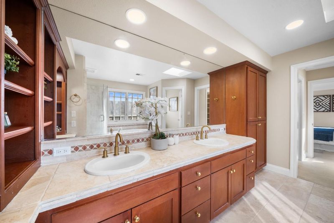
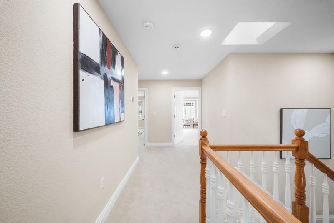
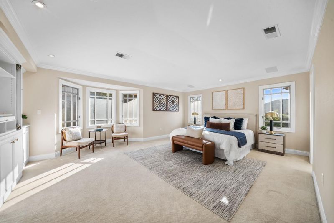
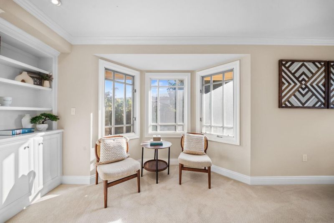
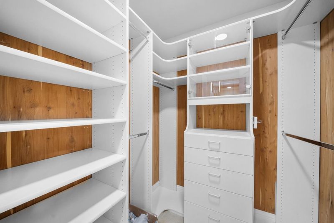
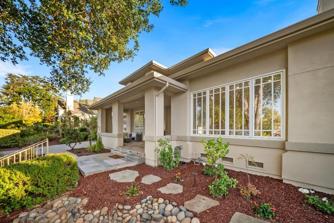
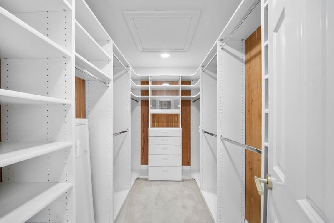
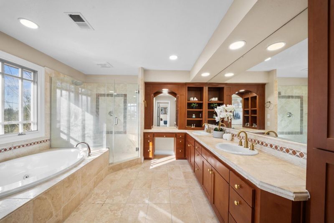
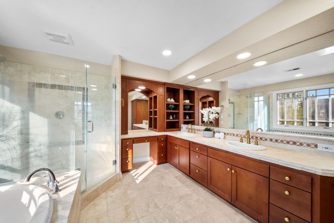
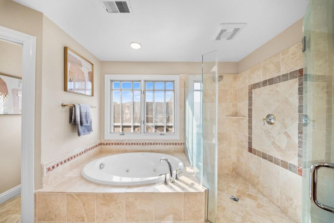
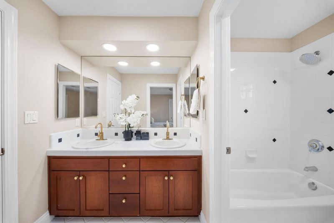
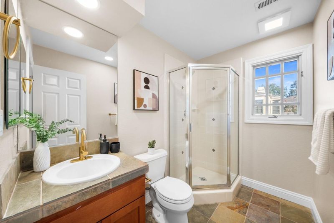
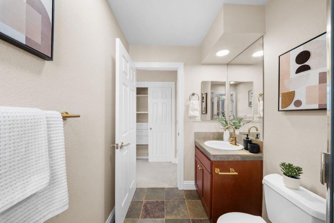
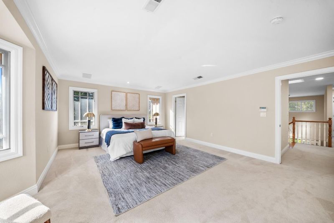
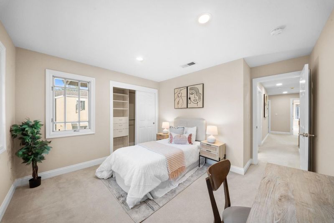
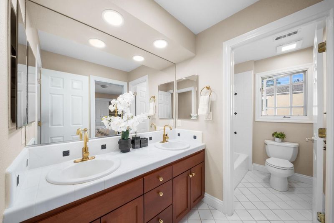
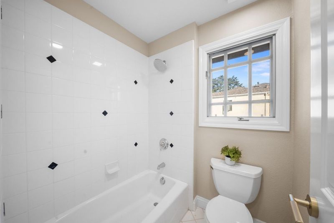
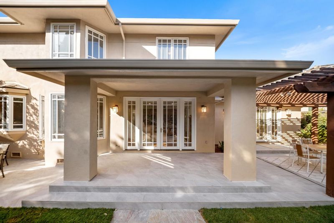
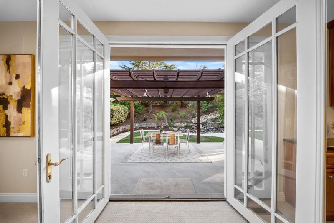
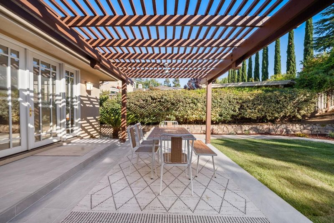
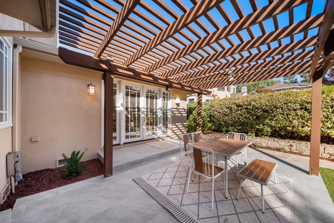
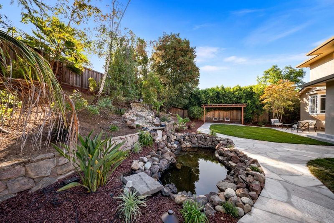
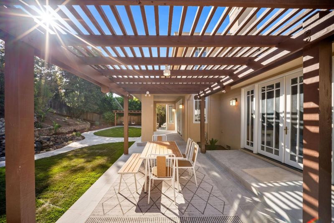
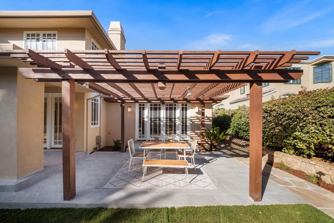
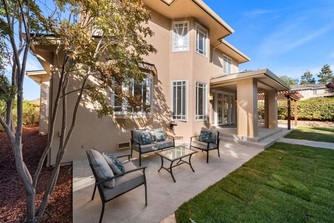
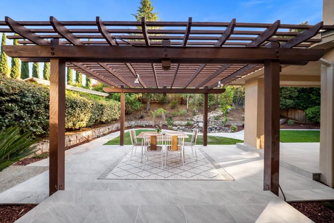
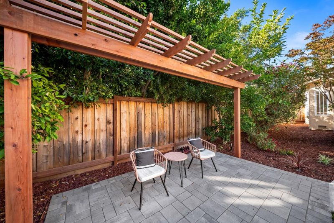
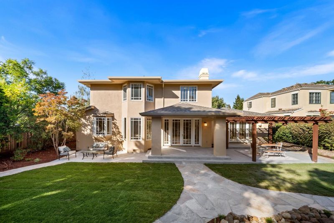
Built by the OBrien Group, 23666 Black Oak Way blends timeless character with thoughtful updates. Offering approximately 3,786 square feet of living space, this beautifully maintained two-story home features five bedrooms and four-and-one-half bathrooms on an expansive 12,206-square-foot lot. It enjoys a premier cul-de-sac setting and backs to the Rancho San Antonio Open Space Preserve. Subtle Craftsman influences complement a well-designed floor plan with formal living and dining rooms, a spacious kitchen and family room combination, and a recreation/media room ideal for enjoyment. Fresh interior paint, updated lighting, and refreshed finishes create a bright and welcoming atmosphere. Outside, renewed landscaping provides a peaceful retreat featuring a stone pathway, lush new lawn, an updated pond and waterfall, and fresh front-yard plantings. Served by highly regarded Cupertino schools and moments from Rancho San Antonio County Park with miles of scenic hiking trails, this beautiful estate offers serenity, space, and an exceptional connection to nature. Dont miss the opportunity to make it yours!

- Days on Market
- 0 days
- Current Status
- Active
- Original Price
- $5,580,000
- List Price
- $5,580,000
- On Market Date
- Aug 13, 2026
- Property Type
- Single Family Home
- Area
- 18 - Cupertino
- Zip Code
- 95014
- MLS ID
- ML82057115
- APN
- 342-56-015
- Year Built
- 2000
- Stories in Building
- 2
- Possession
- Unavailable
- Data Source
- MLSL
- Origin MLS System
- MLSListings, Inc.
Waldorf School Of The Peninsula
Private K-5 Combined Elementary And Secondary, Coed
Students: 331 Distance: 0.6mi
Montclaire Elementary School
Public K-5 Elementary
Students: 428 Distance: 0.6mi
Creative Learning Center
Private K-12
Students: 26 Distance: 0.6mi
St. Simon Elementary School
Private K-8 Elementary, Middle, Religious, Coed
Students: 500 Distance: 1.0mi
Stevens Creek Elementary School
Public K-5 Elementary
Students: 582 Distance: 1.5mi
West Valley Elementary School
Public K-5 Elementary
Students: 554 Distance: 1.6mi
- Bed
- 5
- Bath
- 5 (4/1)
- Parking
- 2
- Attached Garage
- SQ FT
- 3,786
- SQ FT Source
- Unavailable
- Lot SQ FT
- 12,206.0
- Lot Acres
- 0.280211 Acres
- Pool Info
- None
- Cooling
- Central AC
- Dining Room
- Dining Area
- Disclosures
- Fire Zone, Natural Hazard Disclosure
- Family Room
- Kitchen / Family Room Combo
- Foundation
- Crawl Space
- Fire Place
- Family Room
- Heating
- Central Forced Air - Gas
- Fee
- Unavailable
MLS and other Information regarding properties for sale as shown in Theo have been obtained from various sources such as sellers, public records, agents and other third parties. This information may relate to the condition of the property, permitted or unpermitted uses, zoning, square footage, lot size/acreage or other matters affecting value or desirability. Unless otherwise indicated in writing, neither brokers, agents nor Theo have verified, or will verify, such information. If any such information is important to buyer in determining whether to buy, the price to pay or intended use of the property, buyer is urged to conduct their own investigation with qualified professionals, satisfy themselves with respect to that information, and to rely solely on the results of that investigation.
School data provided by GreatSchools. School service boundaries are intended to be used as reference only. To verify enrollment eligibility for a property, contact the school directly.