




$825,000
1,154
SQ FT
$715
SQ/FT
255 Best Ave
@ Pershing Dr - Best Manor, San Leandro

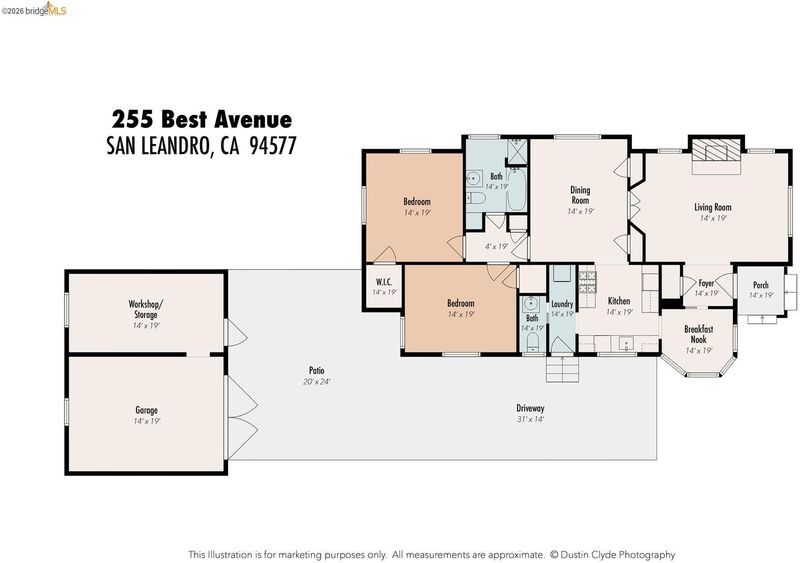
- 2 Bed
- 1.5 (1/1) Bath
- 1 Park
- 1,154 sqft
- San Leandro
-

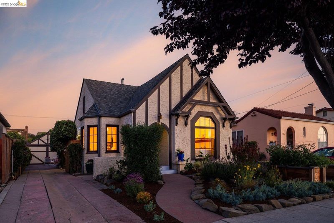
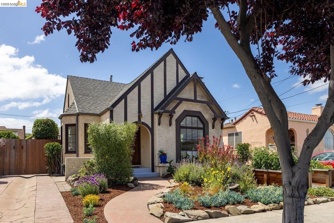
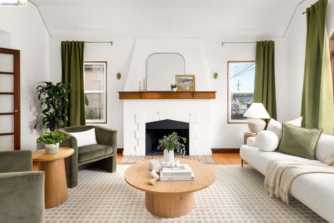
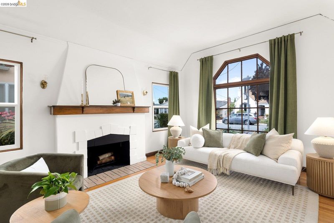
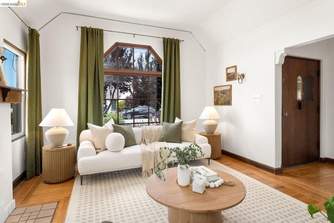
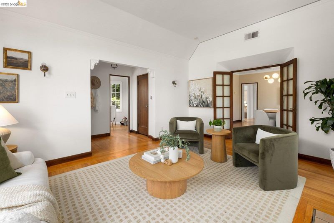
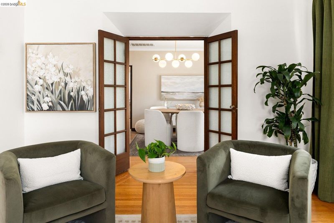
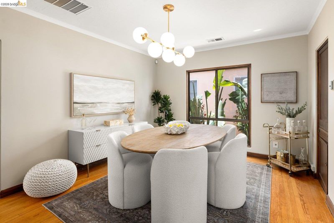
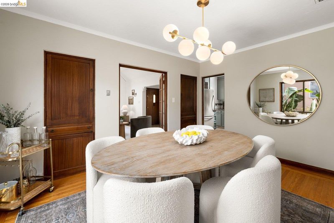
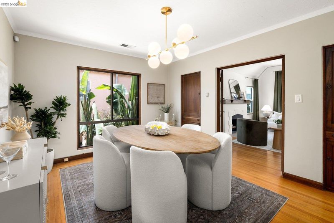
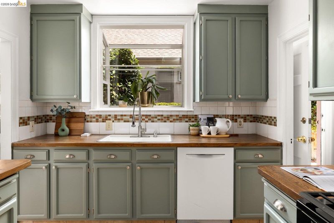
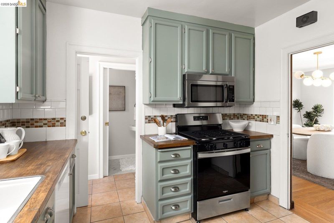
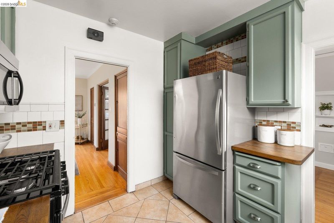
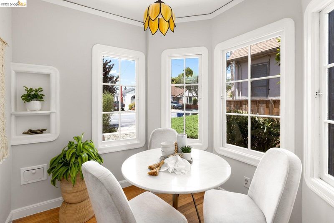
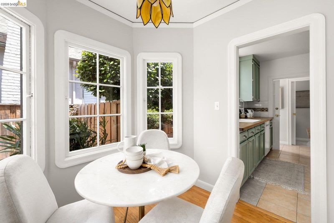
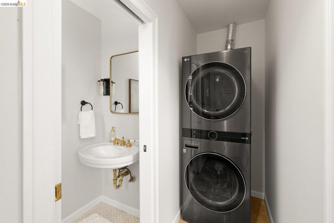
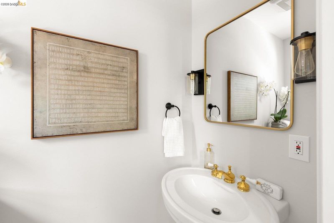
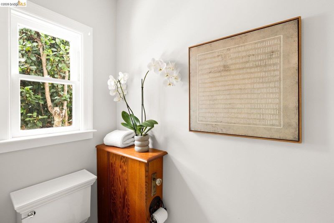
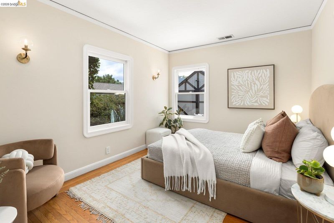
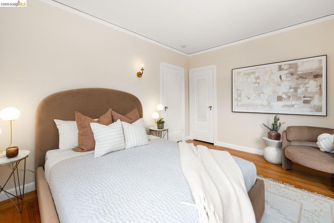
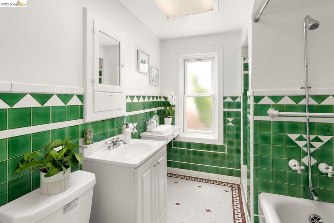
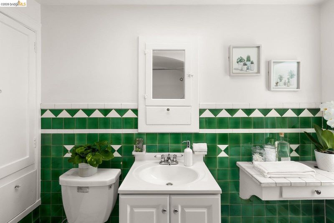
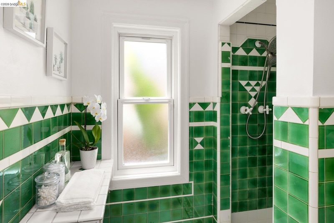
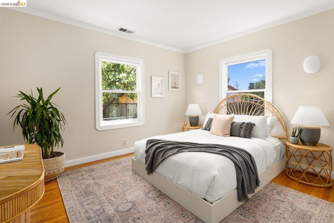
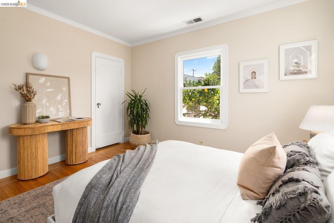
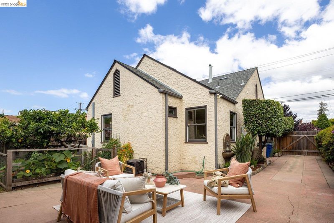
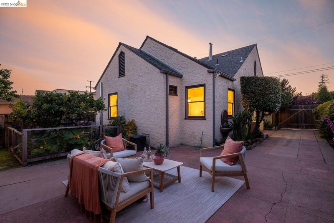
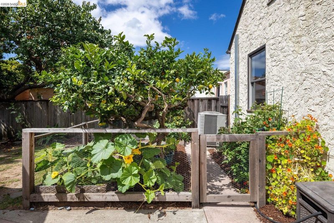
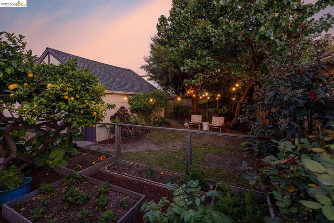
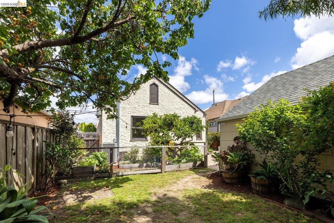
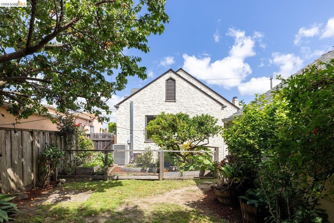
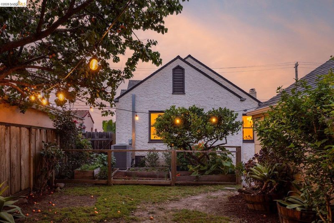
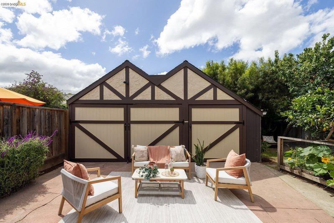
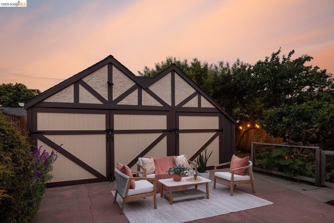
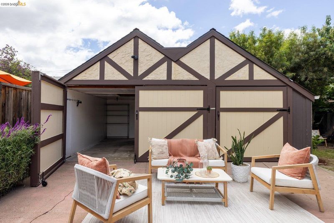
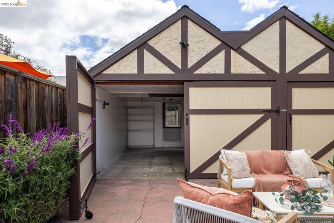
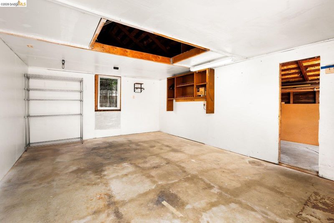
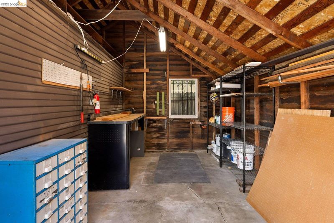
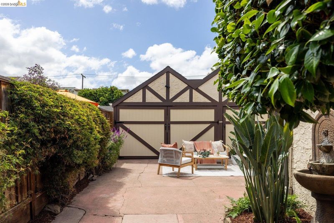
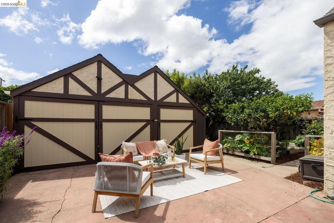
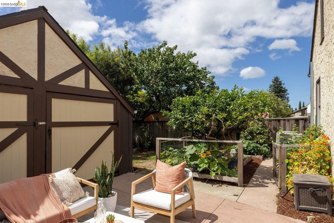
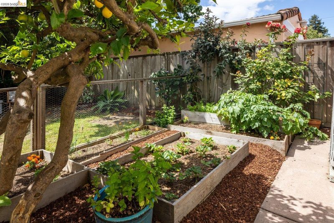
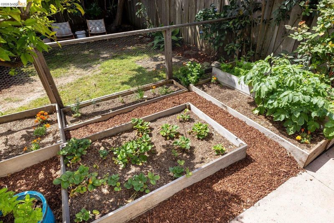
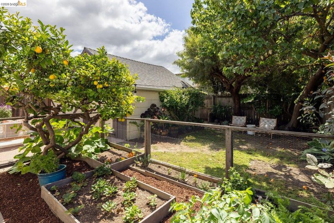
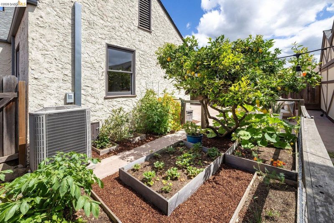
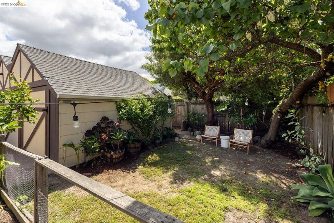
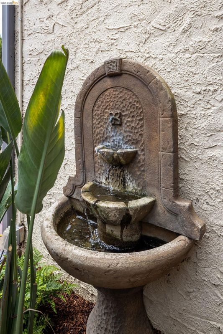
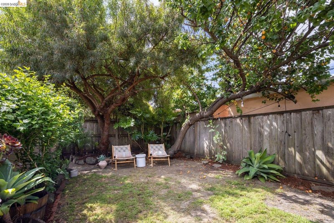
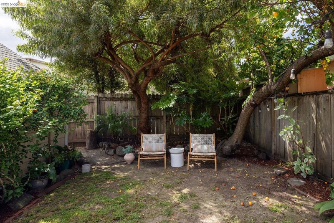
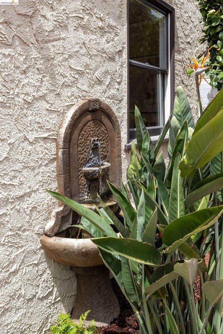
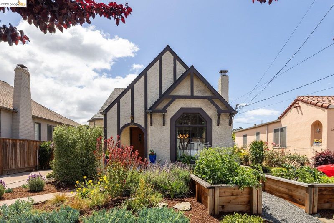
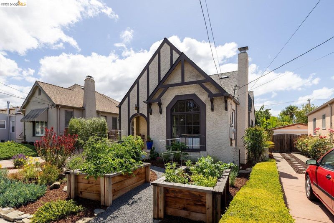
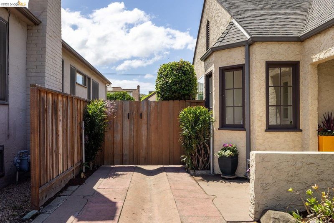
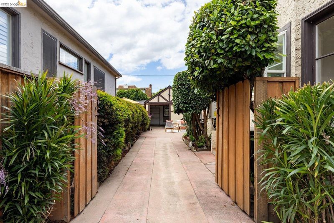
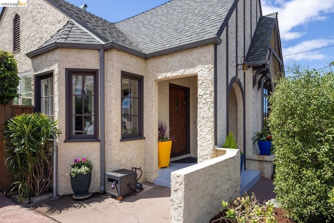
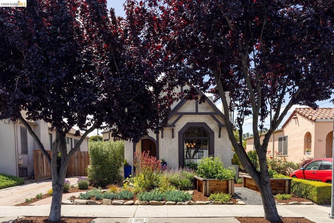
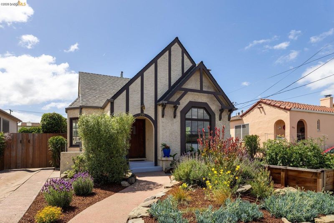
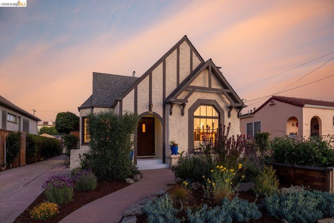
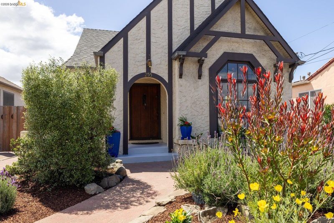
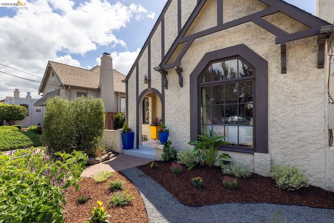
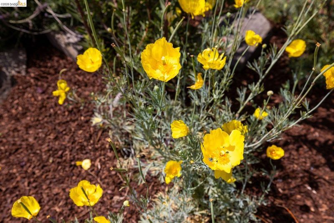
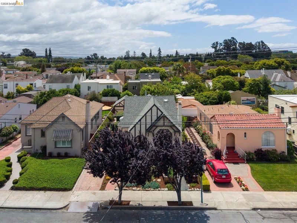
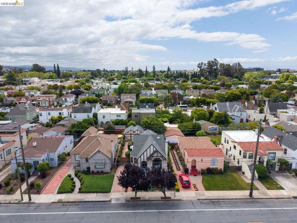
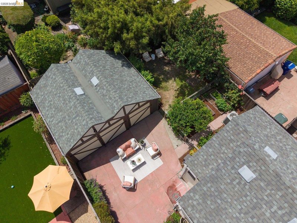
Welcome to 255 Best Ave! This charming storybook Tudor blends timeless character with everyday comfort in a wonderfully convenient location. Rich hardwood floors, vintage details, and warm natural light fill the home with charm and inviting appeal. The stunning living room features a vaulted ceiling and dramatic tall front window, flowing seamlessly into the formal dining room, which is perfect for entertaining or everyday living. The appealing kitchen and adjoining breakfast room offer a warm and functional gathering space. Additional highlights include air conditioning, a convenient half bath, private driveway, detached garage, and workshop space. Outside, enjoy irresistible garden spaces with raised garden beds, mature fruit trees, and a flourishing vegetable garden. Ideally located near public transportation, shops, restaurants, cafés, grocery stores, and neighborhood amenities, this special home offers both charm and convenience.

- Current Status
- New
- Original Price
- $825,000
- List Price
- $825,000
- On Market Date
- May 29, 2026
- Property Type
- Detached
- D/N/S
- Best Manor
- Zip Code
- 94577
- MLS ID
- 41136578
- APN
- 7517722
- Year Built
- 1924
- Stories in Building
- 1
- Possession
- Close Of Escrow
- Data Source
- MAXEBRDI
- Origin MLS System
- Bridge AOR
St. Leander
Private K-8 Elementary, Religious, Coed
Students: 213 Distance: 0.4mi
Washington Elementary School
Public K-5 Elementary
Students: 398 Distance: 0.4mi
Anchor Education
Private 3-12 Coed
Students: 12 Distance: 0.7mi
Stars High School
Private 7-12 Special Education Program, Coed
Students: 38 Distance: 0.8mi
Stars High School
Private 9-12 Special Education, Secondary, Coed
Students: 30 Distance: 0.8mi
Bancroft Middle School
Public 6-8 Middle, Coed
Students: 1055 Distance: 0.8mi
- Bed
- 2
- Bath
- 1.5 (1/1)
- Parking
- 1
- Detached, Garage, Off Street, Workshop in Garage, Private
- SQ FT
- 1,154
- SQ FT Source
- Public Records
- Lot SQ FT
- 4,620.0
- Lot Acres
- 0.11 Acres
- Pool Info
- None
- Kitchen
- Solar Hot Water, Dishwasher, Gas Range, Refrigerator, Breakfast Nook, Tile Counters, Gas Range/Cooktop, Updated Kitchen
- Cooling
- Central Air
- Disclosures
- Nat Hazard Disclosure
- Entry Level
- Exterior Details
- Garden, Back Yard, Front Yard, Garden/Play, Side Yard, Landscape Back, Landscape Front, Yard Space
- Flooring
- Hardwood, Tile
- Foundation
- Fire Place
- Decorative, Living Room, Stone, Wood Burning
- Heating
- Forced Air
- Laundry
- Inside, Washer/Dryer Stacked Incl
- Main Level
- 2 Bedrooms, 1.5 Baths, Laundry Facility, Main Entry
- Views
- None
- Possession
- Close Of Escrow
- Architectural Style
- Tudor
- Non-Master Bathroom Includes
- Other, Window
- Construction Status
- Existing
- Additional Miscellaneous Features
- Garden, Back Yard, Front Yard, Garden/Play, Side Yard, Landscape Back, Landscape Front, Yard Space
- Location
- Level, Back Yard, Front Yard, Landscaped
- Roof
- Composition Shingles
- Water and Sewer
- Public
- Fee
- Unavailable
MLS and other Information regarding properties for sale as shown in Theo have been obtained from various sources such as sellers, public records, agents and other third parties. This information may relate to the condition of the property, permitted or unpermitted uses, zoning, square footage, lot size/acreage or other matters affecting value or desirability. Unless otherwise indicated in writing, neither brokers, agents nor Theo have verified, or will verify, such information. If any such information is important to buyer in determining whether to buy, the price to pay or intended use of the property, buyer is urged to conduct their own investigation with qualified professionals, satisfy themselves with respect to that information, and to rely solely on the results of that investigation.
School data provided by GreatSchools. School service boundaries are intended to be used as reference only. To verify enrollment eligibility for a property, contact the school directly.