

$999,000
2,698
SQ FT
$370
SQ/FT
1174 Sunridge Drive
@ Pine Rock Dr - 182 - Hollister, Hollister

- 4 Bed
- 3 Bath
- 1 Park
- 2,698 sqft
- HOLLISTER
-

-
Sat May 30, 12:00 pm - 3:00 pm
-
Sun May 31, 12:00 pm - 3:00 pm
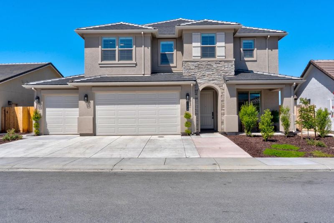
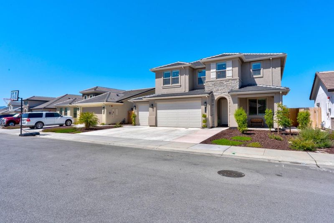
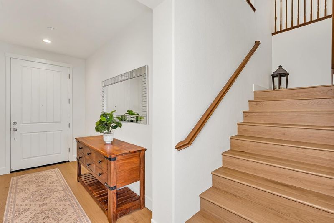
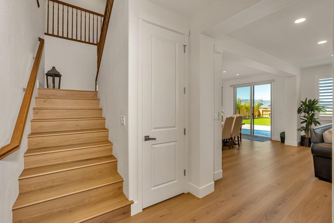
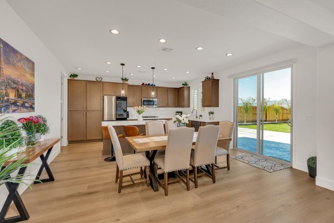
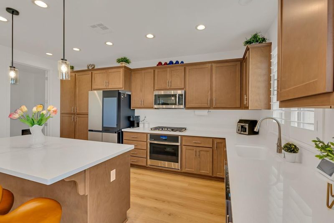
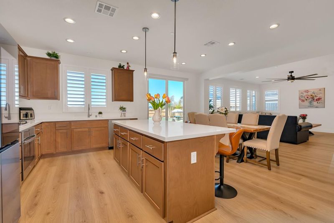
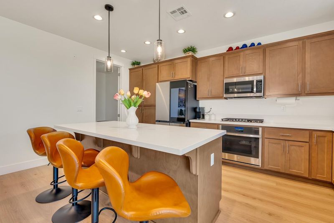
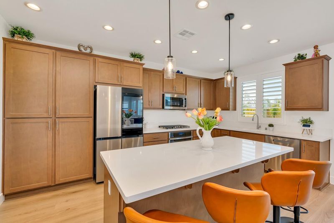
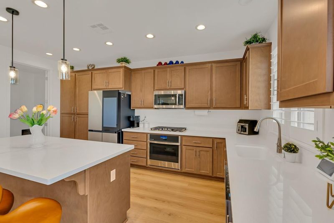
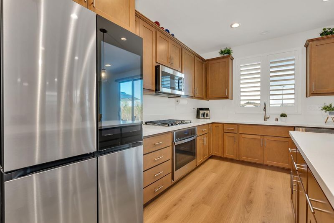
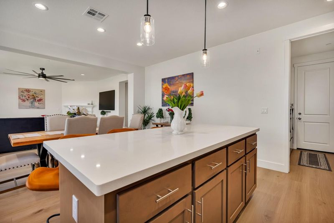
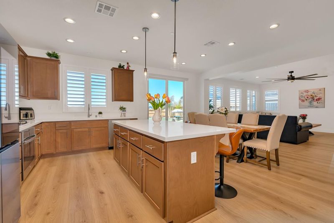
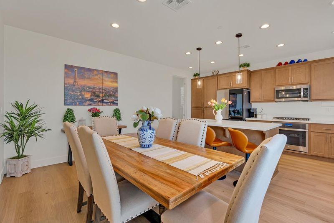
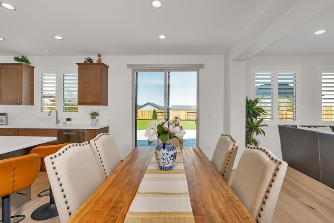
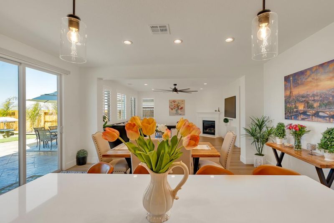
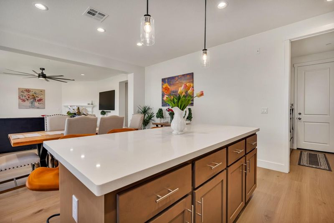
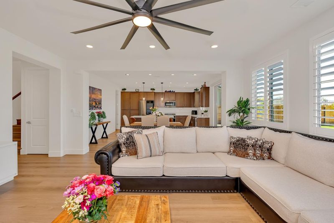
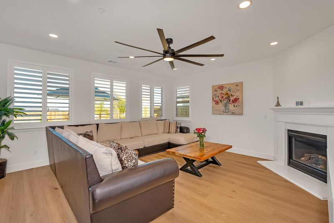
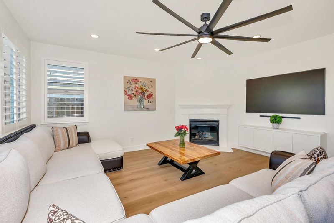
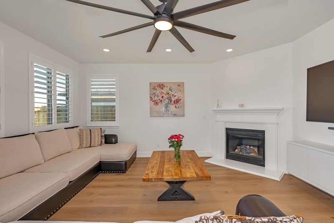
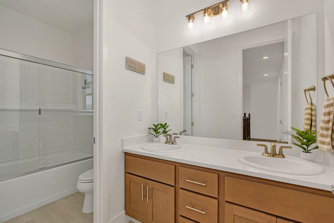
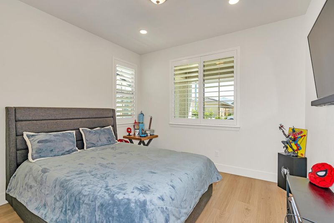
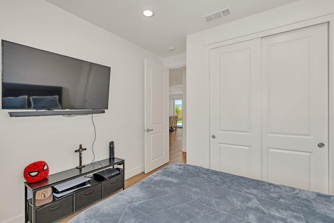
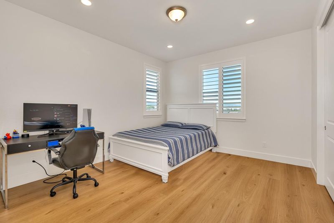
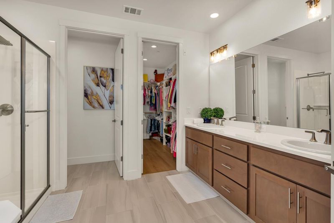
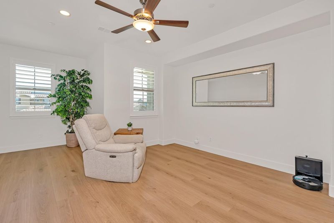
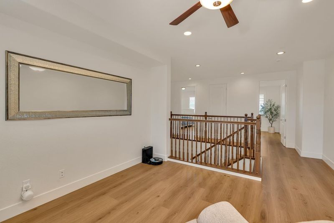
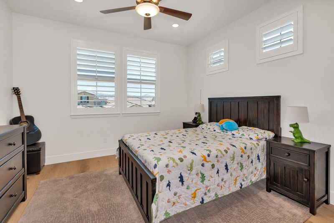
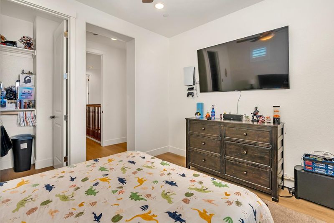
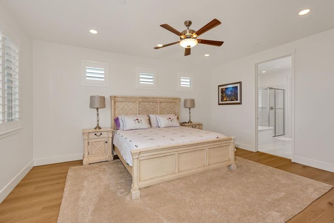
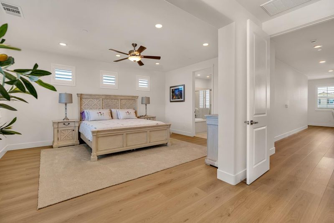
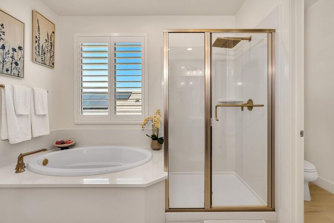
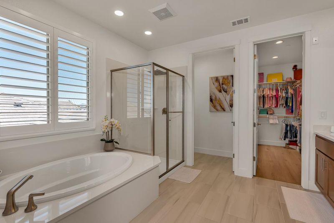
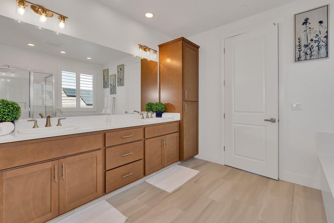
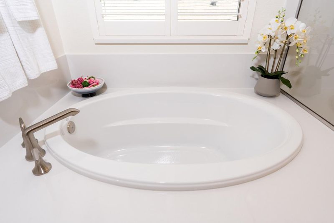
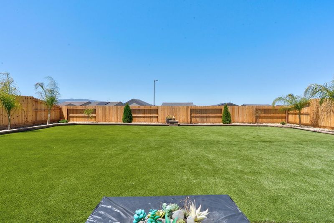
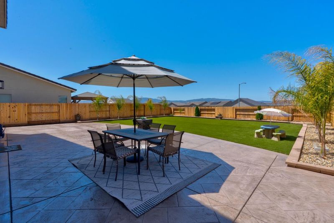
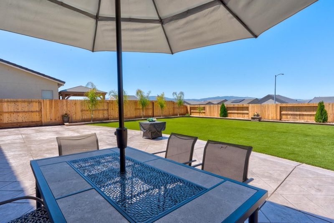
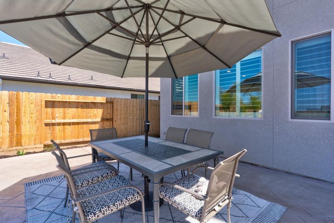
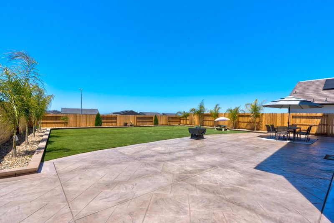
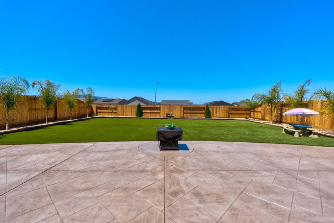
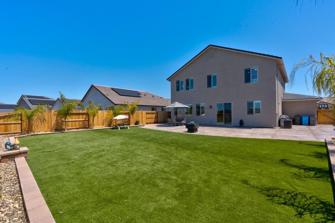
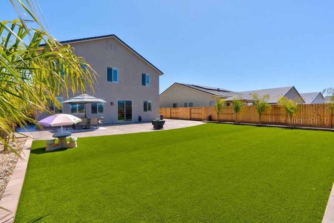
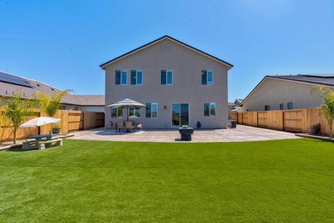
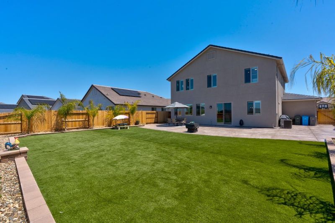
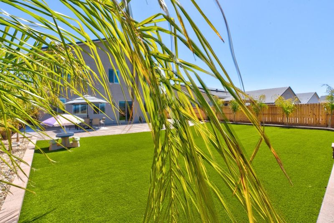
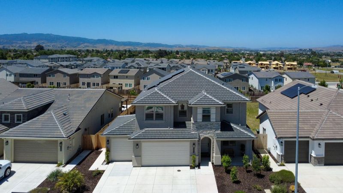
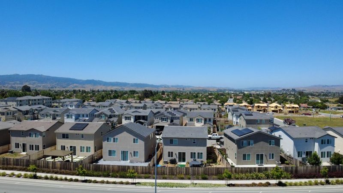
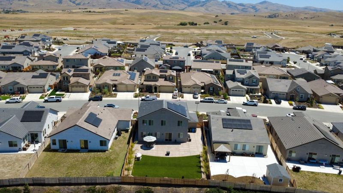
Welcome to Santana Ranch, where comfort, elegance, and modern living come together in this beautiful prime-lot home built in 2025. With spectacular sunsets, this move-in-ready residence offers 4 spacious bedrooms, 3 full bathrooms, a 3-car garage, solar panels, making it the perfect blend of style, convenience, and efficiency. Step inside and enjoy a bright, fresh, and welcoming interior enhanced with over $100,000 in renovations and upgrades. The home has been freshly painted and features beautiful laminated flooring throughout, upgraded lighting, ceiling fans, and elegant window shutters that add warmth and sophistication to every room. The kitchen is designed to impress, featuring modern cabinetry, quartz countertops, generous counter space, and an open layout that flows beautifully into the dining and living areas. The perfect space for cooking, entertaining, and creating unforgettable memories with family and friends. The backyard, feature upgraded cement work, synthetic grass, palm trees, an irrigation system, creating a low-maintenance and beautifully finished outdoor space. Whether you are, hosting gatherings, or watching the breathtaking sunsets, this home offers a truly special setting. This Santa Ranch home is ready for its next owner to move in and enjoy.

- Days on Market
- 3 days
- Current Status
- Active
- Original Price
- $999,000
- List Price
- $999,000
- On Market Date
- May 27, 2026
- Property Type
- Single Family Home
- Area
- 182 - Hollister
- Zip Code
- 95023
- MLS ID
- ML82048768
- APN
- 025-660-038-000
- Year Built
- 2025
- Stories in Building
- 2
- Possession
- Unavailable
- Data Source
- MLSL
- Origin MLS System
- MLSListings, Inc.
Hollister Sda Christian School
Private K-8 Elementary, Religious, Coed
Students: 33 Distance: 0.8mi
Calvary Christian
Private K-12 Combined Elementary And Secondary, Religious, Coed
Students: 37 Distance: 1.2mi
Cerra Vista Elementary School
Public K-5 Elementary
Students: 631 Distance: 1.3mi
Sunnyslope Elementary School
Public K-5 Elementary
Students: 572 Distance: 1.4mi
Maze Middle School
Public 6-8 Middle
Students: 714 Distance: 1.5mi
Gabilan Hills School
Public K-5 Elementary
Students: 202 Distance: 1.6mi
- Bed
- 4
- Bath
- 3
- Parking
- 1
- Attached Garage, On Street
- SQ FT
- 2,698
- SQ FT Source
- Unavailable
- Lot SQ FT
- 7,125.0
- Lot Acres
- 0.163567 Acres
- Kitchen
- Countertop - Quartz, Oven - Gas, Oven Range - Gas, Pantry, Trash Compactor
- Cooling
- Central AC
- Dining Room
- Breakfast Bar, Dining Area in Family Room, Dining Area in Living Room, Eat in Kitchen, No Formal Dining Room
- Disclosures
- None
- Family Room
- Separate Family Room
- Foundation
- Concrete Slab
- Fire Place
- Gas Burning
- Heating
- Central Forced Air, Solar
- Laundry
- Inside
- Fee
- Unavailable
MLS and other Information regarding properties for sale as shown in Theo have been obtained from various sources such as sellers, public records, agents and other third parties. This information may relate to the condition of the property, permitted or unpermitted uses, zoning, square footage, lot size/acreage or other matters affecting value or desirability. Unless otherwise indicated in writing, neither brokers, agents nor Theo have verified, or will verify, such information. If any such information is important to buyer in determining whether to buy, the price to pay or intended use of the property, buyer is urged to conduct their own investigation with qualified professionals, satisfy themselves with respect to that information, and to rely solely on the results of that investigation.
School data provided by GreatSchools. School service boundaries are intended to be used as reference only. To verify enrollment eligibility for a property, contact the school directly.