




$725,000
473
SQ FT
$1,533
SQ/FT
403 Main St, #114N
@ Harrison - 9 - South Beach, San Francisco

- 1 Bed
- 1 Bath
- 1 Park
- 473 sqft
- San Francisco
-

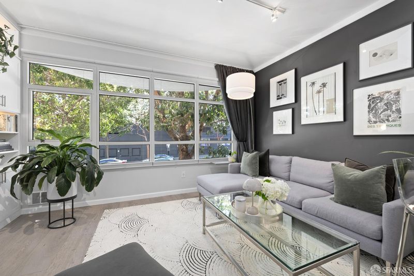
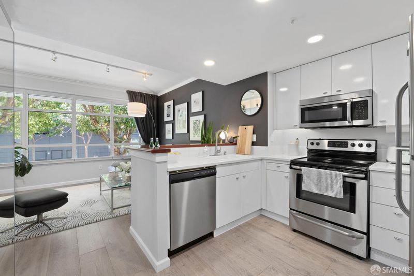
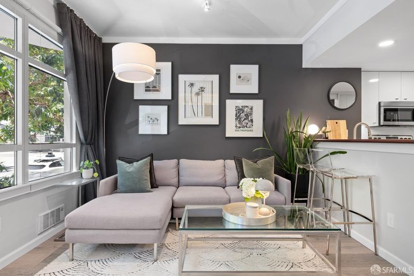
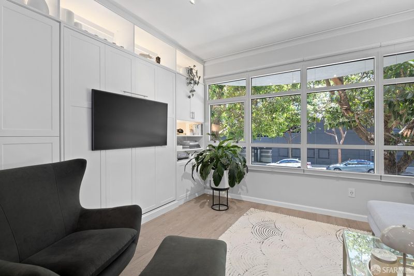
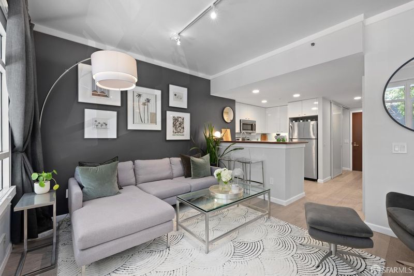
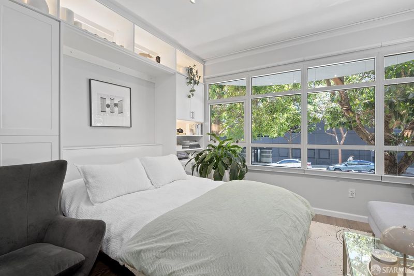
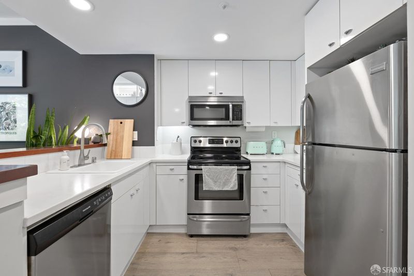
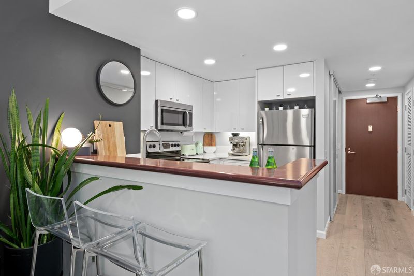
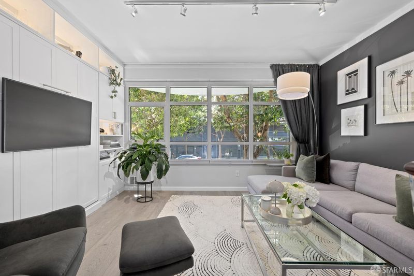
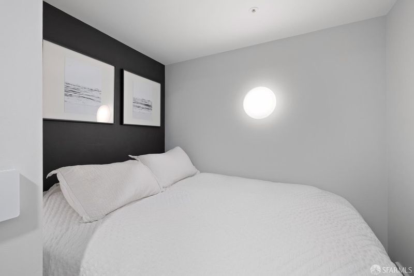
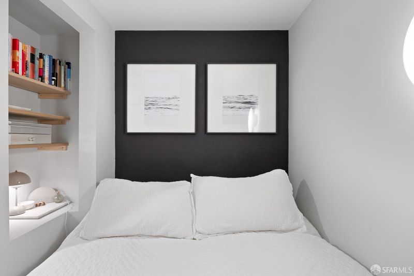
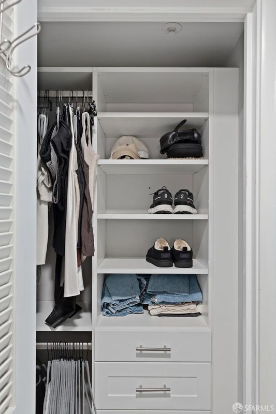
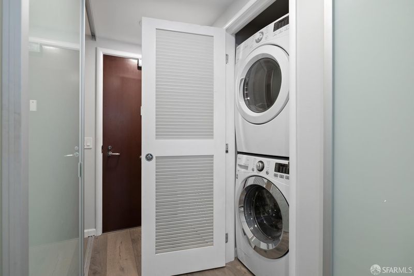
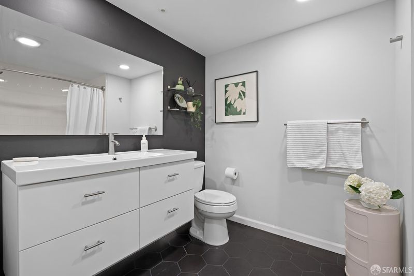
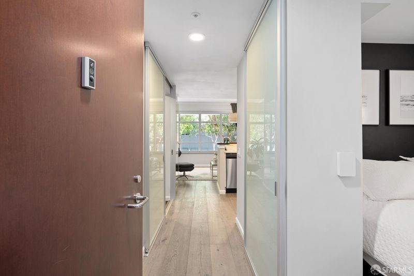
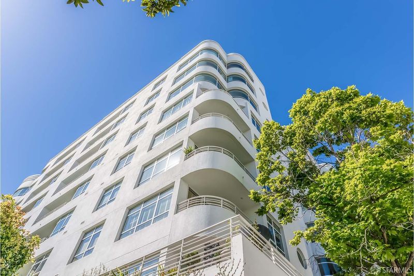
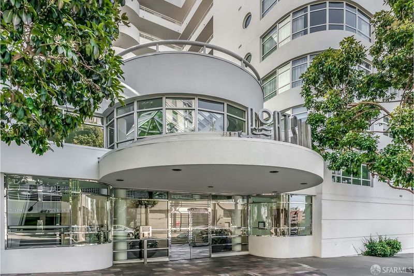
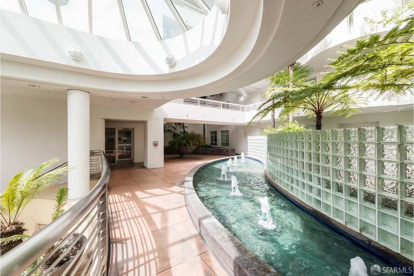
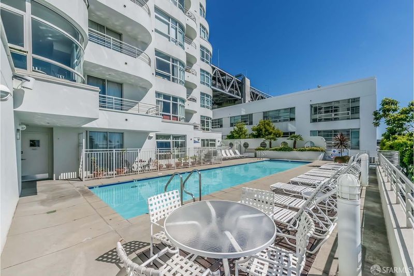
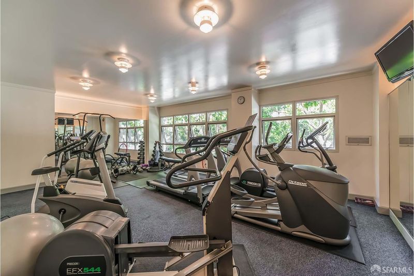
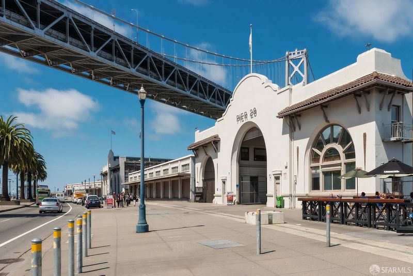
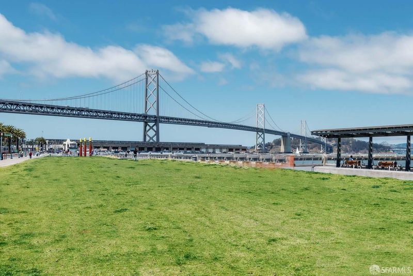
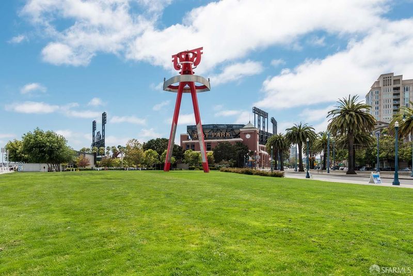
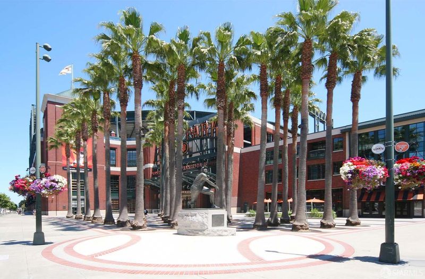
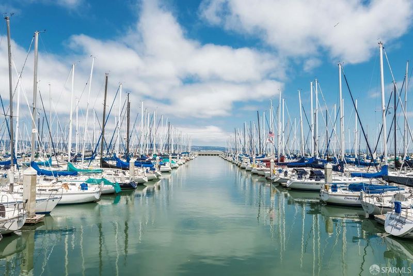
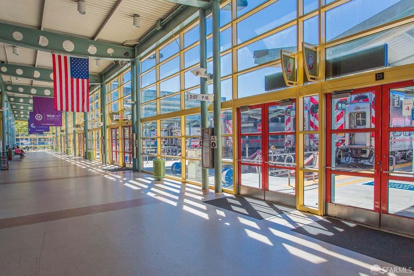
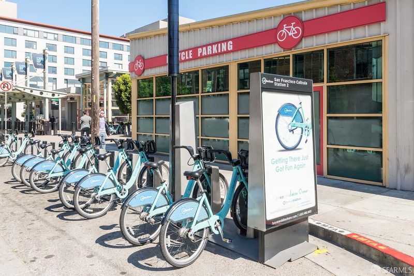
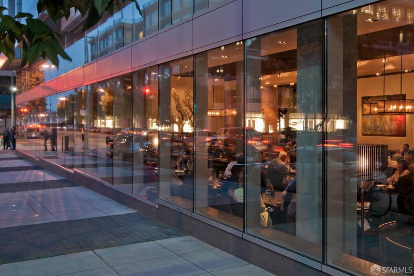
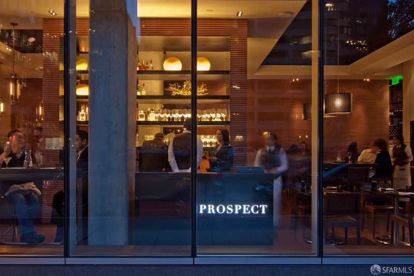
Beautiful Jr. 1BR/1BA condo in the heart of South Beach, one of San Francisco's hottest AI and tech hubs. Just steps from the waterfront and within walking distance to the Financial District, Caltrain, Ferry Building, world-renowned restaurants, shopping, and more. Conveniently situated just off the main floorno elevator needed. Thoughtfully designed with expansive custom California Closets cabinetry featuring a stylish Murphy bed, elegant white built-ins with recessed lighting, and a separate sleeping alcove for added privacy. Bright living area, fully equipped kitchen, in-unit laundry closet, hardwood floors, and large windows overlooking mature ficus trees. Recently remodeled bathroom with sleek modern tile finishes. Resort-style amenities include pool, hot tub, 2 fitness centers, and onsite management. Ideally located near Google, Salesforce, LinkedIn, and other major tech companies. Includes 1-car parking. Perfect as a primary residence, pied--terre, or investment property with excellent rental potential.

- Days on Market
- 2 days
- Current Status
- Active
- Original Price
- $725,000
- List Price
- $725,000
- On Market Date
- May 28, 2026
- Property Type
- Condominium
- District
- 9 - South Beach
- Zip Code
- 94105
- MLS ID
- 426134874
- APN
- 3768-150
- Year Built
- 1997
- Stories in Building
- 8
- Number of Units
- 220
- Possession
- Close Of Escrow
- Data Source
- SFAR
- Origin MLS System
Youth Chance High School
Private 9-12 Secondary, Nonprofit
Students: 36 Distance: 0.3mi
Gavin Academy
Private K-12 Coed
Students: 20 Distance: 0.6mi
Tahour Academy
Private 5-12
Students: 6 Distance: 0.6mi
AltSchool Yerba Buena
Private PK-8
Students: 90 Distance: 0.8mi
Chinese Education Center
Public K-5 Elementary
Students: 50 Distance: 0.9mi
Ecole Notre Dame Des Victoires
Private K-8 Elementary, Religious, Coed
Students: 300 Distance: 1.0mi
- Bed
- 1
- Bath
- 1
- Parking
- 1
- Covered, Enclosed, Garage Door Opener
- SQ FT
- 473
- SQ FT Source
- Unavailable
- Lot SQ FT
- 29,037.0
- Lot Acres
- 0.6666 Acres
- Pool Info
- Above Ground, Common Facility, Electric Heat, Pool Cover
- Kitchen
- Kitchen/Family Combo, Wood Counter
- Cooling
- Window Unit(s)
- Dining Room
- Dining/Living Combo
- Flooring
- Tile, Wood
- Heating
- Electric
- Laundry
- Washer/Dryer Stacked Included
- Main Level
- Full Bath(s), Kitchen, Living Room
- Views
- City
- Possession
- Close Of Escrow
- Architectural Style
- Art Deco
- Special Listing Conditions
- None
- * Fee
- $777
- Name
- Portside Owners Association
- *Fee includes
- Door Person, Earthquake Insurance, Elevator, Insurance on Structure, Maintenance Grounds, Management, Pool, Roof, Security, Sewer, Trash, and Water
MLS and other Information regarding properties for sale as shown in Theo have been obtained from various sources such as sellers, public records, agents and other third parties. This information may relate to the condition of the property, permitted or unpermitted uses, zoning, square footage, lot size/acreage or other matters affecting value or desirability. Unless otherwise indicated in writing, neither brokers, agents nor Theo have verified, or will verify, such information. If any such information is important to buyer in determining whether to buy, the price to pay or intended use of the property, buyer is urged to conduct their own investigation with qualified professionals, satisfy themselves with respect to that information, and to rely solely on the results of that investigation.
School data provided by GreatSchools. School service boundaries are intended to be used as reference only. To verify enrollment eligibility for a property, contact the school directly.