

$585,000
1,628
SQ FT
$359
SQ/FT
1122 W Standley Street
@ North Dora - Ukiah

- 3 Bed
- 2 Bath
- 0 Park
- 1,628 sqft
- Ukiah
-

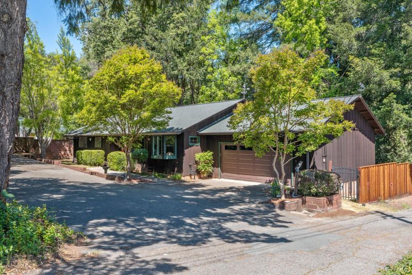
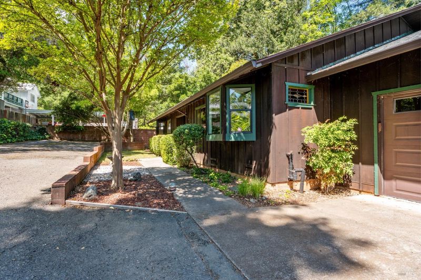
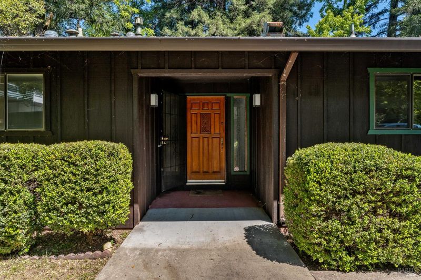
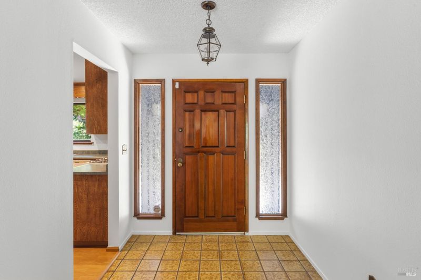
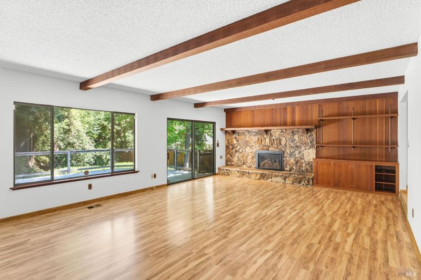
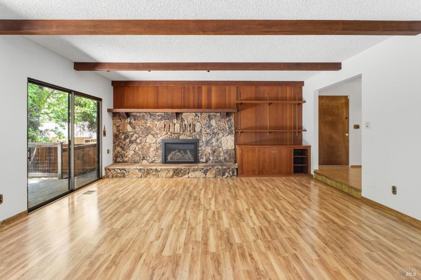
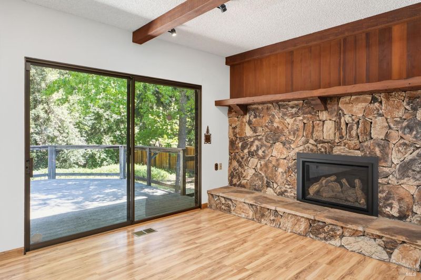
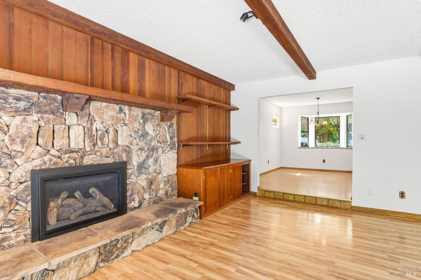
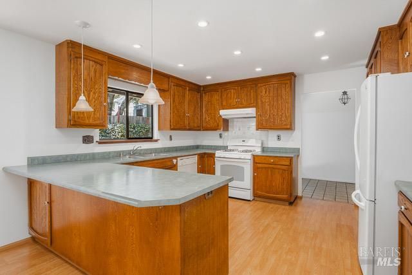
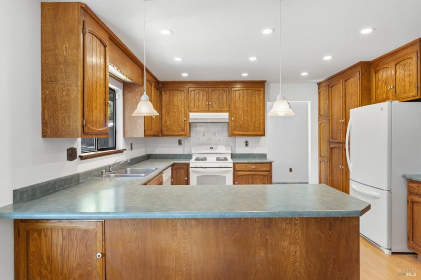
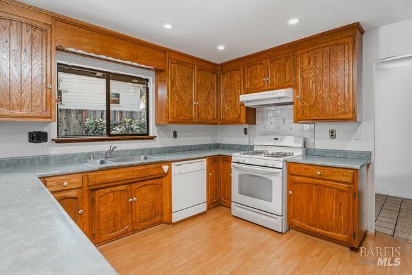
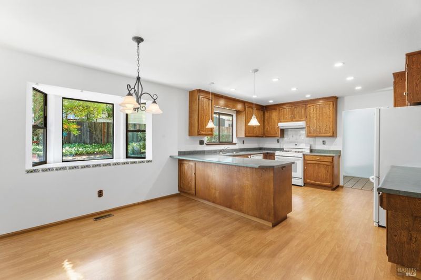
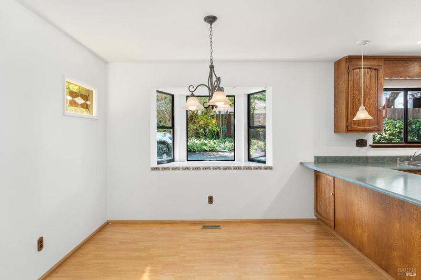
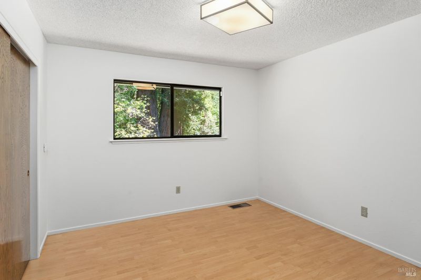
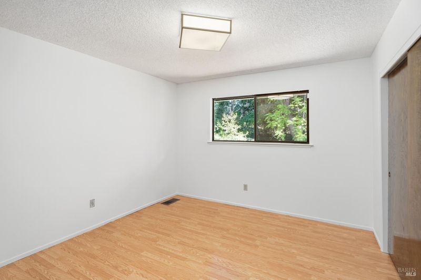
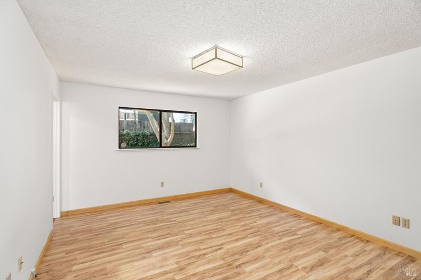
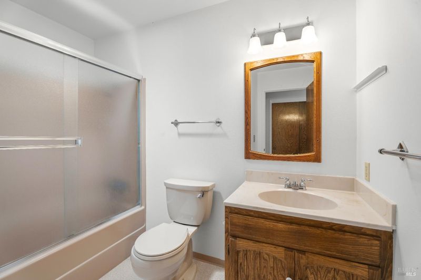
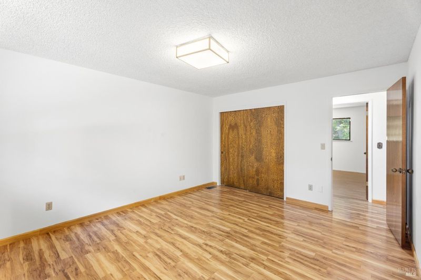
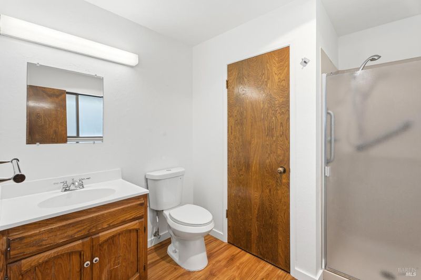
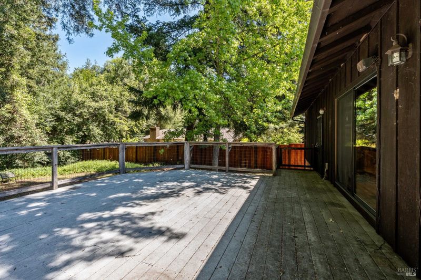
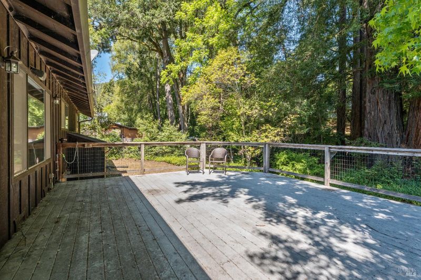
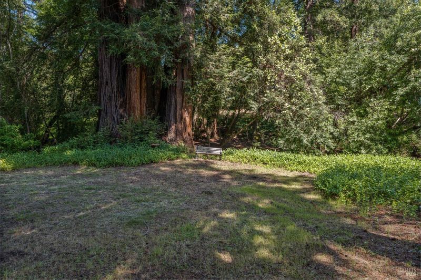
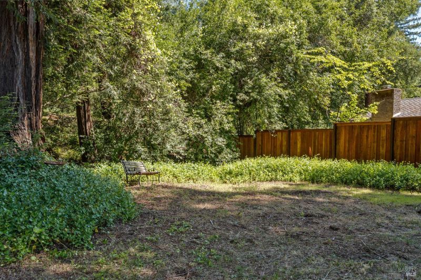
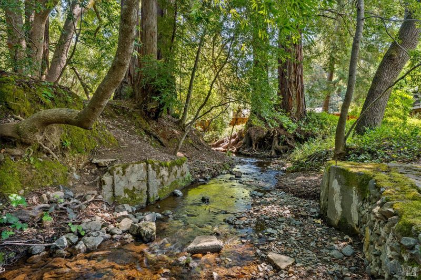
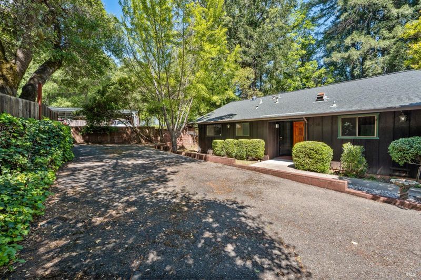
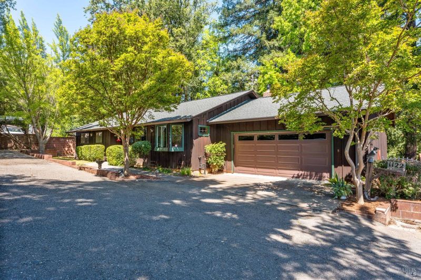
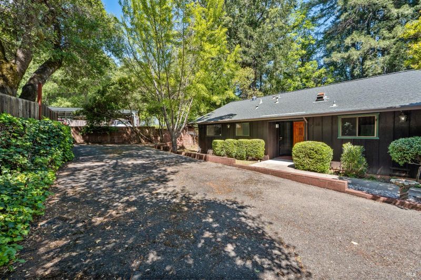
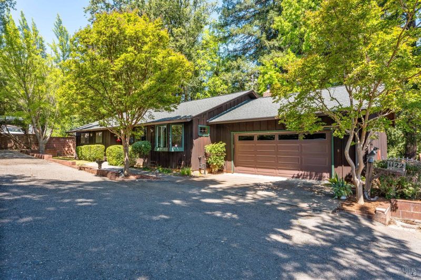
Tucked away against the west hills at the end of a private driveway, this desirable 3-bedroom, 2-bath home offers 1,628 sq. ft. of comfortable living space on a beautifully landscaped .32-acre lot just minutes from downtown Ukiah. Inside, the home features a welcoming sunken living room with fireplace temp controlled gas insert and striking exposed beam ceiling, creating warmth and character throughout. The kitchen and dining area offer abundant cabinetry, a natural gas range, and an easy, functional layout ideal for everyday living and entertaining. Additional highlights include fresh interior paint, durable vinyl flooring, solar tubes for added natural light, central heat and air, and a central vacuum system. Step outside to a peaceful, park-like backyard surrounded by mature redwood trees and the soothing sounds of a seasonal creek. Enjoy summer evenings on the relaxing deck or entertain guests. A new eastern fence enhances privacy, while the oversized 2-car garage provides ample storage and convenience. Private, serene, and ideally located close to town, this special property offers the perfect balance of comfort, nature, and accessibility. Don't miss this one!

- Days on Market
- 4 days
- Current Status
- Active
- Original Price
- $585,000
- List Price
- $585,000
- On Market Date
- May 27, 2026
- Property Type
- Single Family Residence
- Area
- Ukiah
- Zip Code
- 95482
- MLS ID
- 326045809
- APN
- 001-171-21-00
- Year Built
- 1977
- Stories in Building
- Unavailable
- Possession
- Close Of Escrow
- Data Source
- BAREIS
- Origin MLS System
Advanced Education Services-North Haven
Private K-12
Students: NA Distance: 0.4mi
Pomolita Middle School
Public 6-8 Middle
Students: 788 Distance: 0.5mi
South Valley High (Continuation) School
Public 9-12 Continuation
Students: 125 Distance: 0.5mi
Yokayo Elementary School
Public K-6 Elementary
Students: 507 Distance: 0.7mi
Frank Zeek Elementary School
Public K-6 Elementary
Students: 486 Distance: 0.8mi
Mendocino County Community School
Public 7-12 Opportunity Community
Students: 51 Distance: 0.8mi
- Bed
- 3
- Bath
- 2
- Shower Stall(s)
- Parking
- 0
- 24'+ Deep Garage, Attached, Garage Facing Front
- SQ FT
- 1,628
- SQ FT Source
- Assessor Agent-Fill
- Lot SQ FT
- 13,961.0
- Lot Acres
- 0.3205 Acres
- Kitchen
- Laminate Counter
- Cooling
- Central
- Dining Room
- Space in Kitchen
- Living Room
- Deck Attached, Sunken
- Flooring
- Laminate, Linoleum, Tile
- Foundation
- Masonry Perimeter
- Fire Place
- Living Room
- Heating
- Central, Natural Gas
- Laundry
- Dryer Included, In Garage, Sink, Washer Included
- Main Level
- Bedroom(s), Full Bath(s), Garage, Kitchen, Living Room
- Possession
- Close Of Escrow
- Basement
- None
- Fee
- $0
MLS and other Information regarding properties for sale as shown in Theo have been obtained from various sources such as sellers, public records, agents and other third parties. This information may relate to the condition of the property, permitted or unpermitted uses, zoning, square footage, lot size/acreage or other matters affecting value or desirability. Unless otherwise indicated in writing, neither brokers, agents nor Theo have verified, or will verify, such information. If any such information is important to buyer in determining whether to buy, the price to pay or intended use of the property, buyer is urged to conduct their own investigation with qualified professionals, satisfy themselves with respect to that information, and to rely solely on the results of that investigation.
School data provided by GreatSchools. School service boundaries are intended to be used as reference only. To verify enrollment eligibility for a property, contact the school directly.