

$1,298,000
1,372
SQ FT
$946
SQ/FT
25 Valleyhaven Way
@ Monterey Road - 11 - South San Jose, San Jose

- 3 Bed
- 2 Bath
- 2 Park
- 1,372 sqft
- SAN JOSE
-

-
Sun May 31, 2:00 pm - 4:00 pm
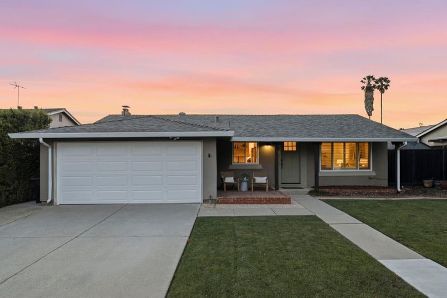
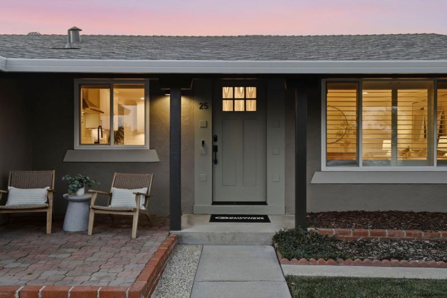
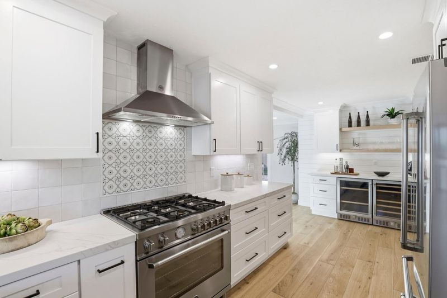
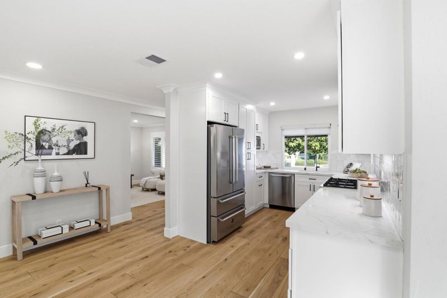
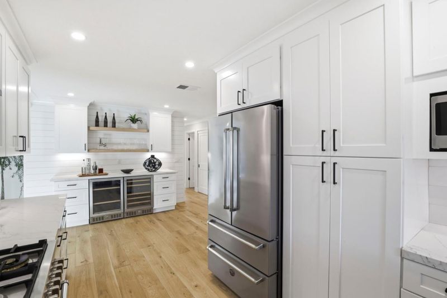
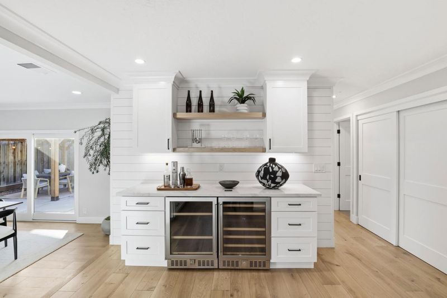
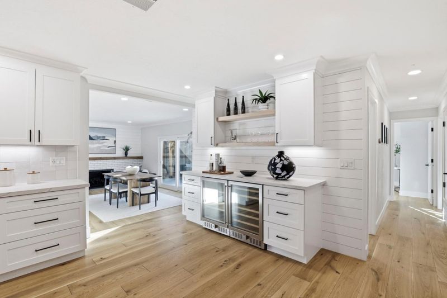
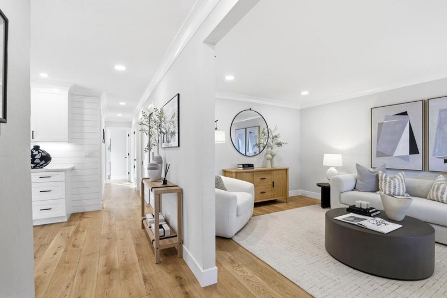
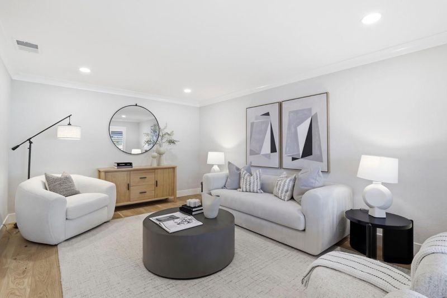
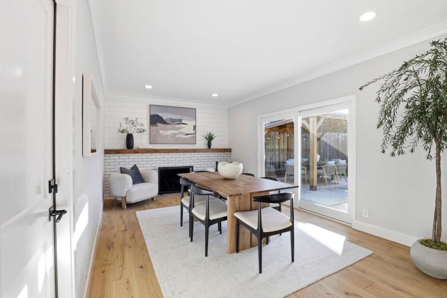
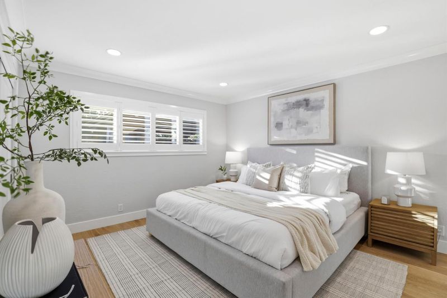
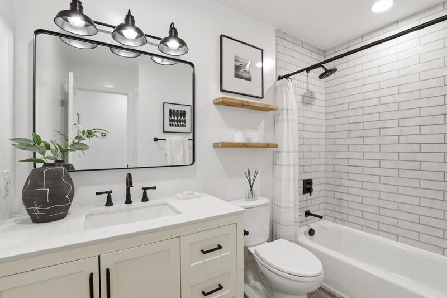
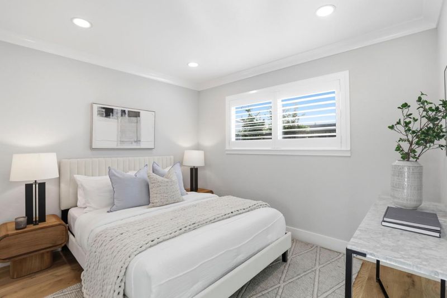
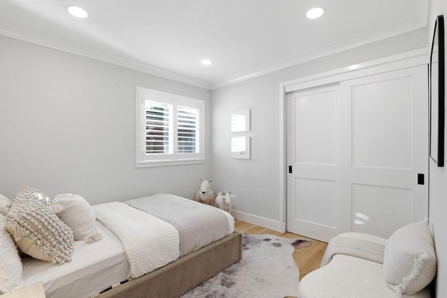
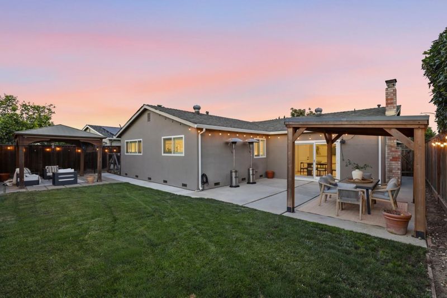
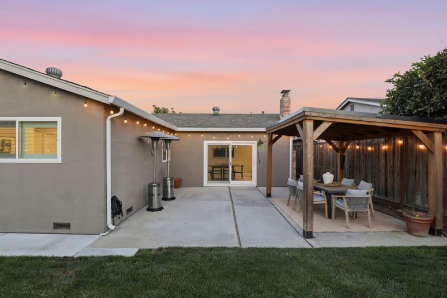
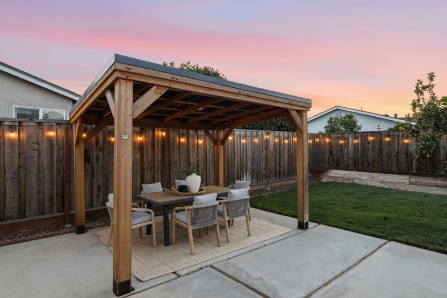
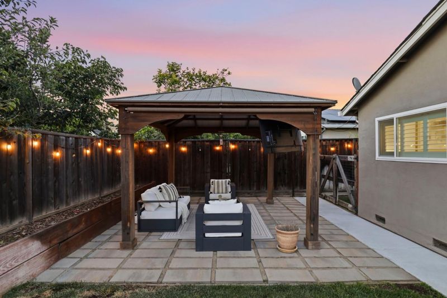
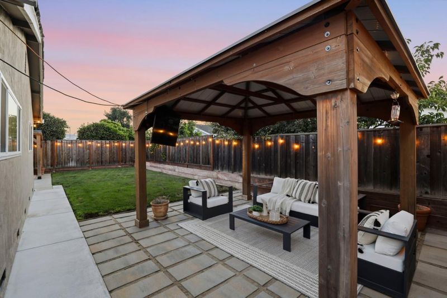
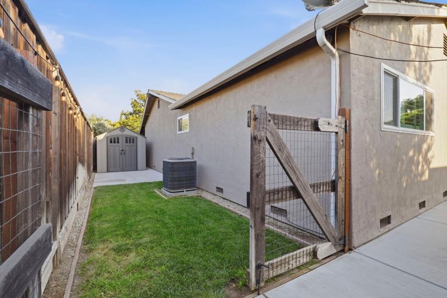
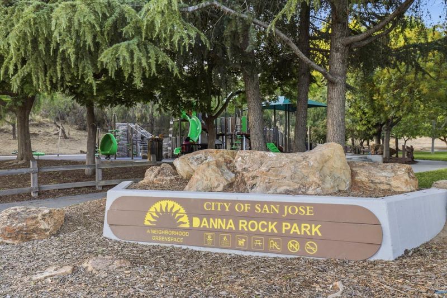
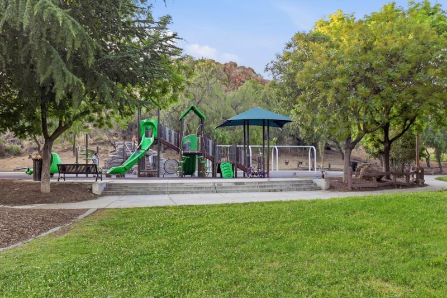
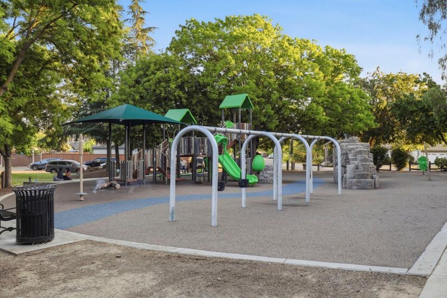
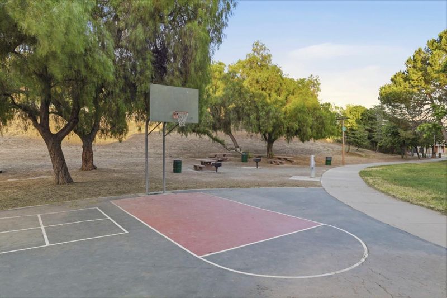
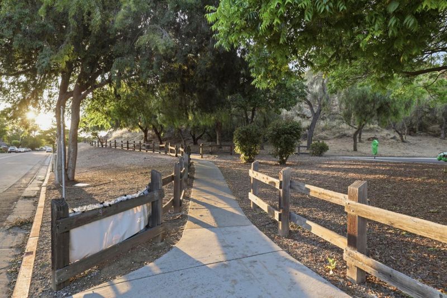
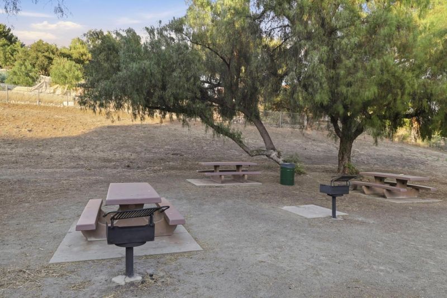
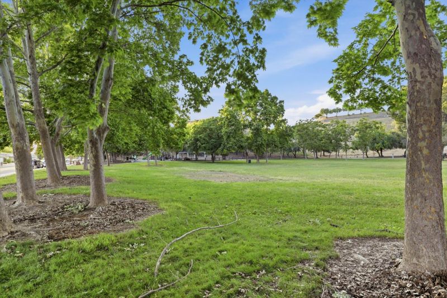
Located in the desirable The Havens neighborhood of South San Jose, this beautifully remodeled single-story home offers great access to major Silicon Valley tech hubs, 2 blocks to newly renovated Danna Rock Park, shopping, dining, Caltrain, and Highways 101, 85, and 87. Positioned at a price point where this level of quality is truly unheard of in San Jose, the home delivers an exceptional blend of style, value, and Silicon Valley convenience. Thoughtfully upgraded throughout, the home blends modern style, comfort, and functionality with high-end finishes and an ideal floor plan designed for everyday living and effortless entertaining. The fully remodeled chefs kitchen is a standout, complete with premium high-end appliances, sleek cabinetry, quality countertops, designer finishes, and abundant storage. An added wine bar/coffee bar creates the perfect space for morning routines, evening hosting, or everyday convenience, adding a custom touch rarely found at this price point. The generously sized primary suite offers a private retreat with ample closet space and a well-appointed ensuite bath. The spacious backyard is built for both entertaining and everyday enjoyment, featuring two gazebo lounge and dining areas, a large grass area, planter boxes, a dog run, and storage.

- Days on Market
- Not Currently On Market days
- Current Status
- Active
- Original Price
- $1,298,000
- List Price
- $1,298,000
- On Market Date
- May 27, 2026
- Property Type
- Single Family Home
- Area
- 11 - South San Jose
- Zip Code
- 95111
- MLS ID
- ML82047752
- APN
- 684-47-081
- Year Built
- 1976
- Stories in Building
- 1
- Possession
- Unavailable
- Data Source
- MLSL
- Origin MLS System
- MLSListings, Inc.
Valley Christian High School
Private 9-12 Religious, Coed
Students: 1625 Distance: 0.4mi
Valley Christian Junior High School
Private 6-8 Religious, Nonprofit
Students: 710 Distance: 0.4mi
Hayes Elementary School
Public K-6 Elementary
Students: 592 Distance: 0.6mi
Christopher Elementary School
Public K-8 Elementary
Students: 375 Distance: 0.7mi
The Academy
Public 5-8 Opportunity Community
Students: 6 Distance: 0.8mi
Davis (Caroline) Intermediate School
Public 7-8 Middle
Students: 596 Distance: 0.8mi
- Bed
- 3
- Bath
- 2
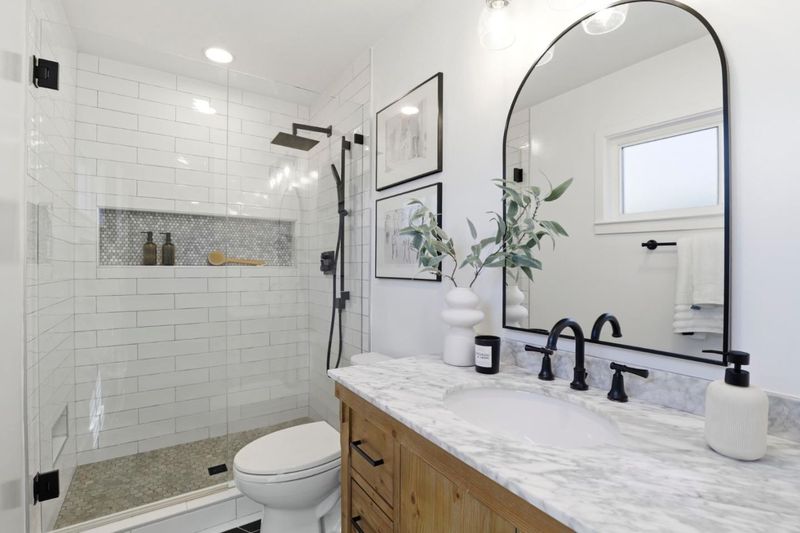
- Shower over Tub - 1, Stall Shower, Updated Bath, Full on Ground Floor
- Parking
- 2
- Attached Garage
- SQ FT
- 1,372
- SQ FT Source
- Unavailable
- Lot SQ FT
- 6,000.0
- Lot Acres
- 0.137741 Acres
- Kitchen
- Countertop - Granite, Dishwasher, Garbage Disposal, Pantry, Oven Range - Gas, Refrigerator
- Cooling
- Central AC, Ceiling Fan
- Dining Room
- Dining Area
- Disclosures
- Natural Hazard Disclosure
- Family Room
- Separate Family Room
- Flooring
- Laminate, Carpet
- Foundation
- Concrete Perimeter and Slab
- Fire Place
- Family Room
- Heating
- Central Forced Air
- Laundry
- In Garage
- Views
- Neighborhood
- Architectural Style
- Ranch
- Fee
- Unavailable
MLS and other Information regarding properties for sale as shown in Theo have been obtained from various sources such as sellers, public records, agents and other third parties. This information may relate to the condition of the property, permitted or unpermitted uses, zoning, square footage, lot size/acreage or other matters affecting value or desirability. Unless otherwise indicated in writing, neither brokers, agents nor Theo have verified, or will verify, such information. If any such information is important to buyer in determining whether to buy, the price to pay or intended use of the property, buyer is urged to conduct their own investigation with qualified professionals, satisfy themselves with respect to that information, and to rely solely on the results of that investigation.
School data provided by GreatSchools. School service boundaries are intended to be used as reference only. To verify enrollment eligibility for a property, contact the school directly.