

$4,488,000
2,949
SQ FT
$1,522
SQ/FT
788 Ames Avenue
@ Holly Oak Drive - 233 - South Palo Alto, Palo Alto

- 5 Bed
- 4 (3/1) Bath
- 4 Park
- 2,949 sqft
- PALO ALTO
-

-
Sat Aug 15, 1:30 pm - 4:30 pm
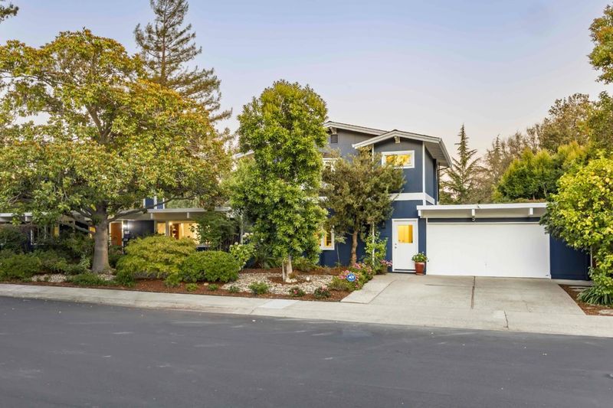
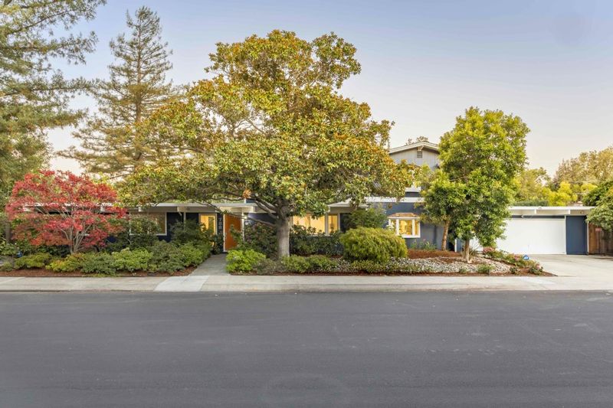
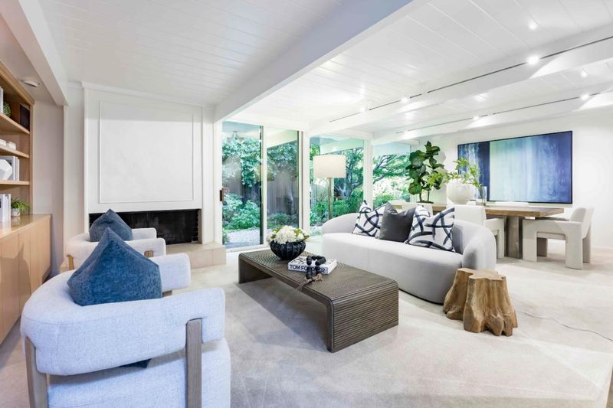
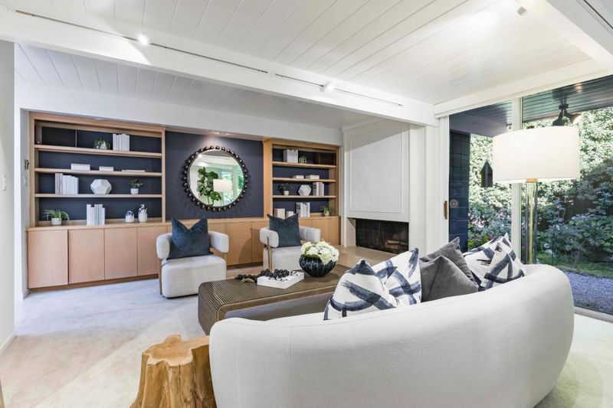
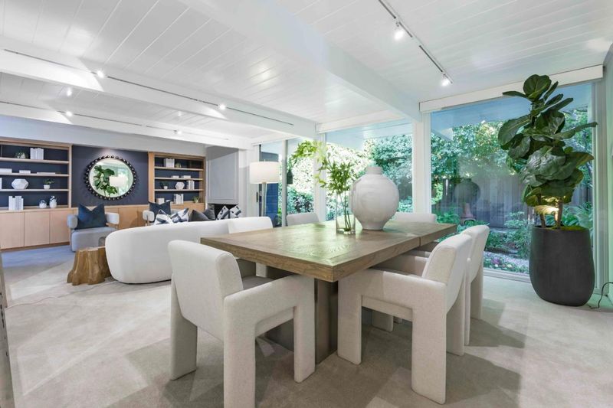
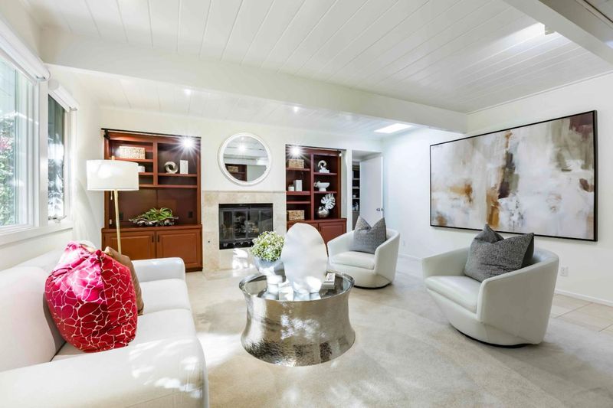
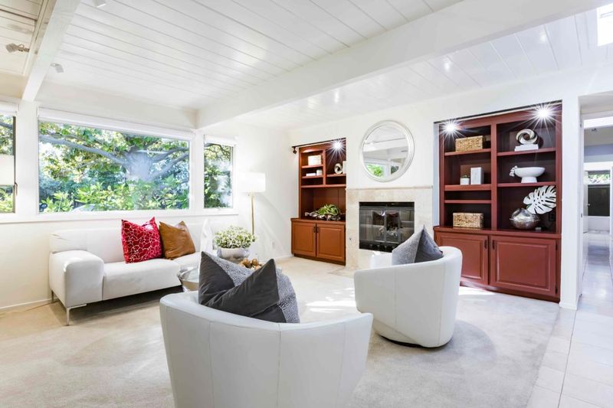
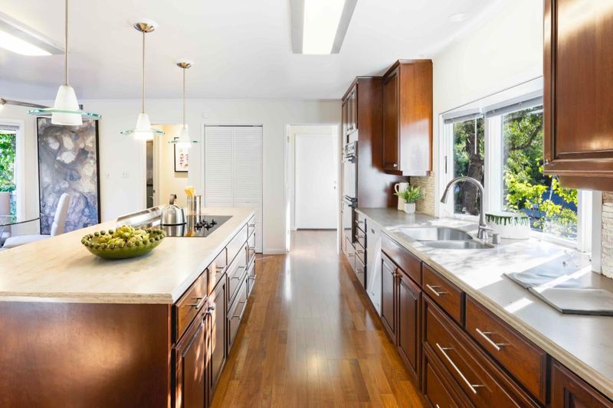
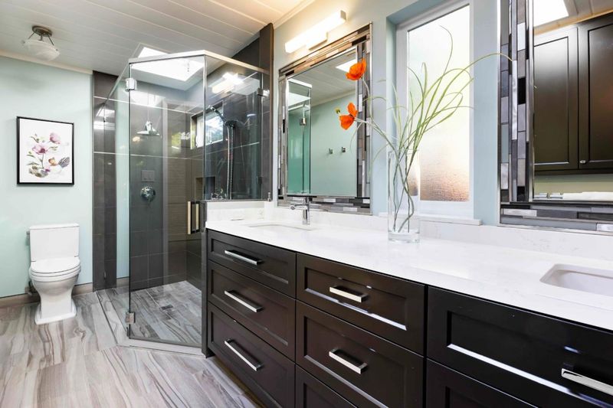
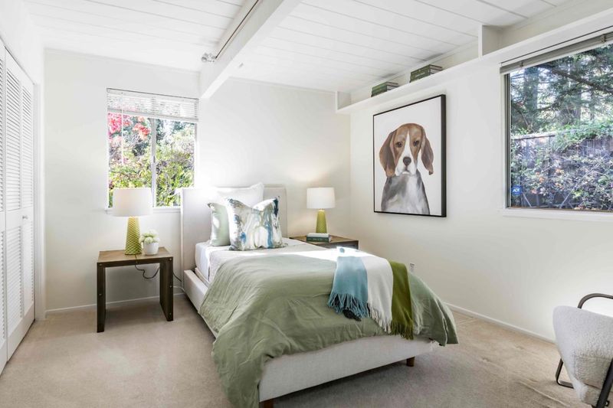
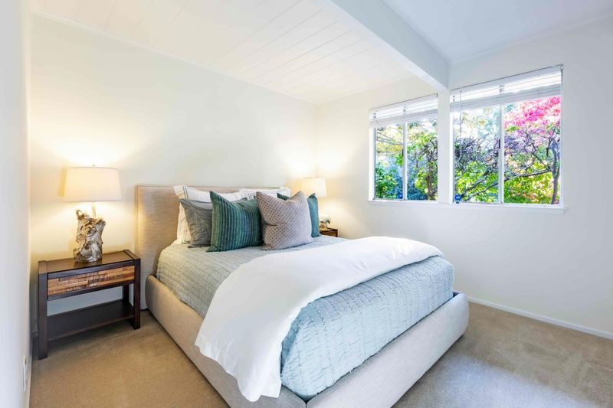
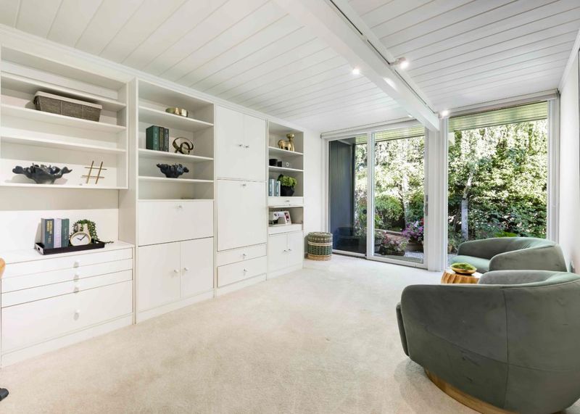
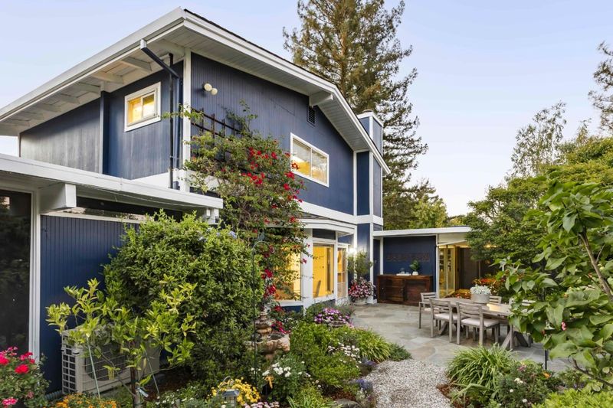
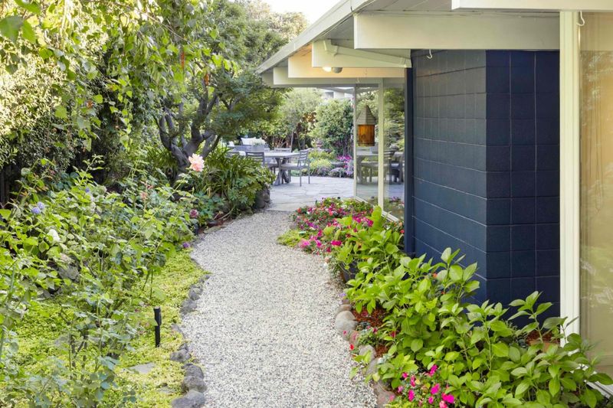
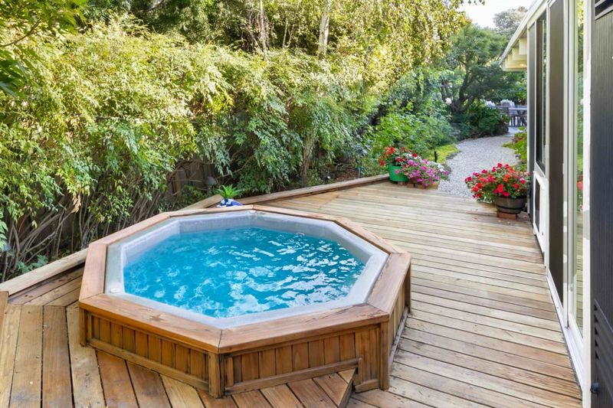
Bright Eichler with a second-story addition offering nearly 3,000 SF, open living spaces, 5 bedrooms including 2 primary suites, a private backyard with hot tub, and a prime location near parks, shopping, Highway 101, and top schools.
-
Sun Aug 16, 1:30 pm - 4:30 pm
Bright Eichler with a second-story addition offering nearly 3,000 SF, open living spaces, 5 bedrooms including 2 primary suites, a private backyard with hot tub, and a prime location near parks, shopping, Highway 101, and top schools.
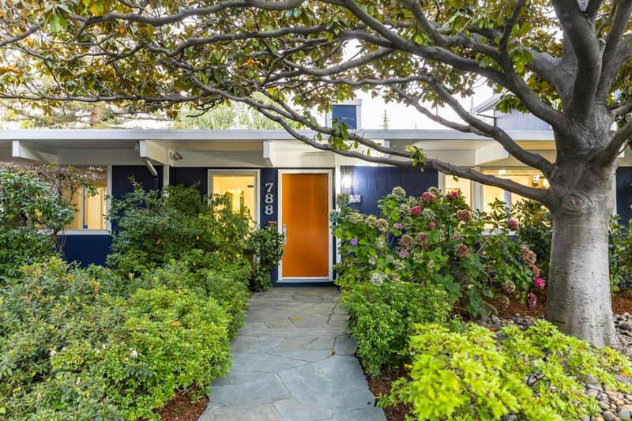
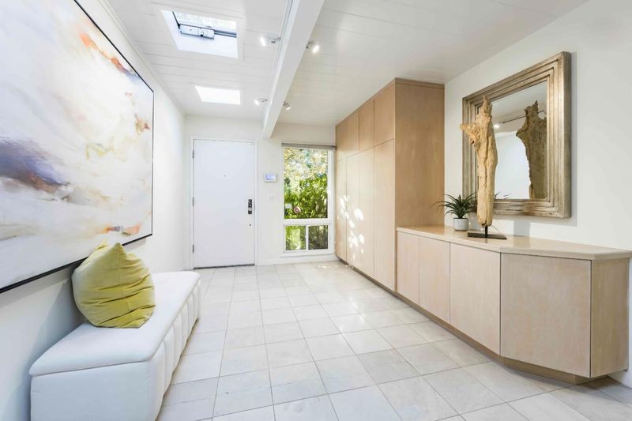
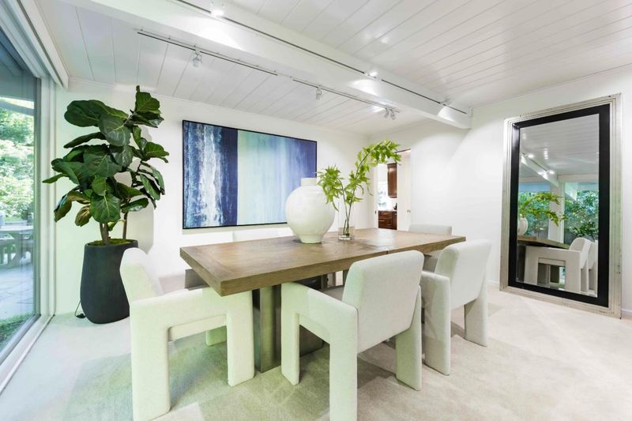
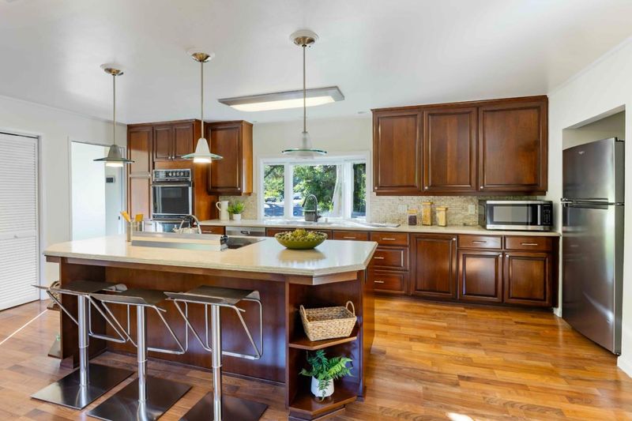
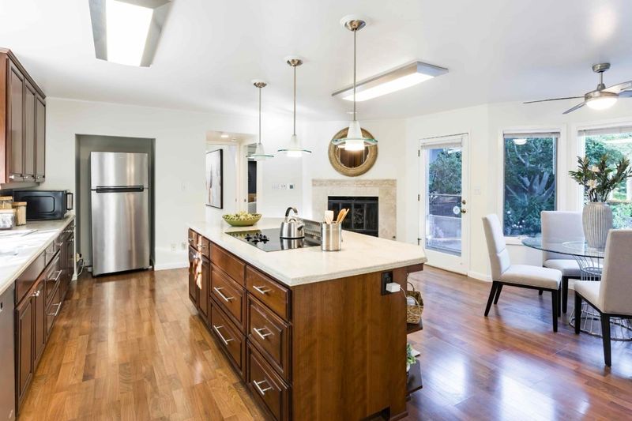
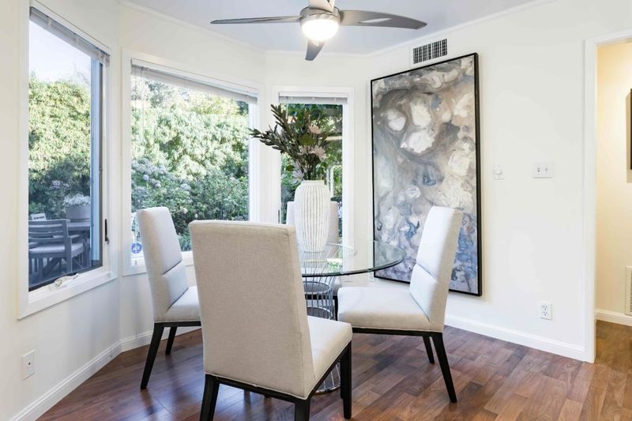
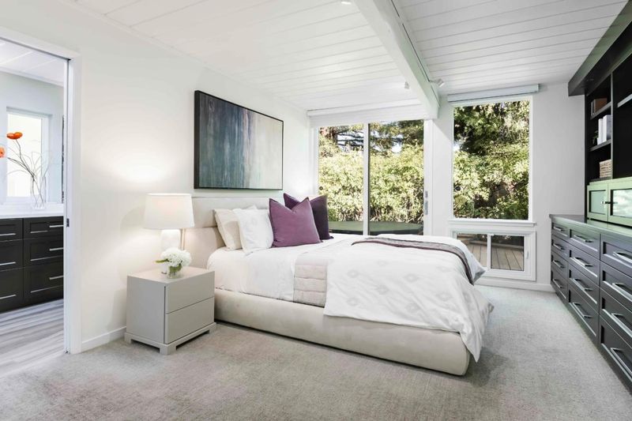
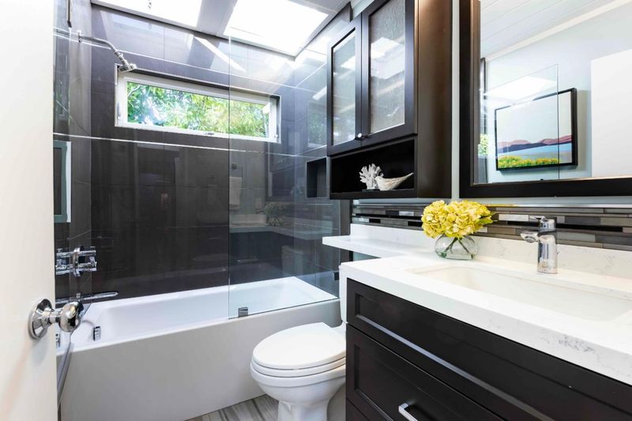
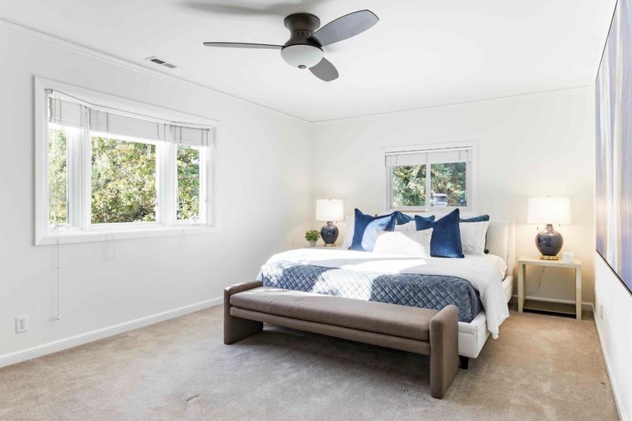
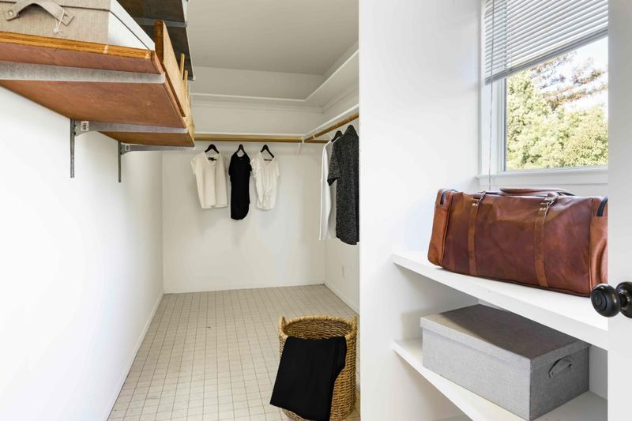
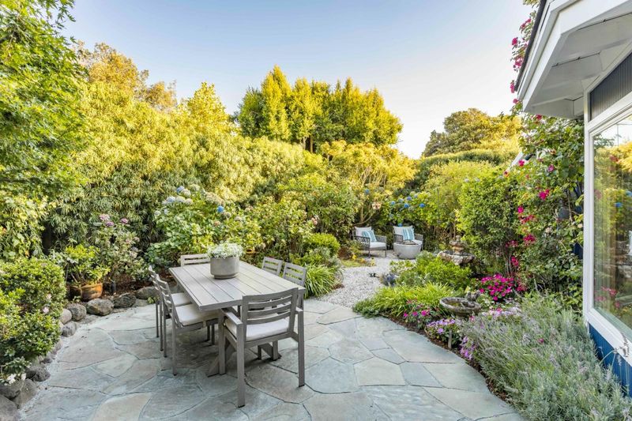
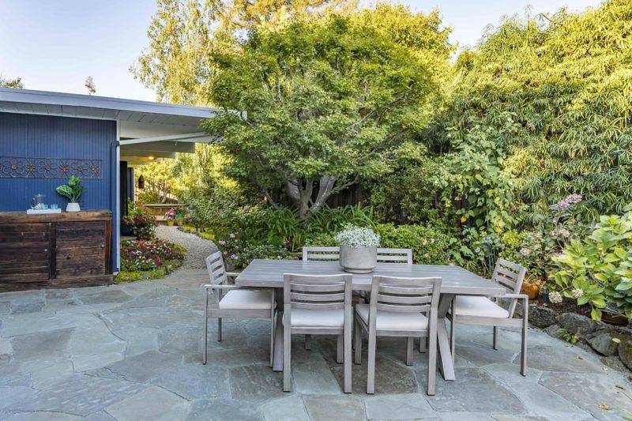
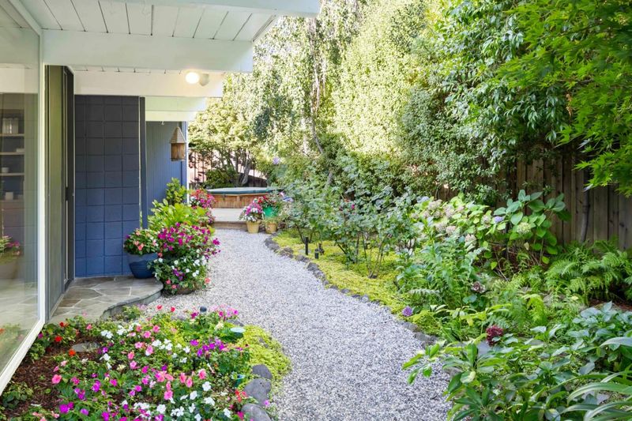
Bright and inviting, this classic home showcases all the hallmarks of midcentury modern design, enhanced by a thoughtfully designed second-story addition. Spanning nearly 3,000 square feet, the light-filled floorplan offers expansive living and family rooms, a well-appointed kitchen, a dining room, three cozy fireplaces, and numerous glass doors that create effortless indoor/outdoor living. Five comfortable bedrooms include two luxurious primary suites, one of which occupies the entire second floor for exceptional privacy. The peaceful backyard is a true retreat with generous patio space, a hot tub, and lush mature landscaping that creates a private, tranquil setting. Just minutes from Midtown Shopping Center, numerous parks, and Highway 101, this home also enjoys access to acclaimed Palo Verde Elementary, JLS Middle, and Gunn High (buyer to verify eligibility).

- Days on Market
- 3 days
- Current Status
- Active
- Original Price
- $4,488,000
- List Price
- $4,488,000
- On Market Date
- Aug 12, 2026
- Property Type
- Single Family Home
- Area
- 233 - South Palo Alto
- Zip Code
- 94303
- MLS ID
- ML82057398
- APN
- 127-48-029
- Year Built
- 1960
- Stories in Building
- 1
- Possession
- Unavailable
- Data Source
- MLSL
- Origin MLS System
- MLSListings, Inc.
Palo Verde Elementary School
Public K-5 Elementary
Students: 393 Distance: 0.3mi
International School Of The Peninsula
Private 1-8 Elementary, Coed
Students: 574 Distance: 0.4mi
Torah Academy
Private 6-7 Religious, Nonprofit
Students: 9 Distance: 0.4mi
Torah Academy
Private 4-5 Preschool Early Childhood Center, Elementary, Religious, All Male, Coed
Students: 6 Distance: 0.4mi
Fairmeadow Elementary School
Public K-5 Elementary
Students: 445 Distance: 0.5mi
Jane Lathrop Stanford Middle School
Public 6-8 Middle
Students: 1137 Distance: 0.5mi
- Bed
- 5
- Bath
- 4 (3/1)
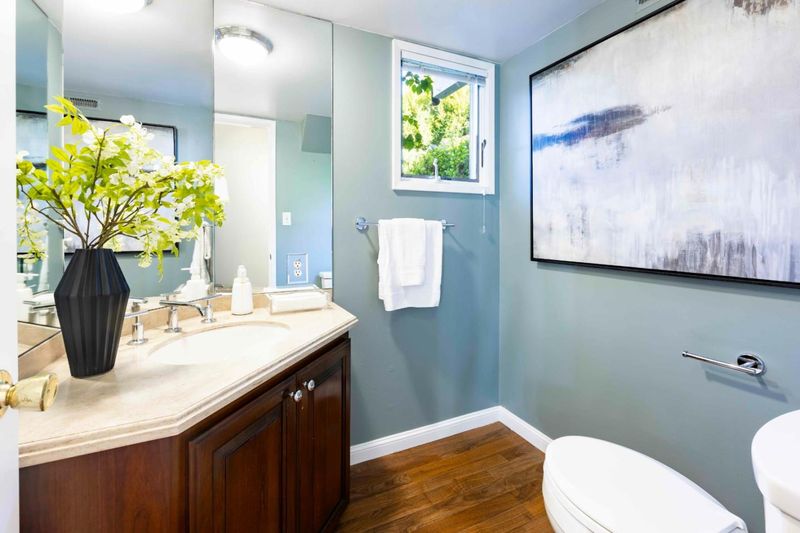
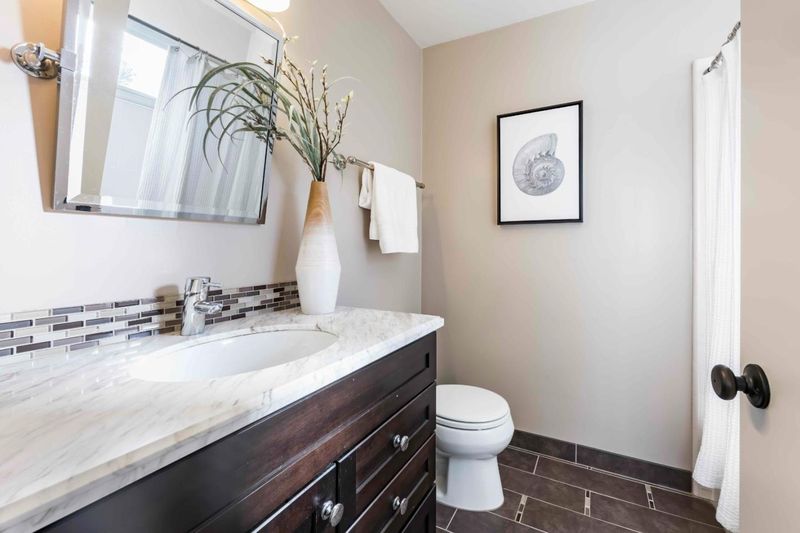
- Double Sinks, Half on Ground Floor, Primary - Stall Shower(s), Showers over Tubs - 2+, Skylight, Tile, Other
- Parking
- 4
- Attached Garage, On Street
- SQ FT
- 2,949
- SQ FT Source
- Unavailable
- Lot SQ FT
- 8,083.0
- Lot Acres
- 0.18556 Acres
- Pool Info
- Spa - Cover, Spa / Hot Tub
- Kitchen
- 220 Volt Outlet, Cooktop - Electric, Countertop - Solid Surface / Corian, Dishwasher, Garbage Disposal, Island, Microwave, Oven - Built-In, Oven - Double, Oven - Electric, Oven - Self Cleaning, Pantry, Refrigerator, Other
- Cooling
- Ceiling Fan, Other
- Dining Room
- Breakfast Nook, Dining Area in Family Room, Eat in Kitchen, No Formal Dining Room
- Disclosures
- NHDS Report
- Family Room
- Separate Family Room
- Flooring
- Carpet, Tile, Vinyl / Linoleum, Wood
- Foundation
- Concrete Slab, Wood Frame
- Fire Place
- Family Room, Gas Burning, Gas Log, Insert, Living Room, Other Location, Wood Burning
- Heating
- Central Forced Air, Fireplace, Heat Pump, Radiant
- Laundry
- Dryer, Electricity Hookup (110V), Electricity Hookup (220V), Inside, Washer
- Views
- Neighborhood
- Architectural Style
- Eichler, Other
- Fee
- Unavailable
MLS and other Information regarding properties for sale as shown in Theo have been obtained from various sources such as sellers, public records, agents and other third parties. This information may relate to the condition of the property, permitted or unpermitted uses, zoning, square footage, lot size/acreage or other matters affecting value or desirability. Unless otherwise indicated in writing, neither brokers, agents nor Theo have verified, or will verify, such information. If any such information is important to buyer in determining whether to buy, the price to pay or intended use of the property, buyer is urged to conduct their own investigation with qualified professionals, satisfy themselves with respect to that information, and to rely solely on the results of that investigation.
School data provided by GreatSchools. School service boundaries are intended to be used as reference only. To verify enrollment eligibility for a property, contact the school directly.