

$879,950
2,801
SQ FT
$314
SQ/FT
2320 Demartini Ln
@ Rosie Ln - Not Listed, Brentwood

- 4 Bed
- 2.5 (2/1) Bath
- 3 Park
- 2,801 sqft
- Brentwood
-

-
Sun May 31, 1:00 pm - 4:00 pm
New to the market, turn-key 4 bed under $900k!
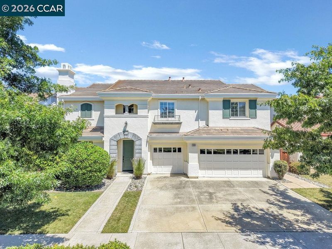
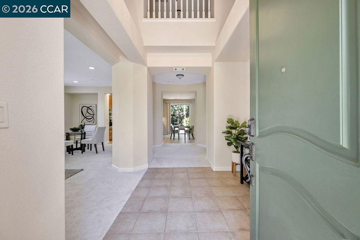
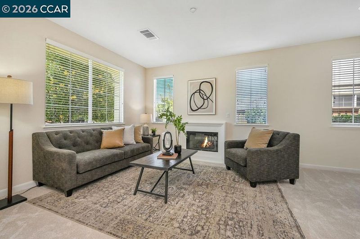
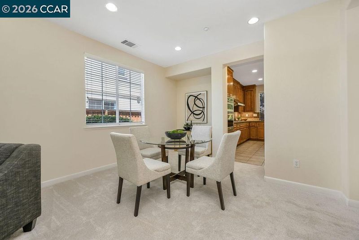
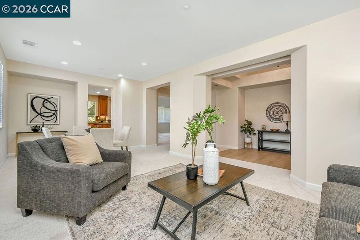
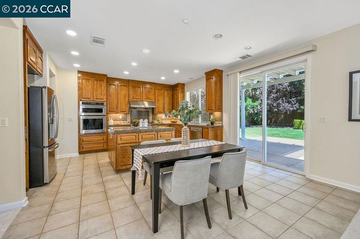
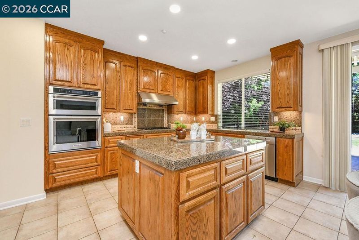
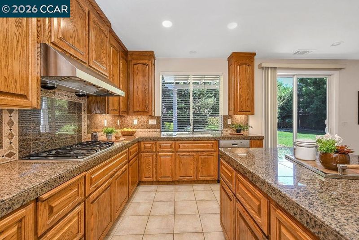
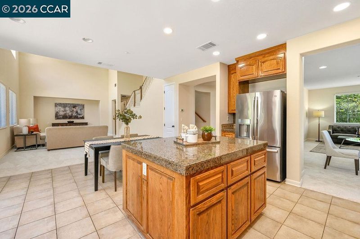
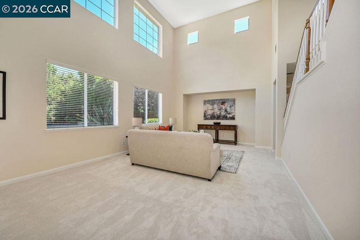
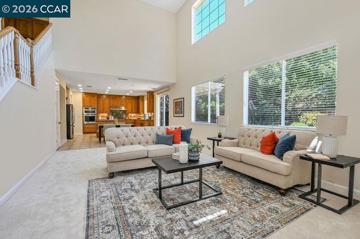
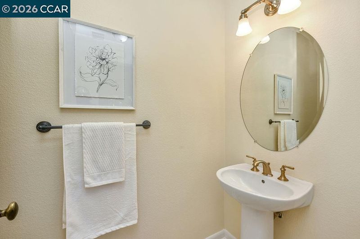
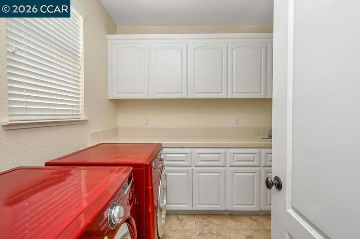
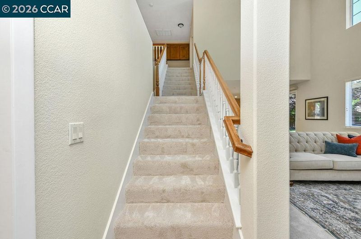
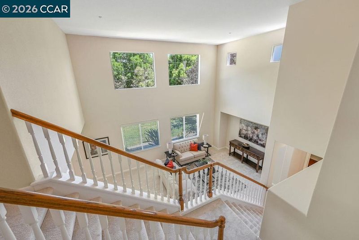
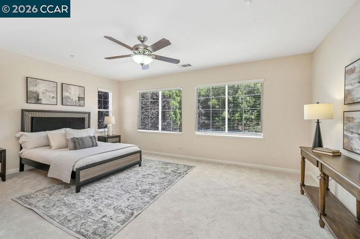
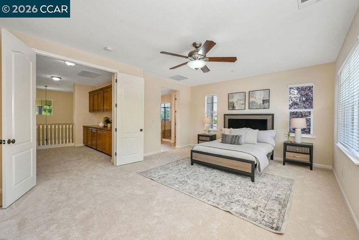
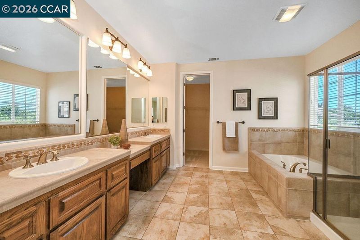
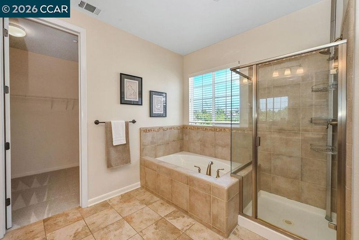
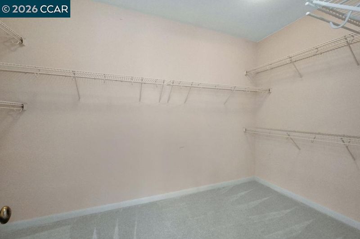
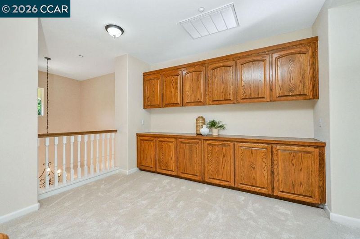
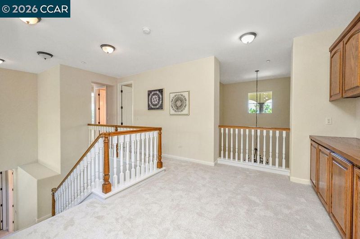
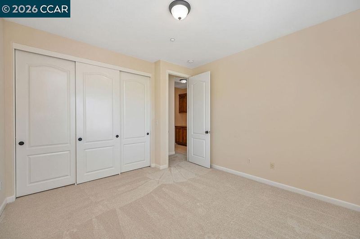
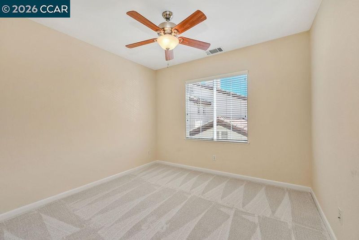
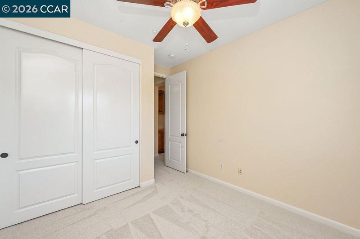
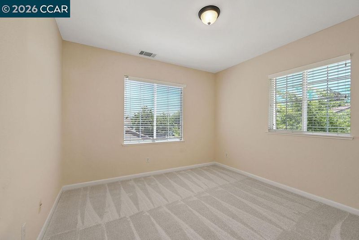
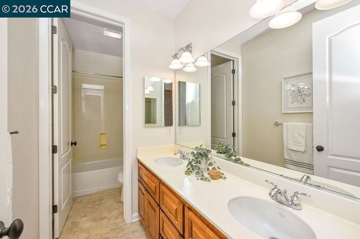
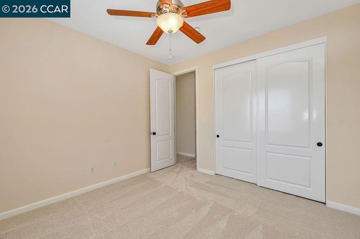
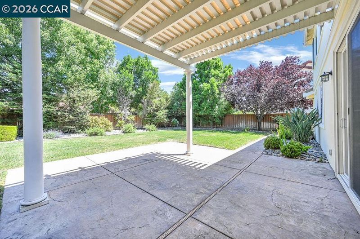
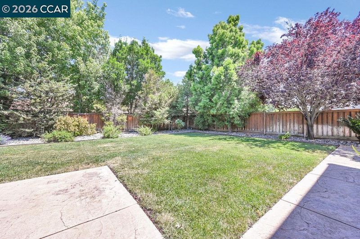
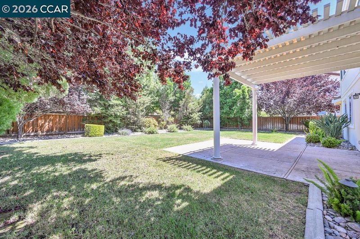
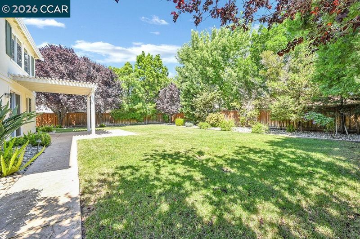
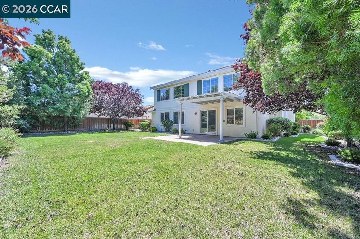
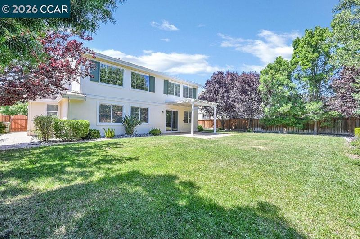
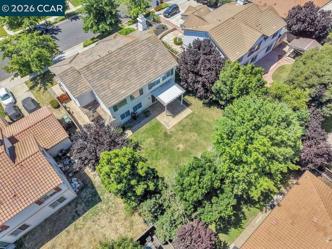
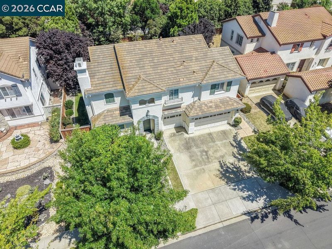
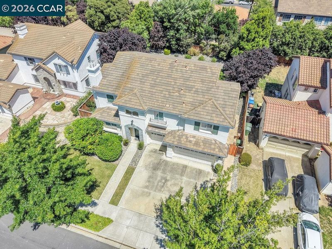
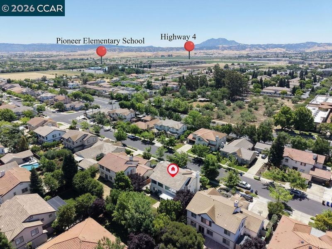
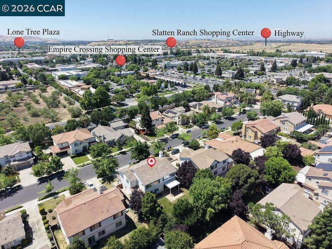
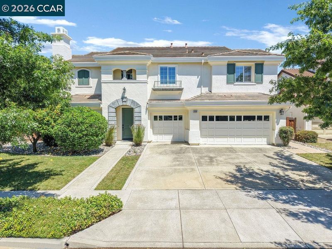
Two-story, 4-bedroom, 2.5-bath home in the Amber Park neighborhood of Brentwood, CA, built in 2004 with a 3-car garage, fresh interior paint, new carpet throughout, and one of the most private backyard settings in the area. Step through the arched entry into a rotunda-style foyer with tile floors and a soaring two-story ceiling that sets the tone for the rest of the home. The formal living room and separate dining room flank the entry — classic, functional, and ideal for entertaining. The family room anchors the main level with dramatic two-story ceilings and a wall of windows that flood the space with natural light. It opens directly to the kitchen, creating a connected living area that feels both spacious and comfortable. The kitchen features solid oak cabinetry, granite countertops, a center island, stone tile backsplash, stainless steel appliances including a double wall oven and French door refrigerator, gas cooktop, and a casual dining nook with a slider to the backyard. A full laundry room with upper and lower cabinetry and a utility sink sits just off the kitchen. All four bedrooms are upstairs — a layout that creates a true separation between living and sleeping areas, ideal for households that value privacy and quiet at night. The primary suite is generously sized with a ceiling fan, multiple windows framing the tree canopy, and a private bath featuring dual vanities, a soaking tub, a glass-enclosed shower, and a walk-in closet. A wide upstairs hallway includes a built-in cabinetry wall — a rare and functional bonus perfect for a home office setup, craft station, or extra storage. The backyard is the star of the show. A covered pergola patio with stamped concrete leads out to a large, park-like lawn enclosed by a perimeter of mature trees that create exceptional privacy — rare for a neighborhood lot. There's room to add a pool, play area, garden, or simply enjoy the space as-is. Located near the Lone Tree corridor in Brentwood, CA, with easy access to Empire Crossing, Slatten Ranch, and Lone Tree Plaza shopping centers, casual and sit-down dining, and the Highway 4 Bypass for commuters. Pioneer Elementary School is nearby. A move-in ready home with real character, serious outdoor space, and room to make it your own — the perfect next chapter. -

- Current Status
- New
- Original Price
- $879,950
- List Price
- $879,950
- On Market Date
- May 27, 2026
- Property Type
- Detached
- D/N/S
- Not Listed
- Zip Code
- 94513
- MLS ID
- 41136087
- APN
- 0190500769
- Year Built
- 2004
- Stories in Building
- 2
- Possession
- Close Of Escrow
- Data Source
- MAXEBRDI
- Origin MLS System
- CONTRA COSTA
Golden Hills Christian School
Private K-8 Religious, Nonprofit
Students: 223 Distance: 0.3mi
Pioneer Elementary School
Public K-5 Elementary, Yr Round
Students: 875 Distance: 0.4mi
Freedom High School
Public 9-12 Secondary, Yr Round
Students: 2589 Distance: 1.1mi
Almond Grove Elementary
Public K-5
Students: 514 Distance: 1.1mi
Heritage Baptist Academy
Private K-12 Combined Elementary And Secondary, Religious, Coed
Students: 93 Distance: 1.1mi
Carmen Dragon Elementary School
Public K-6 Elementary
Students: 450 Distance: 1.3mi
- Bed
- 4
- Bath
- 2.5 (2/1)
- Parking
- 3
- Attached, Garage Door Opener
- SQ FT
- 2,801
- SQ FT Source
- Public Records
- Lot SQ FT
- 8,856.0
- Lot Acres
- 0.2 Acres
- Pool Info
- None
- Kitchen
- Gas Range, Gas Water Heater, Stone Counters, Gas Range/Cooktop, Kitchen Island
- Cooling
- Central Air
- Disclosures
- Disclosure Package Avail
- Entry Level
- Exterior Details
- Back Yard
- Flooring
- Tile, Carpet
- Foundation
- Fire Place
- Living Room
- Heating
- Forced Air
- Laundry
- Laundry Room
- Main Level
- 0.5 Bath
- Possession
- Close Of Escrow
- Architectural Style
- Traditional
- Construction Status
- Existing
- Additional Miscellaneous Features
- Back Yard
- Location
- Level
- Roof
- Tile
- Water and Sewer
- Public
- Fee
- Unavailable
MLS and other Information regarding properties for sale as shown in Theo have been obtained from various sources such as sellers, public records, agents and other third parties. This information may relate to the condition of the property, permitted or unpermitted uses, zoning, square footage, lot size/acreage or other matters affecting value or desirability. Unless otherwise indicated in writing, neither brokers, agents nor Theo have verified, or will verify, such information. If any such information is important to buyer in determining whether to buy, the price to pay or intended use of the property, buyer is urged to conduct their own investigation with qualified professionals, satisfy themselves with respect to that information, and to rely solely on the results of that investigation.
School data provided by GreatSchools. School service boundaries are intended to be used as reference only. To verify enrollment eligibility for a property, contact the school directly.