

$789,000
2,592
SQ FT
$304
SQ/FT
49 Nettle Ct
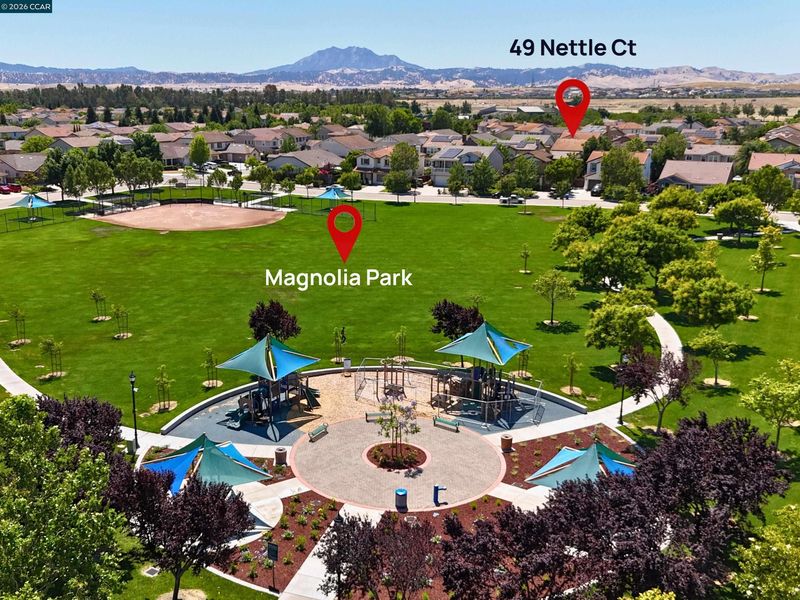
@ Everlasting way - Magnolia Park, Oakley

- 4 Bed
- 3 Bath
- 2 Park
- 2,592 sqft
- Oakley
-

-
Sun May 31, 2:00 pm - 5:00 pm
Scott Mostoller 2-5pm
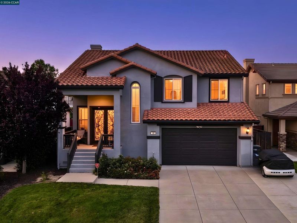
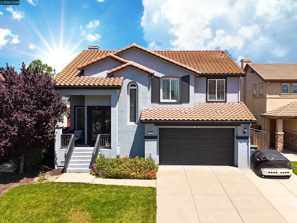
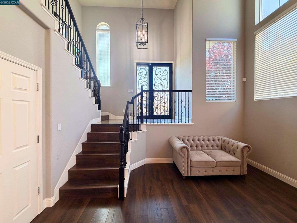
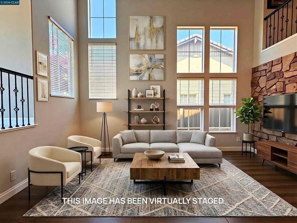
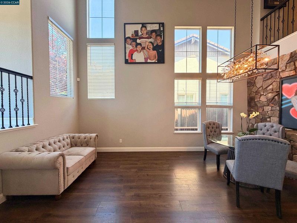
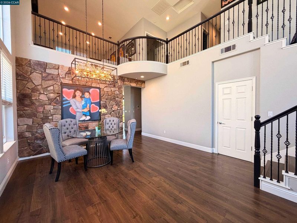
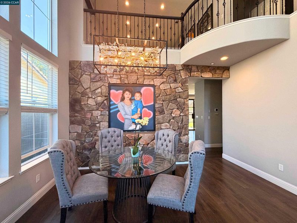
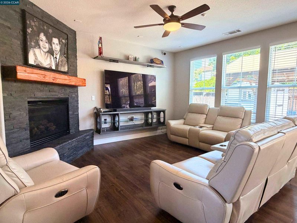
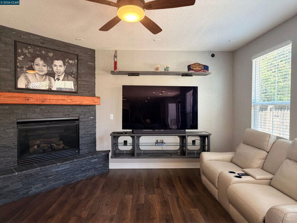
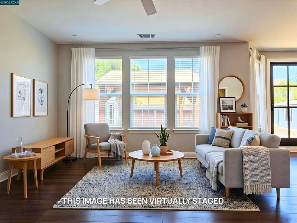
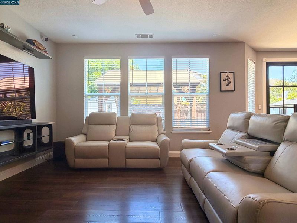
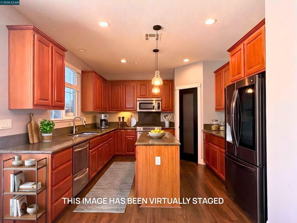
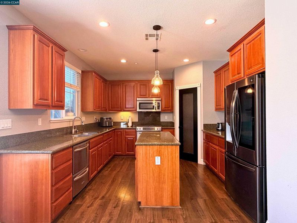
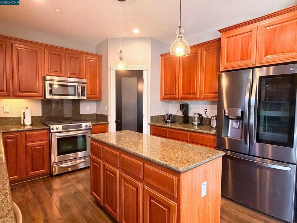
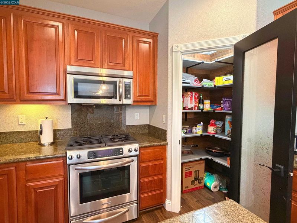
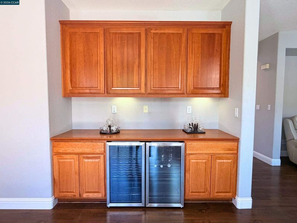
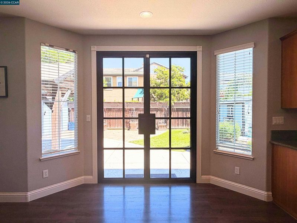
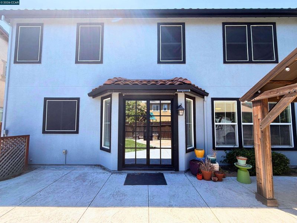
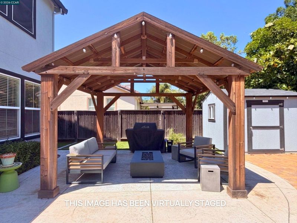
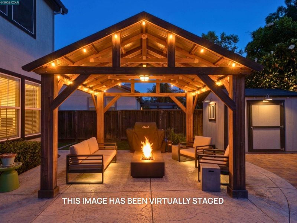
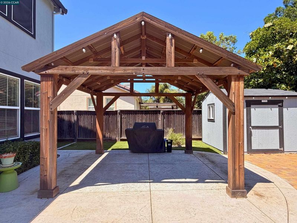
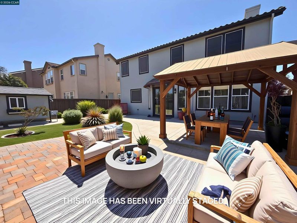
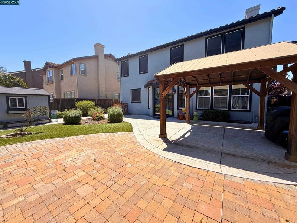
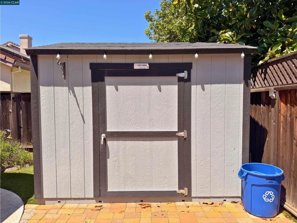
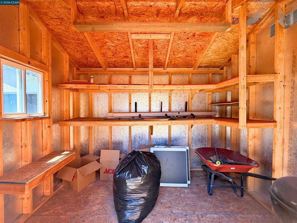
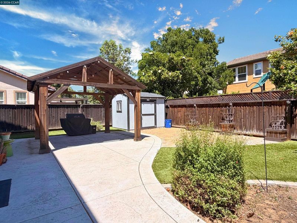
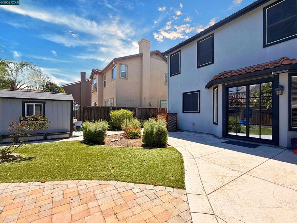
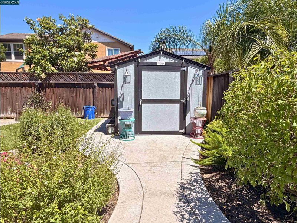
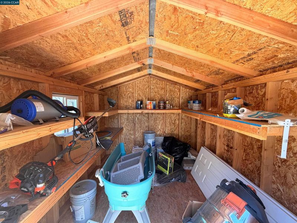
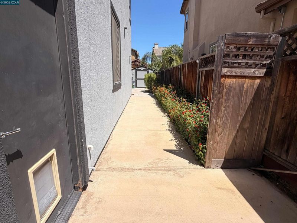
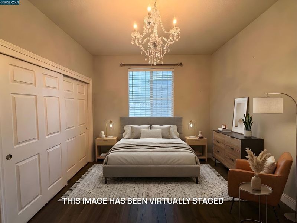
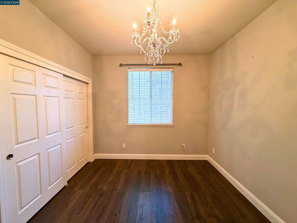
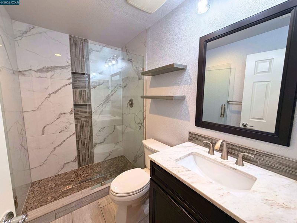
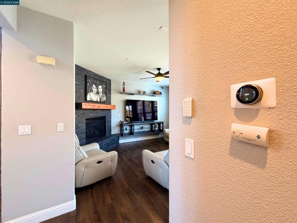
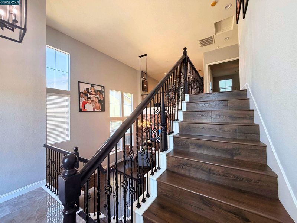
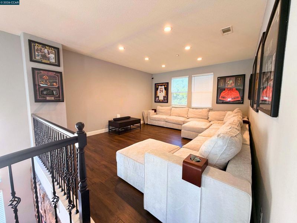
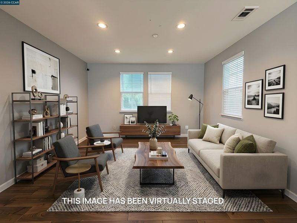
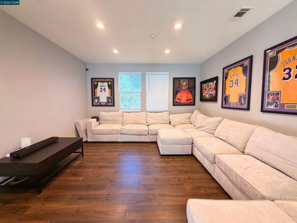
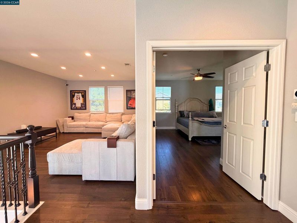
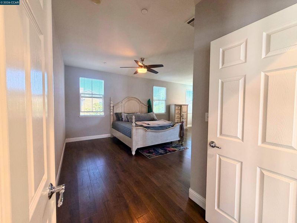
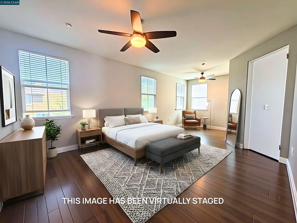
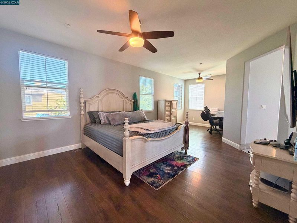
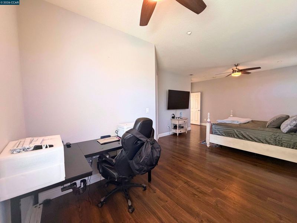
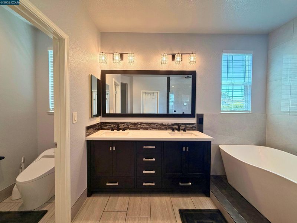
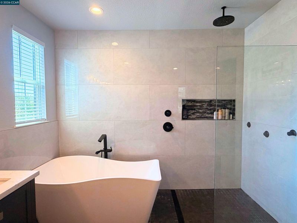
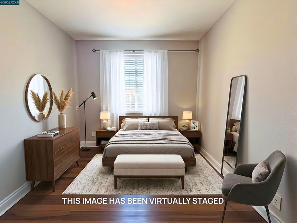
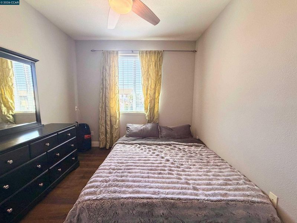
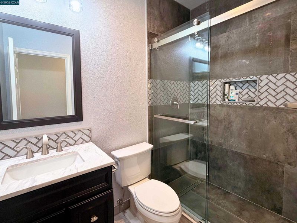
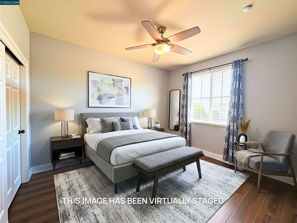
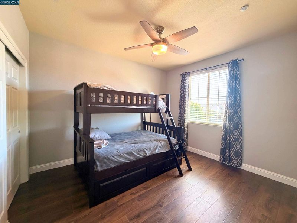
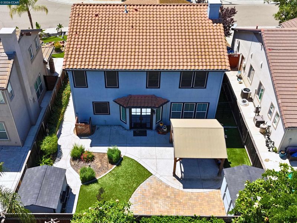
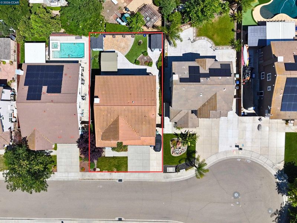
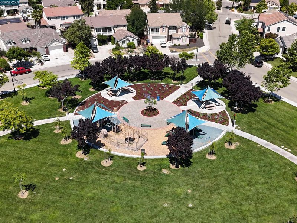
Beautifully maintained 4 bedroom, 3 bath home located in a desirable Oakley neighborhood. The main level includes a convenient downstairs bedroom, ideal for guests or multi-generational living. The modern kitchen features granite countertops, stainless steel appliances, wine fridge and ample cabinetry, opening to two separate family areas that provide flexible living and entertaining space. Upstairs offers 3 additional bedrooms plus a large family/loft area. The primary bedroom is exceptionally spacious, providing enough room for a corner home office or private retreat. The primary bath includes a double-sink vanity, modern soaking tub, and a rain shower for a spa-style experience. The backyard is well landscaped and includes 2 storage sheds, a BBQ area with covered shelter, and a doggie-door setup that leads from the home to the garage and out to the side yard, ideal for pet owners. This home is walking distance to Magnolia Park and Almond Grove Elementary School, offering convenience for families and outdoor activities. Move-in ready with thoughtful upgrades throughout, this home provides comfort, space, and functionality in a great Oakley location.

- Current Status
- New
- Original Price
- $789,000
- List Price
- $789,000
- On Market Date
- May 27, 2026
- Property Type
- Detached
- D/N/S
- Magnolia Park
- Zip Code
- 94561
- MLS ID
- 41136156
- APN
- 0345200208
- Year Built
- 2006
- Stories in Building
- 2
- Possession
- Close Of Escrow
- Data Source
- MAXEBRDI
- Origin MLS System
- CONTRA COSTA
Almond Grove Elementary
Public K-5
Students: 514 Distance: 0.1mi
Freedom High School
Public 9-12 Secondary, Yr Round
Students: 2589 Distance: 0.7mi
Laurel Elementary School
Public K-5 Elementary
Students: 488 Distance: 0.8mi
Golden Hills Christian School
Private K-8 Religious, Nonprofit
Students: 223 Distance: 1.1mi
O'hara Park Middle School
Public 6-8 Middle
Students: 813 Distance: 1.3mi
Pioneer Elementary School
Public K-5 Elementary, Yr Round
Students: 875 Distance: 1.4mi
- Bed
- 4
- Bath
- 3
- Parking
- 2
- Attached, Garage Door Opener
- SQ FT
- 2,592
- SQ FT Source
- Public Records
- Lot SQ FT
- 5,500.0
- Lot Acres
- 0.13 Acres
- Pool Info
- None
- Kitchen
- Dishwasher, Microwave, Free-Standing Range, Dryer, Washer, Range/Oven Free Standing
- Cooling
- Ceiling Fan(s), Central Air
- Disclosures
- Nat Hazard Disclosure
- Entry Level
- Exterior Details
- Back Yard
- Flooring
- Laminate, Tile
- Foundation
- Fire Place
- Living Room
- Heating
- Zoned
- Laundry
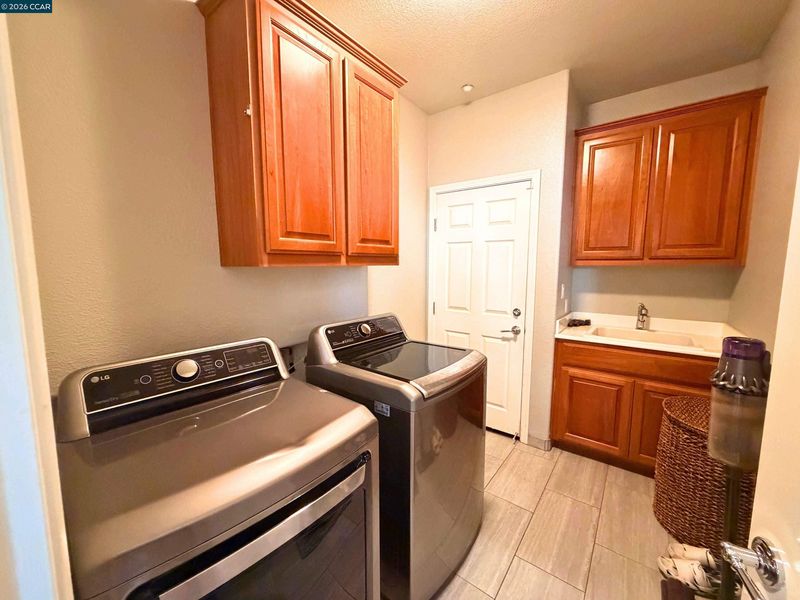
- Dryer, Laundry Room, Washer, Sink
- Main Level
- 2 Bedrooms, 2 Baths, Primary Bedrm Suite - 1
- Possession
- Close Of Escrow
- Architectural Style
- Contemporary
- Non-Master Bathroom Includes
- Bidet, Shower Over Tub, Stall Shower, Sunken Tub, Updated Baths, Closet, Double Vanity, Marble, Multiple Shower Heads
- Construction Status
- Existing
- Additional Miscellaneous Features
- Back Yard
- Roof
- Tile
- Water and Sewer
- Public
- Fee
- Unavailable
MLS and other Information regarding properties for sale as shown in Theo have been obtained from various sources such as sellers, public records, agents and other third parties. This information may relate to the condition of the property, permitted or unpermitted uses, zoning, square footage, lot size/acreage or other matters affecting value or desirability. Unless otherwise indicated in writing, neither brokers, agents nor Theo have verified, or will verify, such information. If any such information is important to buyer in determining whether to buy, the price to pay or intended use of the property, buyer is urged to conduct their own investigation with qualified professionals, satisfy themselves with respect to that information, and to rely solely on the results of that investigation.
School data provided by GreatSchools. School service boundaries are intended to be used as reference only. To verify enrollment eligibility for a property, contact the school directly.