

$825,000
1,380
SQ FT
$598
SQ/FT
38759 Crane Ter
@ Pickering Ave - Niles Canyon, Fremont

- 2 Bed
- 2.5 (2/1) Bath
- 1 Park
- 1,380 sqft
- Fremont
-

-
Sat May 30, 1:00 pm - 4:00 pm
Open House
-
Sun May 31, 1:00 pm - 4:00 pm
Open House
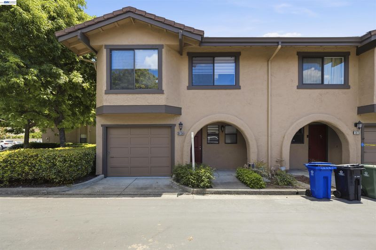
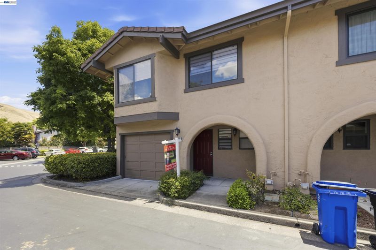
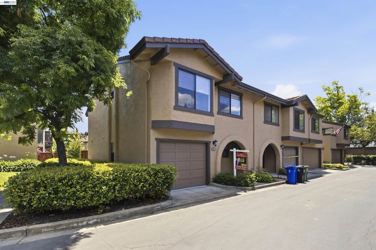
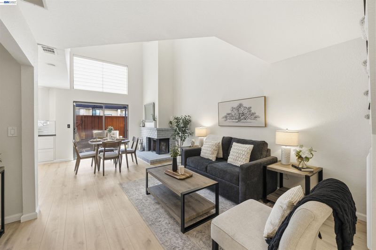
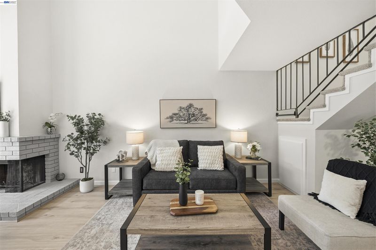
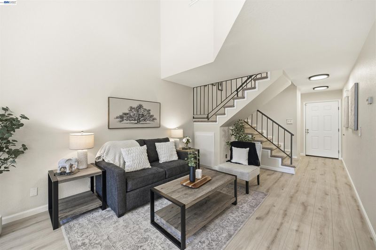
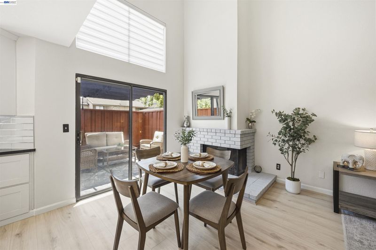
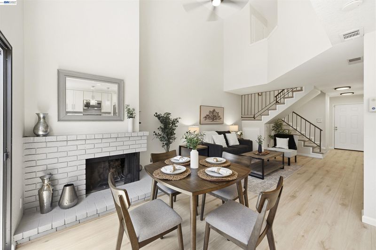
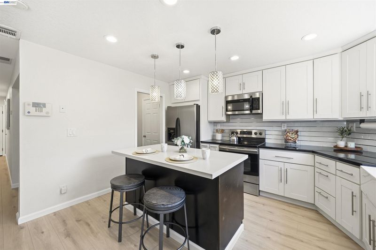
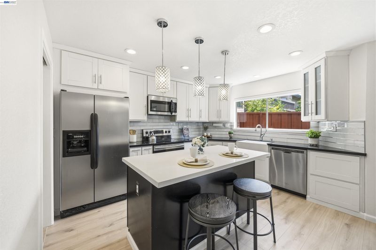
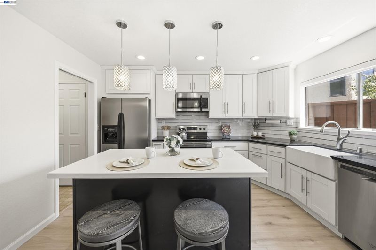
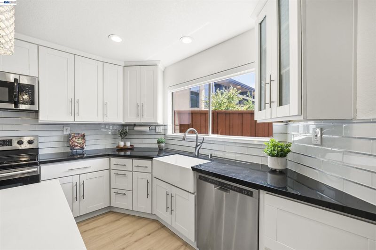
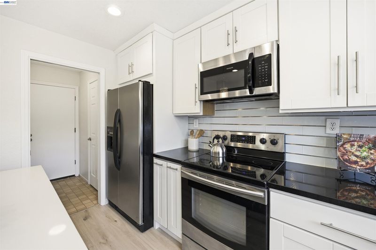
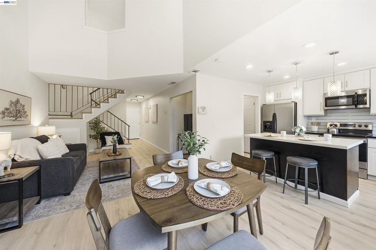
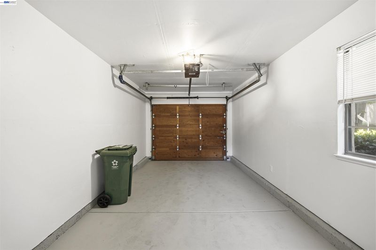
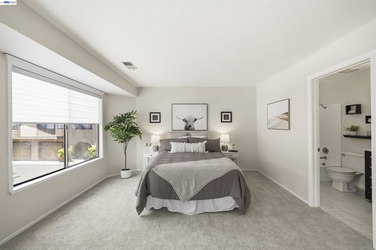
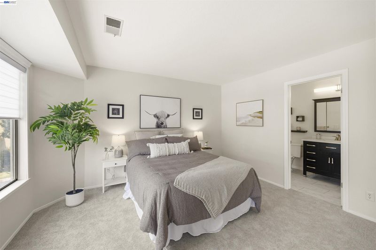
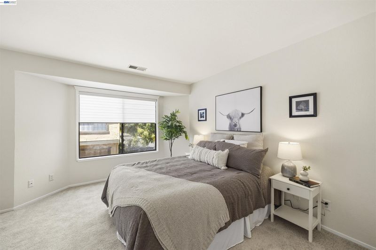
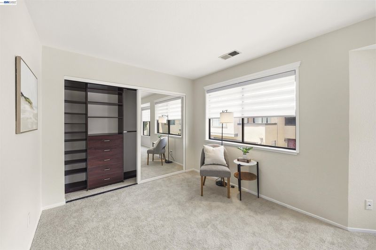
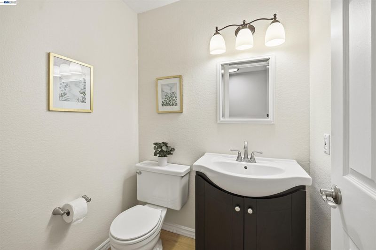
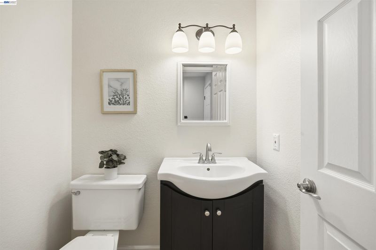
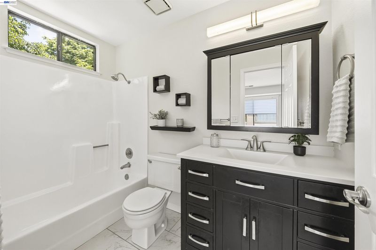
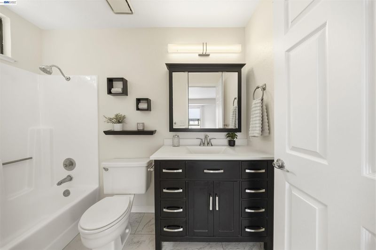
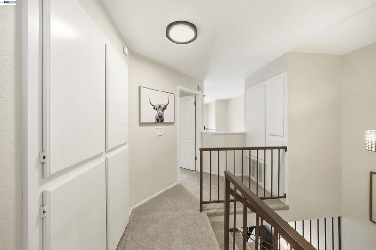
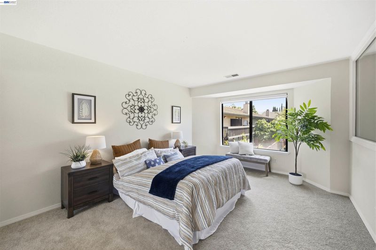
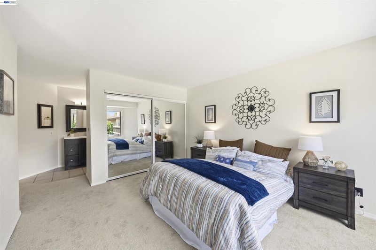
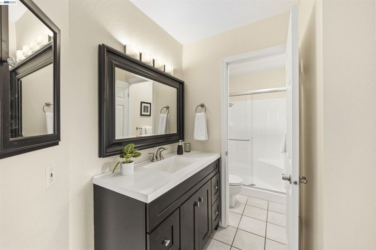
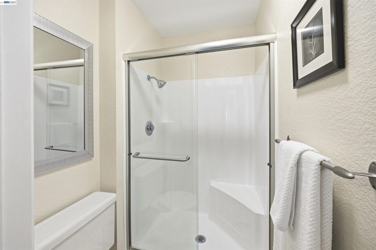
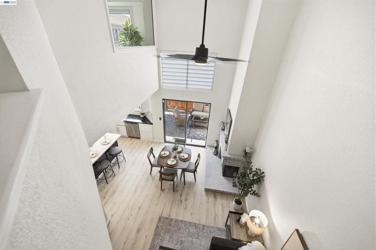
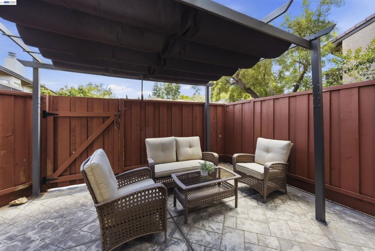
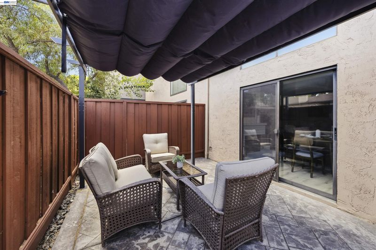
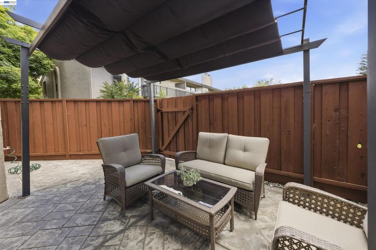
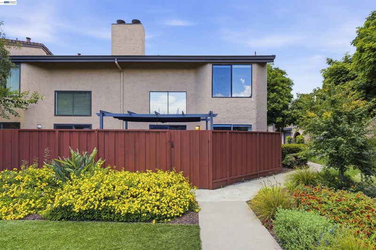
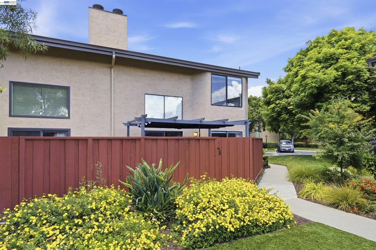
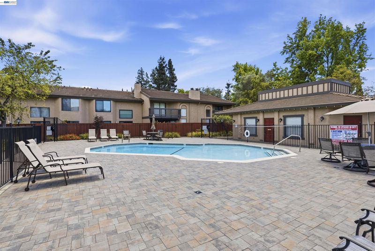
Modern Floor Plan--Condo in the Niles Crest Area of Fremont. Situated in a Quiet Well-Maintained Complex in the Highly Sought After Niles Crest Community. Walking Distance to Parks, Elementary School, Vargus Plato Hiking Trail & Alameda Creek Trail. A Spectacular Floor Plan with Modern Open Concept Design & Cozy Fire Place. Sweeping High Vaulted Ceilings. Two Story Design with Attached 1-Car Garage--Fully Sheetrocked with Finished Garage Floor. Two Large Master Bedrooms Upstairs with Full On-suite Bathrooms for each Bedroom. Half Bath on Fist Floor. Light & Bright with Plenty of Natural Sunlight. Updated Kitchen with Custom Cabinets Quartz Countertops, Full Tile Backsplash & Stainless-Steel Appliances: All New Professionally Painted Interior. Updated Bathrooms with Recently Reglazed Shower Surrounds: Modern Updated Vanities, Mirrors & Light Fixtures. All New High-end Laminate Plank Flooring on First Floor. All New Carpet on Second Floor. Newly Installed Light Fixtures & Ceiling Fan Done by Licensed Electrician. Generous Backyard/Patio Area with Stamped Concrete & Direct Access to Pool. Half Bath on First Floor with Two Full Baths Upstairs: Easy Access to I-680, Highway 84 (Niles Canyon Road) & Only Minutes from Fremont BART Station. Minutes Away from Down-Town Fremont with Major Shopping & Restaurants. Award Winning Fremont Schools-Vallejo Mill Elementary, Centerville Middle School, & Washington High School. This Location is Truly Amazing & the Home is Completely Move-in Ready! Open House Sat 5-30-26 & Sun 5-31-26 from 1 to 4PM.

- Current Status
- New
- Original Price
- $825,000
- List Price
- $825,000
- On Market Date
- May 28, 2026
- Property Type
- Townhouse
- D/N/S
- Niles Canyon
- Zip Code
- 94536
- MLS ID
- 41136304
- APN
- 507584109
- Year Built
- 1985
- Stories in Building
- 2
- Possession
- Close Of Escrow
- Data Source
- MAXEBRDI
- Origin MLS System
- BAY EAST
Vallejo Mill Elementary School
Public K-6 Elementary
Students: 519 Distance: 0.4mi
California School For The Blind
Public K-12
Students: 66 Distance: 0.5mi
California School For The Deaf-Fremont
Public PK-12
Students: 372 Distance: 0.7mi
Kimber Hills Academy
Private K-8 Elementary, Religious, Coed
Students: 261 Distance: 0.9mi
Niles Elementary School
Public K-6 Elementary
Students: 588 Distance: 1.2mi
Parkmont Elementary School
Public K-6 Elementary
Students: 885 Distance: 1.3mi
- Bed
- 2
- Bath
- 2.5 (2/1)
- Parking
- 1
- Attached
- SQ FT
- 1,380
- SQ FT Source
- Public Records
- Lot SQ FT
- 28,186.0
- Lot Acres
- 0.65 Acres
- Pool Info
- In Ground, Community
- Kitchen
- Electric Range, Refrigerator, Counter - Solid Surface, Eat-in Kitchen, Electric Range/Cooktop, Disposal, Kitchen Island, Updated Kitchen
- Cooling
- Ceiling Fan(s)
- Disclosures
- None
- Entry Level
- Flooring
- Laminate, Tile, Carpet
- Foundation
- Fire Place
- Wood Burning
- Heating
- Central
- Laundry
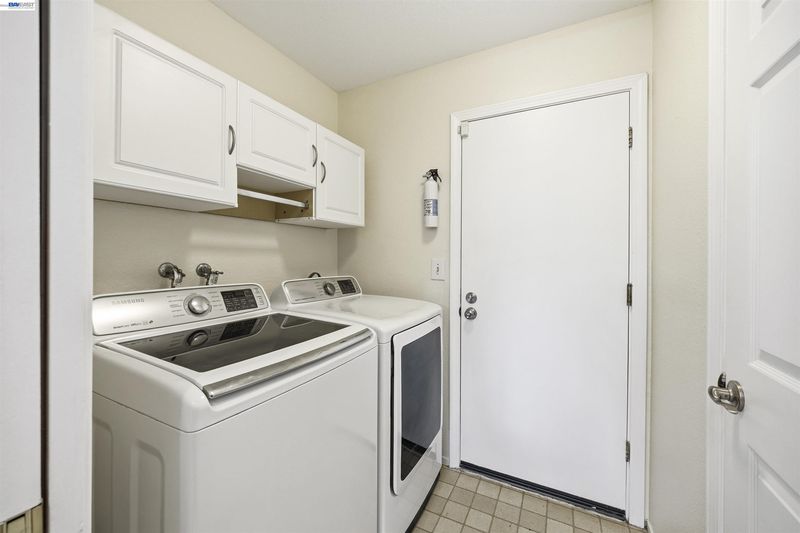
- Laundry Closet
- Main Level
- 0.5 Bath, No Steps to Entry, Main Entry
- Possession
- Close Of Escrow
- Architectural Style
- Spanish
- Construction Status
- Existing
- Location
- Dead End
- Roof
- Other
- Water and Sewer
- Public
- Fee
- $457
MLS and other Information regarding properties for sale as shown in Theo have been obtained from various sources such as sellers, public records, agents and other third parties. This information may relate to the condition of the property, permitted or unpermitted uses, zoning, square footage, lot size/acreage or other matters affecting value or desirability. Unless otherwise indicated in writing, neither brokers, agents nor Theo have verified, or will verify, such information. If any such information is important to buyer in determining whether to buy, the price to pay or intended use of the property, buyer is urged to conduct their own investigation with qualified professionals, satisfy themselves with respect to that information, and to rely solely on the results of that investigation.
School data provided by GreatSchools. School service boundaries are intended to be used as reference only. To verify enrollment eligibility for a property, contact the school directly.