

$449,000
1,376
SQ FT
$326
SQ/FT
131 Cleveland Lane
@ Main St - Ukiah

- 3 Bed
- 2 Bath
- 4 Park
- 1,376 sqft
- Ukiah
-

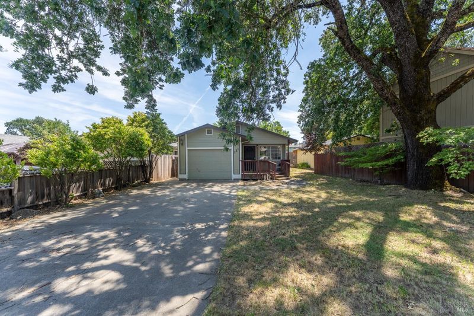
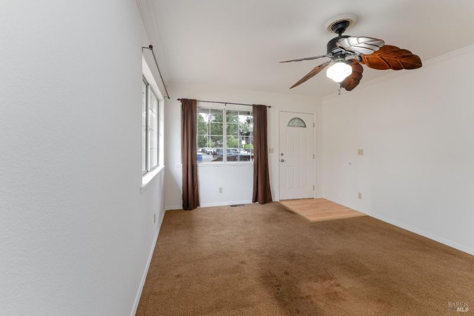
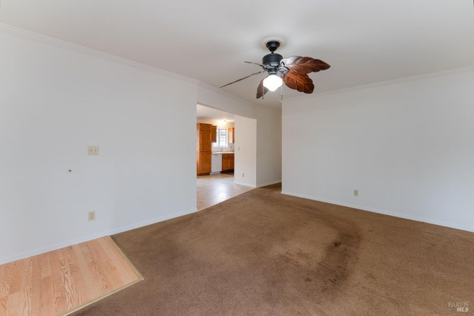
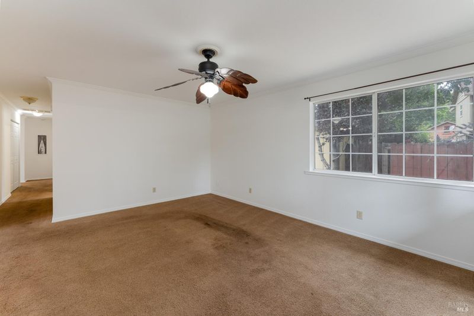
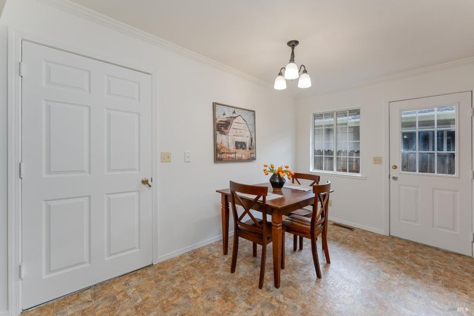
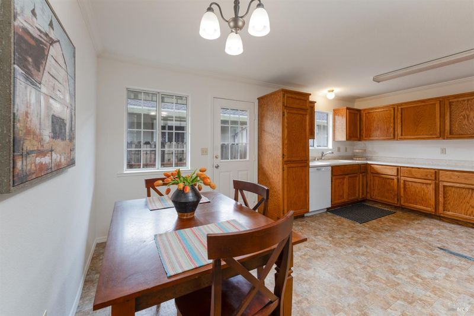
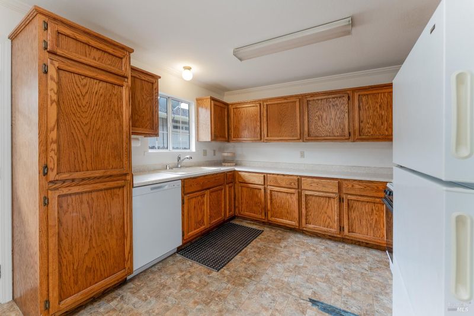
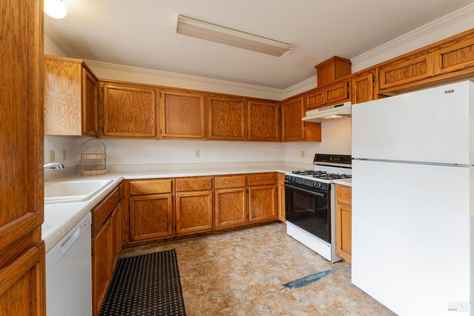
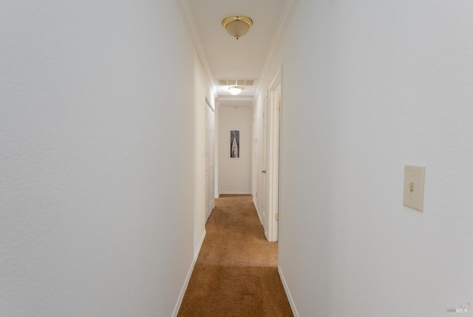
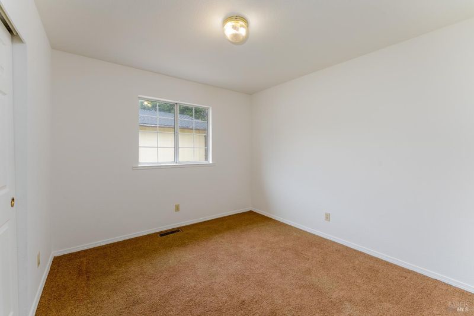
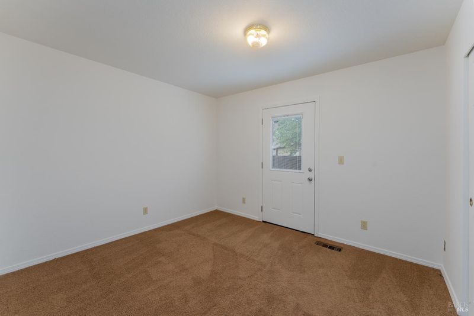
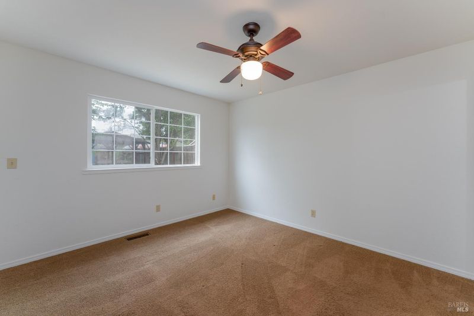
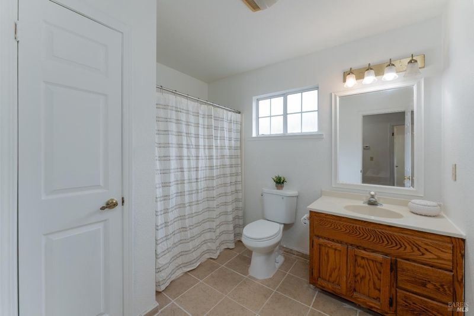
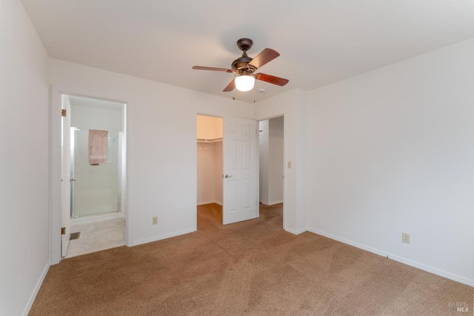
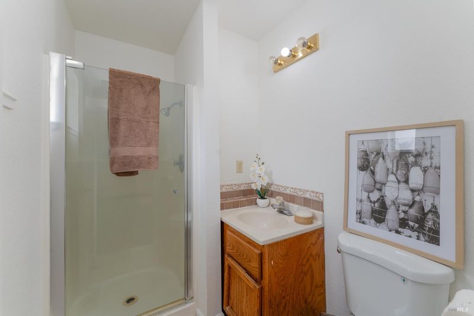
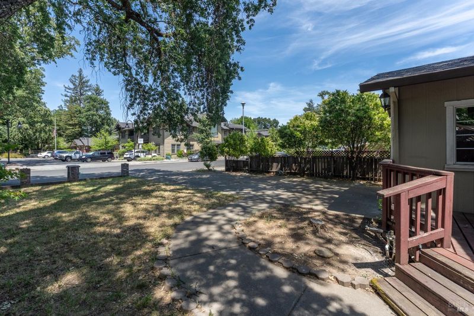
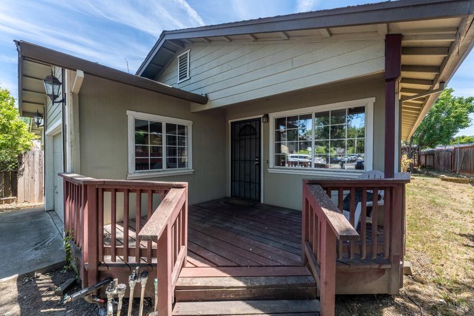
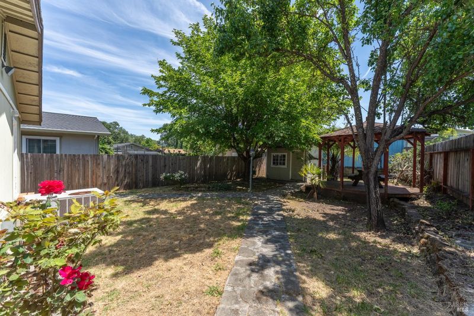
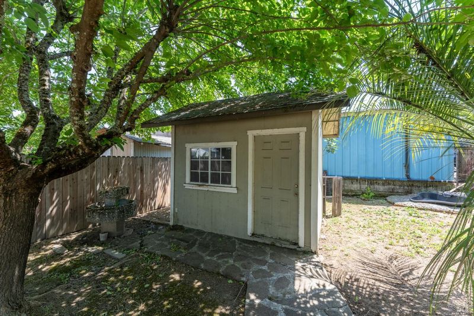
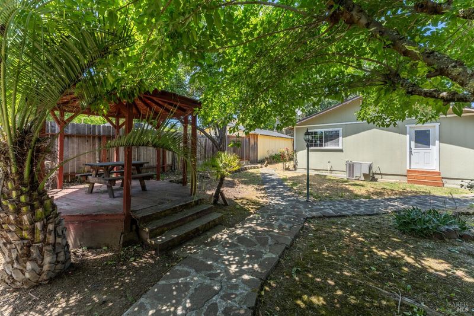
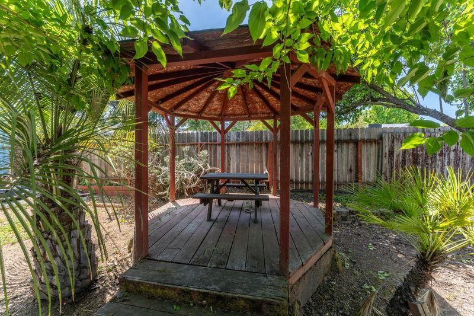
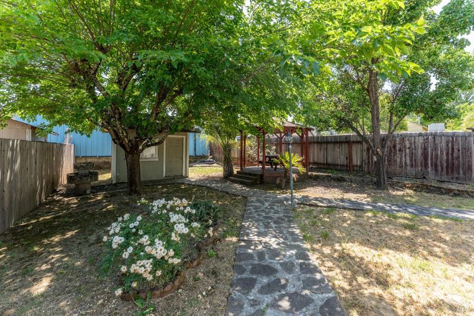
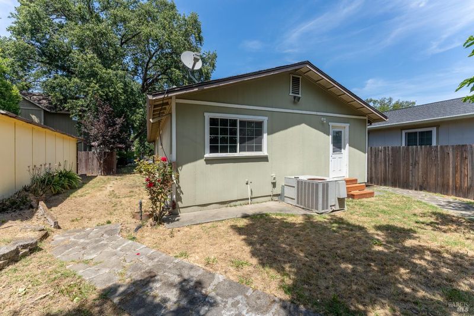
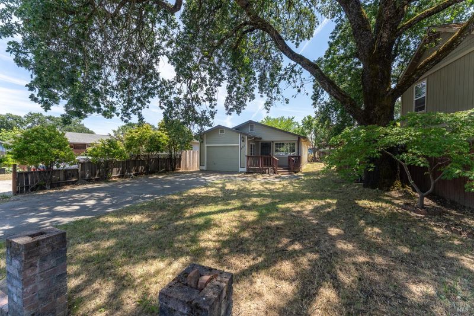
Welcome to 131 Cleveland Lane, a charming home ideally located in one of Ukiah's most convenient neighborhoods! Enjoy being just minutes from downtown Ukiah, grocery stores, shopping, restaurants, and everyday amenities, all within easy walking distance. Inside, the home offers 3 bedrooms, 2 bathrooms, central heat & air, dual-pane windows, an indoor laundry room, new paint, and a converted garage that provides valuable extra living space. Step outside to the backyard designed for both relaxation and entertaining, featuring plenty of room to gather, garden, or enjoy warm summer evenings beneath the beautiful pergola. Complete with additional storage space and endless potential, this property offers comfort and convenience.

- Days on Market
- 3 days
- Current Status
- Active
- Original Price
- $449,000
- List Price
- $449,000
- On Market Date
- May 27, 2026
- Property Type
- Single Family Residence
- Area
- Ukiah
- Zip Code
- 95482
- MLS ID
- 326045964
- APN
- 002-311-20-00
- Year Built
- 1996
- Stories in Building
- Unavailable
- Possession
- Close Of Escrow
- Data Source
- BAREIS
- Origin MLS System
River Oak Charter School
Charter K-8 Elementary
Students: 245 Distance: 0.2mi
South Valley High (Continuation) School
Public 9-12 Continuation
Students: 125 Distance: 0.4mi
Yokayo Elementary School
Public K-6 Elementary
Students: 507 Distance: 0.4mi
St. Mary Of The Angels
Private K-8 Elementary, Religious, Coed
Students: 201 Distance: 0.5mi
Advanced Education Services-North Haven
Private K-12
Students: NA Distance: 0.6mi
Oak Manor Elementary School
Public K-6 Elementary
Students: 461 Distance: 0.8mi
- Bed
- 3
- Bath
- 2
- Shower Stall(s)
- Parking
- 4
- No Garage
- SQ FT
- 1,376
- SQ FT Source
- Not Verified
- Lot SQ FT
- 7,684.0
- Lot Acres
- 0.1764 Acres
- Cooling
- Ceiling Fan(s), Central
- Dining Room
- Space in Kitchen
- Living Room
- Deck Attached
- Flooring
- Carpet, Linoleum, Tile
- Foundation
- Masonry Perimeter
- Heating
- Central
- Laundry
- Inside Area
- Main Level
- Bedroom(s), Kitchen, Living Room, Primary Bedroom, Street Entrance
- Possession
- Close Of Escrow
- Basement
- None
- Fee
- $0
MLS and other Information regarding properties for sale as shown in Theo have been obtained from various sources such as sellers, public records, agents and other third parties. This information may relate to the condition of the property, permitted or unpermitted uses, zoning, square footage, lot size/acreage or other matters affecting value or desirability. Unless otherwise indicated in writing, neither brokers, agents nor Theo have verified, or will verify, such information. If any such information is important to buyer in determining whether to buy, the price to pay or intended use of the property, buyer is urged to conduct their own investigation with qualified professionals, satisfy themselves with respect to that information, and to rely solely on the results of that investigation.
School data provided by GreatSchools. School service boundaries are intended to be used as reference only. To verify enrollment eligibility for a property, contact the school directly.