
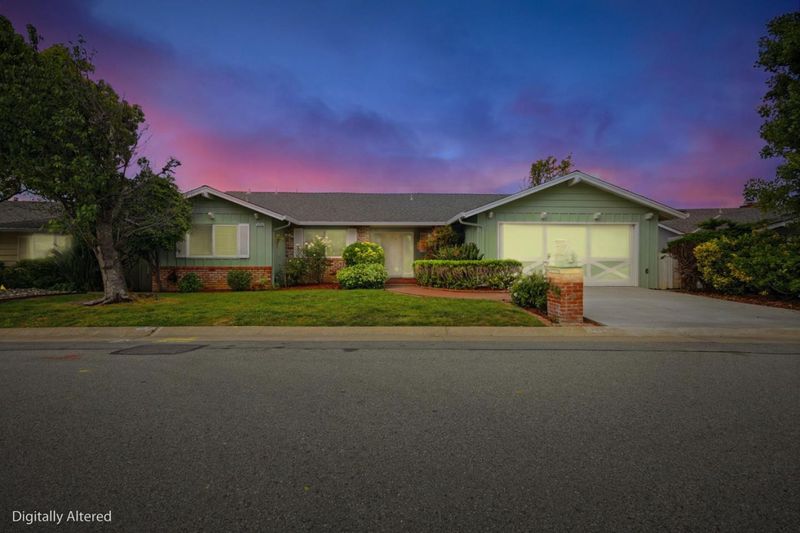

$2,250,000
2,290
SQ FT
$983
SQ/FT
3028 Greenoak Court
@ Caxton Court - 430 - Laurelwood Etc., San Mateo

- 3 Bed
- 2 Bath
- 2 Park
- 2,290 sqft
- SAN MATEO
-

-
Sat May 30, 1:30 pm - 4:00 pm
-
Sun May 31, 1:30 pm - 4:00 pm
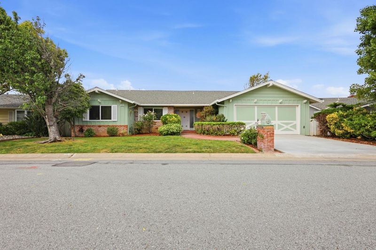
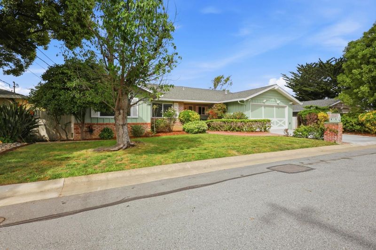
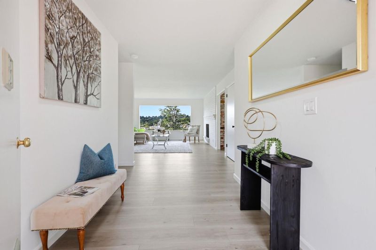
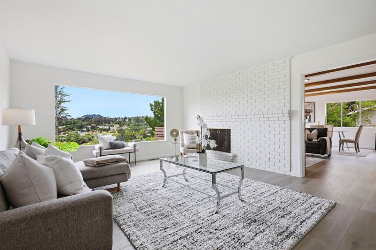
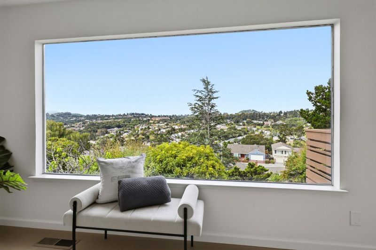
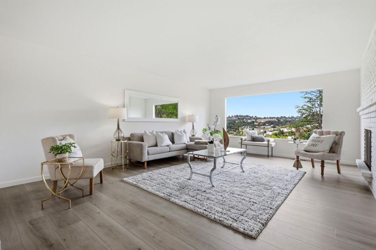
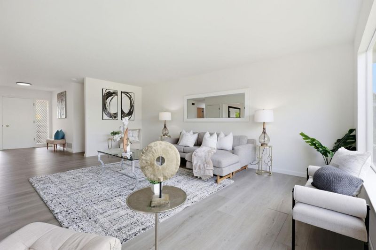
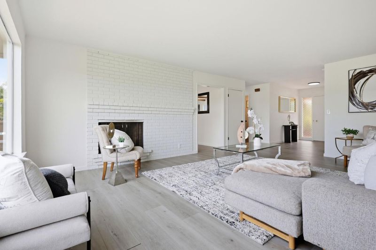
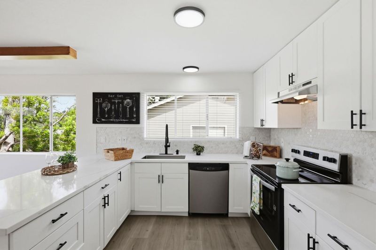
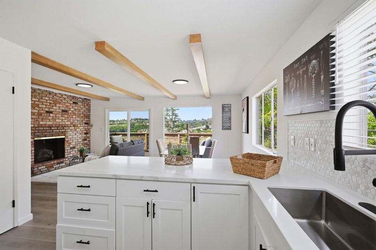
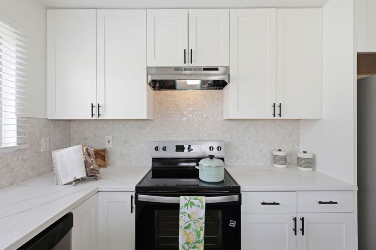
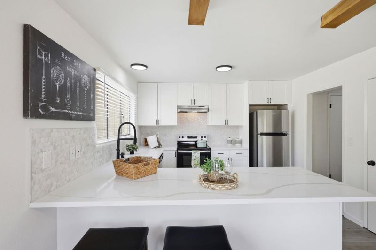
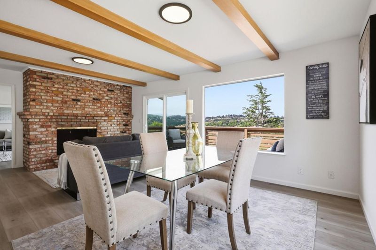
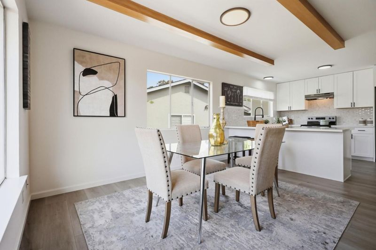
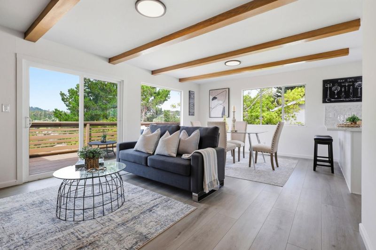
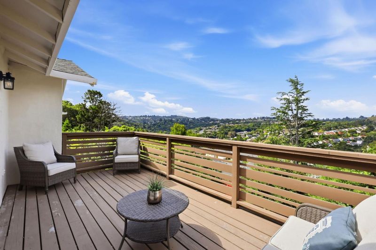
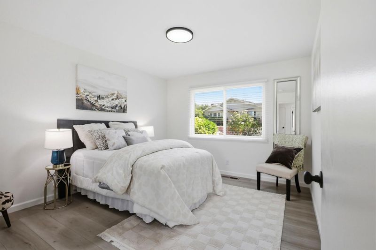
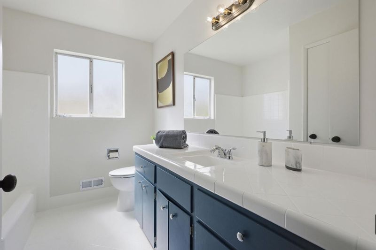
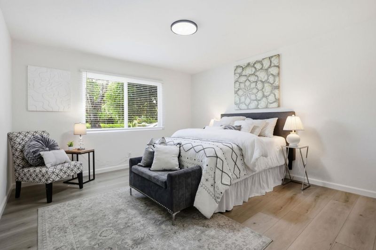
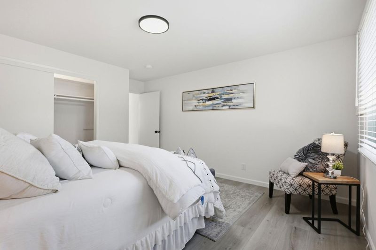
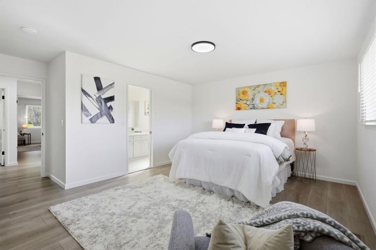
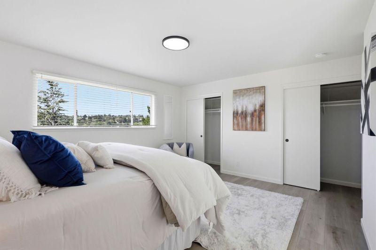
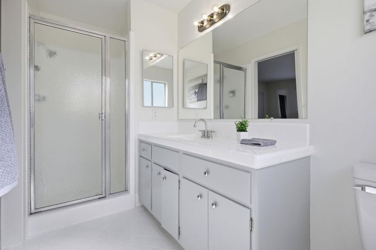
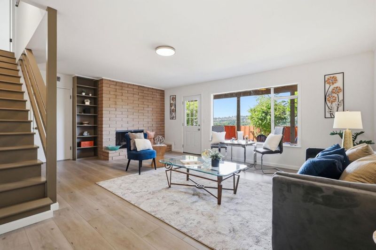
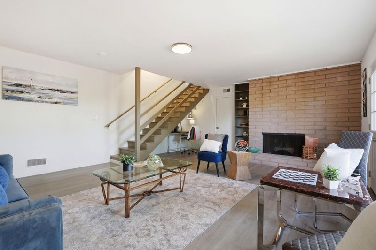
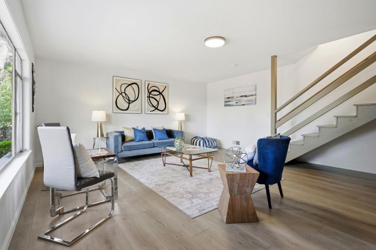
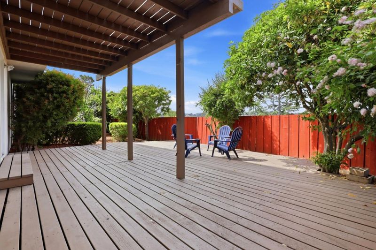
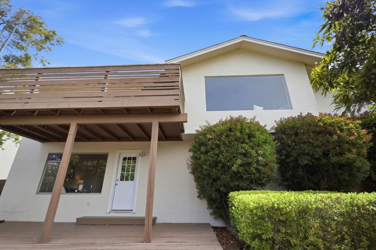
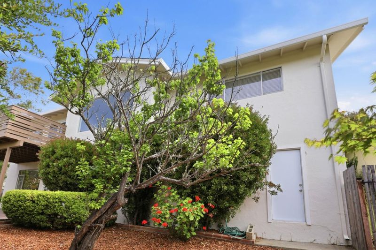
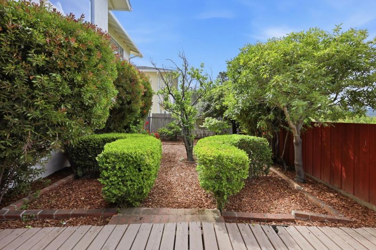
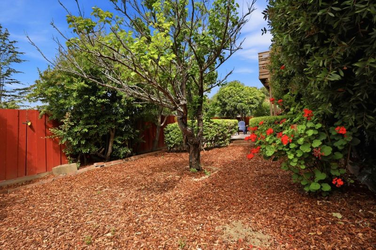
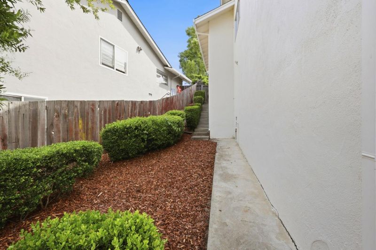
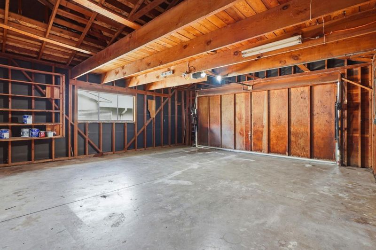
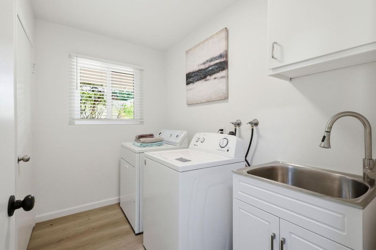
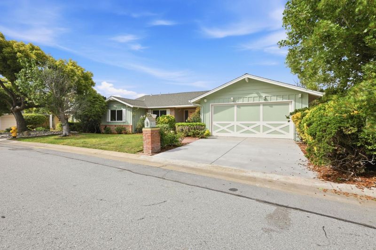
Welcome to 3028 Greenoak Court, a beautifully maintained single family home on a quiet culdesac in San Mateo's desirable Laurelwood neighborhood, offering comfort and convenience just minutes from premier shopping, dining, and outdoor recreation. This 2,290 sq ft residence on a 8,573 sq ft lot features three bedrooms, two full bathrooms, and a bonus office/den - primary suite and two bedrooms are located on the main floor. The home includes three fireplaces located in the living room, family room, and office/den - adding warmth and character throughout, along with the convenience of a separate laundry room. The updated kitchen offers white granite countertops, a ceramic hexagon mosaic tile backsplash, and a ceramic electric cooktop stove/oven and refrigerator, opening to a combined family/dining area for a functional and inviting layout. Luxury vinyl plank flooring runs throughout, and the formal living room showcases a grand picturesque view of Laurelwood and Sugarloaf hills. A spacious private backyard and attached two car garage complete the home. Its prime location offers quick, convenient connectivity to Highways 92, 280, and 101, delivering the ideal blend of suburban tranquility and urban accessibility in one of San Mateo's most desirable hillside communities.

- Days on Market
- 2 days
- Current Status
- Active
- Original Price
- $2,250,000
- List Price
- $2,250,000
- On Market Date
- May 28, 2026
- Property Type
- Single Family Home
- Area
- 430 - Laurelwood Etc.
- Zip Code
- 94403
- MLS ID
- ML82048926
- APN
- 039-243-300
- Year Built
- 1959
- Stories in Building
- 1
- Possession
- None
- Data Source
- MLSL
- Origin MLS System
- MLSListings, Inc.
Hillsdale High School
Public 9-12 Secondary
Students: 1569 Distance: 0.5mi
Meadow Heights Elementary School
Public K-5 Elementary
Students: 339 Distance: 0.7mi
Abbott Middle School
Public 6-8 Middle, Yr Round
Students: 813 Distance: 0.8mi
Grace Lutheran School
Private K-8 Elementary, Religious, Nonprofit
Students: 58 Distance: 0.8mi
Beresford Elementary School
Public K-5 Elementary
Students: 271 Distance: 1.0mi
Fusion Academy San Mateo
Private 6-12
Students: 55 Distance: 1.0mi
- Bed
- 3
- Bath
- 2
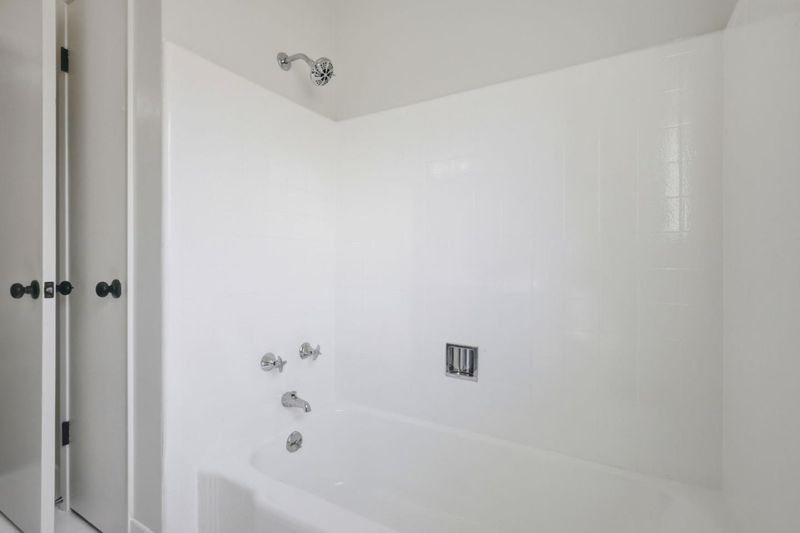
- Primary - Stall Shower(s), Shower and Tub, Tile
- Parking
- 2
- Attached Garage
- SQ FT
- 2,290
- SQ FT Source
- Unavailable
- Lot SQ FT
- 8,573.0
- Lot Acres
- 0.196809 Acres
- Kitchen
- Countertop - Granite, Dishwasher, Garbage Disposal, Hood Over Range, Oven Range - Electric, Refrigerator
- Cooling
- None
- Dining Room
- Dining Area in Family Room
- Disclosures
- NHDS Report
- Family Room
- Kitchen / Family Room Combo
- Flooring
- Vinyl / Linoleum
- Foundation
- Concrete Perimeter, Crawl Space, Raised
- Fire Place
- Wood Burning
- Heating
- Central Forced Air - Gas
- Laundry
- Washer / Dryer
- Views
- Canyon, Greenbelt, Hills, Neighborhood
- Possession
- None
- Architectural Style
- Ranch
- Fee
- Unavailable
MLS and other Information regarding properties for sale as shown in Theo have been obtained from various sources such as sellers, public records, agents and other third parties. This information may relate to the condition of the property, permitted or unpermitted uses, zoning, square footage, lot size/acreage or other matters affecting value or desirability. Unless otherwise indicated in writing, neither brokers, agents nor Theo have verified, or will verify, such information. If any such information is important to buyer in determining whether to buy, the price to pay or intended use of the property, buyer is urged to conduct their own investigation with qualified professionals, satisfy themselves with respect to that information, and to rely solely on the results of that investigation.
School data provided by GreatSchools. School service boundaries are intended to be used as reference only. To verify enrollment eligibility for a property, contact the school directly.