



$1,349,000
1,499
SQ FT
$900
SQ/FT
1233 Lattie Lane
@ W California Ave - Mill Valley

- 3 Bed
- 3 (2/1) Bath
- 3 Park
- 1,499 sqft
- Mill Valley
-

-
Sat May 30, 1:00 pm - 4:00 pm
-
Sun May 31, 1:00 pm - 4:00 pm
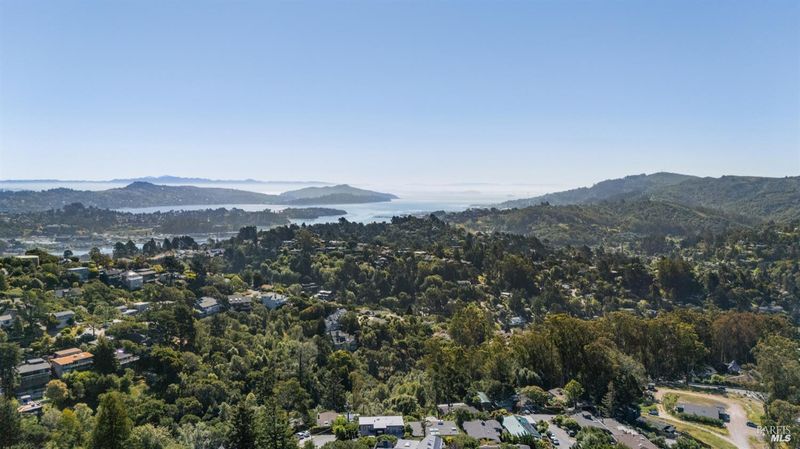
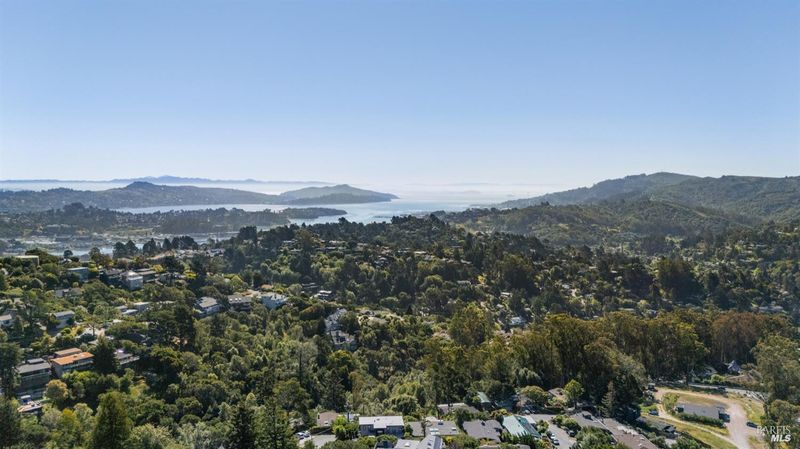
Welcome to this gem of a home situated in the coveted Skyline Terrace neighborhood of Mill Valley. This elegant newer turnkey home has been meticulously maintained over the years. Enjoy the open concept and inviting floor plan. The kitchen flows seamlessly into the dining room and sunken living room. Perfect for entertaining. Relax in front of the gas fireplace or unwind on the sunny deck which is just off the living room and perfect for outdoor dining. The spacious primary suite below has a large en-suite bathroom with a soaking tub, stall shower, dual vanity, walk-in closet and a private deck. The two bedrooms on the bottom level share a full bathroom and a third deck. Additional highlights include vaulted ceilings, wide plank hardwood flooring in the kitchen & dining room, stainless steel appliances, Corian kitchen countertop, recessed lighting, wet bar, several skylights and plantation shutters. The attached 2 car garage is spacious with additional storage and an EV charger. Conveniently located and not far from the Good Earth natural food market and the many popular restaurants in Tam Junction. It borders the Golden Gate National Recreation area, and the Homestead biking/hiking trail located just up the hill. Not far is access to the infamous Dipsea Trail, Muir and Stinson beaches as well as the 101 freeway. Highly rated and award-winning Mill Valley school district. This is an exceptional must-see opportunity!

- Days on Market
- 0 days
- Current Status
- Active
- Original Price
- $1,349,000
- List Price
- $1,349,000
- On Market Date
- May 29, 2026
- Property Type
- Single Family Residence
- Area
- Mill Valley
- Zip Code
- 94941
- MLS ID
- 326046945
- APN
- 048-232-17
- Year Built
- 1990
- Stories in Building
- Unavailable
- Possession
- Close Of Escrow
- Data Source
- BAREIS
- Origin MLS System
Marin Horizon School
Private PK-8 Elementary, Coed
Students: 292 Distance: 0.5mi
Mount Tamalpais School
Private K-8 Elementary, Coed
Students: 240 Distance: 0.6mi
Tamalpais High School
Public 9-12 Secondary
Students: 1591 Distance: 1.0mi
Mill Valley Middle School
Public 6-8 Middle
Students: 1039 Distance: 1.0mi
Greenwood School
Private PK-8 Elementary, Nonprofit
Students: 132 Distance: 1.3mi
Old Mill Elementary School
Public K-5 Elementary
Students: 287 Distance: 1.3mi
- Bed
- 3
- Bath
- 3 (2/1)
- Double Sinks, Soaking Tub, Tile
- Parking
- 3
- Attached, EV Charging, Garage Door Opener, Interior Access
- SQ FT
- 1,499
- SQ FT Source
- Assessor Auto-Fill
- Lot SQ FT
- 3,537.0
- Lot Acres
- 0.0812 Acres
- Cooling
- None
- Exterior Details
- Balcony
- Living Room
- Cathedral/Vaulted, Skylight(s), Sunken
- Flooring
- Carpet, Tile, Wood
- Foundation
- Concrete Perimeter
- Fire Place
- Gas Piped, Living Room
- Heating
- Central
- Laundry
- Dryer Included, In Garage, Upper Floor, Washer Included
- Main Level
- Dining Room, Kitchen, Living Room
- Views
- Forest
- Possession
- Close Of Escrow
- Basement
- None
- Architectural Style
- Contemporary
- Fee
- $0
MLS and other Information regarding properties for sale as shown in Theo have been obtained from various sources such as sellers, public records, agents and other third parties. This information may relate to the condition of the property, permitted or unpermitted uses, zoning, square footage, lot size/acreage or other matters affecting value or desirability. Unless otherwise indicated in writing, neither brokers, agents nor Theo have verified, or will verify, such information. If any such information is important to buyer in determining whether to buy, the price to pay or intended use of the property, buyer is urged to conduct their own investigation with qualified professionals, satisfy themselves with respect to that information, and to rely solely on the results of that investigation.
School data provided by GreatSchools. School service boundaries are intended to be used as reference only. To verify enrollment eligibility for a property, contact the school directly.