


$1,490,000
1,372
SQ FT
$1,086
SQ/FT
2106 Stonewood Lane
@ Birchwood - 5 - Berryessa, San Jose

- 3 Bed
- 2 Bath
- 1 Park
- 1,372 sqft
- SAN JOSE
-

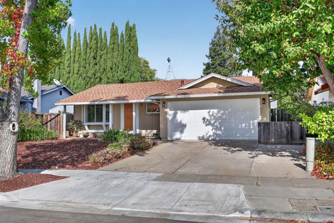
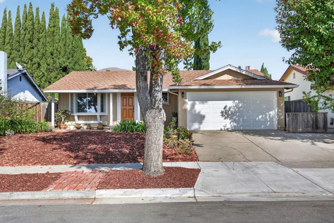
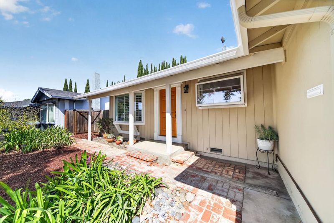
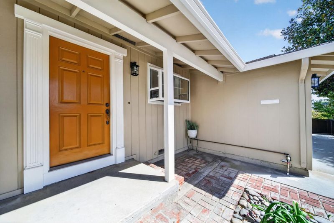
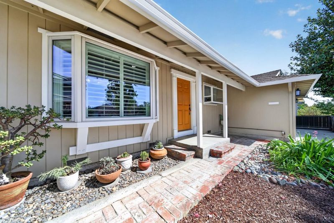
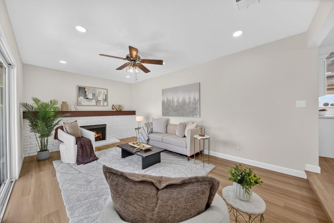
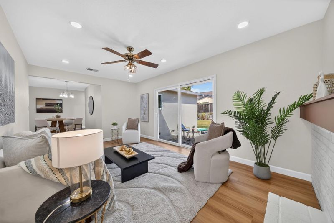
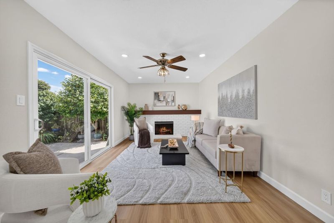
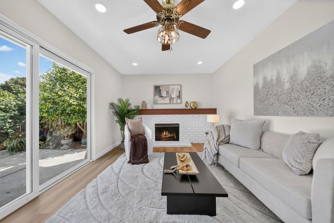
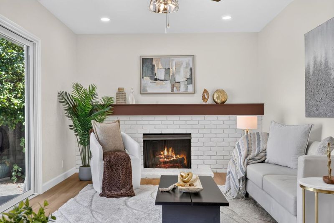
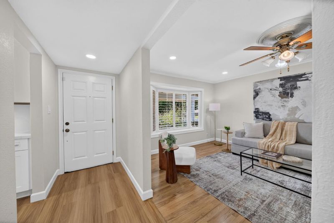
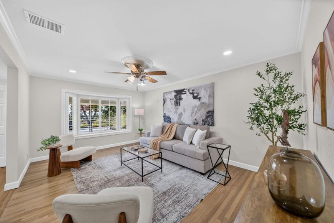
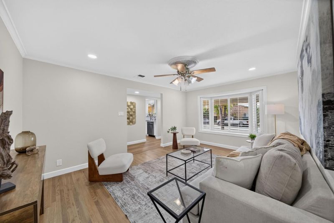
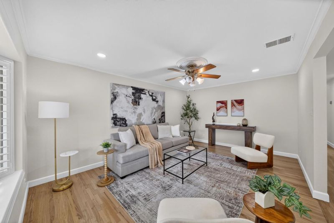
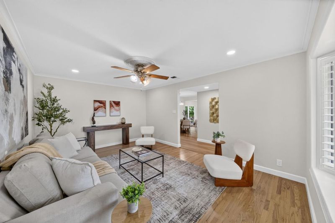
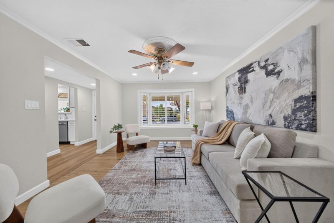
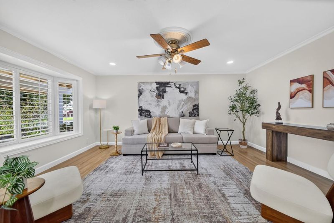
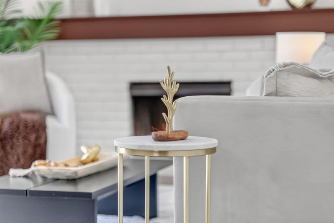
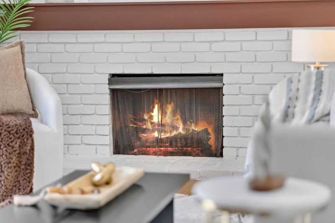
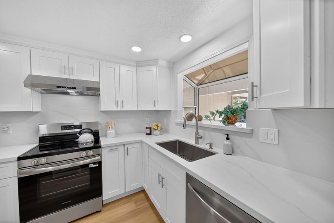
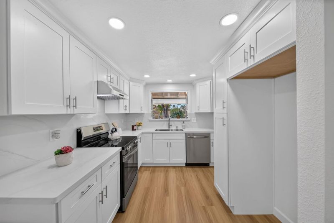
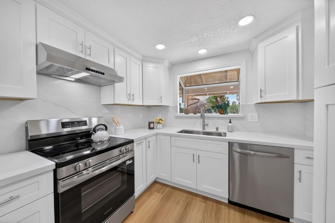
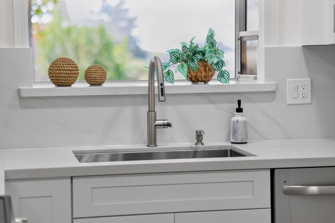
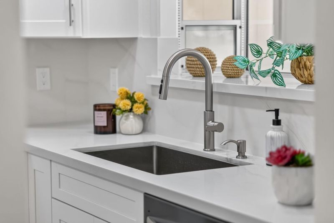
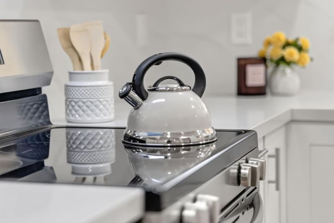
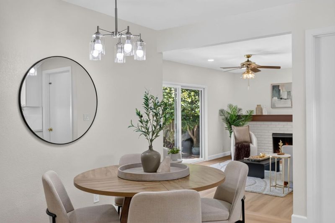
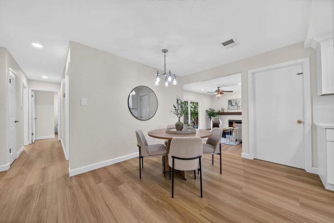
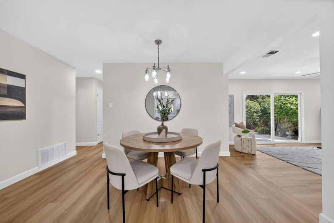
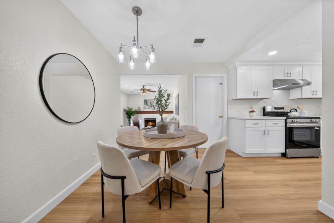
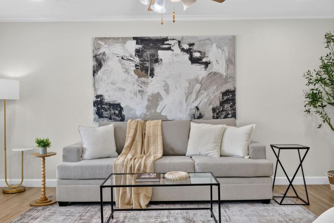
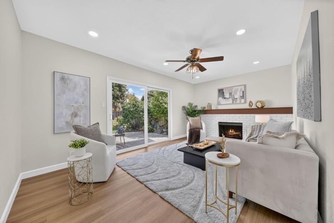
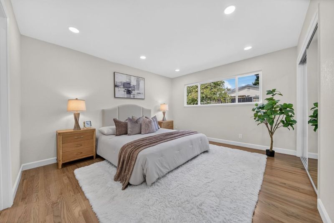
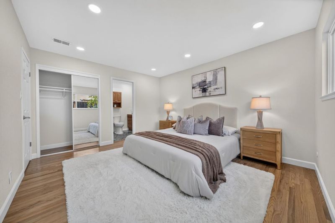
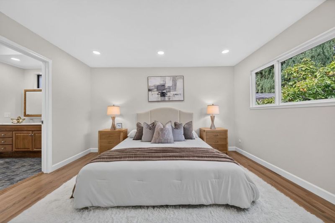
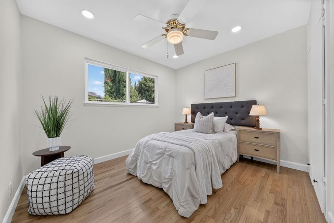
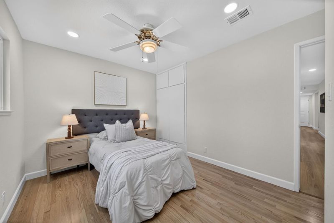
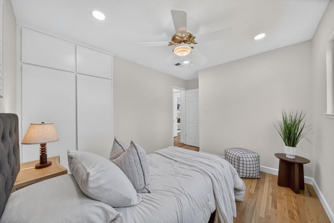
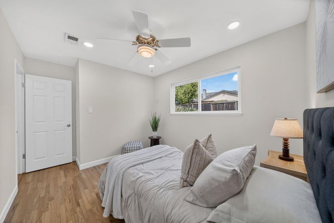
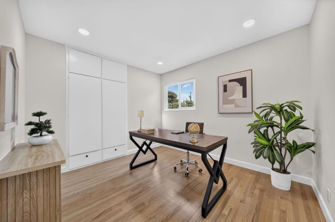
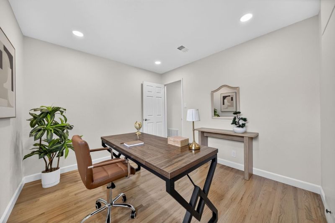
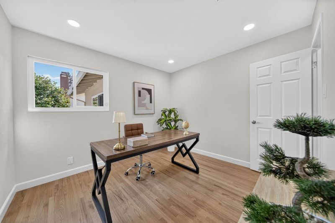
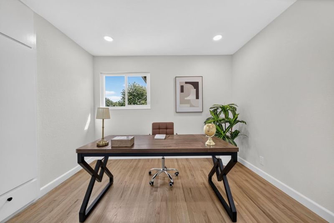
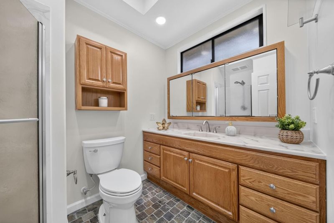
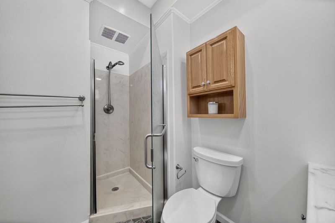
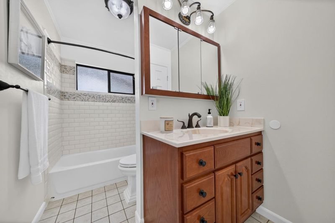
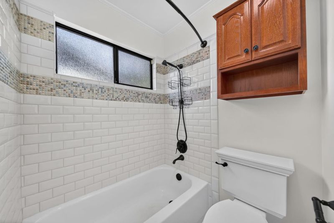
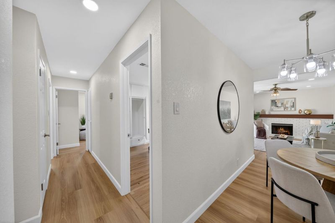
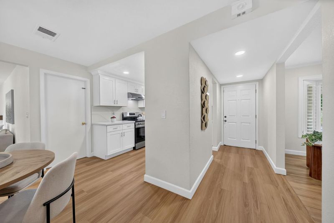
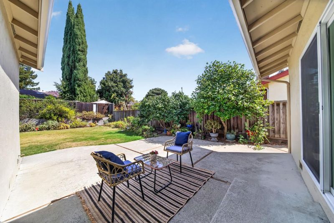
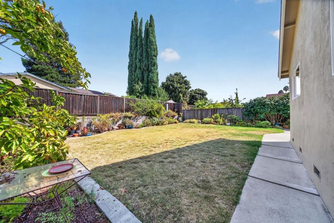
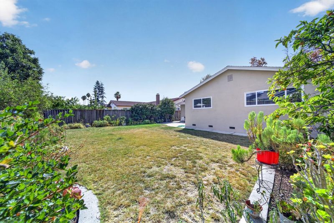
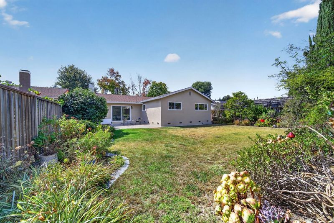
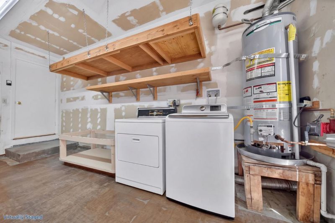
Located in San Jose, this 3-bedroom, 2-bath home offers 1,372 square feet of living space featuring hardwood flooring throughout. The kitchen is equipped with an electric oven range, dishwasher, and a hood over the range, providing functional cooking amenities. The primary suite includes a stall shower in the bathroom for convenience. Enjoy a separate family room and a dining area, both ideal for gatherings. The living room features a fireplace, complemented by central forced air heating for comfort. A bay window adds natural light and character to the home. This property is situated within the Berryessa Union Elementary School District. Cooling is not installed in the home. This residence combines practical living spaces with essential features in a San Jose neighborhood.

- Days on Market
- 4 days
- Current Status
- Active
- Original Price
- $1,490,000
- List Price
- $1,490,000
- On Market Date
- Sep 25, 2026
- Property Type
- Single Family Home
- Area
- 5 - Berryessa
- Zip Code
- 95132
- MLS ID
- ML82062762
- APN
- 092-26-014
- Year Built
- 1970
- Stories in Building
- 1
- Possession
- COE
- Data Source
- MLSL
- Origin MLS System
- MLSListings, Inc.
Milpitas Christian School
Private PK-8 Elementary, Religious, Coed
Students: 524 Distance: 0.1mi
Foothill Adventist Elementary School
Private K-8 Elementary, Religious, Coed
Students: 112 Distance: 0.4mi
Majestic Way Elementary School
Public K-5 Elementary
Students: 518 Distance: 0.5mi
Laneview Elementary School
Public PK-5 Elementary
Students: 373 Distance: 0.5mi
John Sinnott Elementary School
Public K-6 Elementary
Students: 738 Distance: 0.7mi
Rancho Milpitas Middle School
Public 7-8 Middle
Students: 717 Distance: 0.7mi
- Bed
- 3
- Bath
- 2
- Primary - Stall Shower(s)
- Parking
- 1
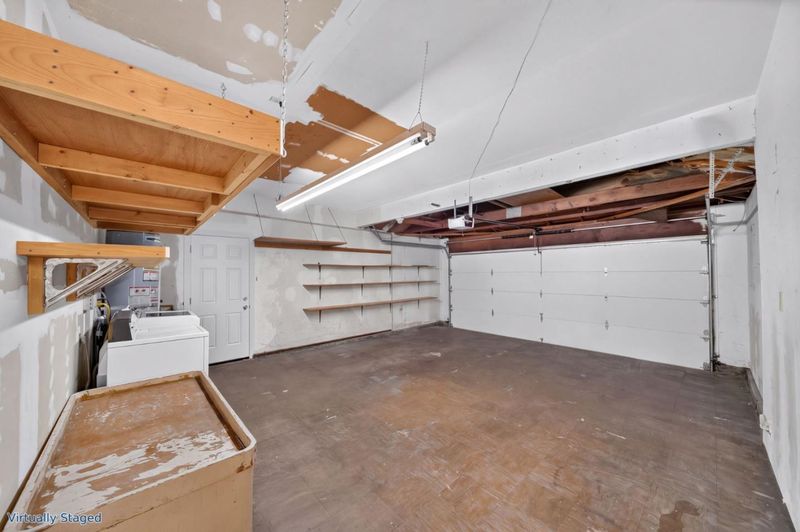
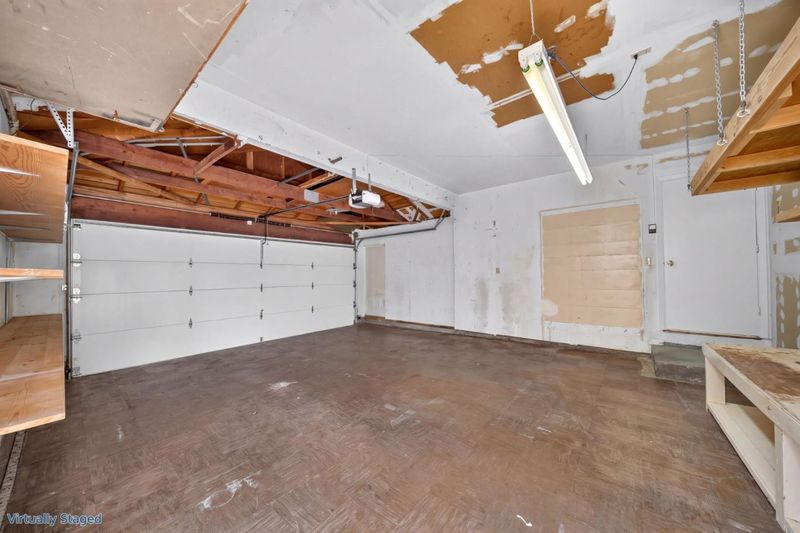
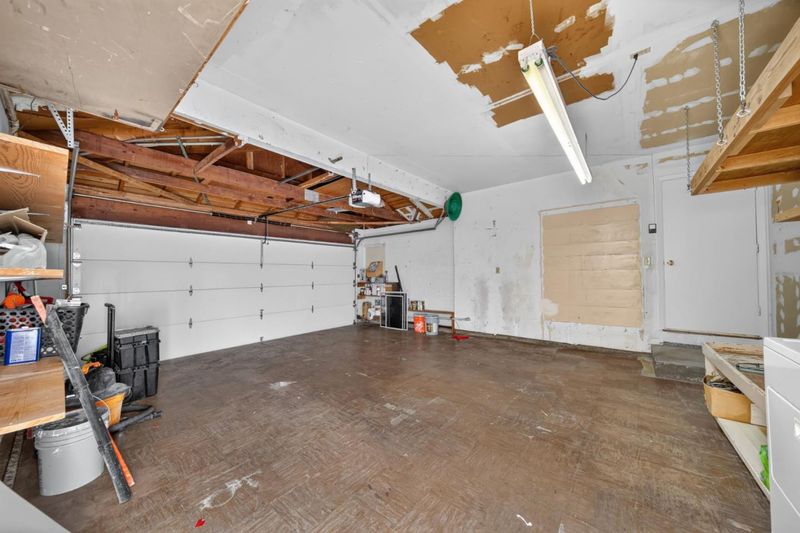
- Attached Garage
- SQ FT
- 1,372
- SQ FT Source
- Unavailable
- Lot SQ FT
- 6,670.0
- Lot Acres
- 0.153122 Acres
- Kitchen
- Dishwasher, Hood Over Range, Oven Range - Electric
- Cooling
- None
- Dining Room
- Dining Area
- Disclosures
- None
- Family Room
- Separate Family Room
- Flooring
- Hardwood
- Foundation
- Concrete Perimeter and Slab
- Fire Place
- Living Room
- Heating
- Central Forced Air, Fireplace
- Possession
- COE
- Fee
- Unavailable
MLS and other Information regarding properties for sale as shown in Theo have been obtained from various sources such as sellers, public records, agents and other third parties. This information may relate to the condition of the property, permitted or unpermitted uses, zoning, square footage, lot size/acreage or other matters affecting value or desirability. Unless otherwise indicated in writing, neither brokers, agents nor Theo have verified, or will verify, such information. If any such information is important to buyer in determining whether to buy, the price to pay or intended use of the property, buyer is urged to conduct their own investigation with qualified professionals, satisfy themselves with respect to that information, and to rely solely on the results of that investigation.
School data provided by GreatSchools. School service boundaries are intended to be used as reference only. To verify enrollment eligibility for a property, contact the school directly.