


$998,000
1,934
SQ FT
$516
SQ/FT
1053 Rispin Dr
@ Claremont - Claremont Hills, Berkeley

- 3 Bed
- 3 Bath
- 0 Park
- 1,934 sqft
- Berkeley
-

-
Sun May 31, 2:00 pm - 4:00 pm
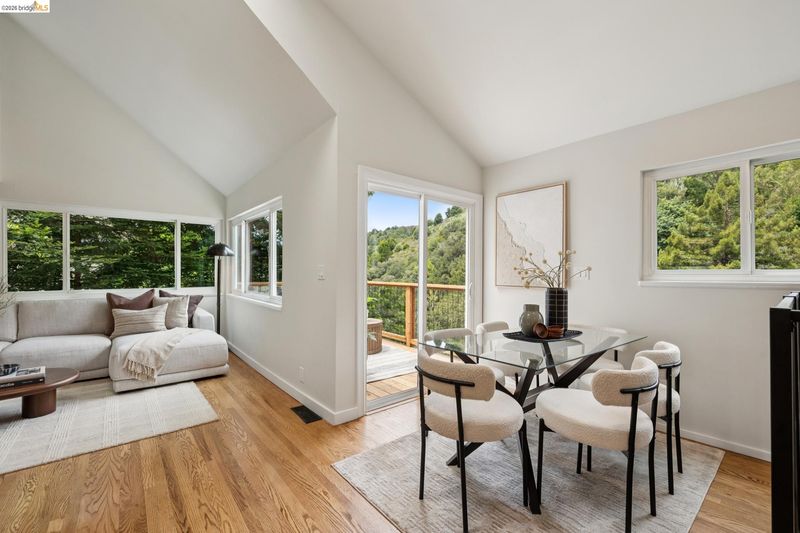
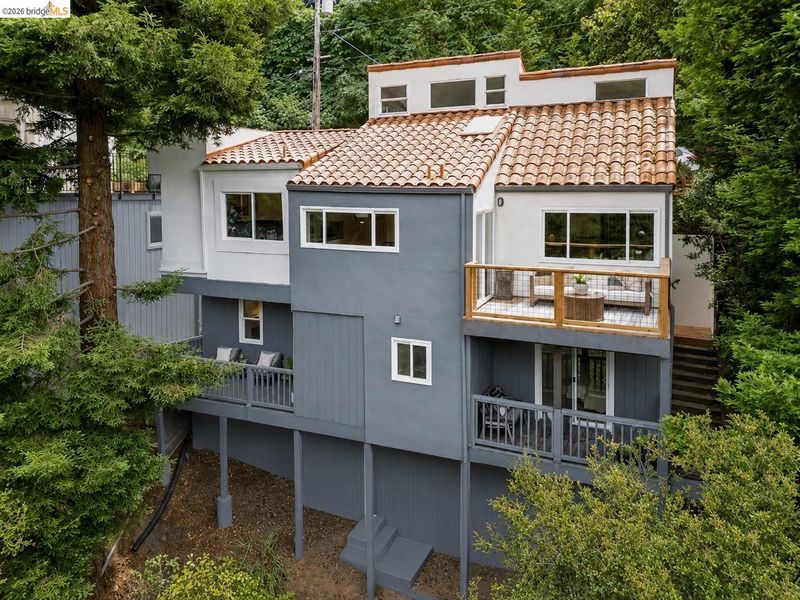
Wonderful tree house in Claremont hills!
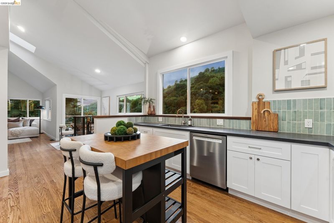
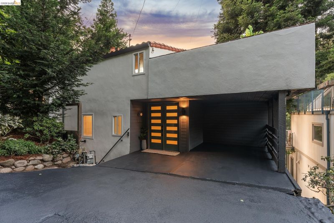
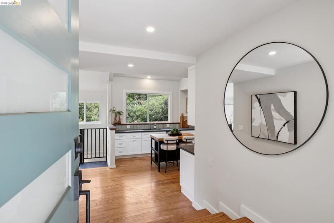
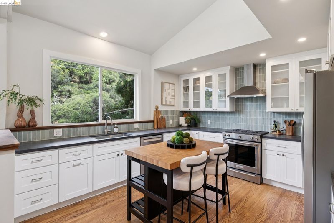
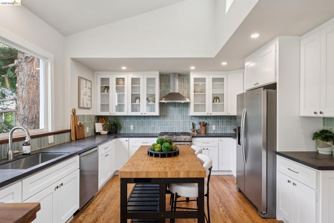
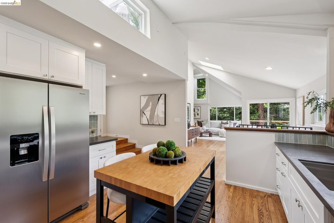
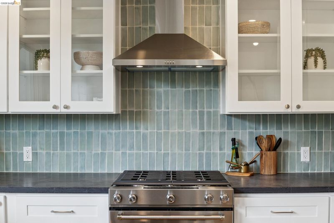
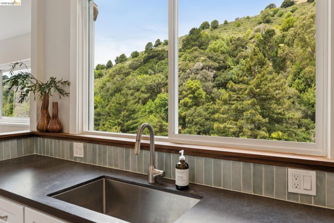
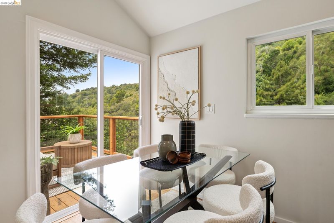
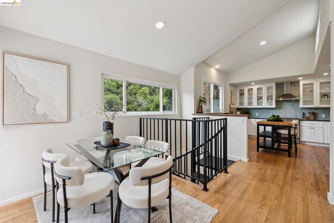
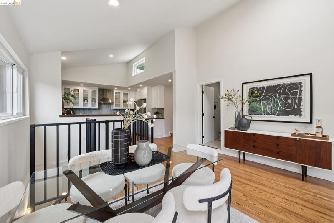
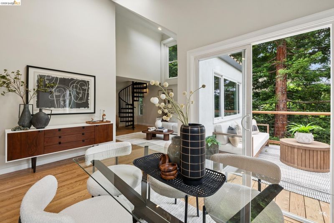
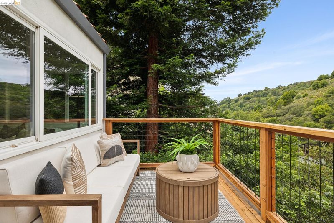
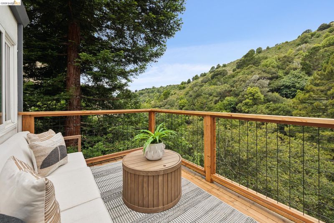
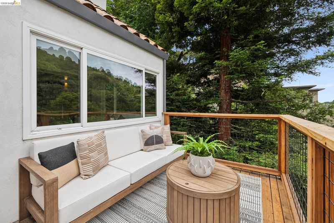
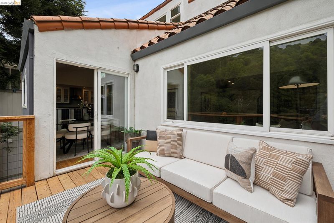
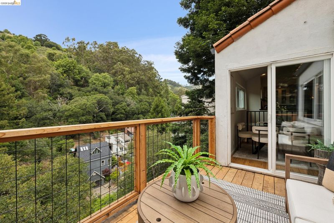
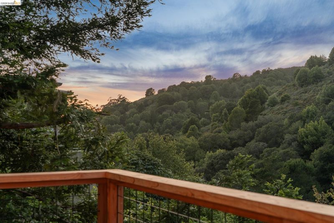
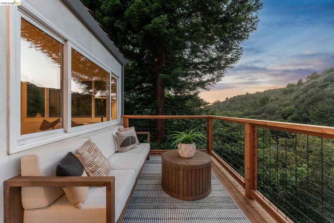
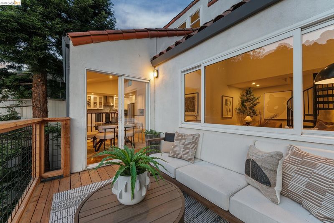
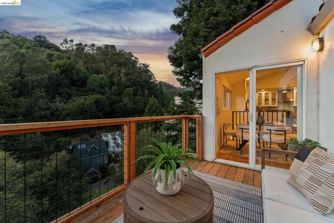
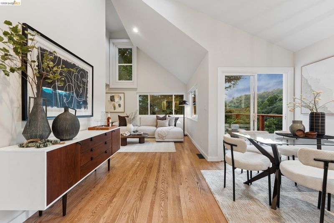
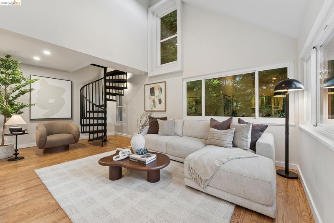
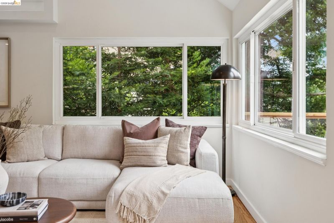
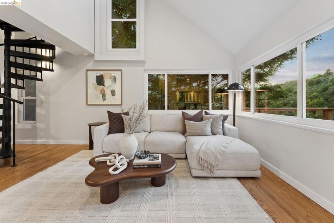
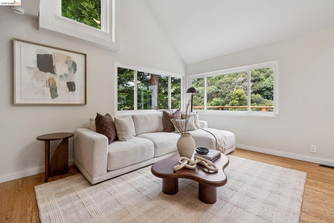
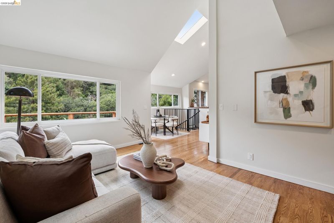
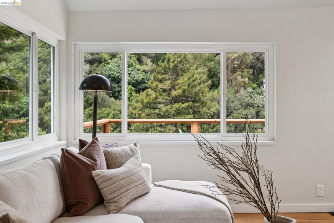
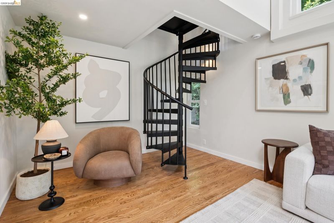
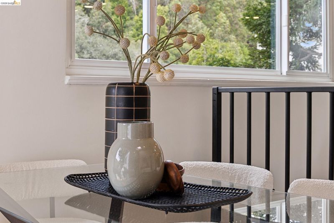
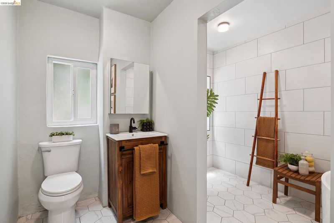
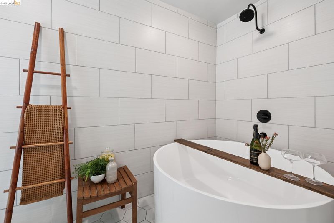
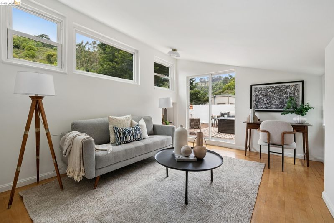
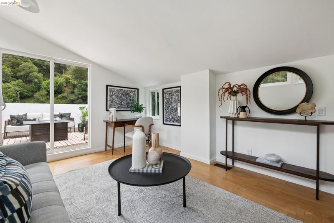
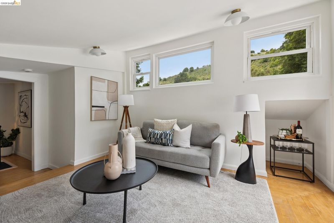
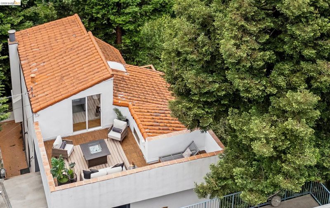
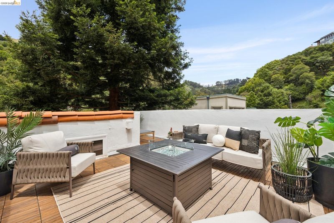
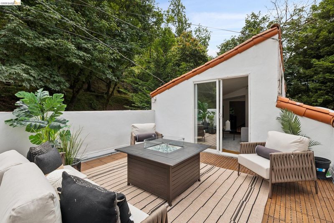
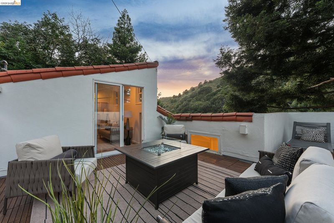
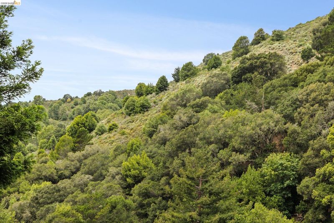
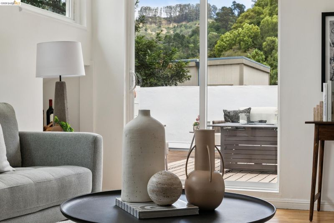
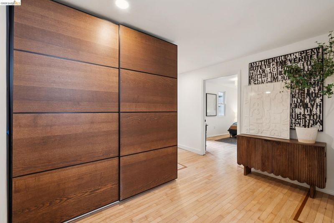
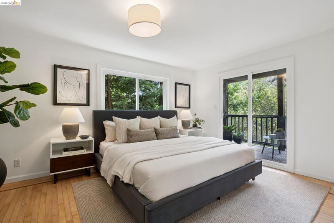
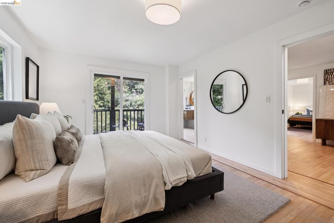
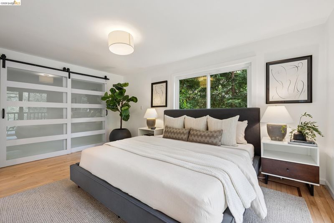
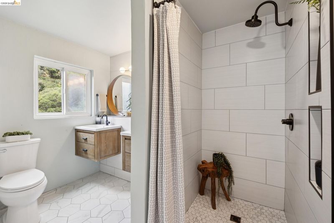
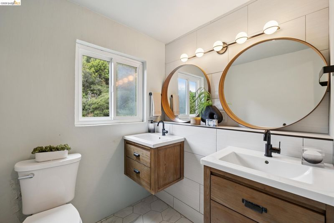
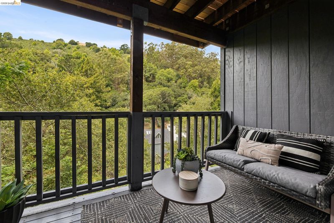
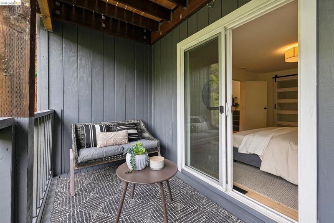
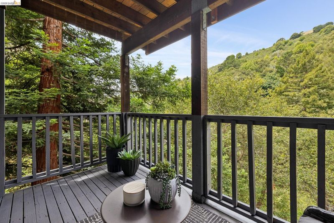
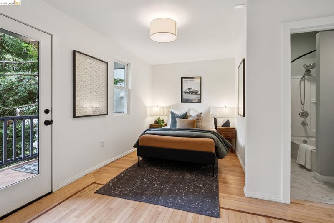
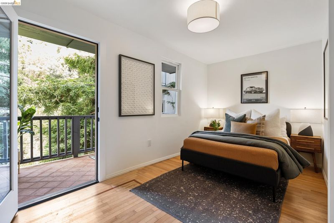
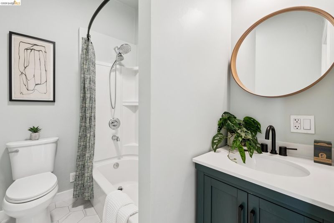
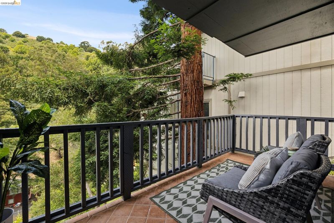
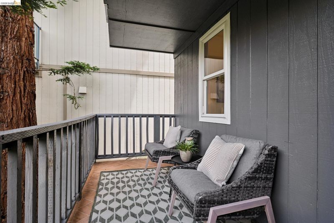
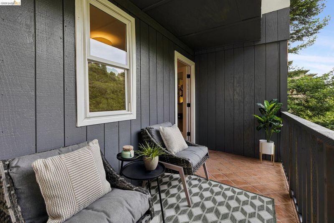
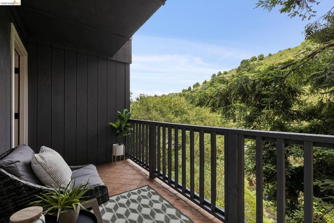
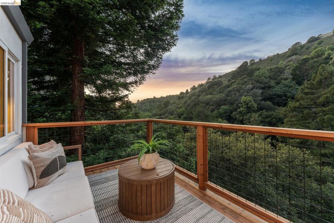
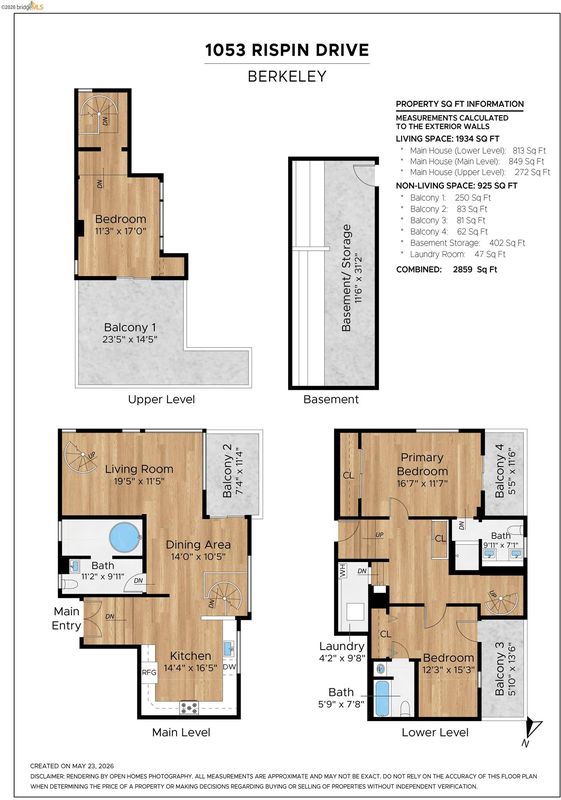
Tucked on a quiet cul-de-sac in the coveted Claremont Hills, this reimagined modern “treehouse” offers a rare sense of tranquility surrounded by soaring redwoods, canyon vistas, and the calming beauty of nature—just minutes from the best of Berkeley and Oakland. Thoughtfully redesigned from the inside out, the home blends warm modern style with an organic, relaxed feel inspired by its woodsy setting. The main level unfolds as a bright, open living space where walls of glass, curated finishes, and natural textures create a seamless connection to the outdoors. A beautifully remodeled kitchen anchors the home, while a newly built deck floats among the trees, creating an effortless indoor-outdoor lifestyle. The spa-inspired main bath features a deep soaking tub and serene, retreat-like ambiance. Upstairs, a private bedroom and sunlit roof deck offer the perfect setting for a home office, creative studio, or peaceful primary retreat. The lower level includes laundry, generous storage, and two tranquil en suite bedrooms, each opening to its own private balcony nestled in the redwoods. At the end of the street, enjoy direct access to beloved Garber Park Nature Reserve, where winding trails, streams, and frequent deer sightings make everyday walks feel worlds away. Moments from Elmwood, College Avenue, and Rockridge BART, this is a rare opportunity to experience elevated hillside living in one of the East Bay’s most sought-after neighborhoods.

- Current Status
- New
- Original Price
- $998,000
- List Price
- $998,000
- On Market Date
- May 27, 2026
- Property Type
- Detached
- D/N/S
- Claremont Hills
- Zip Code
- 94705
- MLS ID
- 41136139
- APN
- 48H76554
- Year Built
- 1971
- Stories in Building
- 3
- Possession
- Close Of Escrow
- Data Source
- MAXEBRDI
- Origin MLS System
- Bridge AOR
Bentley
Private K-8 Combined Elementary And Secondary, Nonprofit
Students: 700 Distance: 0.7mi
Kaiser Elementary School
Public K-5 Elementary
Students: 268 Distance: 0.7mi
John Muir Elementary School
Public K-5 Elementary
Students: 305 Distance: 0.8mi
John Muir Elementary School
Public K-5 Elementary
Students: 247 Distance: 0.8mi
Emerson Elementary School
Public K-5 Elementary
Students: 291 Distance: 1.0mi
Emerson Elementary School
Public K-5 Elementary
Students: 320 Distance: 1.0mi
- Bed
- 3
- Bath
- 3
- Parking
- 0
- Carport
- SQ FT
- 1,934
- SQ FT Source
- Measured
- Lot SQ FT
- 5,408.0
- Lot Acres
- 0.12 Acres
- Pool Info
- None
- Kitchen
- Free-Standing Range, Refrigerator, Dryer, Washer, Stone Counters, Range/Oven Free Standing, Updated Kitchen
- Cooling
- None
- Disclosures
- Nat Hazard Disclosure
- Entry Level
- Exterior Details
- Front Yard
- Flooring
- Hardwood Flrs Throughout
- Foundation
- Fire Place
- None
- Heating
- Forced Air
- Laundry
- Laundry Room
- Upper Level
- 1 Bedroom
- Main Level
- 1 Bath
- Views
- Canyon, Partial
- Possession
- Close Of Escrow
- Basement
- Crawl Space
- Architectural Style
- Contemporary
- Non-Master Bathroom Includes
- Shower Over Tub, Updated Baths
- Construction Status
- Existing
- Additional Miscellaneous Features
- Front Yard
- Location
- Sloped Down
- Roof
- Tile, Composition
- Water and Sewer
- Public
- Fee
- Unavailable
MLS and other Information regarding properties for sale as shown in Theo have been obtained from various sources such as sellers, public records, agents and other third parties. This information may relate to the condition of the property, permitted or unpermitted uses, zoning, square footage, lot size/acreage or other matters affecting value or desirability. Unless otherwise indicated in writing, neither brokers, agents nor Theo have verified, or will verify, such information. If any such information is important to buyer in determining whether to buy, the price to pay or intended use of the property, buyer is urged to conduct their own investigation with qualified professionals, satisfy themselves with respect to that information, and to rely solely on the results of that investigation.
School data provided by GreatSchools. School service boundaries are intended to be used as reference only. To verify enrollment eligibility for a property, contact the school directly.