

$1,795,000
2,858
SQ FT
$628
SQ/FT
90 Loma Vista Drive
@ El Toyonal - Orinda Park, Orinda

- 5 Bed
- 4 Bath
- 2 Park
- 2,858 sqft
- Orinda
-

-
Sun May 31, 1:00 pm - 4:00 pm
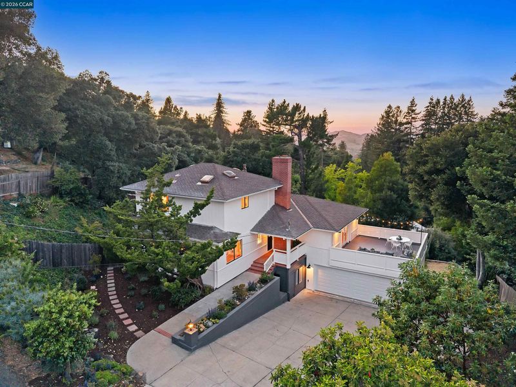
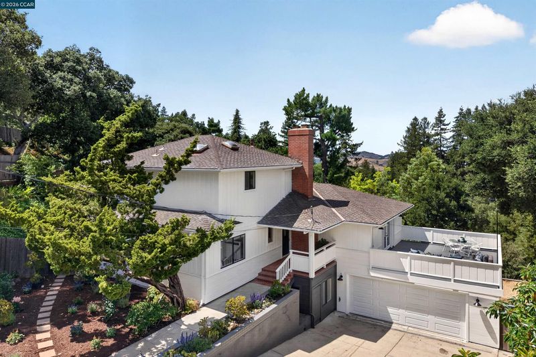
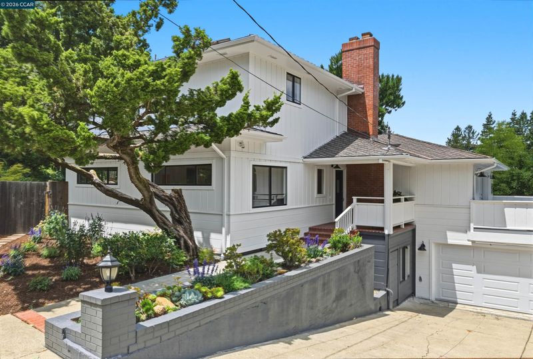
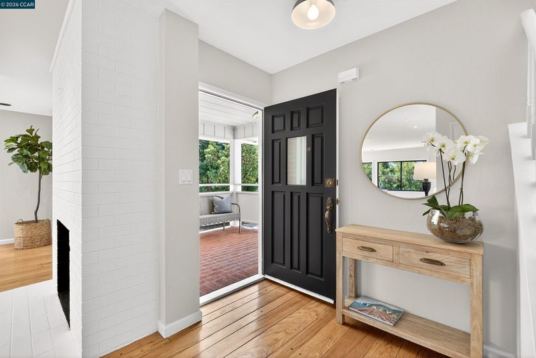
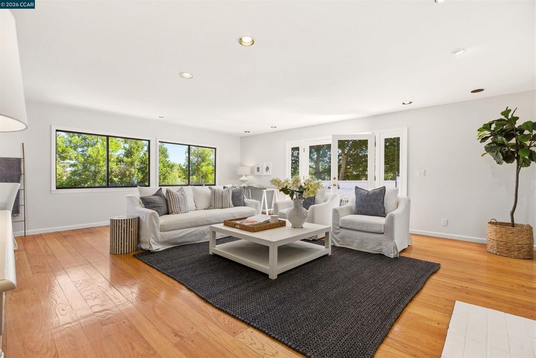
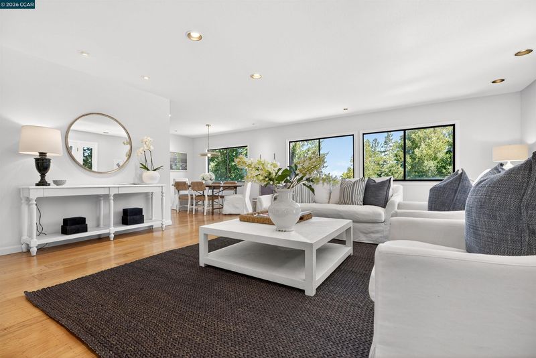
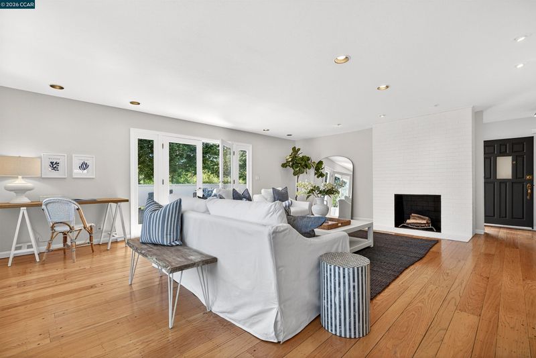
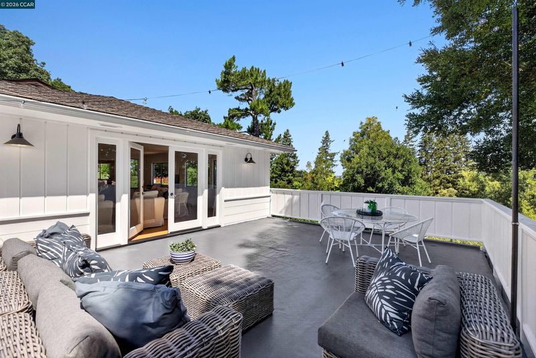
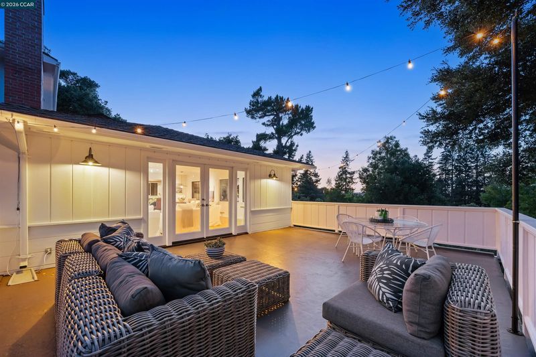
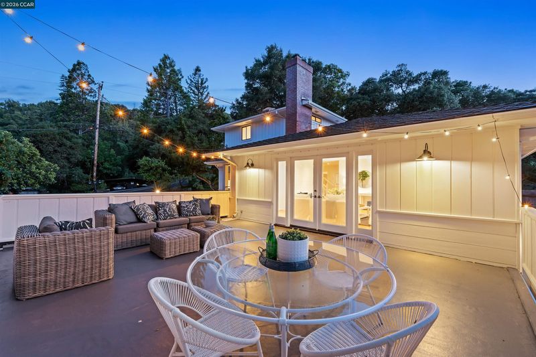
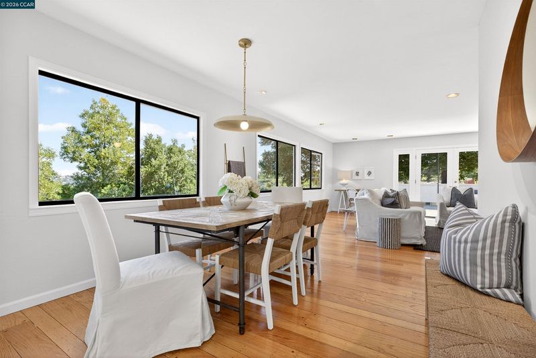
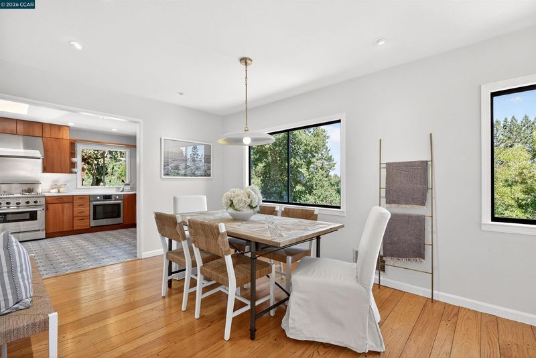
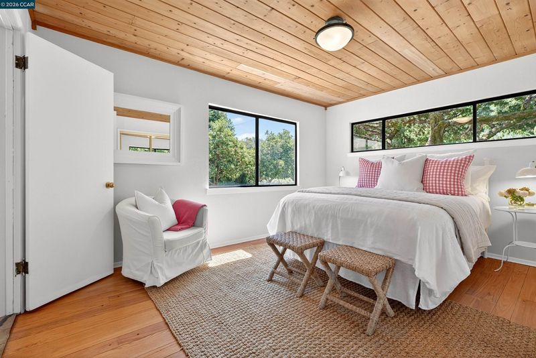
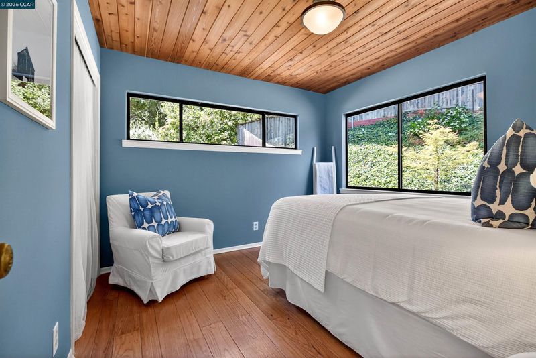
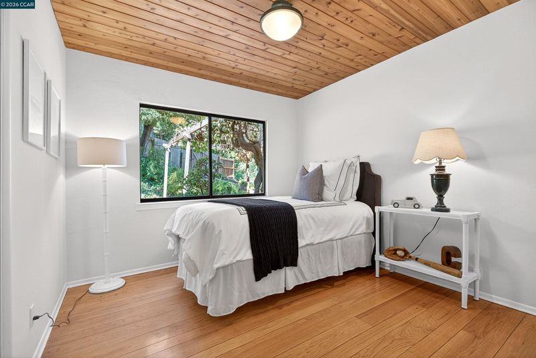
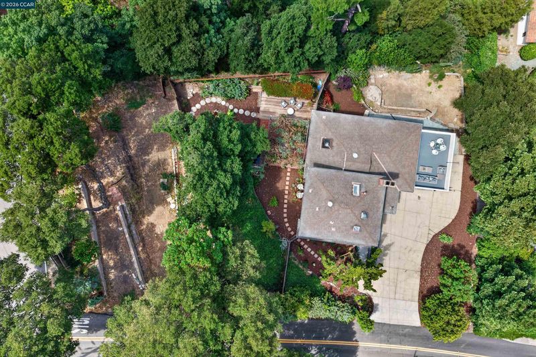
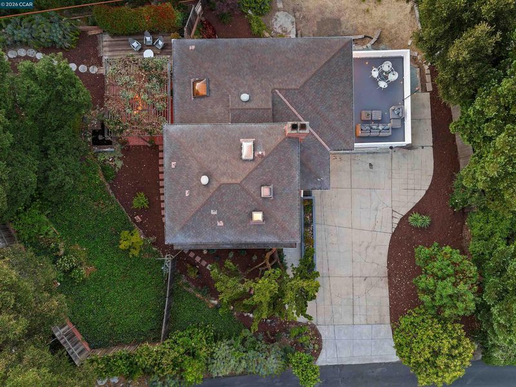
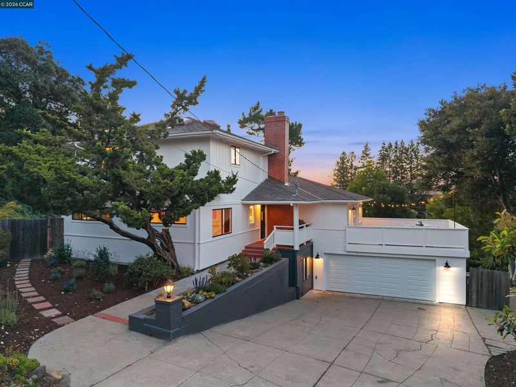
Spacious 5 bed, 4 bath home offers excellent floor plan, views, hardwood floors, charming outdoor spaces, oversized garage and potential for additional structures on over ? acre lot (buyer to verify). Three of the bedrooms are ensuite. It’s a good one!
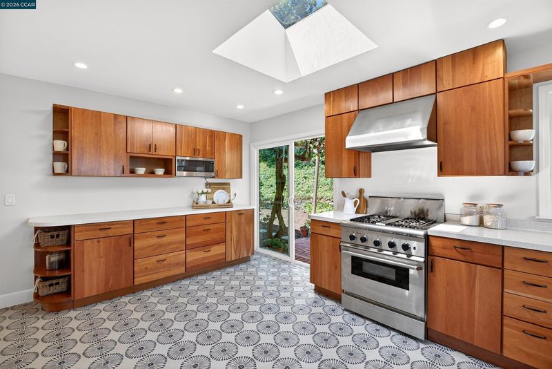
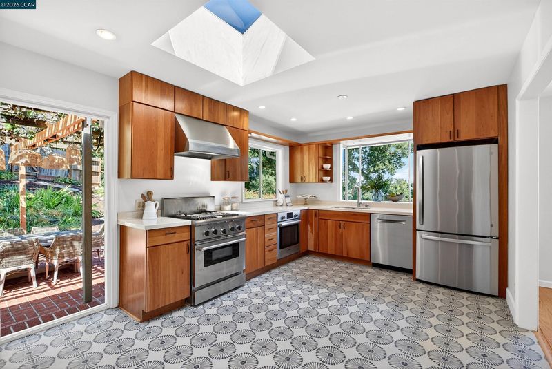
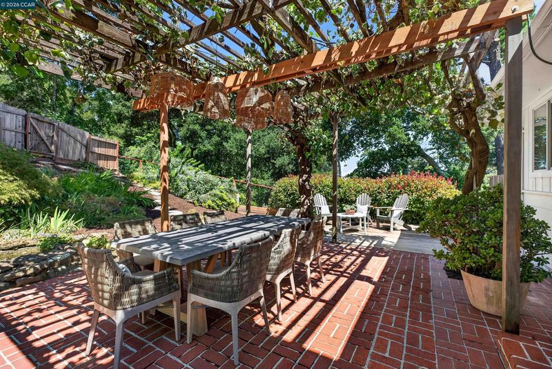
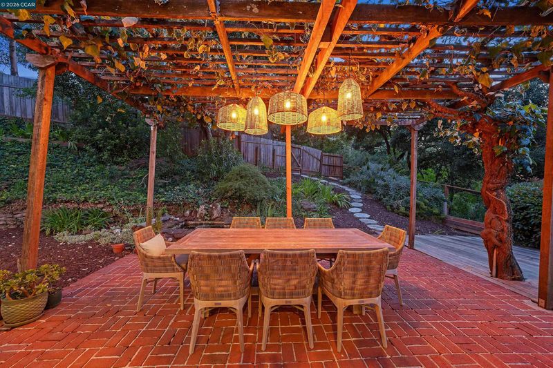
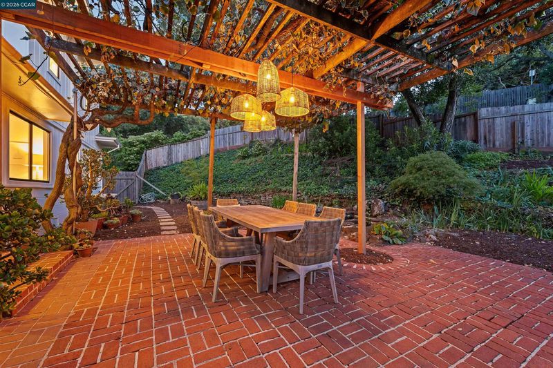
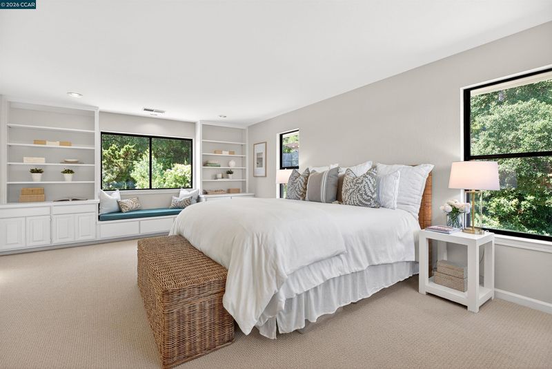
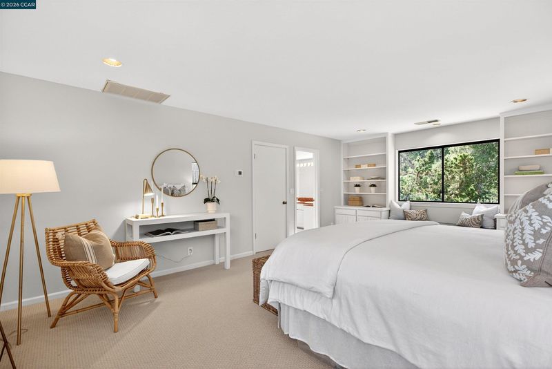
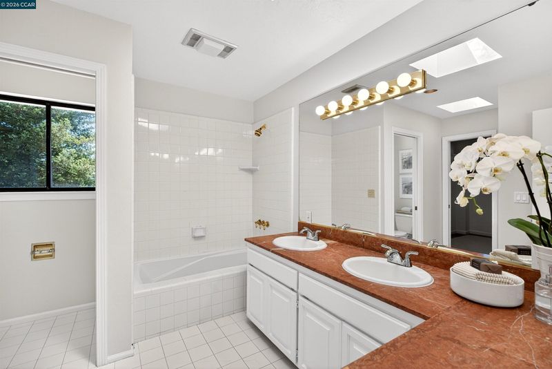
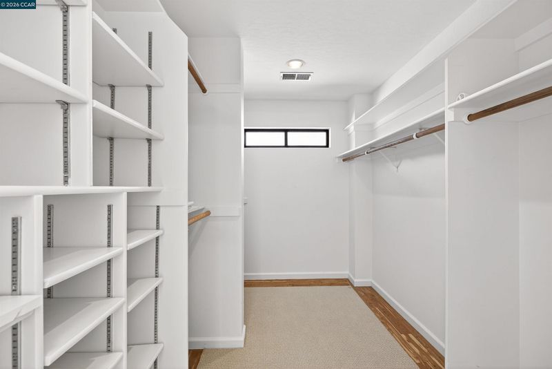
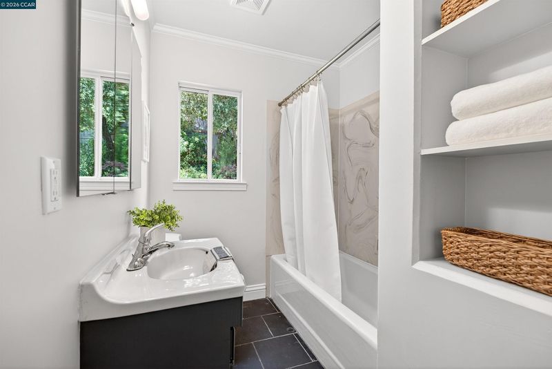
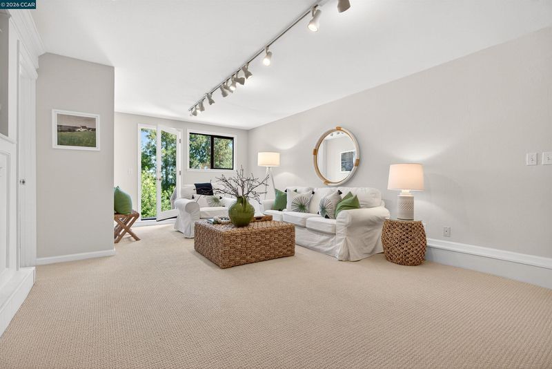
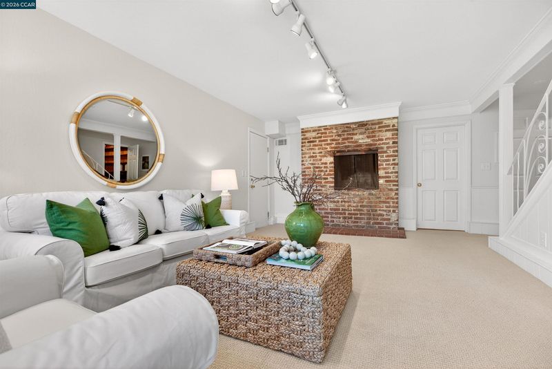
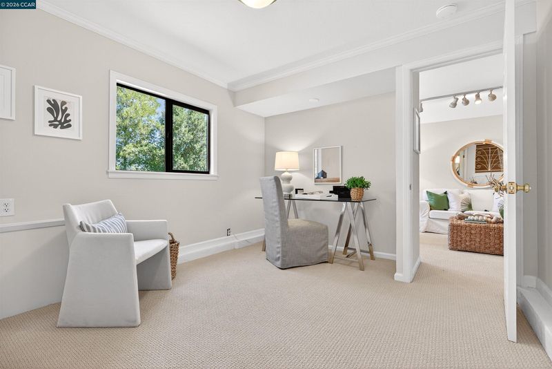
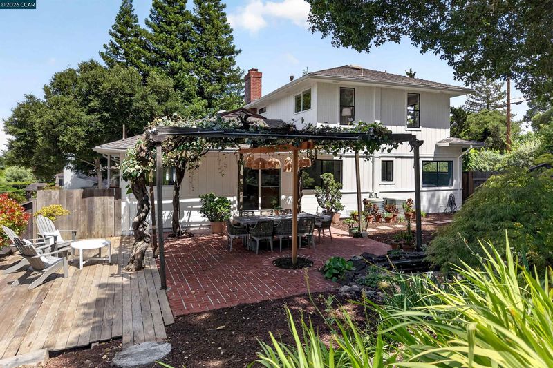
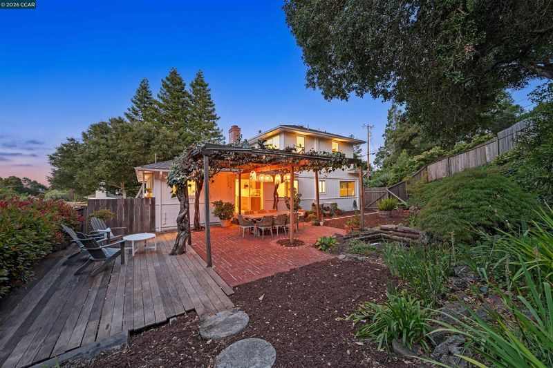
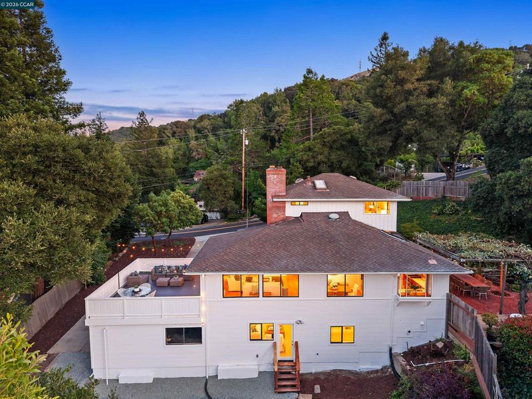
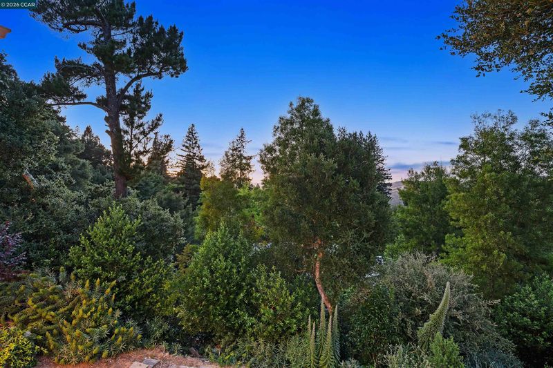
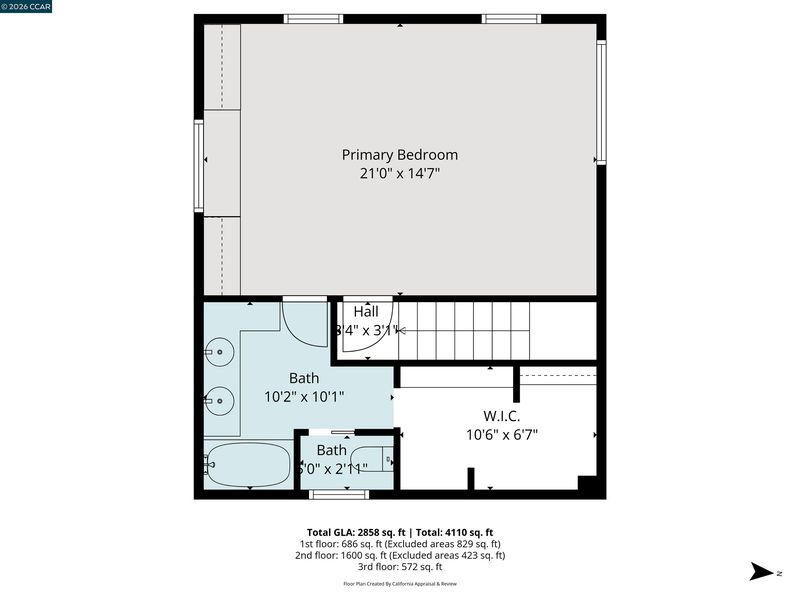
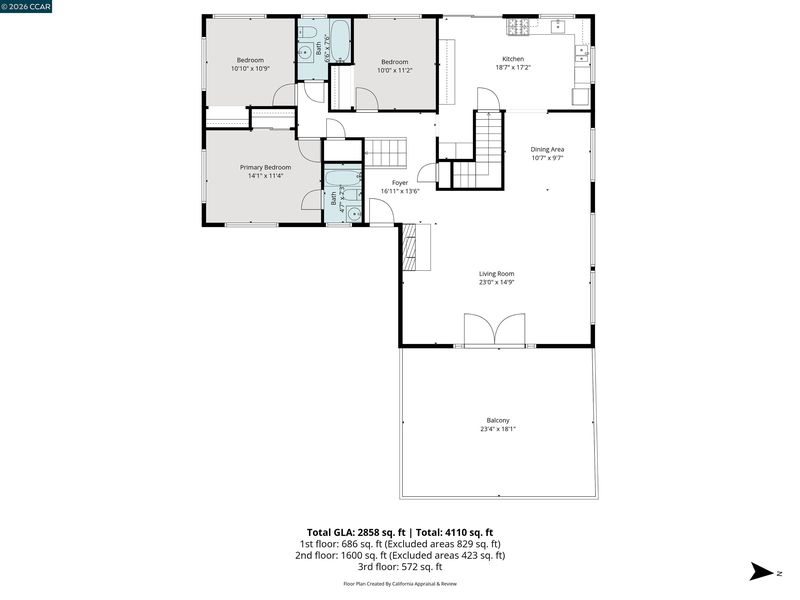
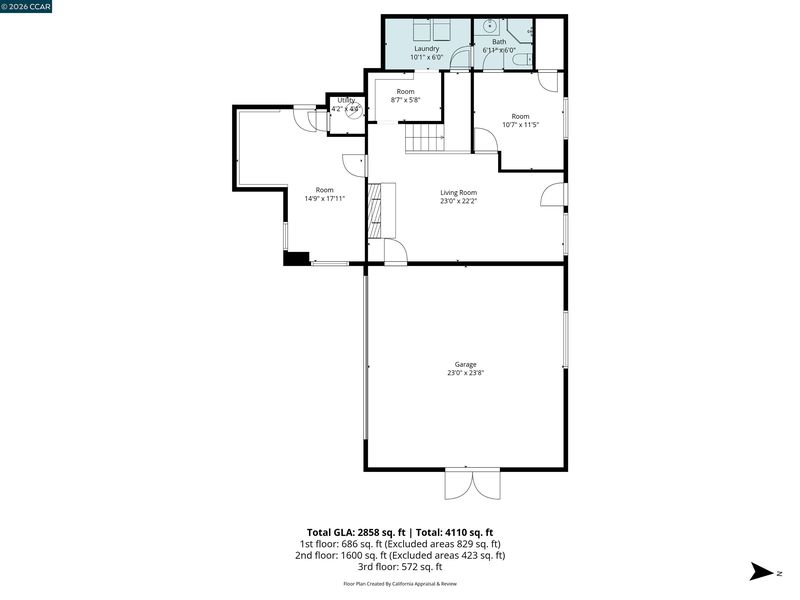
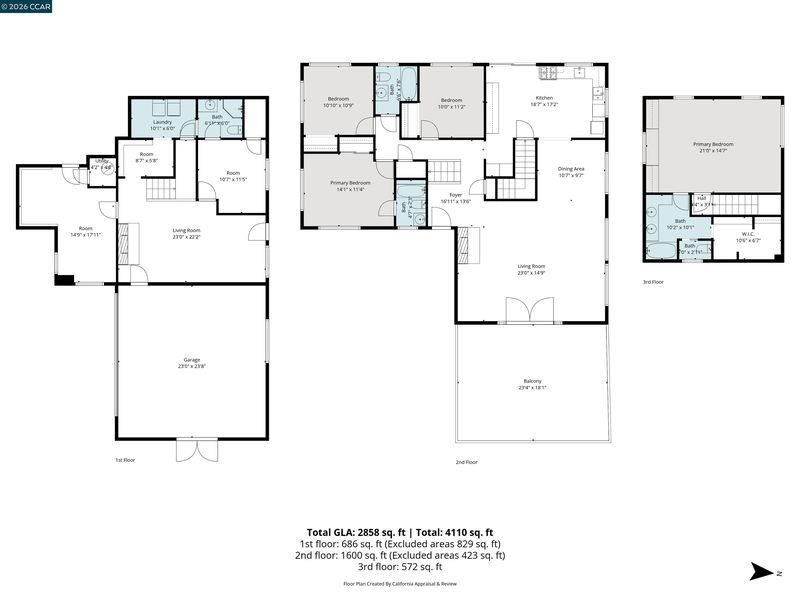
Filled with natural light and thoughtfully designed for both everyday living and entertaining, this spacious 5 bedroom, 4 bath home offers room for everyone to spread out and feel at home. The main level features a generous living room, dining room, expansive kitchen with professional grade range, along with three bedrooms, including one ensuite. Upstairs, the private primary retreat offers a spacious ensuite and walk-in closet. The lower level adds incredible flexibility with a cozy family room, a fifth bedroom with full bath, dedicated laundry room, oversized garage and a bonus space not included in the square footage ideal for an art studio or additional storage. A charming brick patio just off the kitchen sits beneath a vine-covered arbor, creating a magical setting for alfresco dining, while the expansive deck off the living room is perfectly suited for entertaining a crowd. Set on over one-third of an acre with low-maintenance grounds and multiple potential locations for an ADU (buyer to verify), this property has room to expand and evolve. Surrounded by mature trees and privacy, yet moments to Orinda Park Pool, downtown Orinda and 12 years of top rated public schools. Welcome home!

- Current Status
- New
- Original Price
- $1,795,000
- List Price
- $1,795,000
- On Market Date
- May 28, 2026
- Property Type
- Detached
- D/N/S
- Orinda Park
- Zip Code
- 94563
- MLS ID
- 41136350
- APN
- 264210001
- Year Built
- 1954
- Stories in Building
- 3
- Possession
- Close Of Escrow
- Data Source
- MAXEBRDI
- Origin MLS System
- CONTRA COSTA
Holden High School
Private 9-12 Secondary, Nonprofit
Students: 34 Distance: 0.6mi
Orinda Academy
Private 7-12 Secondary, Coed
Students: 90 Distance: 0.9mi
Wagner Ranch Elementary School
Public K-5 Elementary
Students: 416 Distance: 1.1mi
Sleepy Hollow Elementary School
Public K-5 Elementary
Students: 339 Distance: 1.7mi
Glorietta Elementary School
Public K-5 Elementary
Students: 462 Distance: 2.2mi
Kaiser Elementary School
Public K-5 Elementary
Students: 268 Distance: 2.7mi
- Bed
- 5
- Bath
- 4
- Parking
- 2
- Attached, Garage Door Opener
- SQ FT
- 2,858
- SQ FT Source
- Measured
- Lot SQ FT
- 16,150.0
- Lot Acres
- 0.37 Acres
- Pool Info
- None
- Kitchen
- Dishwasher, Gas Range, Microwave, Range, Free-Standing Range, Refrigerator, Dryer, Washer, Gas Water Heater, Counter - Solid Surface, Disposal, Gas Range/Cooktop, Range/Oven Built-in, Range/Oven Free Standing, Skylight(s)
- Cooling
- Central Air
- Disclosures
- Nat Hazard Disclosure, Disclosure Package Avail
- Entry Level
- Exterior Details
- Front Yard, Side Yard, Low Maintenance
- Flooring
- Hardwood, Linoleum, Carpet
- Foundation
- Fire Place
- Brick, Living Room, Wood Burning
- Heating
- Central
- Laundry
- Dryer, Washer
- Main Level
- 3 Bedrooms, 2 Baths
- Possession
- Close Of Escrow
- Architectural Style
- Contemporary
- Construction Status
- Existing
- Additional Miscellaneous Features
- Front Yard, Side Yard, Low Maintenance
- Location
- Corner Lot
- Roof
- Composition Shingles
- Water and Sewer
- Public
- Fee
- Unavailable
MLS and other Information regarding properties for sale as shown in Theo have been obtained from various sources such as sellers, public records, agents and other third parties. This information may relate to the condition of the property, permitted or unpermitted uses, zoning, square footage, lot size/acreage or other matters affecting value or desirability. Unless otherwise indicated in writing, neither brokers, agents nor Theo have verified, or will verify, such information. If any such information is important to buyer in determining whether to buy, the price to pay or intended use of the property, buyer is urged to conduct their own investigation with qualified professionals, satisfy themselves with respect to that information, and to rely solely on the results of that investigation.
School data provided by GreatSchools. School service boundaries are intended to be used as reference only. To verify enrollment eligibility for a property, contact the school directly.