

$548,000
1,960
SQ FT
$280
SQ/FT
4710 Colorado Ct
@ Puerta Del Sol - Other, Camino

- 3 Bed
- 2 Bath
- 2 Park
- 1,960 sqft
- Camino
-

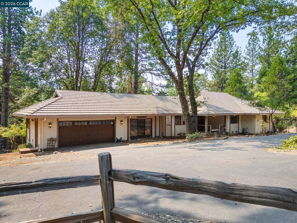
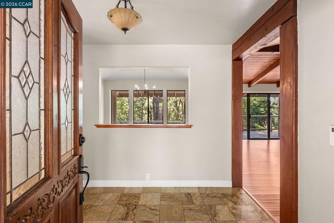
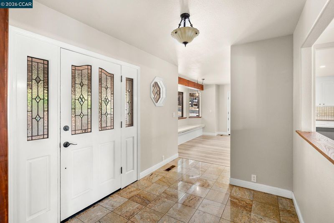
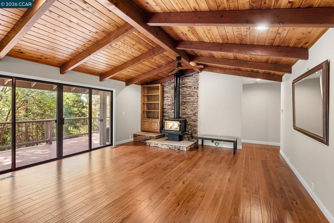
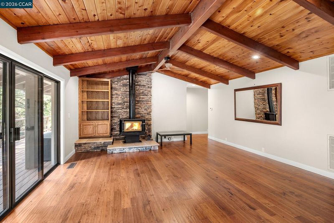
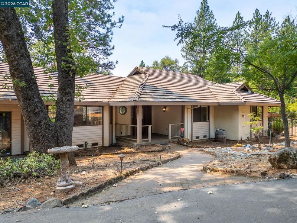
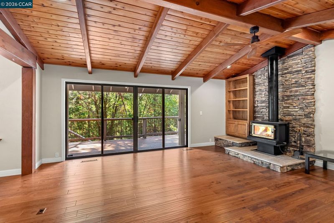
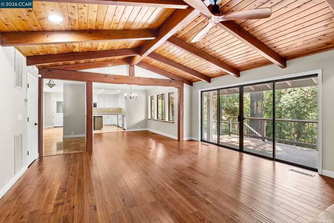
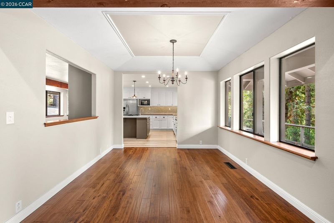
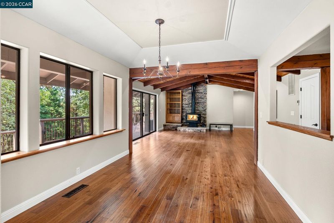
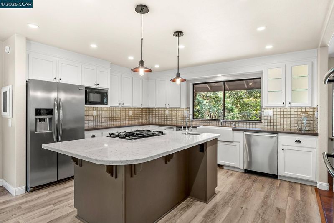
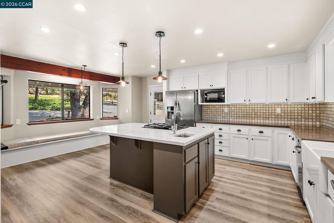
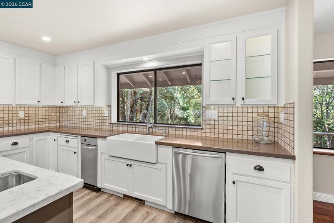
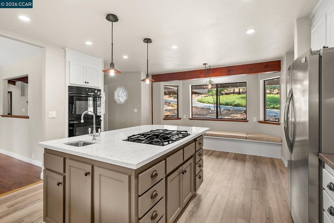
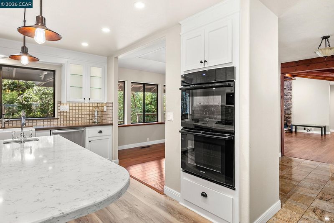
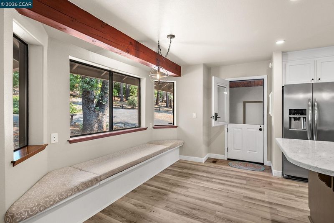
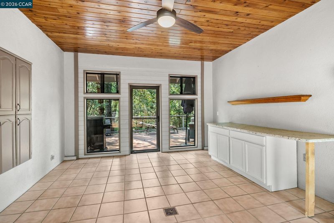
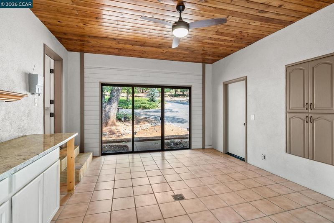
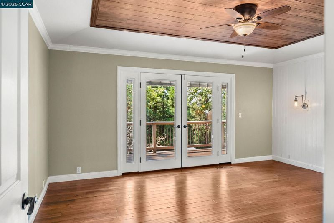
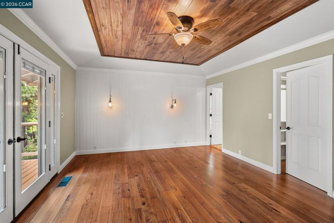
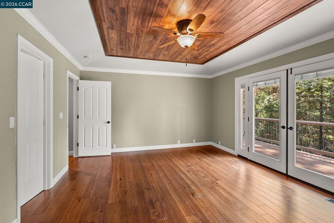
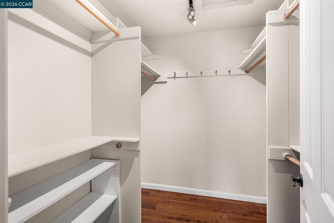
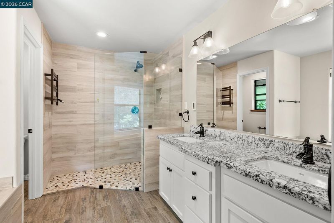
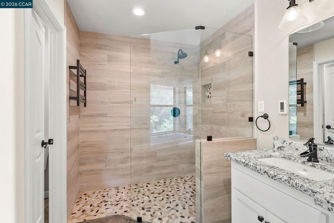
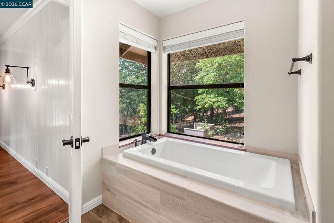
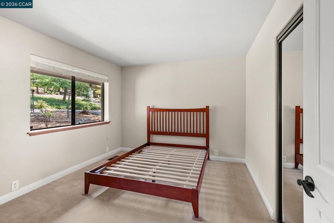
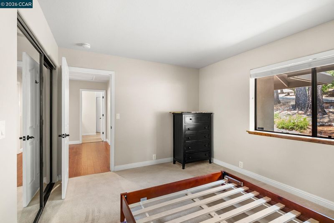
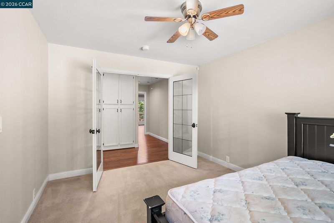
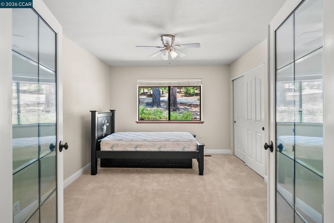
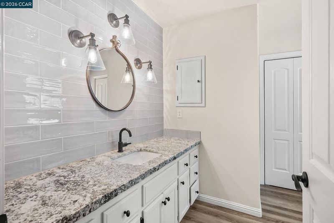
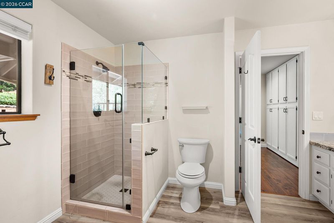
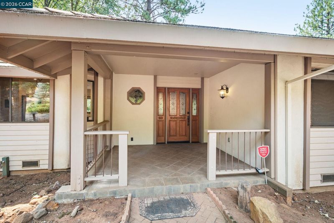
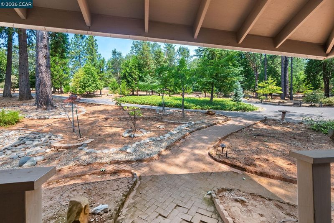
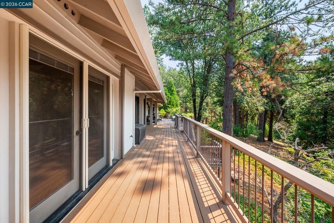
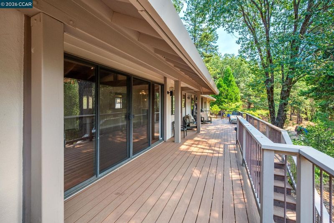
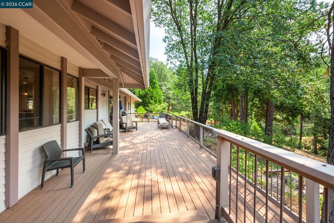
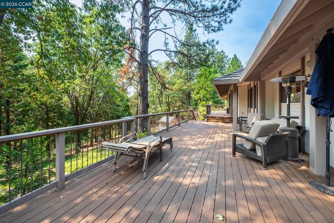
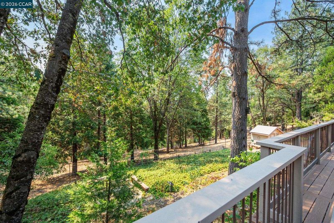
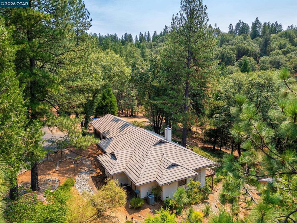
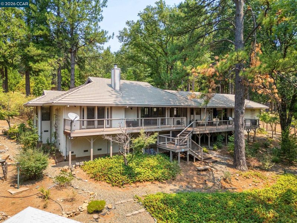
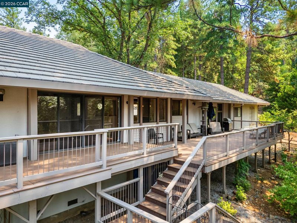
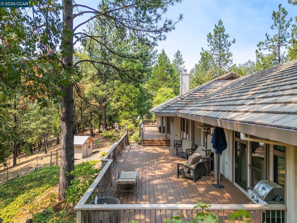
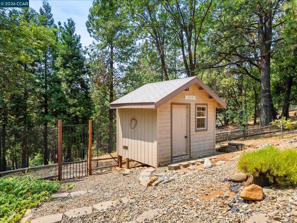
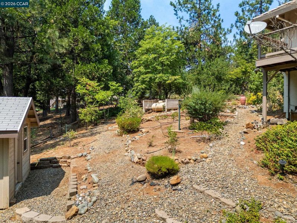
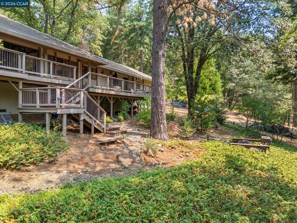
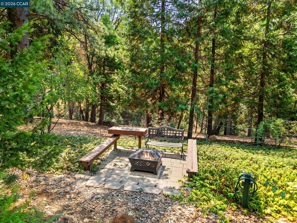
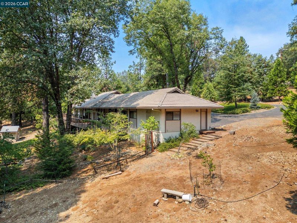
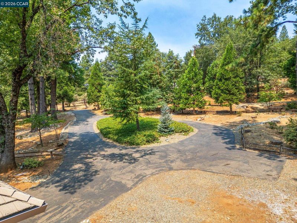
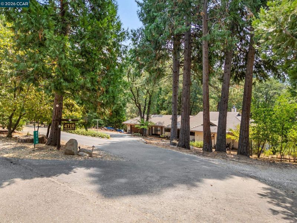
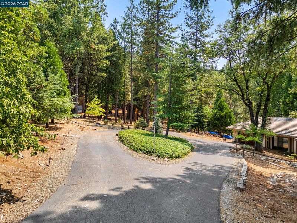
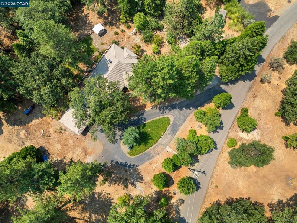
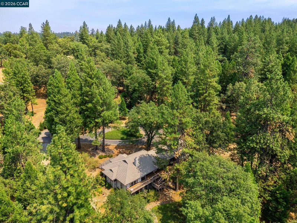
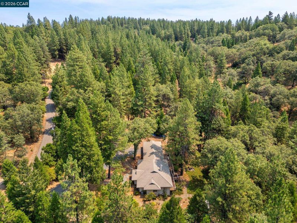
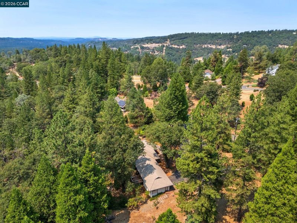
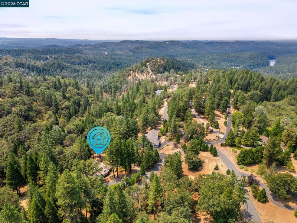
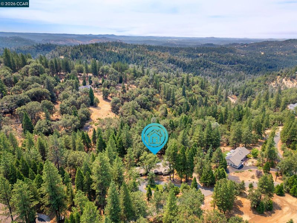
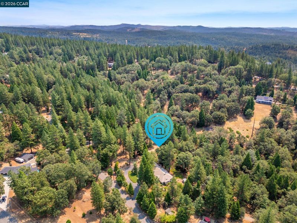
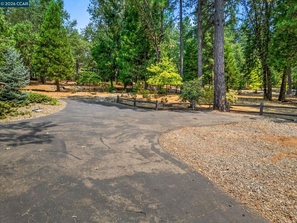
Welcome to your own private retreat in the heart of Camino. Nestled on approximately 3 peaceful acres, this beautifully maintained 3-bedroom, 2-bath home offers the perfect blend of comfort, privacy, and Sierra foothill charm. Inside, you'll find nearly 2,000 square feet of thoughtfully designed living space featuring an open-concept layout, abundant natural light, spacious living areas, and a well-appointed kitchen ideal for everyday living and entertaining. Large windows frame serene woodland views, creating a seamless connection to the surrounding landscape. Step outside to expansive decks where you can enjoy your morning coffee, host gatherings, or simply unwind while taking in the tranquility of nature. The usable acreage provides endless possibilities for gardening, recreation, animals, or creating your own dream outdoor oasis. Conveniently located just minutes from Apple Hill, local wineries, hiking trails, and Highway 50, this property offers the perfect balance of peaceful country living with easy access to Sacramento, Lake Tahoe, and everything El Dorado County has to offer. Whether you're searching for a full-time residence, weekend escape, or investment opportunity, this inviting foothill property is ready to welcome you home.

- Current Status
- New
- Original Price
- $548,000
- List Price
- $548,000
- On Market Date
- Aug 13, 2026
- Property Type
- Detached
- D/N/S
- Other
- Zip Code
- 95709
- MLS ID
- 41144882
- APN
- 077780019000
- Year Built
- 1989
- Stories in Building
- 1
- Possession
- Close Of Escrow
- Data Source
- MAXEBRDI
- Origin MLS System
- CONTRA COSTA
Camino Elementary School
Public K-8 Elementary
Students: 408 Distance: 1.9mi
Camino Science And Natural Resources Charter School
Charter K-8
Students: 66 Distance: 1.9mi
Leaf Christian School
Private n/a
Students: NA Distance: 1.9mi
Sparkman School
Private K-12
Students: NA Distance: 2.6mi
Pleasant Valley Middle School
Public 6-8 Middle
Students: 158 Distance: 2.6mi
American Christian Academy - Ext
Private 1-12 Religious, Nonprofit
Students: 46 Distance: 2.7mi
- Bed
- 3
- Bath
- 2
- Parking
- 2
- Attached, Deck, Garage Door Opener
- SQ FT
- 1,960
- SQ FT Source
- Public Records
- Lot SQ FT
- 130,680.0
- Lot Acres
- 3.0 Acres
- Pool Info
- None
- Kitchen
- Double Oven, Refrigerator, Washer, Breakfast Nook
- Cooling
- Ceiling Fan(s), Central Air
- Disclosures
- Architectural Apprl Req, Building Restrictions, Easements
- Entry Level
- Exterior Details
- Balcony, Back Yard
- Flooring
- Hardwood, Tile, Carpet
- Foundation
- Fire Place
- Wood Burning
- Heating
- Central
- Laundry
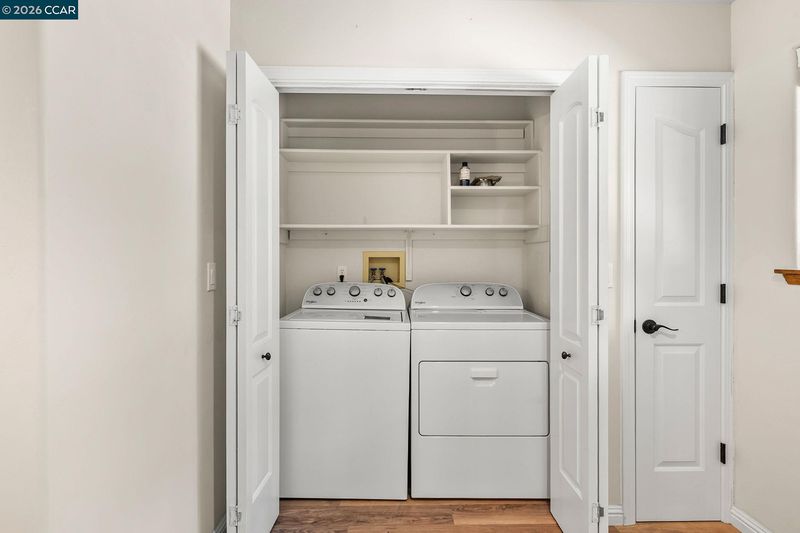
- Dryer, Washer
- Main Level
- 3 Bedrooms, 2 Baths
- Possession
- Close Of Escrow
- Architectural Style
- Contemporary
- Construction Status
- Existing
- Additional Miscellaneous Features
- Balcony, Back Yard
- Location
- Other, Landscaped
- Roof
- Cement
- Water and Sewer
- Public
- Fee
- $125
MLS and other Information regarding properties for sale as shown in Theo have been obtained from various sources such as sellers, public records, agents and other third parties. This information may relate to the condition of the property, permitted or unpermitted uses, zoning, square footage, lot size/acreage or other matters affecting value or desirability. Unless otherwise indicated in writing, neither brokers, agents nor Theo have verified, or will verify, such information. If any such information is important to buyer in determining whether to buy, the price to pay or intended use of the property, buyer is urged to conduct their own investigation with qualified professionals, satisfy themselves with respect to that information, and to rely solely on the results of that investigation.
School data provided by GreatSchools. School service boundaries are intended to be used as reference only. To verify enrollment eligibility for a property, contact the school directly.