

$1,120,000
2,276
SQ FT
$492
SQ/FT
815 Wild Oak Dr
@ Oakmont & Hwy 12 - Not Listed, Santa Rosa

- 3 Bed
- 2.5 (2/1) Bath
- 2 Park
- 2,276 sqft
- Santa Rosa
-

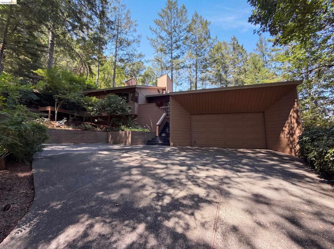
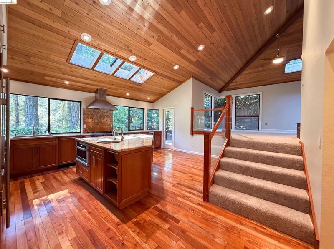
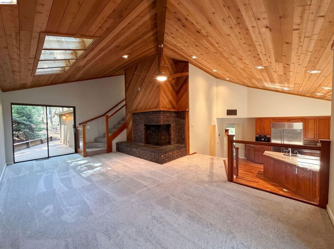
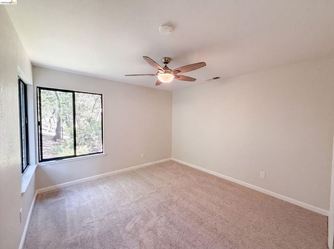
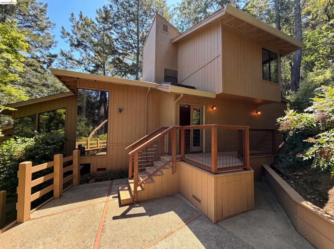
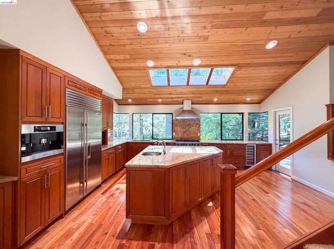
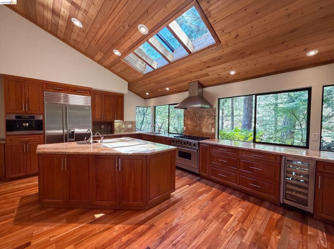
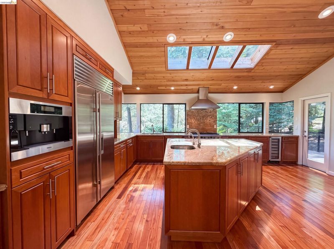
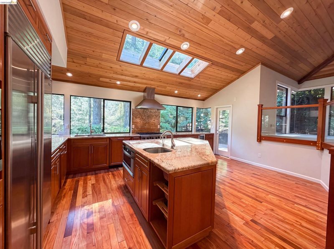
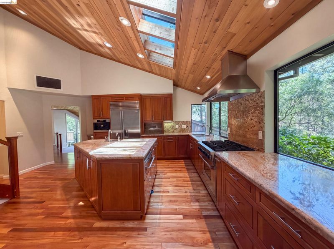
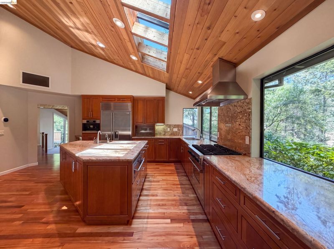
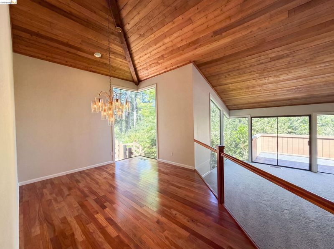
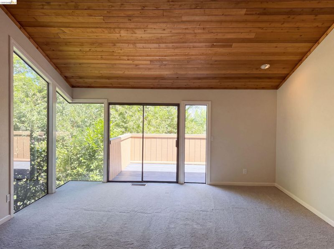
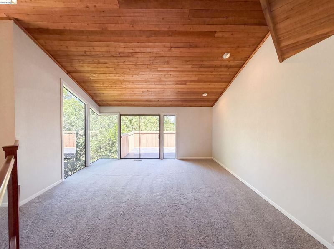
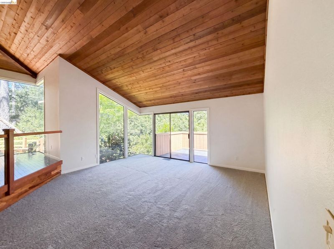
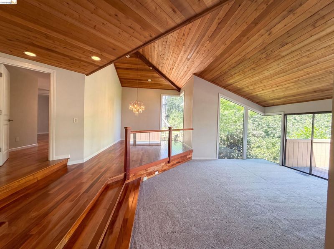
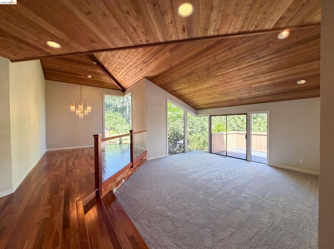
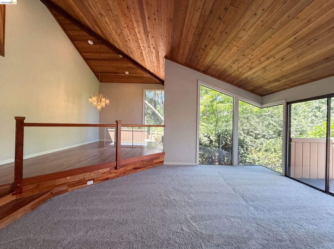
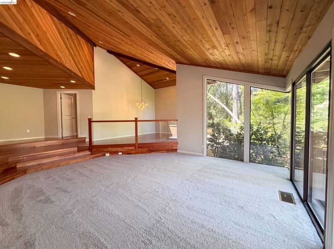
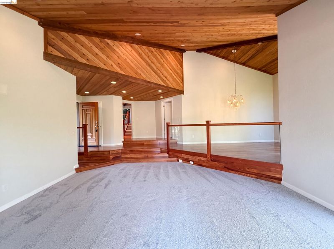
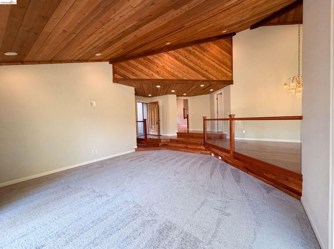
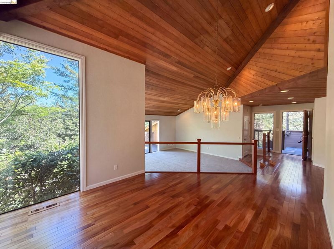
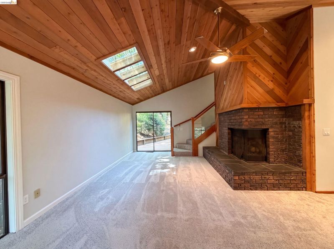
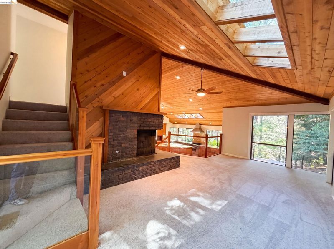
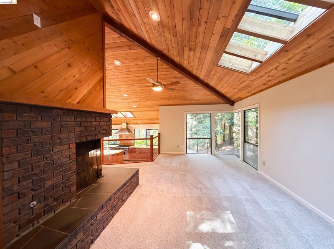
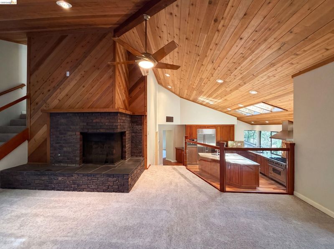
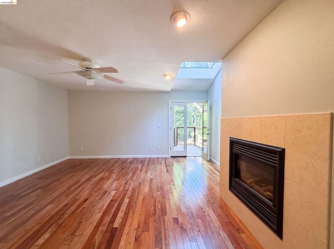
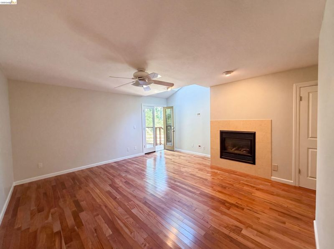
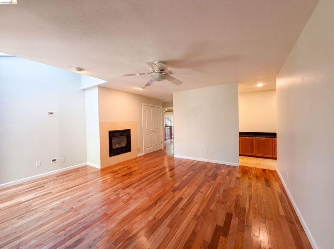
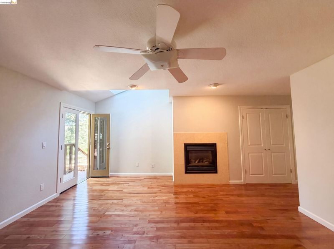
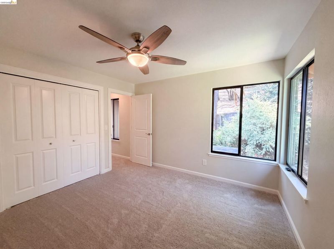
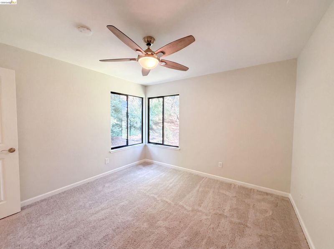
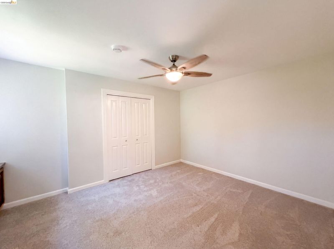
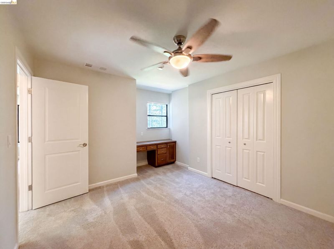
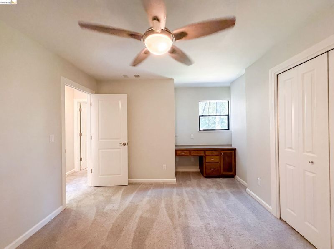
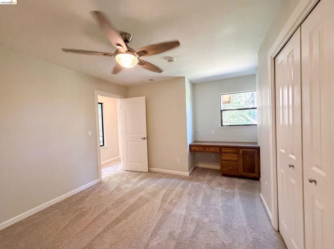
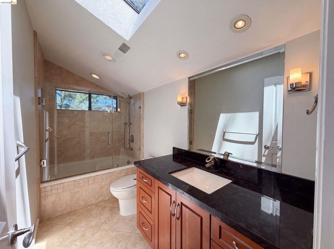
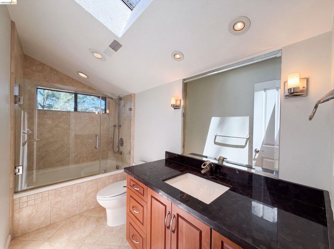
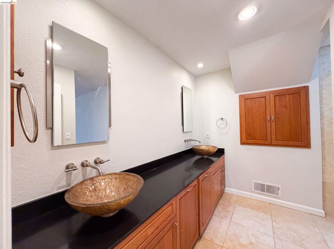
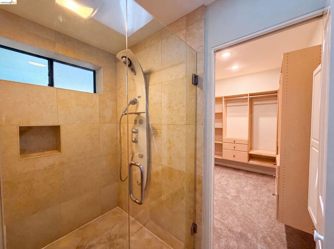
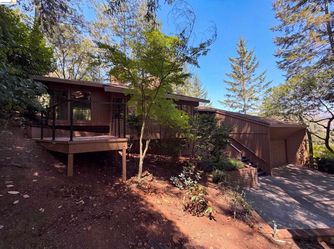
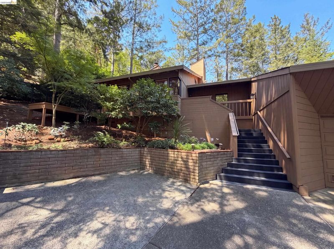
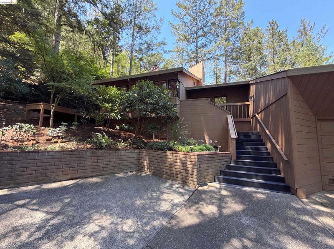
815 Wild Oak Dr is a two-story Santa Rosa home built in 1980, set on a wooded lot of nearly half an acre. Wood-clad vaulted ceilings with skylights run through the main living spaces, and a masonry fireplace anchors the great room. The kitchen centers on a large island with wood cabinetry and stainless steel appliances, opening to the dining and living areas. The primary bedroom connects to a bathroom with a walk-in shower and a walk-in closet for organized storage. Hardwood flooring covers the main level, with carpet in the bedrooms. Multiple decks extend the living space into the surrounding trees, and a two-car attached garage completes this well-kept residence.

- Current Status
- Active
- Original Price
- $1,120,000
- List Price
- $1,120,000
- On Market Date
- Aug 13, 2026
- Property Type
- Detached
- D/N/S
- Not Listed
- Zip Code
- 95409
- MLS ID
- 41144859
- APN
- 031340004000
- Year Built
- 1980
- Stories in Building
- 2
- Possession
- Close Of Escrow
- Data Source
- MAXEBRDI
- Origin MLS System
- Bridge AOR
Heidi Hall's New Song Isp
Private K-12
Students: NA Distance: 2.7mi
Kenwood Elementary School
Public K-6 Elementary
Students: 138 Distance: 2.7mi
Austin Creek Elementary School
Public K-6 Elementary
Students: 387 Distance: 2.9mi
Strawberry Elementary School
Public 4-6 Elementary
Students: 397 Distance: 3.3mi
Rincon School
Private 10-12 Special Education, Secondary, All Male, Coed
Students: 5 Distance: 3.6mi
Spring Creek Matanzas Charter School
Charter K-6 Elementary
Students: 533 Distance: 3.8mi
- Bed
- 3
- Bath
- 2.5 (2/1)
- Parking
- 2
- Attached
- SQ FT
- 2,276
- SQ FT Source
- Public Records
- Lot SQ FT
- 20,422.0
- Lot Acres
- 0.47 Acres
- Pool Info
- None
- Kitchen
- Dishwasher, Microwave, Free-Standing Range, Stone Counters, Range/Oven Free Standing, Other
- Cooling
- Central Air
- Disclosures
- Senior Living, Disclosure Package Avail
- Entry Level
- Exterior Details
- Back Yard, Front Yard
- Flooring
- Tile, Carpet, Wood
- Foundation
- Fire Place
- Gas Starter
- Heating
- Natural Gas
- Laundry
- Laundry Room
- Upper Level
- 2 Bedrooms, 1 Bath
- Main Level
- 1 Bedroom, 2 Baths
- Possession
- Close Of Escrow
- Basement
- Crawl Space
- Architectural Style
- Traditional
- Construction Status
- Existing
- Additional Miscellaneous Features
- Back Yard, Front Yard
- Location
- Rectangular Lot
- Roof
- Composition Shingles
- Water and Sewer
- Public
- Fee
- $600
MLS and other Information regarding properties for sale as shown in Theo have been obtained from various sources such as sellers, public records, agents and other third parties. This information may relate to the condition of the property, permitted or unpermitted uses, zoning, square footage, lot size/acreage or other matters affecting value or desirability. Unless otherwise indicated in writing, neither brokers, agents nor Theo have verified, or will verify, such information. If any such information is important to buyer in determining whether to buy, the price to pay or intended use of the property, buyer is urged to conduct their own investigation with qualified professionals, satisfy themselves with respect to that information, and to rely solely on the results of that investigation.
School data provided by GreatSchools. School service boundaries are intended to be used as reference only. To verify enrollment eligibility for a property, contact the school directly.