



$849,000
1,614
SQ FT
$526
SQ/FT
2740 Arlington Blvd
@ Alta Vista - El Cerrito Hills, El Cerrito

- 4 Bed
- 2 Bath
- 2 Park
- 1,614 sqft
- El Cerrito
-

-
Sun Aug 16, 2:00 pm - 4:00 pm
Stunning Midcentury Home with flat yard and views!
-
Sun Aug 23, 2:00 pm - 4:00 pm
Stunning Midcentury Home with flat yard and views!
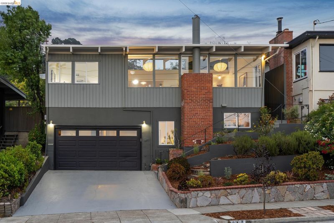
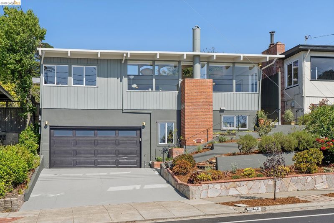
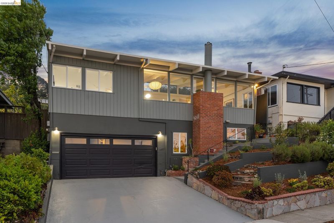
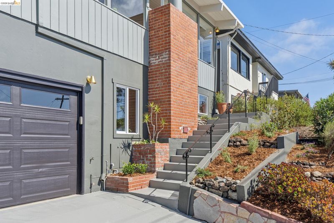
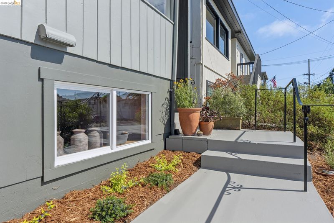
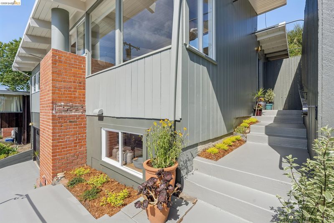
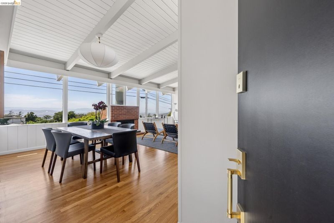
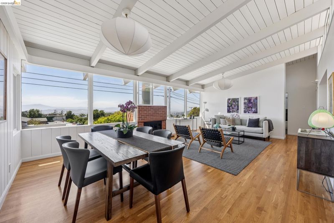
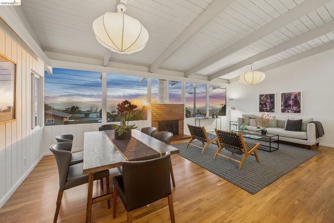
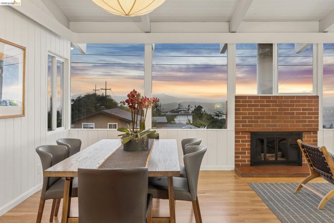
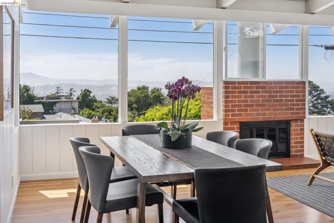
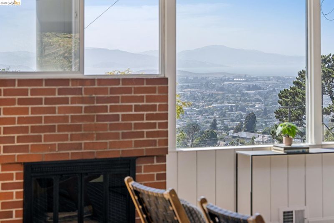
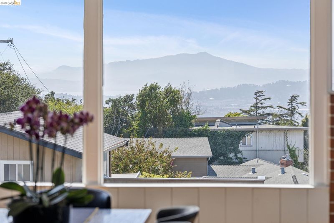
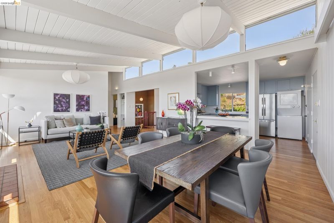
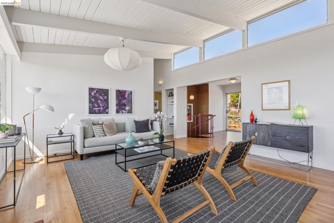
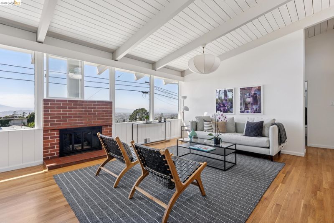
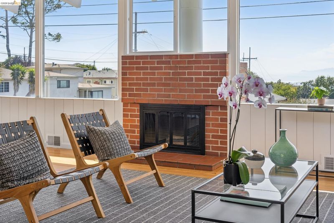
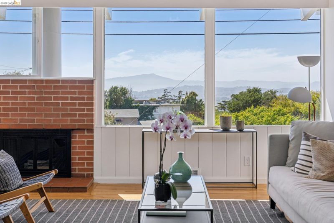
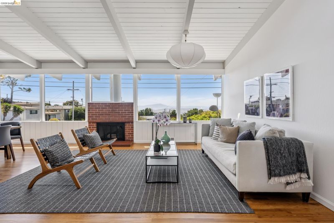
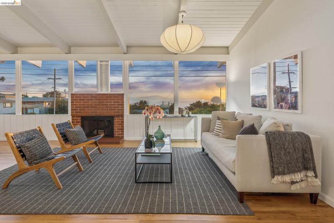
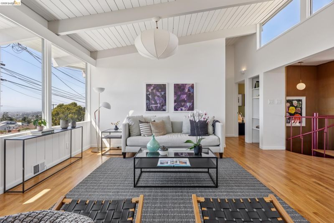
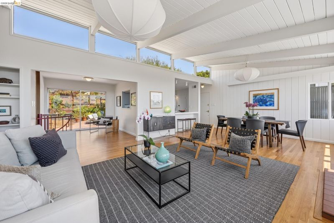
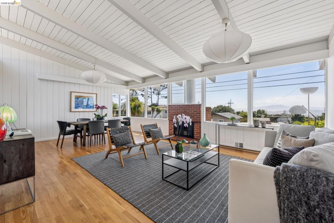
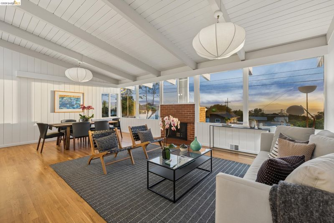
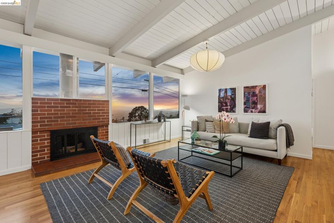
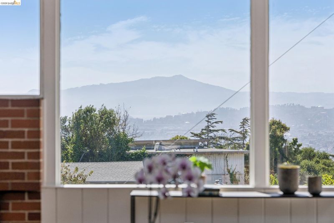
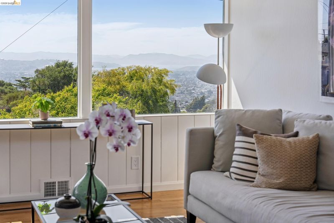
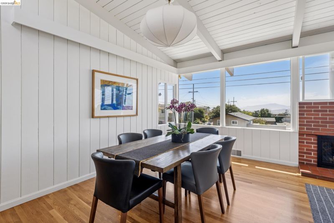
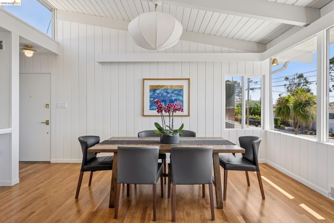
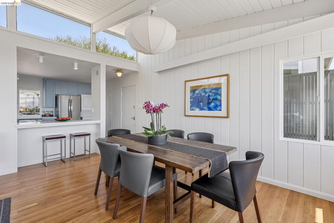
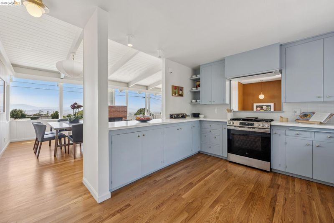
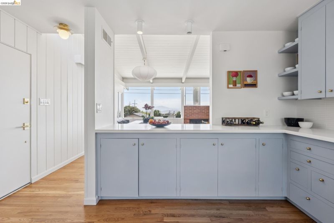
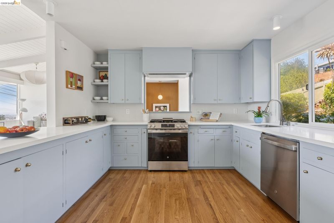
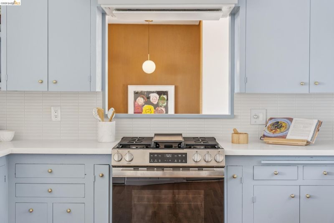
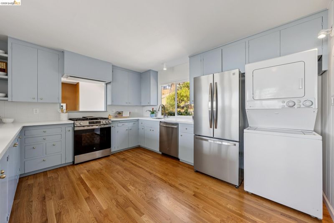
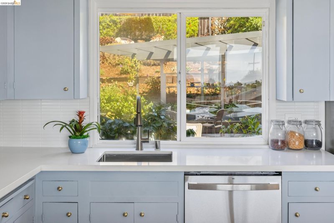
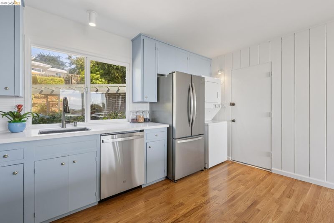
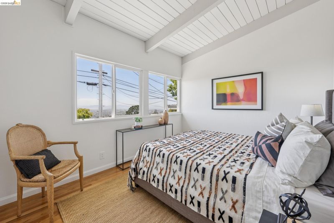
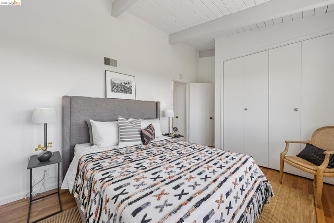
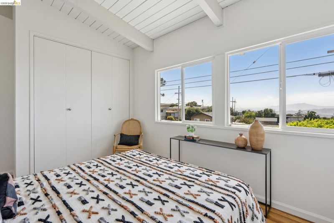
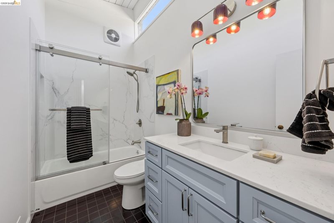
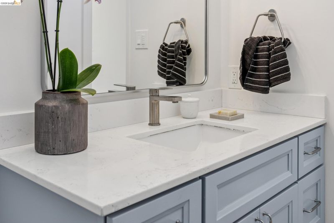
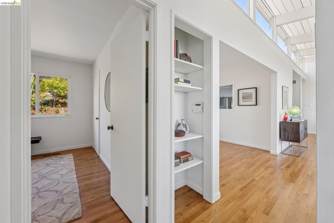
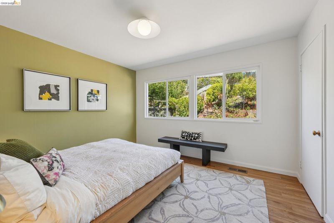
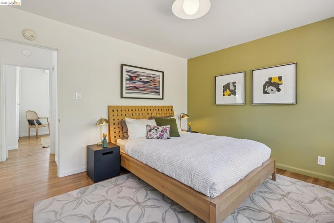
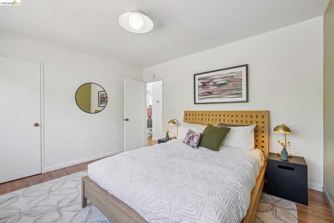
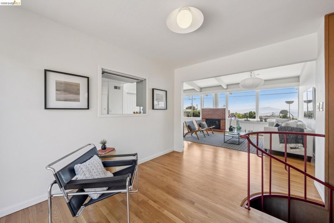
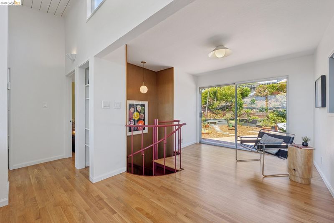
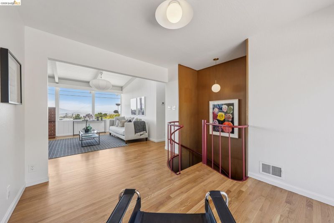
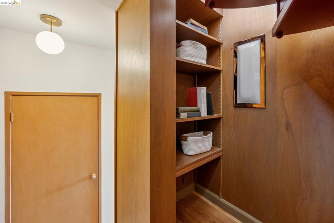
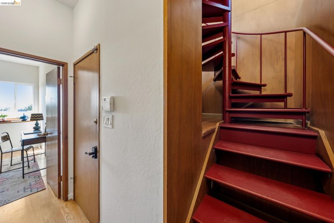
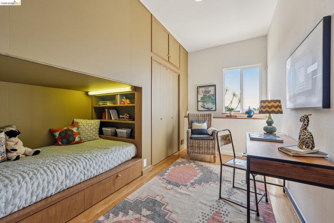
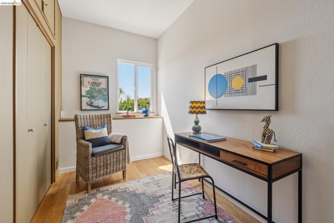
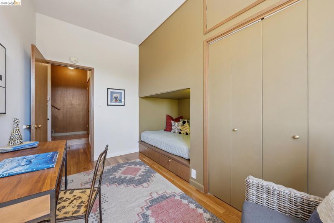
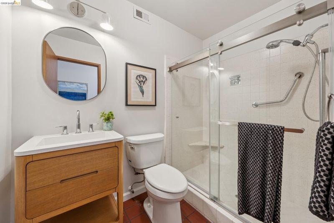
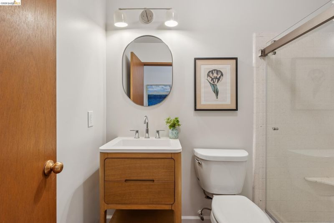
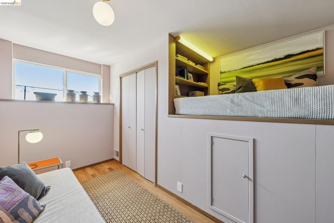
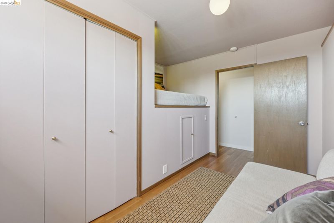
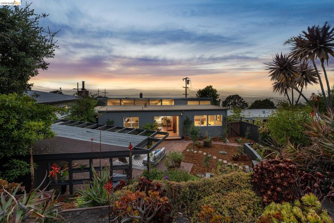
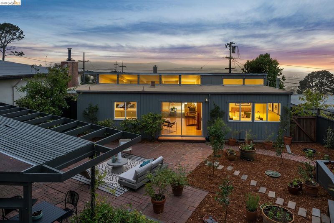
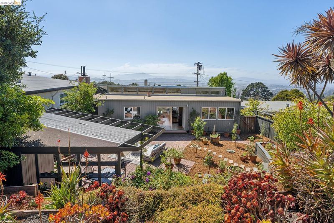
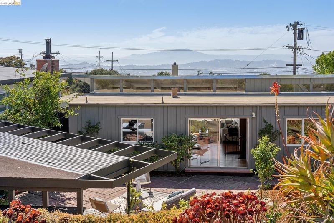
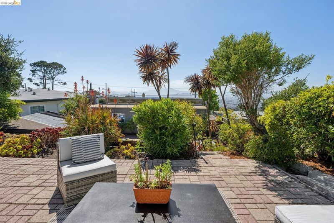
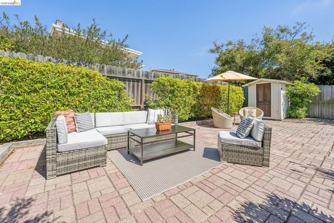
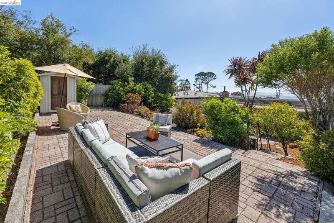
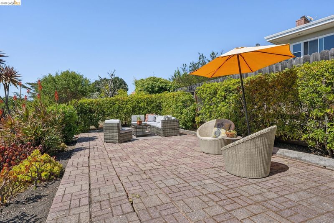
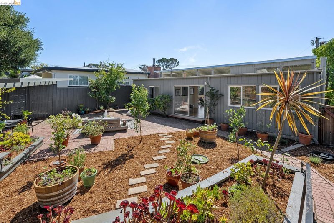
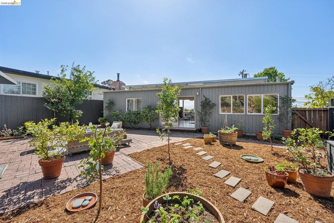
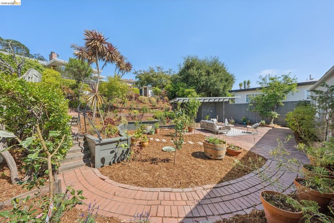
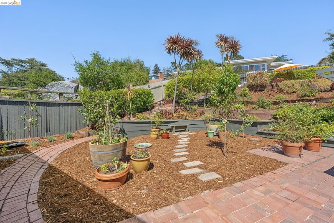
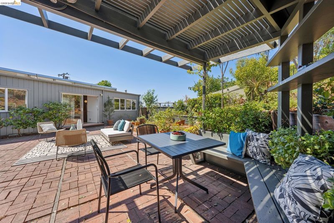
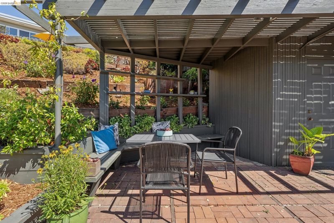
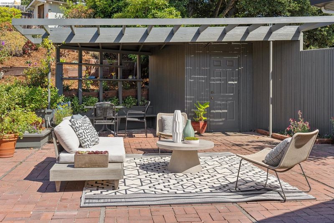
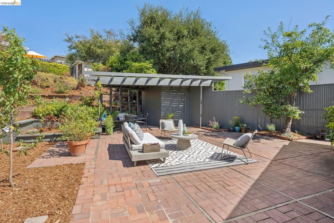
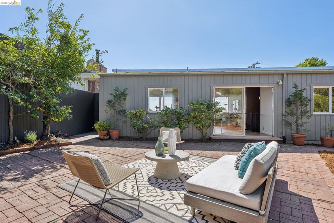
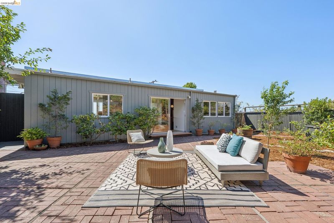
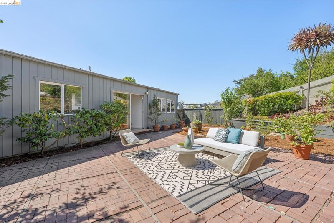
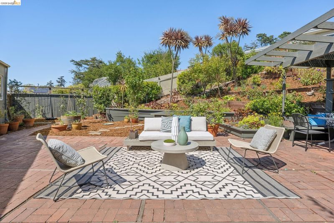
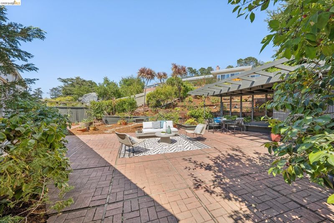
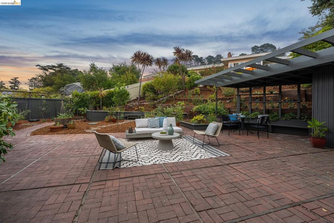
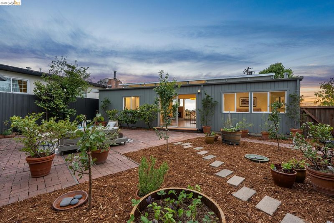
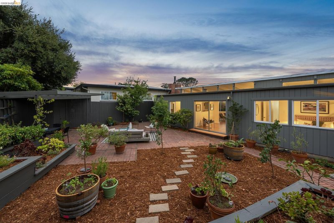
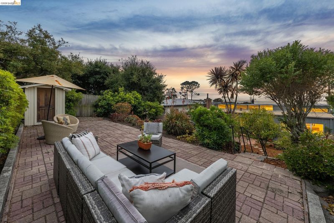
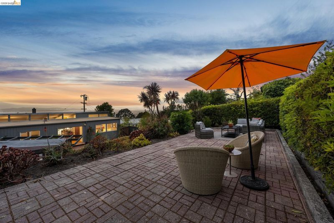
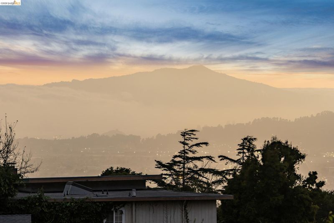
2740 Arlington is a beautifully refreshed mid-century modern home with stunning views, offering 4 bedrooms, 2 bathrooms, and a generous 5,500 sq ft lot. Sun-filled living and dining rooms frame breathtaking sunsets through expansive picture windows, while vaulted ceilings, hardwood floors, curated lighting, built-in bookshelves and a warm fireplace balance Mid-century architectural features with thoughtful modern updates. The direct connection to the flat backyard creates a perfect space to relax and entertain, and the updated kitchen showcases stainless steel appliances, quartz countertop, and a modern tile backsplash. Imagine dining al fresco under the covered pergola and taking in the views from the upper garden terrace or from the seamlessly connected living room, dining room and kitchen. Rounding out the main floor are two spacious bedrooms with vaulted ceilings, a fully updated bathroom with Heath tile floor, and the eye-catching spiral staircase surrounded by original wood paneling. Downstairs, the third and fourth bedrooms radiate modern minimalism with wood paneling and custom bed nooks, alongside a second updated bathroom. Direct access from the attached two-car garage makes bringing in groceries or luggage effortless. With hiking trails, shopping, and dining all just minutes away, this is East Bay living at its finest.

- Current Status
- New
- Original Price
- $849,000
- List Price
- $849,000
- On Market Date
- Aug 12, 2026
- Property Type
- Detached
- D/N/S
- El Cerrito Hills
- Zip Code
- 94530
- MLS ID
- 41144732
- APN
- 5001400166
- Year Built
- 1951
- Stories in Building
- 2
- Possession
- Close Of Escrow
- Data Source
- MAXEBRDI
- Origin MLS System
- Bridge AOR
Tehiyah Day School
Private K-8 Elementary, Religious, Core Knowledge
Students: 210 Distance: 0.2mi
Mira Vista Elementary School
Public K-8 Elementary
Students: 566 Distance: 0.3mi
Arlington Christian School
Private K-12 Religious, Coed
Students: 22 Distance: 0.3mi
Montessori Family School
Private K-8 Montessori, Elementary, Nonprofit
Students: 125 Distance: 0.4mi
Crestmont School
Private K-5 Elementary, Coed
Students: 85 Distance: 0.7mi
Madera Elementary School
Public K-6 Elementary
Students: 474 Distance: 0.8mi
- Bed
- 4
- Bath
- 2
- Parking
- 2
- Attached, Int Access From Garage, Enclosed, Garage Faces Front
- SQ FT
- 1,614
- SQ FT Source
- Graphic Artist
- Lot SQ FT
- 5,500.0
- Lot Acres
- 0.13 Acres
- Pool Info
- None
- Kitchen
- Dishwasher, Gas Range, Free-Standing Range, Refrigerator, Dryer, Washer, Gas Water Heater, Stone Counters, Gas Range/Cooktop, Range/Oven Free Standing, Updated Kitchen
- Cooling
- None
- Disclosures
- None
- Entry Level
- Exterior Details
- Back Yard, Terraced Back
- Flooring
- Hardwood, Tile
- Foundation
- Fire Place
- Brick, Living Room
- Heating
- Forced Air
- Laundry
- In Kitchen
- Upper Level
- 2 Bedrooms, 1 Bath, Laundry Facility, Main Entry
- Main Level
- 2 Bedrooms, 1 Bath
- Views
- Bay, Bay Bridge, City Lights, Golden Gate Bridge, Mt Tamalpais, Ocean
- Possession
- Close Of Escrow
- Basement
- Crawl Space, Partial
- Architectural Style
- Mid Century Modern
- Non-Master Bathroom Includes
- Shower Over Tub, Stall Shower, Tile, Updated Baths
- Construction Status
- Existing
- Additional Miscellaneous Features
- Back Yard, Terraced Back
- Location
- Level, Premium Lot, Sloped Up, Back Yard, Private
- Roof
- Rolled/Hot Mop
- Water and Sewer
- Public
- Fee
- Unavailable
MLS and other Information regarding properties for sale as shown in Theo have been obtained from various sources such as sellers, public records, agents and other third parties. This information may relate to the condition of the property, permitted or unpermitted uses, zoning, square footage, lot size/acreage or other matters affecting value or desirability. Unless otherwise indicated in writing, neither brokers, agents nor Theo have verified, or will verify, such information. If any such information is important to buyer in determining whether to buy, the price to pay or intended use of the property, buyer is urged to conduct their own investigation with qualified professionals, satisfy themselves with respect to that information, and to rely solely on the results of that investigation.
School data provided by GreatSchools. School service boundaries are intended to be used as reference only. To verify enrollment eligibility for a property, contact the school directly.