


$1,299,000
1,475
SQ FT
$881
SQ/FT
250 King St, #602
@ 4th - 9 - Mission Bay, San Francisco

- 2 Bed
- 2 Bath
- 1 Park
- 1,475 sqft
- San Francisco
-

-
Sat May 30, 2:00 pm - 4:00 pm
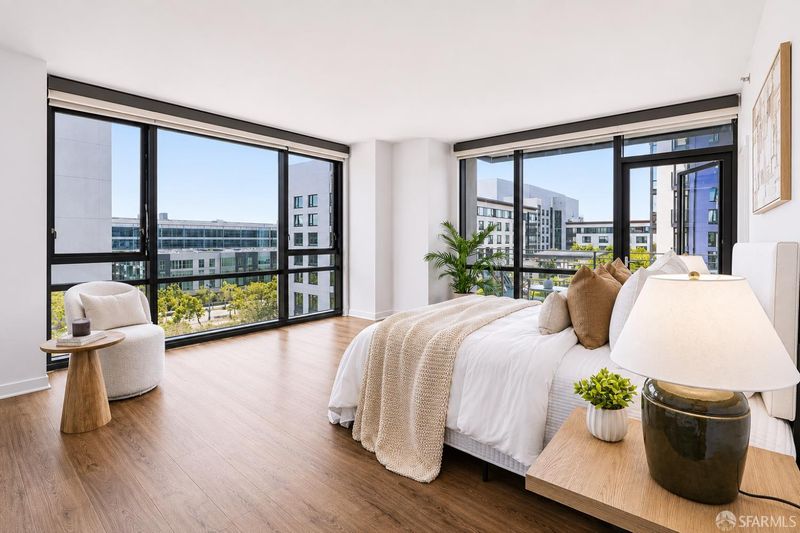
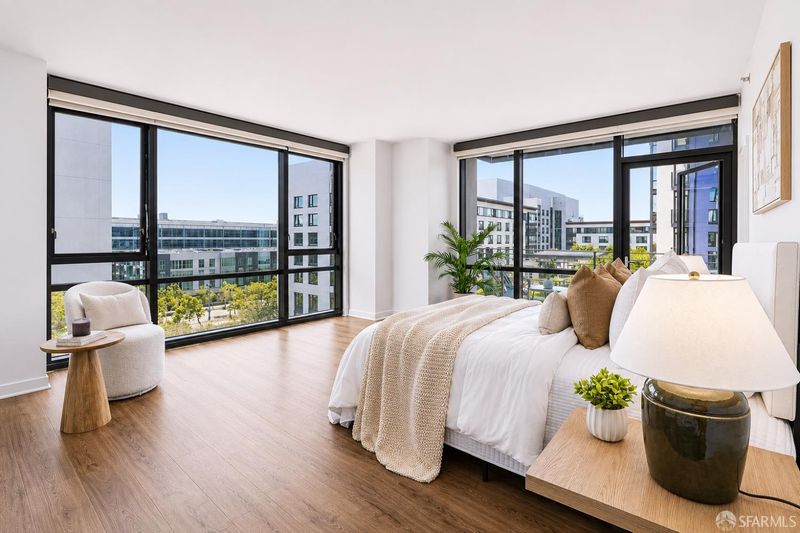
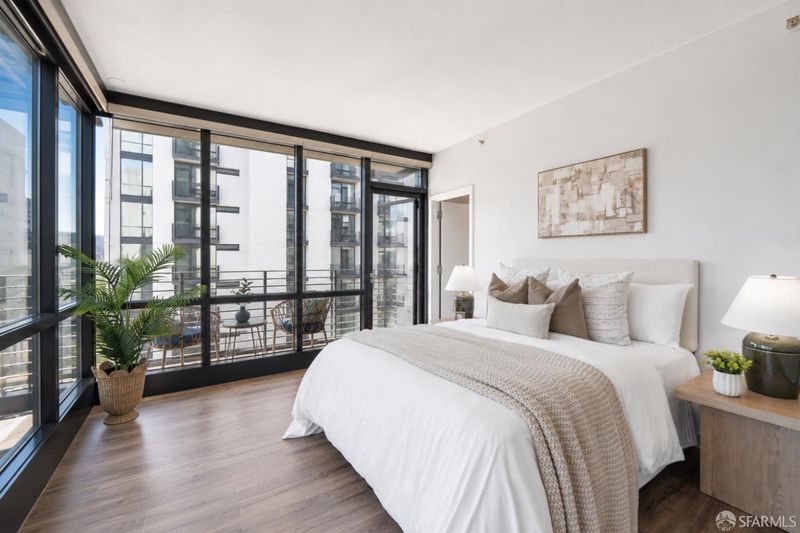
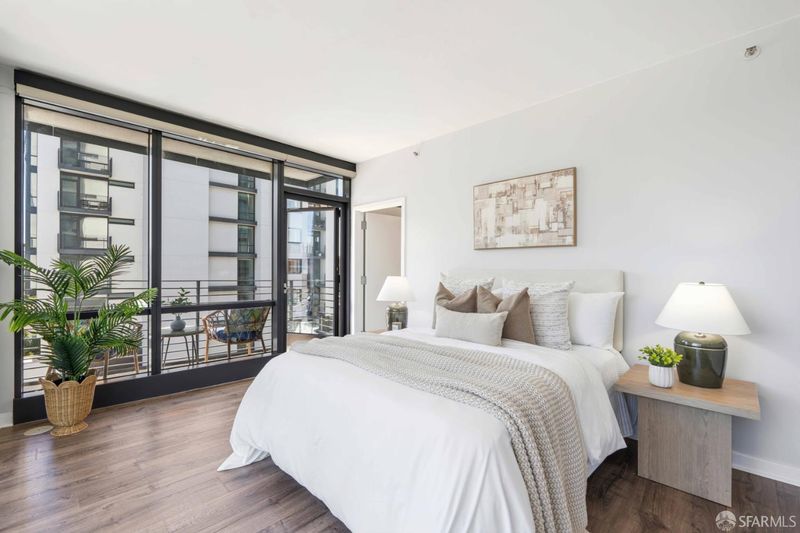
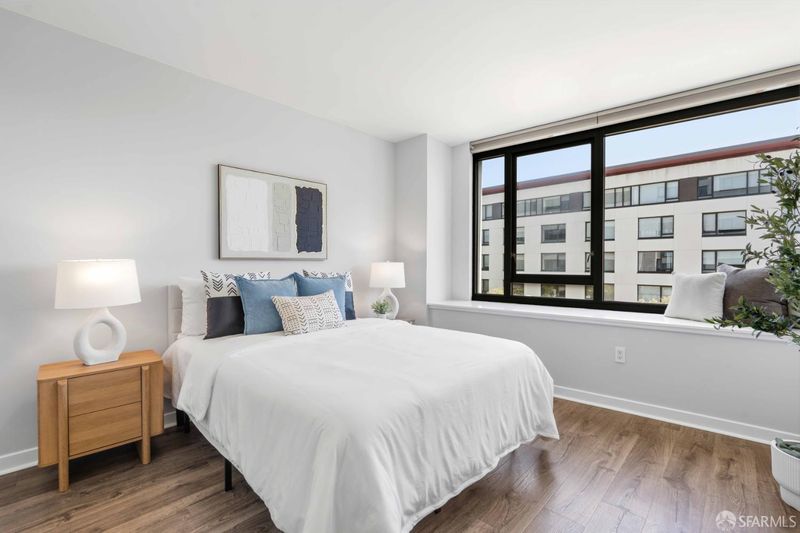
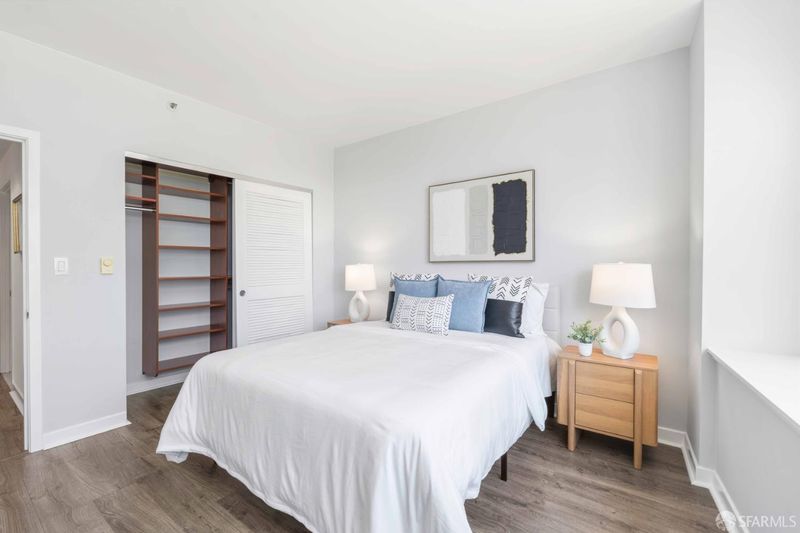
Beautifully upgraded and thoughtfully designed, this residence showcases $20K in total improvements, delivering comfort, style, and functionality throughout. The standout feature is the stunning primary suite, framed by dual walls of floor-to-ceiling glass that flood the space with natural light, creating a bright and sophisticated retreat.
-
Sun May 31, 2:00 pm - 4:00 pm
Beautifully upgraded and thoughtfully designed, this residence showcases $20K in total improvements, delivering comfort, style, and functionality throughout. The standout feature is the stunning primary suite, framed by dual walls of floor-to-ceiling glass that flood the space with natural light, creating a bright and sophisticated retreat.
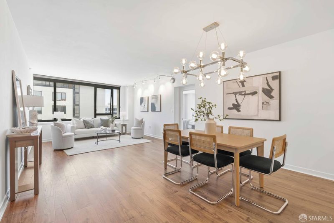
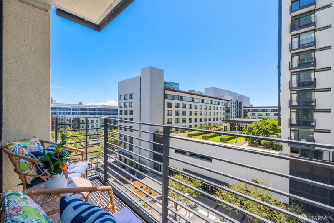
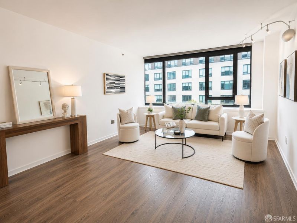
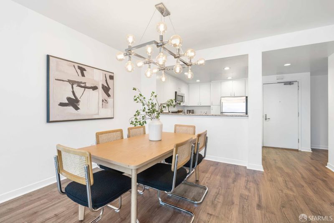
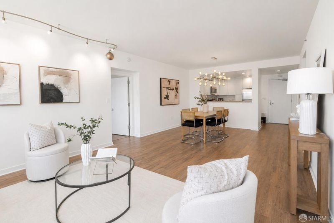
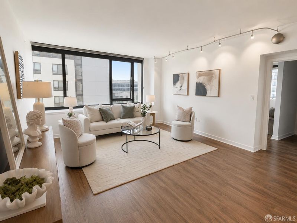
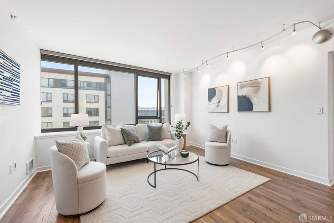
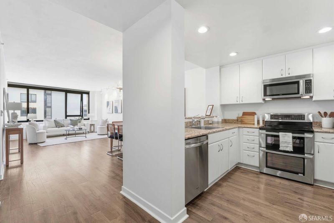
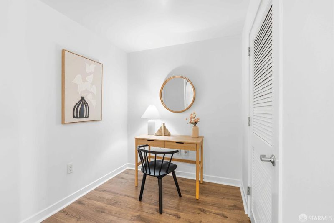
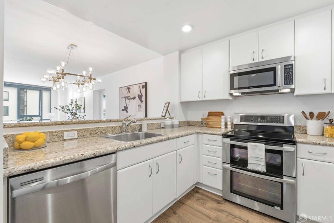
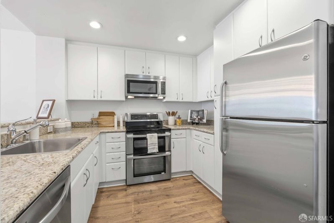
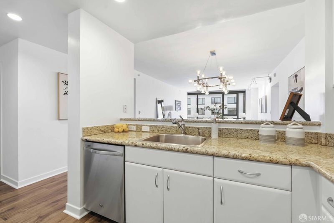
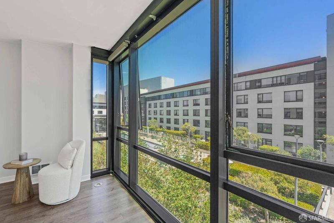
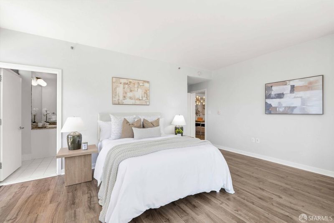
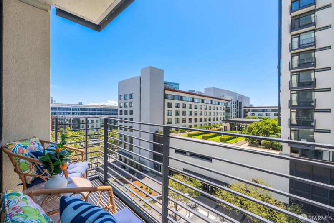
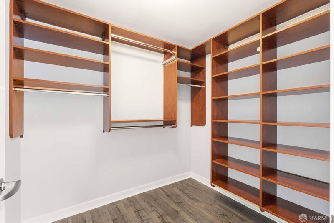
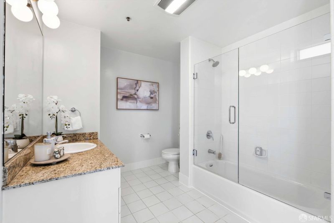
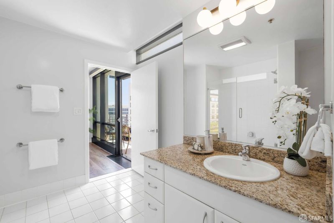
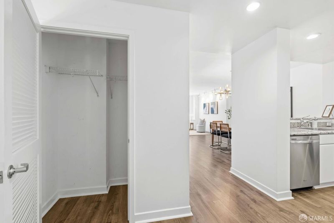
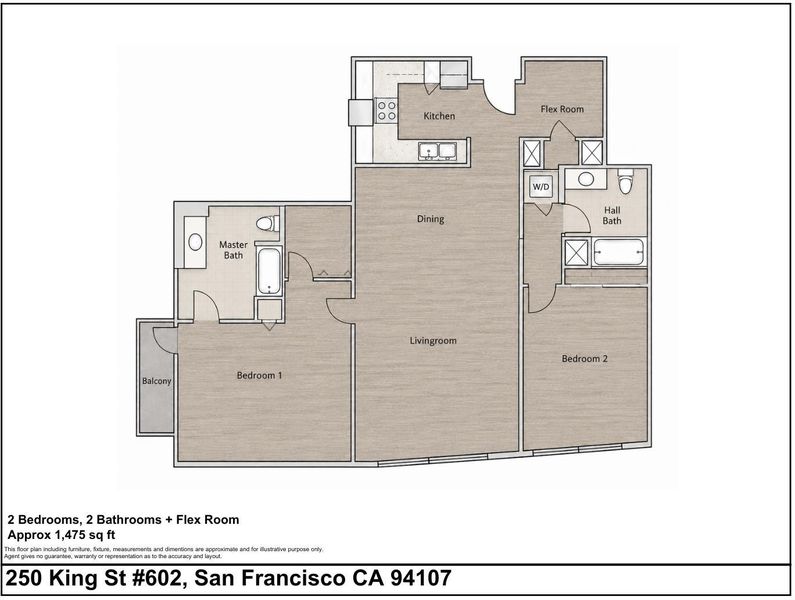
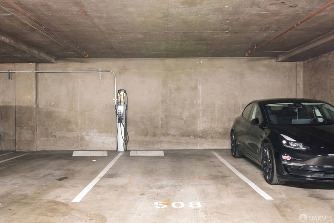
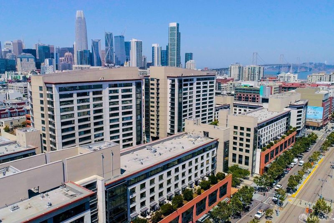
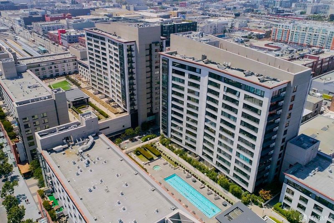
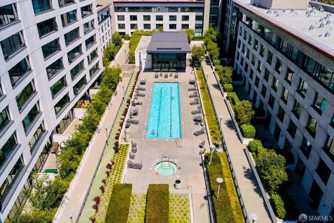
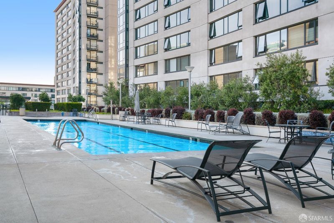
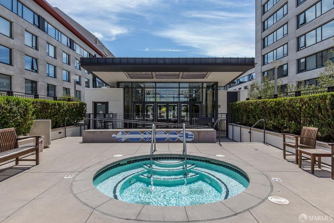
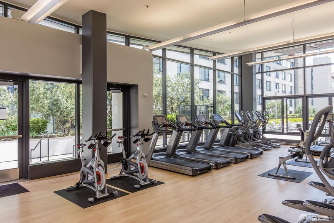
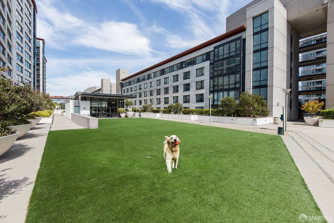
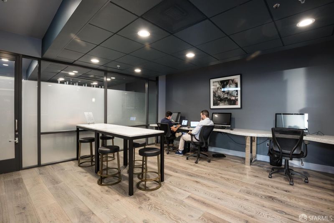
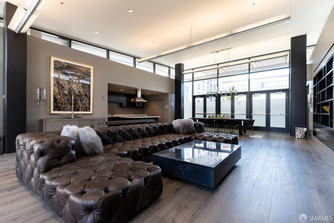
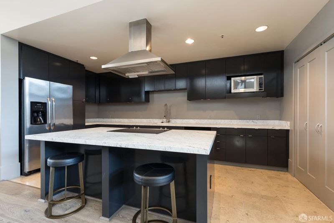
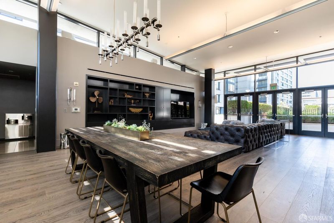
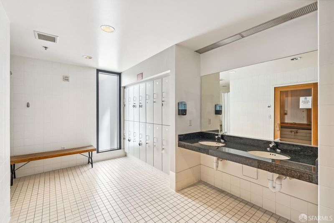
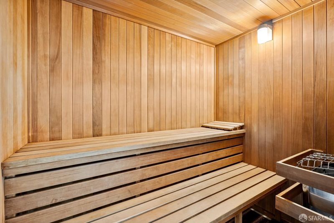
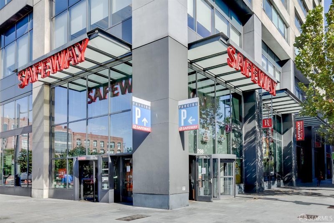
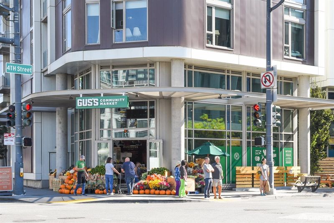
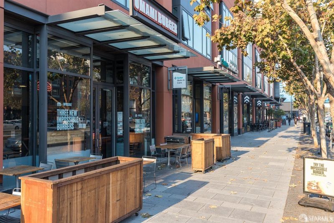
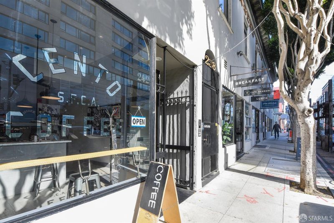
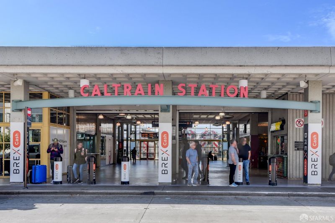
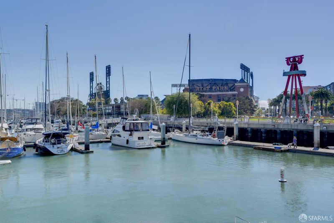
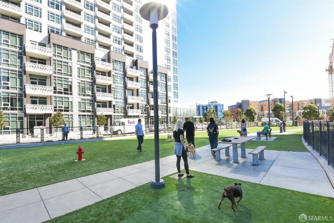
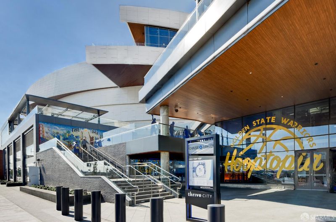
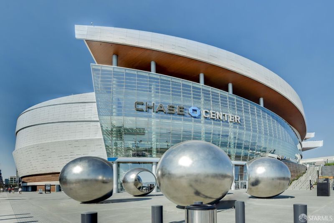
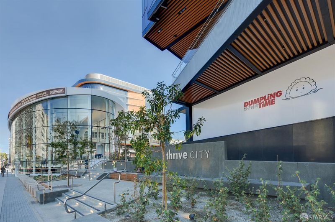
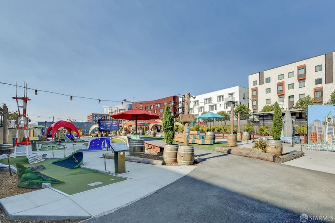
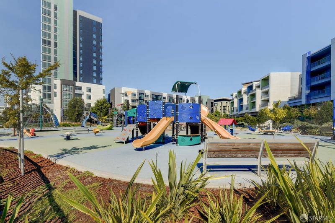
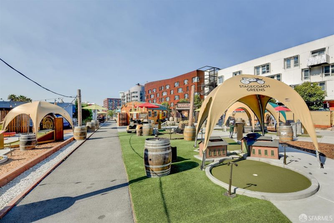
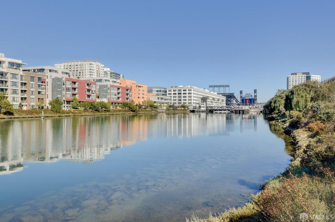
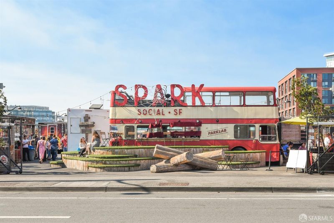
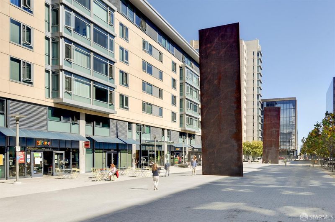
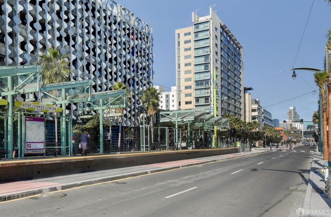
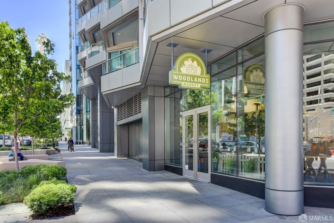
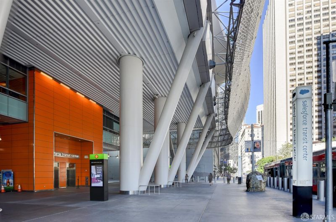
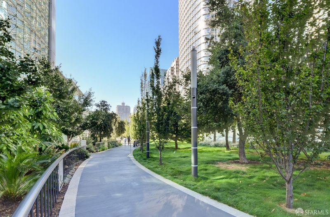
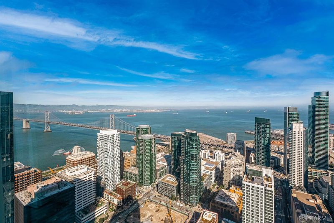
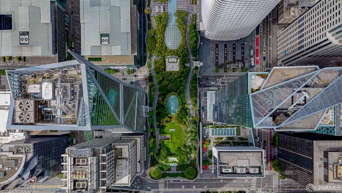
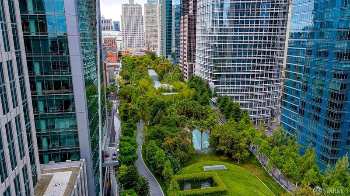
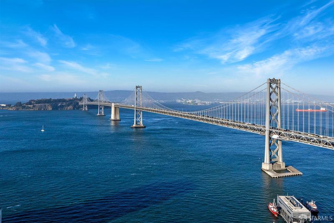
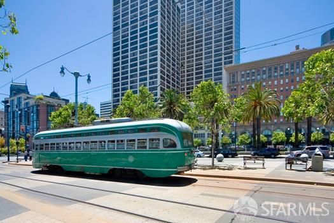
Embrace elevated city living in one of the most desirable corner 2BR/2BA residences with a versatile flex room, private balcony overlooking Mission Bay, and dramatic floor to ceiling expansive windows that flood the home with natural light from multiple exposures. Overlooking a serene landscaped courtyard with lush greenery and trees, this beautifully upgraded and thoughtfully designed residence blends luxury, comfort, and functionality throughout. The stunning primary suite serves as a true retreat, framed by dual walls of glass that create a bright and airy ambiance rarely found in city living, while the well separated guest bedroom offers exceptional privacy for visitors, a home office, or flexible living needs. The spacious flex room is ideal for today's lifestyle, perfectly suited as a dedicated home office, media room, or creative space. Beautiful waterproof flooring runs throughout the home, complemented by custom closet organizers, premium Hunter Douglas electric blinds, and a stylish designer dining light fixture that adds a refined modern touch. The well appointed kitchen features upgraded stainless steel appliances and seamlessly connects to the open living and dining areas, ideal for both entertaining and everyday living. Completing the home is a prime parking space conveniently located near the elevator and equipped with EV charging capabilities, offering exceptional convenience and long term value. Residents enjoy an impressive collection of resort style amenities including 24 hour concierge and security, a heated outdoor lap pool and spa, fitness center, sauna, redesigned clubhouse with kitchen and business center, beautifully landscaped grounds, and a private dog park. Perfectly located with direct access to Safeway and moments from the Embarcadero waterfront, Oracle Park, Chase Center, premier dining, shopping, MUNI, Caltrain, the T Line, and easy freeway access to 101 and 280, this exceptional residence offers the ultimate blend of luxury, convenience, and vibrant San Francisco living.

- Days on Market
- 2 days
- Current Status
- Active
- Original Price
- $1,299,000
- List Price
- $1,299,000
- On Market Date
- May 28, 2026
- Property Type
- Condominium
- District
- 9 - Mission Bay
- Zip Code
- 94107
- MLS ID
- 426127756
- APN
- 8702-032
- Year Built
- 2004
- Stories in Building
- 0
- Number of Units
- 595
- Possession
- Close Of Escrow
- Data Source
- SFAR
- Origin MLS System
Five Keys Independence High School (Sf Sheriff's)
Charter 9-12 Secondary
Students: 3417 Distance: 0.5mi
Five Keys Adult School (Sf Sheriff's)
Charter 9-12 Secondary
Students: 109 Distance: 0.5mi
AltSchool Yerba Buena
Private PK-8
Students: 90 Distance: 0.5mi
Carmichael (Bessie)/Fec
Public K-8 Elementary
Students: 625 Distance: 0.8mi
Life Learning Academy Charter
Charter 9-12 Secondary
Students: 30 Distance: 0.8mi
Xian Yun Academy of the Arts California
Private 6-12 Middle, High, Core Knowledge
Students: 40 Distance: 0.9mi
- Bed
- 2
- Bath
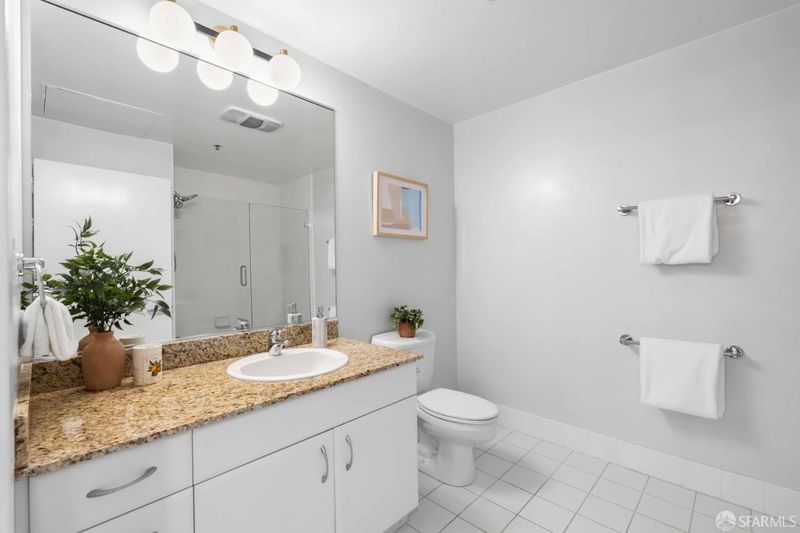
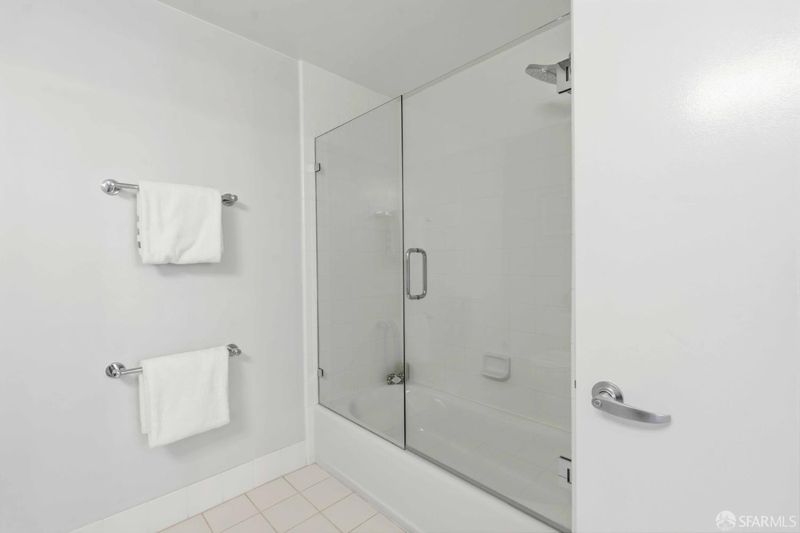
- 2
- Granite, Tile, Tub w/Shower Over
- Parking
- 1
- Assigned, Covered, Detached, Garage Door Opener, Interior Access, Private, Side-by-Side
- SQ FT
- 1,475
- SQ FT Source
- Unavailable
- Lot SQ FT
- 213,232.0
- Lot Acres
- 4.8951 Acres
- Pool Info
- Built-In, Common Facility
- Kitchen
- Granite Counter
- Dining Room
- Dining/Living Combo
- Exterior Details
- Balcony
- Living Room
- View
- Flooring
- Luxury Vinyl Plank, Tile
- Heating
- Electric
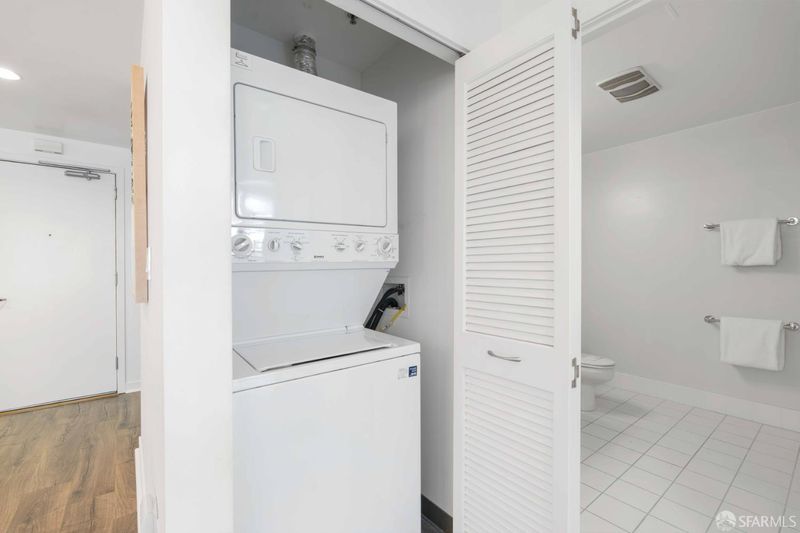
- Laundry
- Laundry Closet, Washer/Dryer Stacked Included
- Main Level
- Bedroom(s), Dining Room, Full Bath(s), Kitchen, Living Room, Primary Bedroom
- Views
- City Lights, Garden/Greenbelt, San Francisco
- Possession
- Close Of Escrow
- Architectural Style
- Contemporary
- Special Listing Conditions
- None
- * Fee
- $1,271
- Name
- The Beacon HOA
- *Fee includes
- Common Areas, Door Person, Earthquake Insurance, Elevator, Insurance on Structure, Maintenance Exterior, Maintenance Grounds, Management, Organized Activities, Pool, Recreation Facility, Security, Sewer, Trash, and Water
MLS and other Information regarding properties for sale as shown in Theo have been obtained from various sources such as sellers, public records, agents and other third parties. This information may relate to the condition of the property, permitted or unpermitted uses, zoning, square footage, lot size/acreage or other matters affecting value or desirability. Unless otherwise indicated in writing, neither brokers, agents nor Theo have verified, or will verify, such information. If any such information is important to buyer in determining whether to buy, the price to pay or intended use of the property, buyer is urged to conduct their own investigation with qualified professionals, satisfy themselves with respect to that information, and to rely solely on the results of that investigation.
School data provided by GreatSchools. School service boundaries are intended to be used as reference only. To verify enrollment eligibility for a property, contact the school directly.