

$1,395,000
2,238
SQ FT
$623
SQ/FT
1994 Marin Ave
@ The Alameda - North Berkeley, Berkeley

- 4 Bed
- 2 Bath
- 1 Park
- 2,238 sqft
- Berkeley
-

-
Sun May 31, 2:00 pm - 4:00 pm
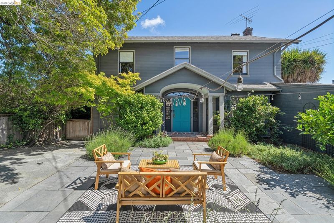
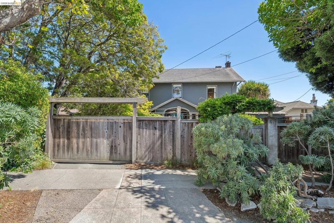
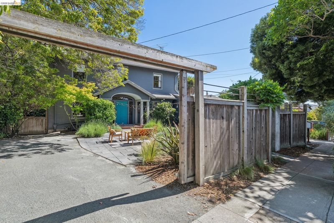
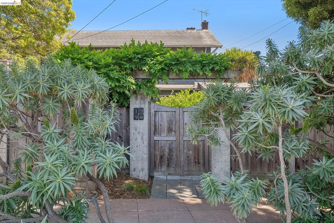
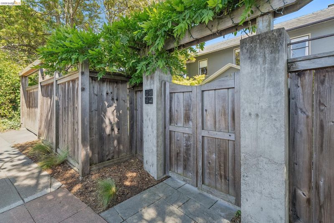
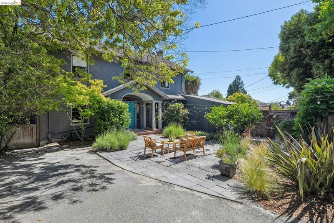
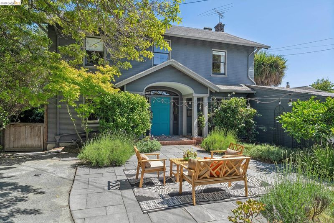
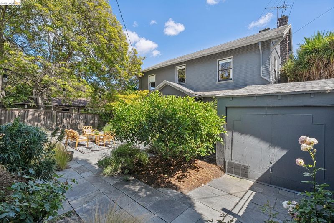
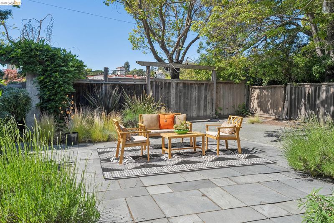
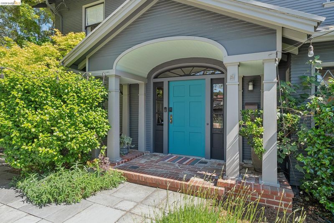
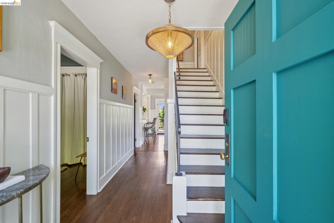
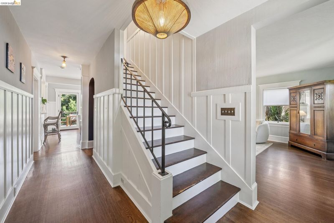
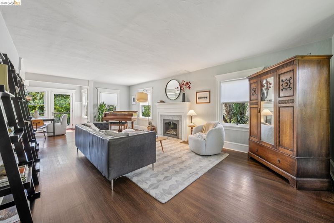
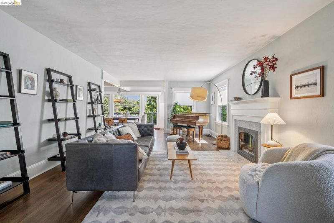
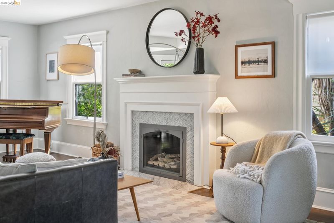
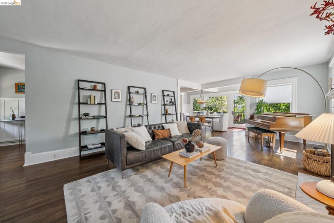
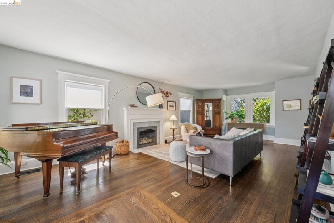
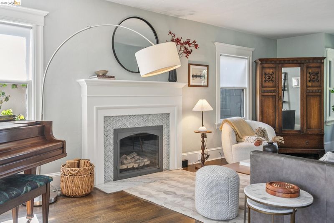
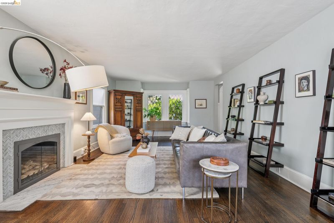
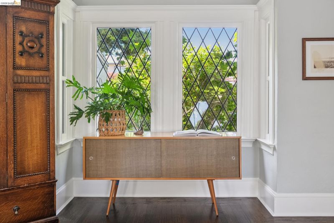
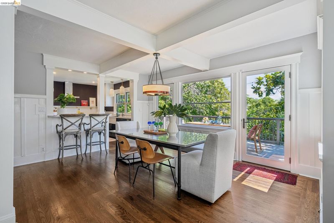
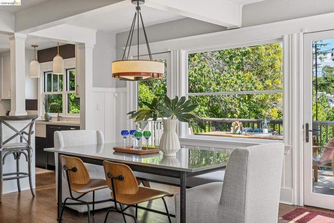
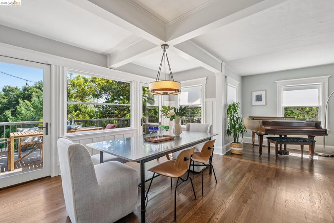
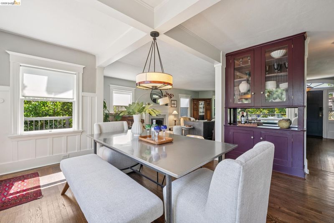
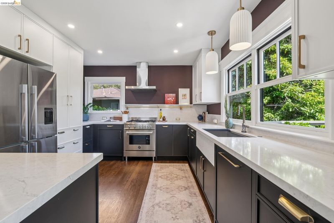
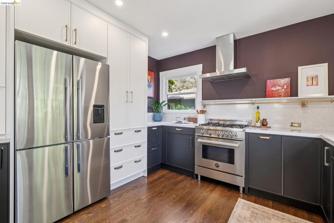
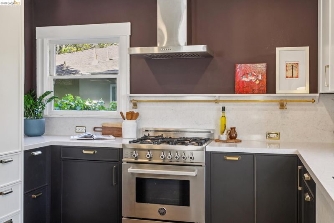
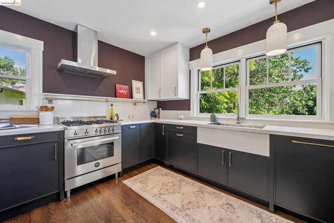
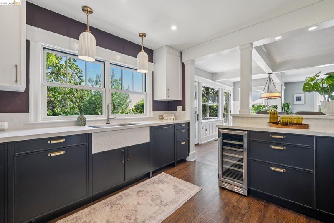
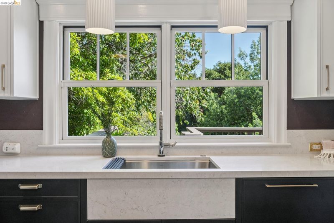
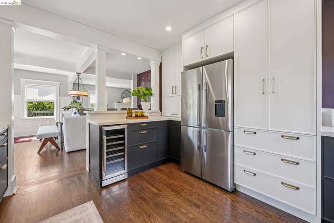
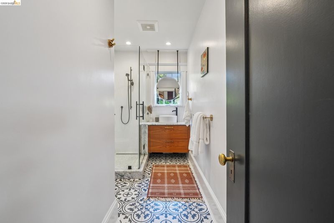
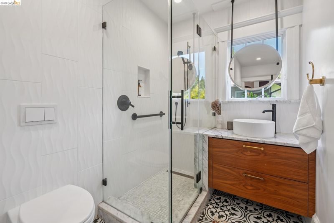
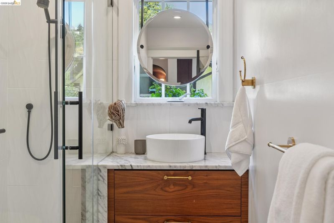
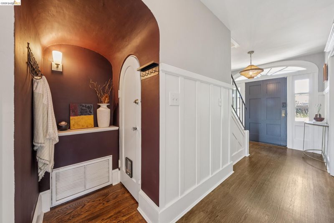
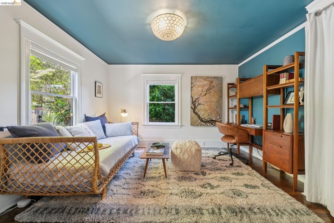
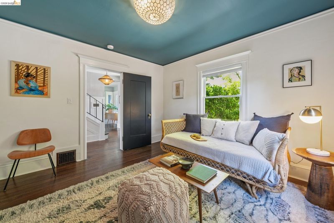
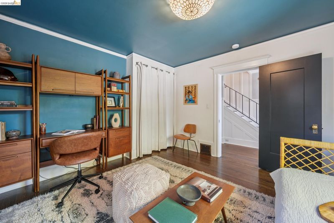
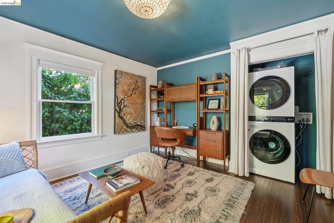
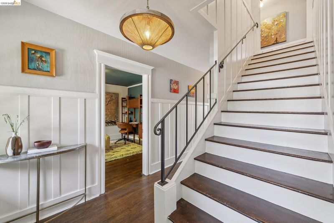
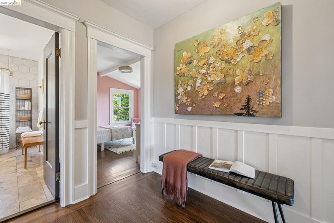
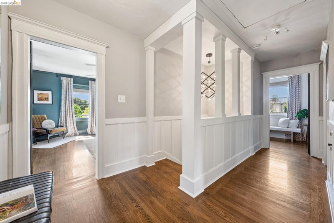
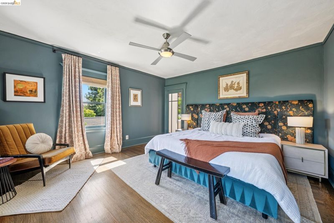
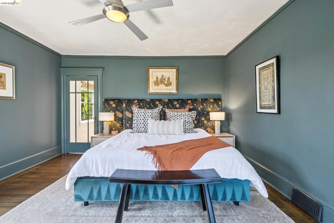
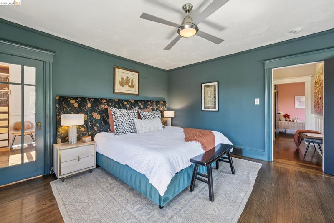
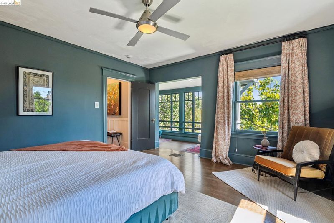
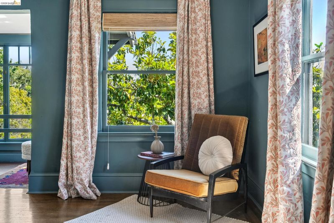
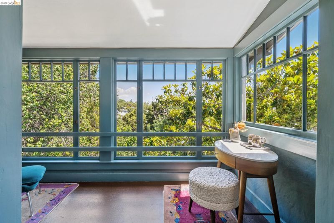
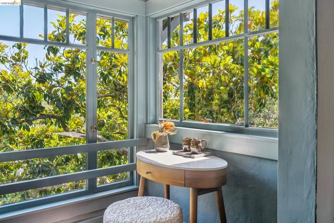
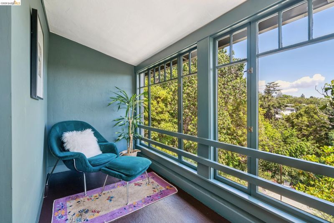
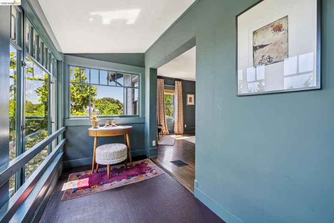
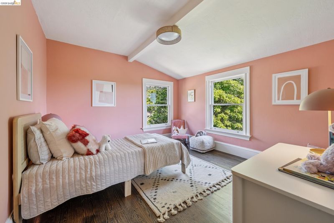
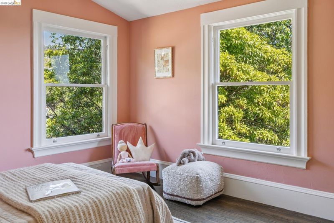
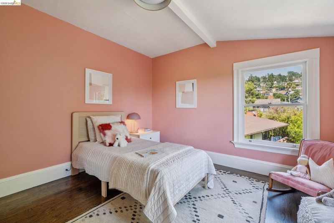
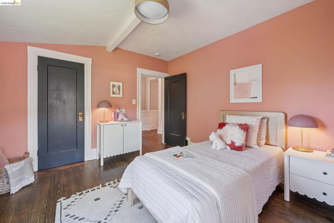
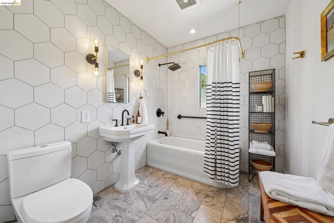
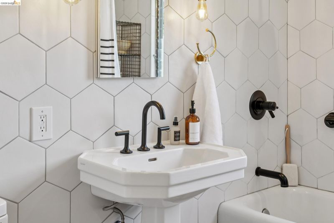
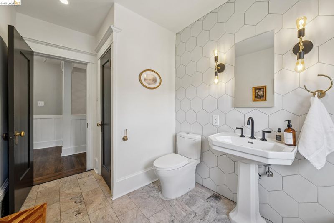
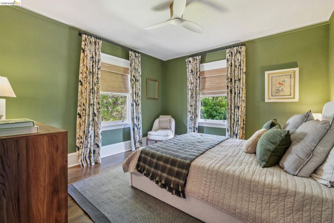
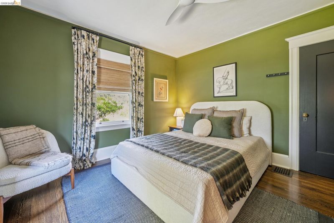
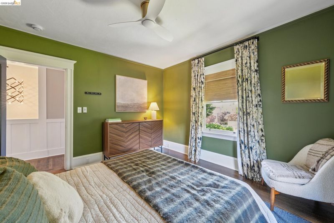
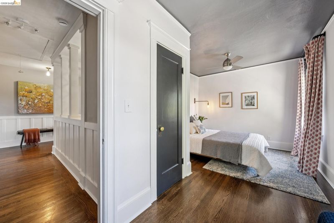
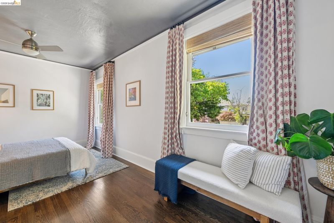
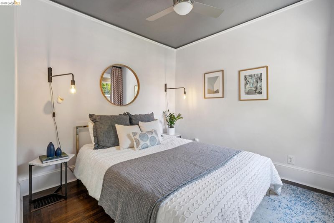
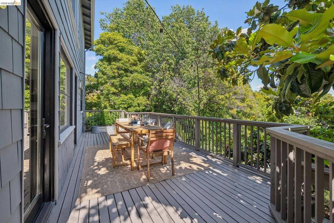
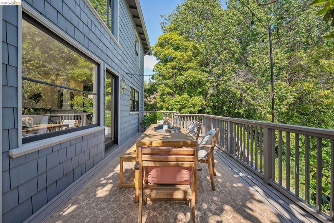
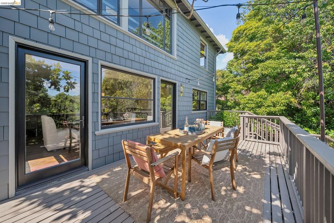
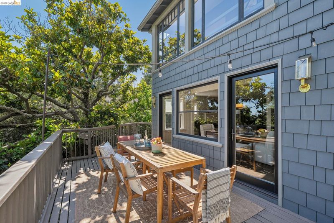
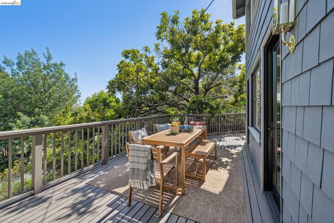
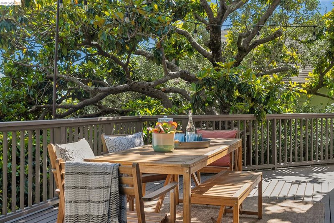
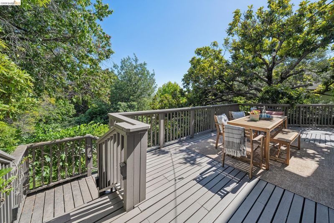
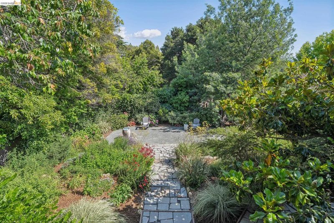
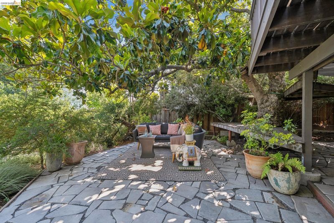
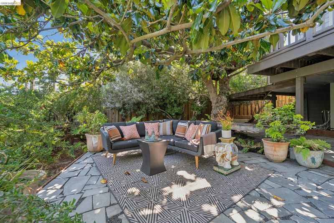
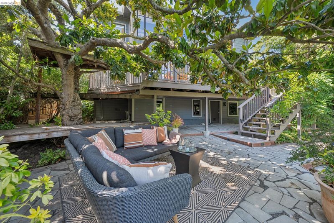
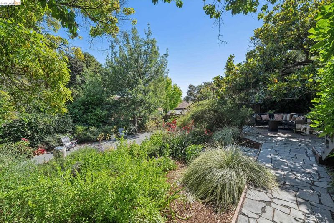
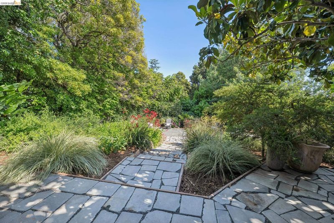
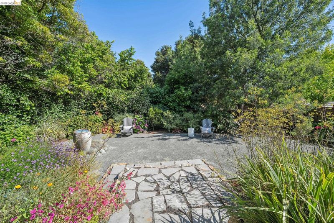
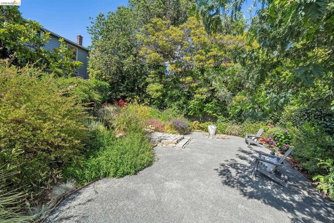
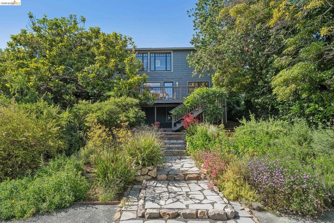
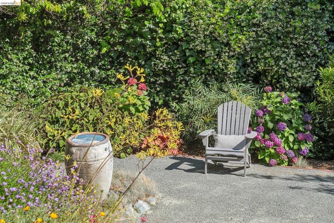
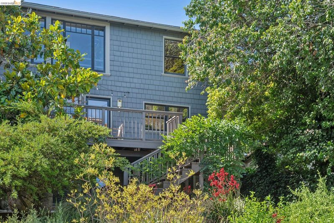
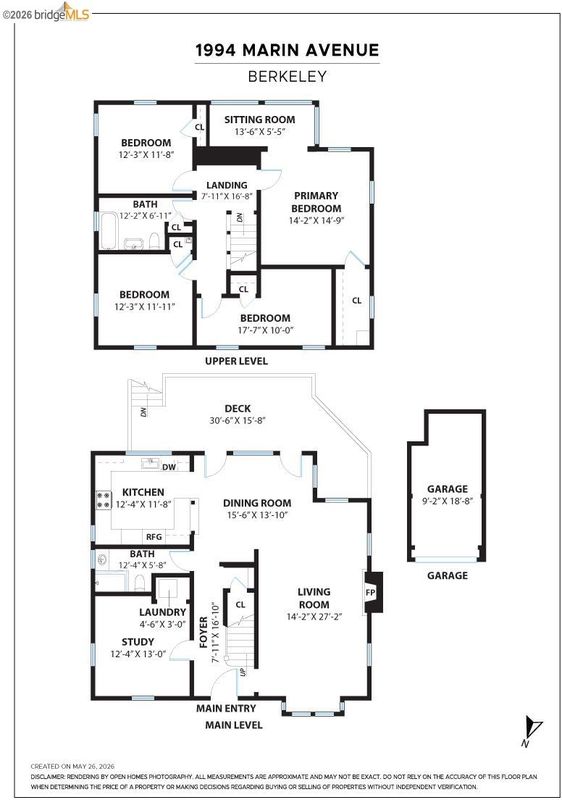
1994 Marin is a secret paradise. Tucked behind a lovely but unassuming gate, discover a private courtyard, with mature vines and hardscaped patio. The home, a classic Berkeley Traditional, is stately, welcoming you into an entryway bifurcated by a grand staircase leading up, and hallway pointing directly to the large deck and verdant yard. Hardwood floors throughout, find the living room to the right; the office to the left; a designer bathroom on this level, as well as a little, plum-colored nook under the stairs for coats and shoes. The dining room sits under a wall of windows, beside a brand new, open kitchen that enjoys full view of the backyard. And that backyard is really the piece-de-resistance; a huge deck directly off the eating area, with stairs down to another level of deck overlooking the expansive garden. Upstairs, find four bedrooms, each distinct in their style; a large, designer bathroom; and the primary room which enjoys a walk-in closet and gorgeous sunroom.
-
Sun Jun 7, 2:00 pm - 4:00 pm
1994 Marin is a secret paradise. Tucked behind a lovely but unassuming gate, discover a private courtyard, with mature vines and hardscaped patio. The home, a classic Berkeley Traditional, is stately, welcoming you into an entryway bifurcated by a grand staircase leading up, and hallway pointing directly to the large deck and verdant yard. Hardwood floors throughout, find the living room to the right; the office to the left; a designer bathroom on this level, as well as a little, plum-colored nook under the stairs for coats and shoes. The dining room sits under a wall of windows, beside a brand new, open kitchen that enjoys full view of the backyard. And that backyard is really the piece-de-resistance; a huge deck directly off the eating area, with stairs down to another level of deck overlooking the expansive garden. Upstairs, find four bedrooms, each distinct in their style; a large, designer bathroom; and the primary room which enjoys a walk-in closet and gorgeous sunroom.
1994 Marin is a secret paradise. Tucked behind a lovely but unassuming gate, discover a private courtyard, with mature vines and hardscaped patio. The home, a classic Berkeley Traditional, is stately, welcoming you into an entryway bifurcated by a grand staircase leading up, and hallway pointing directly to the large deck and verdant yard. Hardwood floors throughout, find the living room to the right; the office to the left; a designer bathroom on this level, as well as a little, plum-colored nook under the stairs for coats and shoes. The dining room sits under a wall of windows, beside a brand new, open kitchen that enjoys full view of the backyard. And that backyard is really the piece-de-resistance; a huge deck directly off the eating area, with stairs down to another level of deck overlooking the expansive garden. Upstairs, find four bedrooms, each distinct in their style; a large, designer bathroom; and the primary room which enjoys a walk-in closet and gorgeous sunroom. The location of 1994 Marin is perfectly sited with prime access to North Berkeley, Thousand Oaks and Northbrae. | Home energy score of 5.

- Current Status
- New
- Original Price
- $1,395,000
- List Price
- $1,395,000
- On Market Date
- May 27, 2026
- Property Type
- Detached
- D/N/S
- North Berkeley
- Zip Code
- 94707
- MLS ID
- 41136093
- APN
- 61257125
- Year Built
- 1911
- Stories in Building
- 2
- Possession
- Close Of Escrow
- Data Source
- MAXEBRDI
- Origin MLS System
- Bridge AOR
Oxford Elementary School
Public K-5 Elementary
Students: 281 Distance: 0.3mi
Oxford Elementary School
Public K-5 Elementary
Students: 302 Distance: 0.3mi
School Of The Madeleine
Private K-8 Elementary, Religious, Coed
Students: 313 Distance: 0.3mi
Thousand Oaks Elementary School
Public K-5 Elementary
Students: 441 Distance: 0.5mi
Thousand Oaks Elementary School
Public K-5 Elementary
Students: 403 Distance: 0.5mi
Cragmont Elementary School
Public K-5 Elementary
Students: 384 Distance: 0.5mi
- Bed
- 4
- Bath
- 2
- Parking
- 1
- Detached
- SQ FT
- 2,238
- SQ FT Source
- Public Records
- Lot SQ FT
- 6,250.0
- Lot Acres
- 0.14 Acres
- Pool Info
- None
- Kitchen
- Dishwasher, Gas Range, Free-Standing Range, Refrigerator, Dryer, Washer, Counter - Solid Surface, Disposal, Gas Range/Cooktop, Range/Oven Free Standing, Updated Kitchen
- Cooling
- Central Air
- Disclosures
- Nat Hazard Disclosure
- Entry Level
- Exterior Details
- Back Yard, Front Yard, Terraced Down
- Flooring
- Hardwood, Tile
- Foundation
- Fire Place
- Living Room
- Heating
- Central
- Laundry
- Washer/Dryer Stacked Incl
- Main Level
- 1 Bedroom, 1 Bath, Laundry Facility
- Possession
- Close Of Escrow
- Architectural Style
- Other
- Construction Status
- Existing
- Additional Miscellaneous Features
- Back Yard, Front Yard, Terraced Down
- Location
- Back Yard
- Roof
- Composition Shingles
- Water and Sewer
- Public
- Fee
- Unavailable
MLS and other Information regarding properties for sale as shown in Theo have been obtained from various sources such as sellers, public records, agents and other third parties. This information may relate to the condition of the property, permitted or unpermitted uses, zoning, square footage, lot size/acreage or other matters affecting value or desirability. Unless otherwise indicated in writing, neither brokers, agents nor Theo have verified, or will verify, such information. If any such information is important to buyer in determining whether to buy, the price to pay or intended use of the property, buyer is urged to conduct their own investigation with qualified professionals, satisfy themselves with respect to that information, and to rely solely on the results of that investigation.
School data provided by GreatSchools. School service boundaries are intended to be used as reference only. To verify enrollment eligibility for a property, contact the school directly.