

$599,888
903
SQ FT
$664
SQ/FT
32844 Arbor Vine Dr, #34
@ Alvarado Niles - Alameda, Union City

- 2 Bed
- 1 Bath
- 2 Park
- 903 sqft
- Union City
-

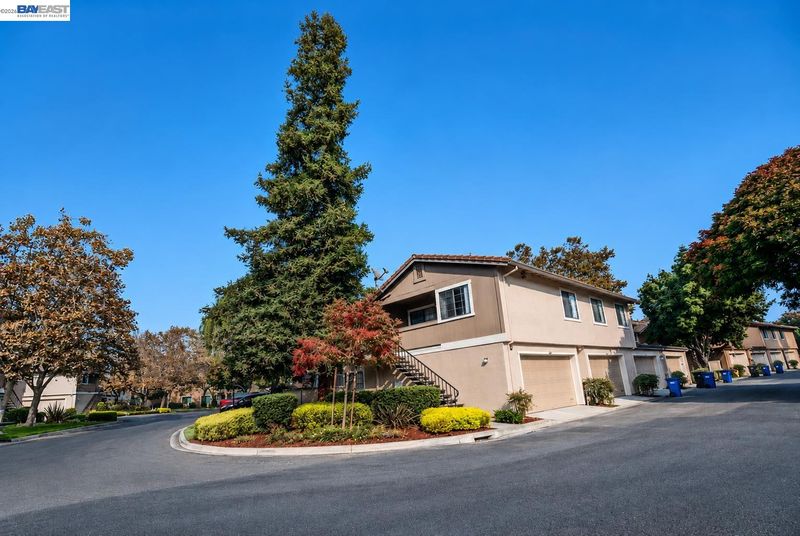
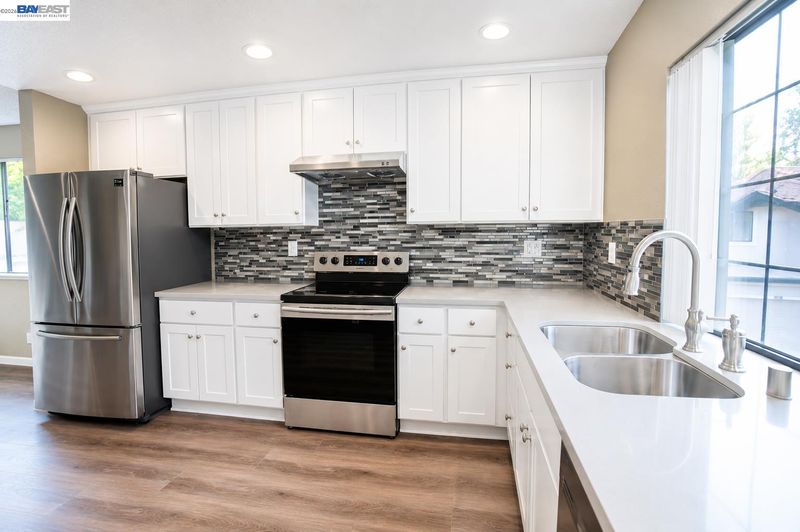
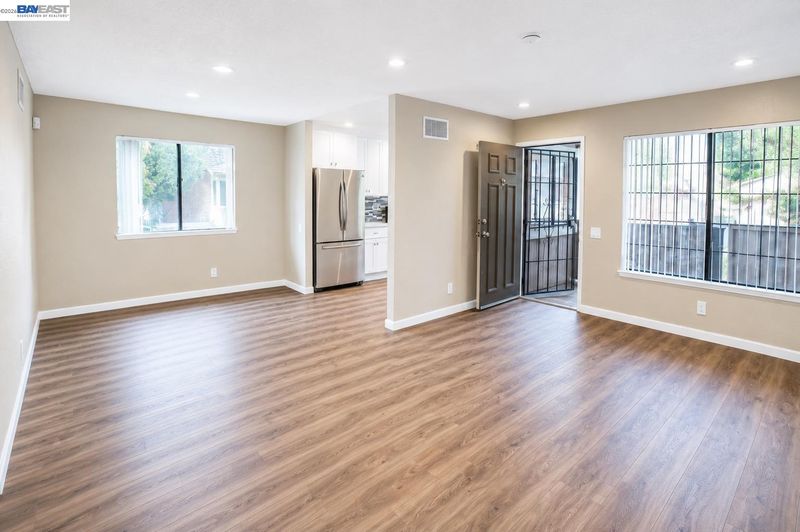
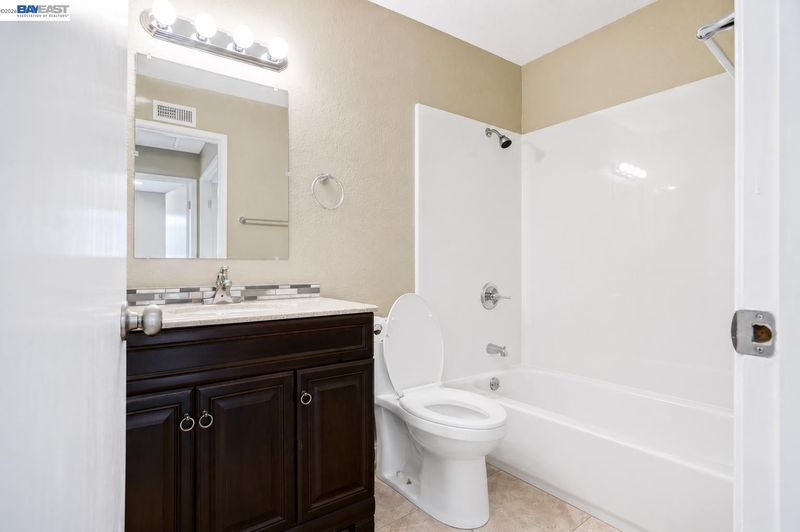
Coming soon...Available for showing now! Beautifully upgraded Townhouse in the heart of Union City! Perfect first time buyer with easy access to Silicon Valley or Bart to SF. This top-floor corner unit offers a bright & open floor plan with 2-car garage! *Spacious living room with large windows allows plenty of natural light *Updated kitchen features quartz countertop with modern tile backsplash, new cabinet space for storage, stainless-steel appliances cooking range, range hood, microwave, fridge, and recessed lighting *New interior paint *Premium laminate flooring throughout *Updated bathroom with tile flooring *Convenient in-unit laundry *Attached 2-car garage with side-by-side parking *Central heating and air conditioning system *Monthly HOA dues of $452 includes water service, play area, maintenance of the exterior and common areas, and insurance *Ideal location - just minutes away from Union Landing Shopping Center, BART Station, shops, parks, Union City Library, Asian markets, supermarkets, and restaurants *Close to schools *Easy access to freeways I-880 and the Dumbarton Bridge *A must see!

- Current Status
- Active - Coming Soon
- Original Price
- $599,888
- List Price
- $599,888
- On Market Date
- May 29, 2026
- Property Type
- Townhouse
- D/N/S
- Alameda
- Zip Code
- 94587
- MLS ID
- 41136427
- APN
- 47517636
- Year Built
- 1985
- Stories in Building
- 2
- Possession
- Close Of Escrow
- Data Source
- MAXEBRDI
- Origin MLS System
- BAY EAST
Cesar Chavez Middle School
Public 6-8 Middle
Students: 1210 Distance: 0.3mi
Tom Kitayama Elementary School
Public K-5 Elementary
Students: 776 Distance: 0.5mi
Union City Christian School
Private K-12 Combined Elementary And Secondary, Religious, Coed
Students: 71 Distance: 0.8mi
Peace Terrace Academy
Private K-8 Elementary, Religious, Core Knowledge
Students: 92 Distance: 1.0mi
Searles Elementary School
Public K-5 Elementary
Students: 662 Distance: 1.2mi
New Haven Adult
Public n/a Adult Education
Students: NA Distance: 1.2mi
- Bed
- 2
- Bath
- 1
- Parking
- 2
- Attached, Garage, Garage Door Opener
- SQ FT
- 903
- SQ FT Source
- Assessor Auto-Fill
- Lot SQ FT
- 155,474.0
- Lot Acres
- 3.57 Acres
- Pool Info
- None
- Kitchen
- Dishwasher, Electric Range, Microwave, Refrigerator, Gas Water Heater, Counter - Solid Surface, Electric Range/Cooktop, Disposal, Updated Kitchen
- Cooling
- Central Air
- Disclosures
- HOA Rental Restrictions, Restaurant Nearby
- Entry Level
- 1
- Exterior Details
- Balcony, Unit Faces Common Area, No Yard
- Flooring
- Tile, Vinyl
- Foundation
- Fire Place
- None
- Heating
- Forced Air, Natural Gas
- Laundry
- 220 Volt Outlet, Gas Dryer Hookup, Laundry Room
- Main Level
- None
- Possession
- Close Of Escrow
- Architectural Style
- Contemporary
- Construction Status
- Existing
- Additional Miscellaneous Features
- Balcony, Unit Faces Common Area, No Yard
- Location
- Zero Lot Line
- Roof
- Tile
- Water and Sewer
- Public
- Fee
- $452
MLS and other Information regarding properties for sale as shown in Theo have been obtained from various sources such as sellers, public records, agents and other third parties. This information may relate to the condition of the property, permitted or unpermitted uses, zoning, square footage, lot size/acreage or other matters affecting value or desirability. Unless otherwise indicated in writing, neither brokers, agents nor Theo have verified, or will verify, such information. If any such information is important to buyer in determining whether to buy, the price to pay or intended use of the property, buyer is urged to conduct their own investigation with qualified professionals, satisfy themselves with respect to that information, and to rely solely on the results of that investigation.
School data provided by GreatSchools. School service boundaries are intended to be used as reference only. To verify enrollment eligibility for a property, contact the school directly.