

$1,660,000
1,987
SQ FT
$835
SQ/FT
687 Epic Way
@ Montague EXPY, Seely Ave - 7 - Alviso (Santa Clara County), San Jose

- 4 Bed
- 4 (3/1) Bath
- 2 Park
- 1,987 sqft
- SAN JOSE
-

-
Sat Oct 3, 11:00 am - 4:00 pm
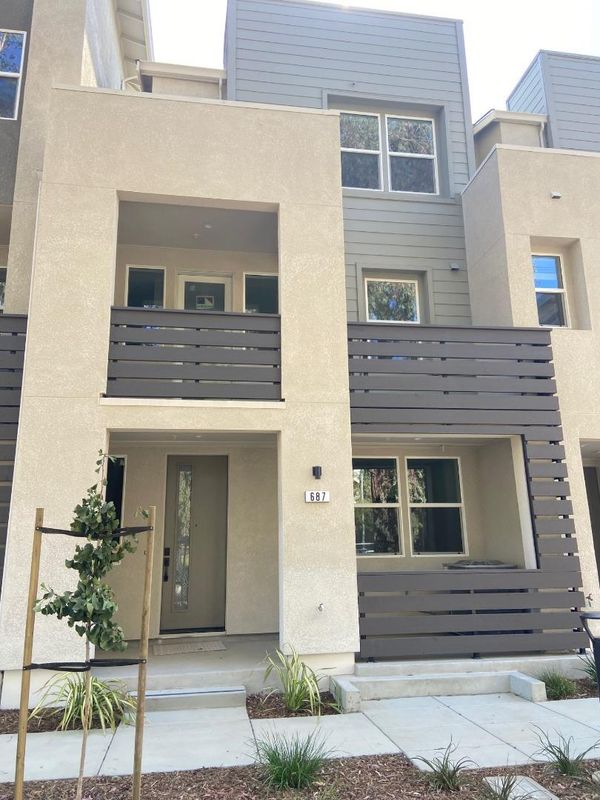
4-bedroom brand new townhome
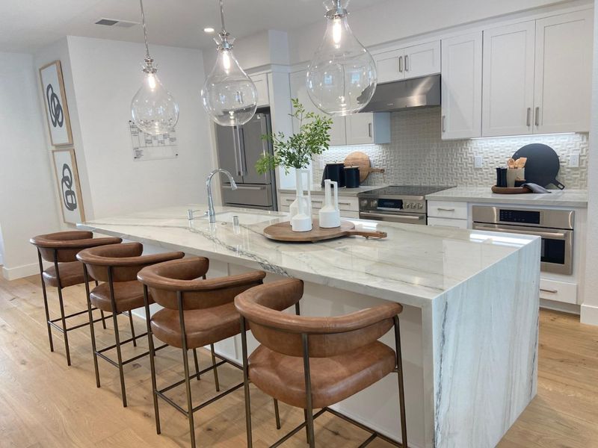
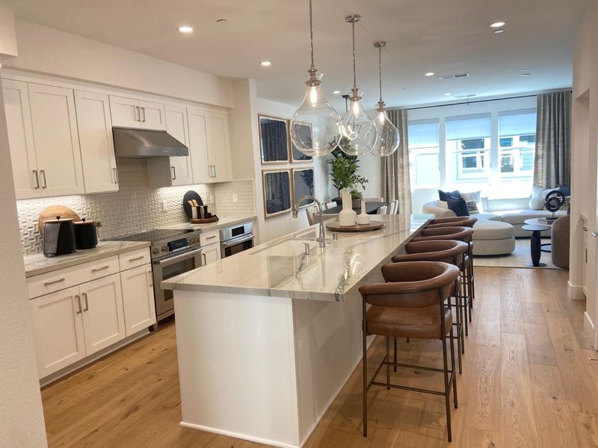
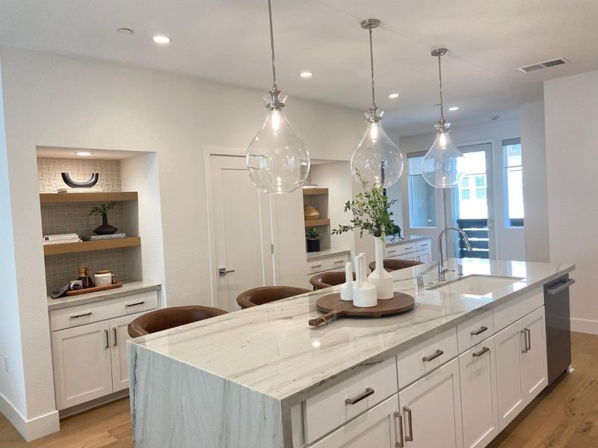
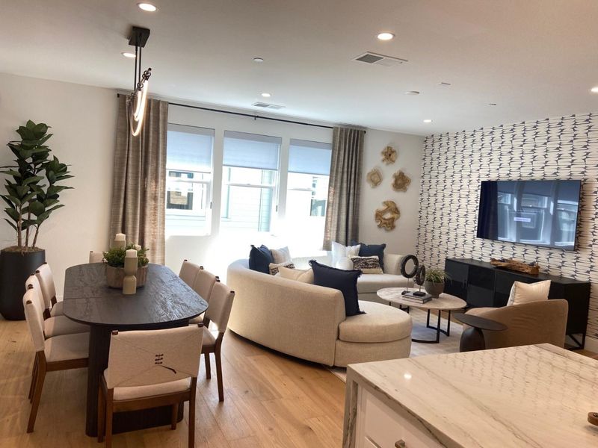
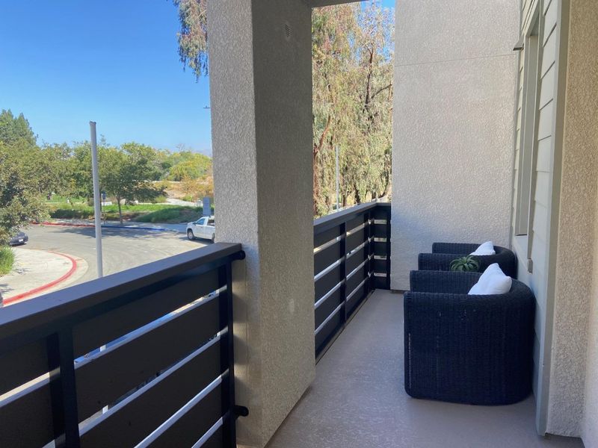
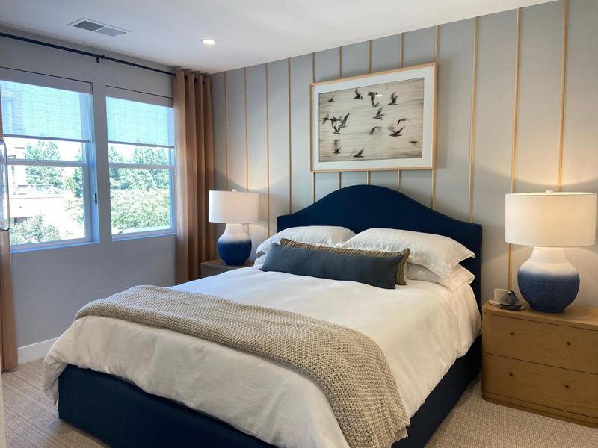
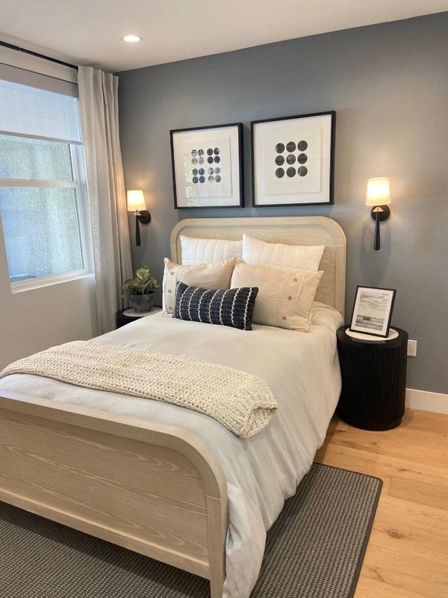
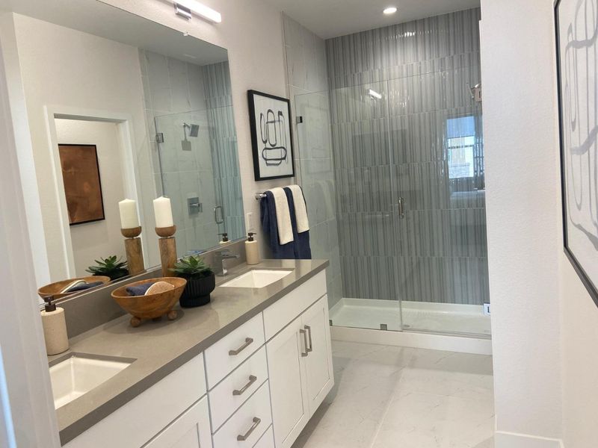
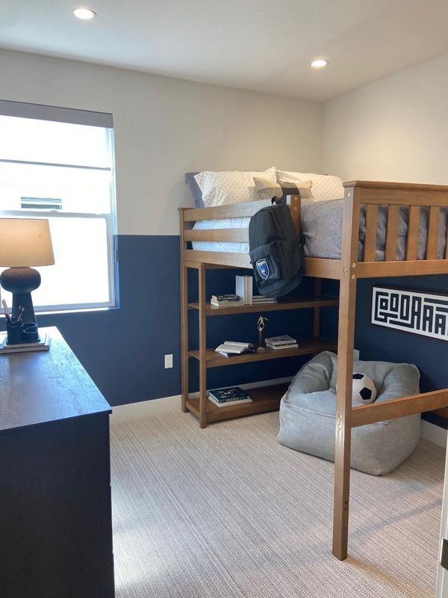
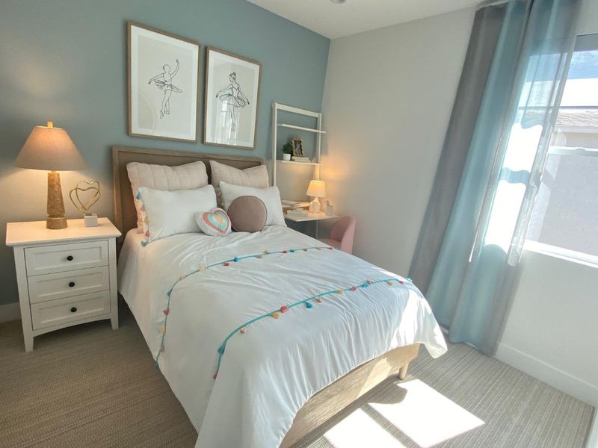
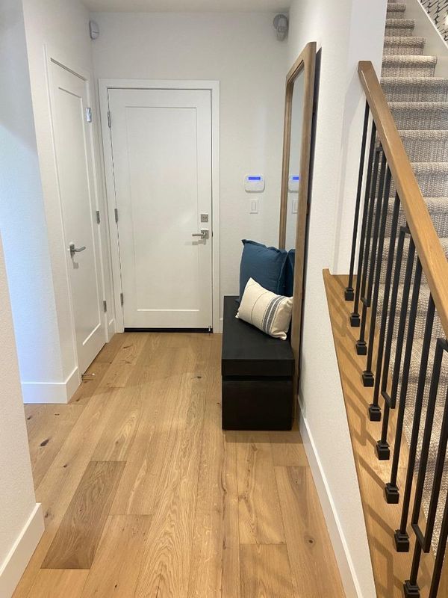
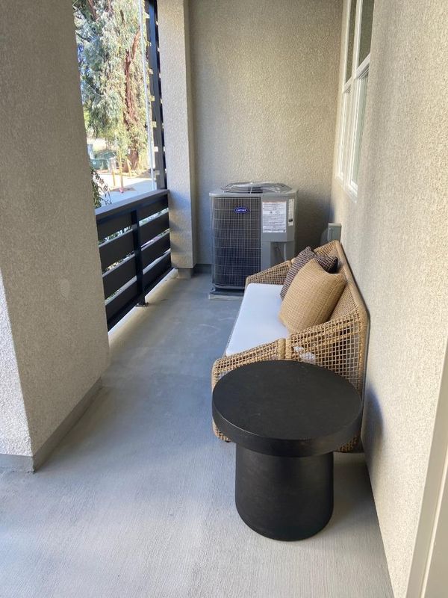
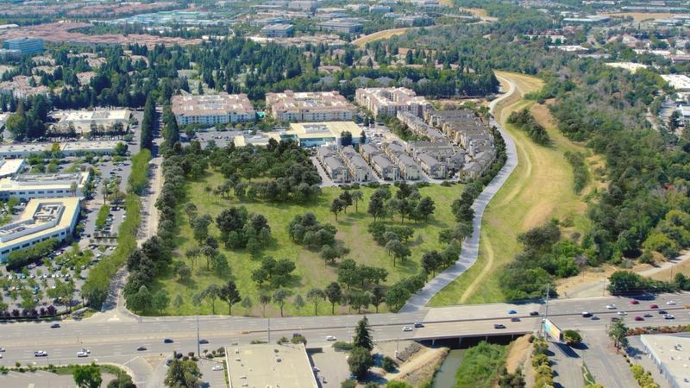
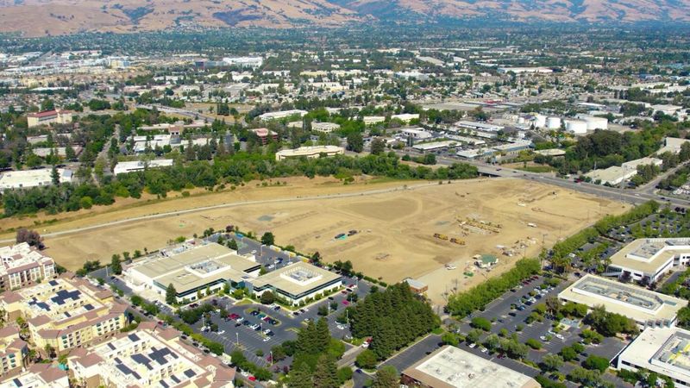
Modern living meets flexible design in this beautifully designed Pyrus Place Plan 4 home. This spacious 3-story residence features 4 bedrooms, 3.5 baths, and approximately 1,987 sq. ft. of thoughtfully designed living space. The open-concept main living level offers a bright and inviting great room that flows seamlessly into the designer kitchen, featuring quartz countertops, a large center island, sleek cabinetry, and Bosch stainless steel appliances - ideal for everyday living and entertaining. The versatile fourth bedroom provides flexibility for guests, a home office, fitness room, or creative space. Upstairs, the spacious primary suite offers a comfortable retreat, complemented by well-appointed secondary bedrooms and modern baths. An outdoor balcony extends the living space and provides a relaxing spot for morning coffee or evening gatherings. The attached side-by-side two-car garage offers convenient parking and additional storage. Solar is available for purchase or lease. Ideally located in North San Jose, Pyrus Place provides convenient access to major Silicon Valley employers, shopping, dining, parks, and everyday amenities. Easy access to major freeways and public transportation makes commuting throughout Silicon Valley and the greater Bay Area convenient.

- Days on Market
- 0 days
- Current Status
- Active
- Original Price
- $1,660,000
- List Price
- $1,660,000
- On Market Date
- Sep 28, 2026
- Property Type
- Townhouse
- Area
- 7 - Alviso (Santa Clara County)
- Zip Code
- 95134
- MLS ID
- ML82062880
- APN
- 097-15-033-007
- Year Built
- 2026
- Stories in Building
- 3
- Possession
- Unavailable
- Data Source
- MLSL
- Origin MLS System
- MLSListings, Inc.
Lamb-O Academy
Private 4-7 Coed
Students: 7 Distance: 0.8mi
Pearl Zanker Elementary School
Public K-6 Elementary
Students: 635 Distance: 1.0mi
Premier International Language Academy
Private PK-4 Coed
Students: 48 Distance: 1.3mi
Orchard Elementary School
Public K-8 Elementary
Students: 843 Distance: 1.3mi
Don Callejon School
Public K-8 Elementary
Students: 912 Distance: 1.4mi
The Redwood School
Private 3-12
Students: NA Distance: 1.5mi
- Bed
- 4
- Bath
- 4 (3/1)
- Full on Ground Floor, Primary - Stall Shower(s)
- Parking
- 2
- Attached Garage, Electric Car Hookup
- SQ FT
- 1,987
- SQ FT Source
- Unavailable
- Cooling
- Central AC, Multi-Zone
- Dining Room
- Dining Area in Family Room
- Disclosures
- Natural Hazard Disclosure
- Family Room
- Kitchen / Family Room Combo
- Foundation
- Reinforced Concrete
- Heating
- Central Forced Air
- Laundry
- Electricity Hookup (220V)
- * Fee
- $375
- Name
- Pyrus Place Homeowner's Association
- *Fee includes
- Common Area Electricity, Exterior Painting, Insurance, Insurance - Common Area, Maintenance - Common Area, Maintenance - Exterior, Maintenance - Road, Management Fee, Reserves, and Roof
MLS and other Information regarding properties for sale as shown in Theo have been obtained from various sources such as sellers, public records, agents and other third parties. This information may relate to the condition of the property, permitted or unpermitted uses, zoning, square footage, lot size/acreage or other matters affecting value or desirability. Unless otherwise indicated in writing, neither brokers, agents nor Theo have verified, or will verify, such information. If any such information is important to buyer in determining whether to buy, the price to pay or intended use of the property, buyer is urged to conduct their own investigation with qualified professionals, satisfy themselves with respect to that information, and to rely solely on the results of that investigation.
School data provided by GreatSchools. School service boundaries are intended to be used as reference only. To verify enrollment eligibility for a property, contact the school directly.