





$1,299,000
3,013
SQ FT
$431
SQ/FT
2008 Rosemary Ct
@ Milano Way - Morello Park, Martinez

- 4 Bed
- 4.5 (4/1) Bath
- 2 Park
- 3,013 sqft
- Martinez
-

-
Sun May 31, 1:30 pm - 3:30 pm
Proudly presented by the EastBay Exclusive Team
-
Tue Jun 2, 10:00 am - 1:00 pm
Broker Tour
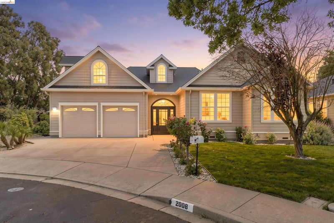
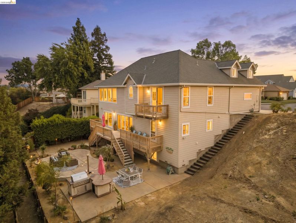
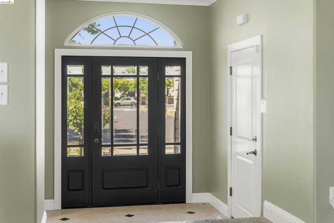
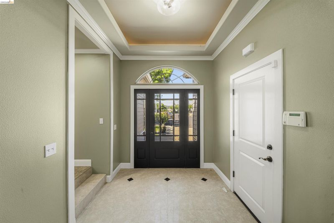
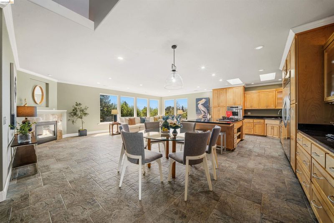
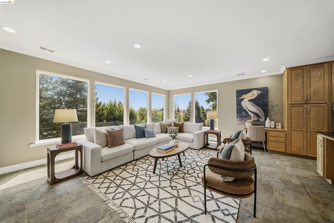
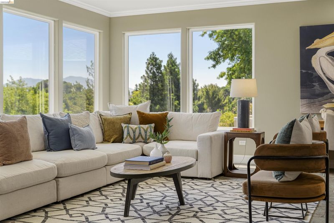
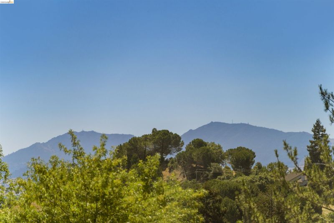
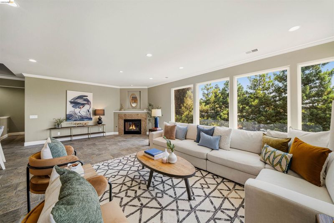
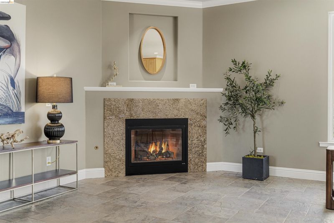
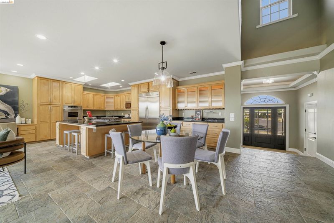
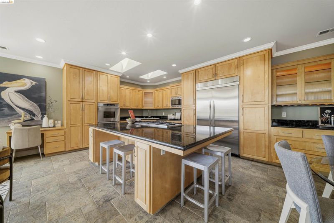
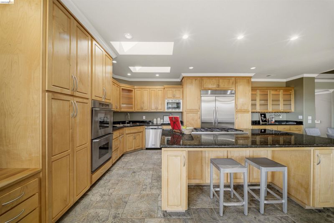
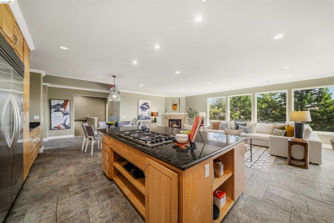
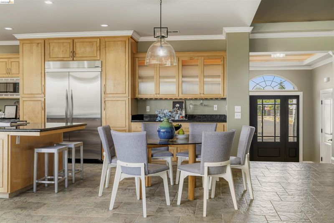
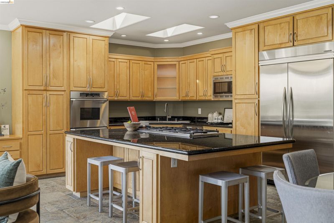
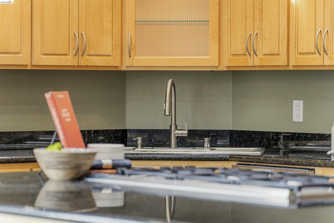
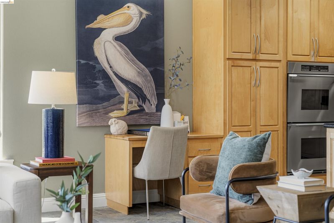
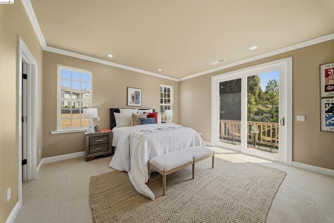
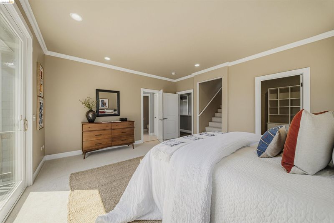
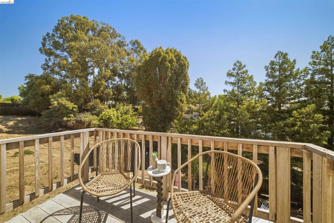
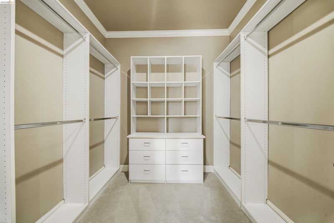
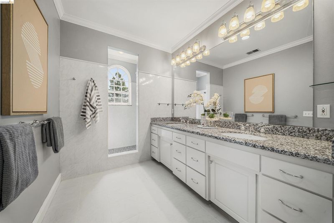
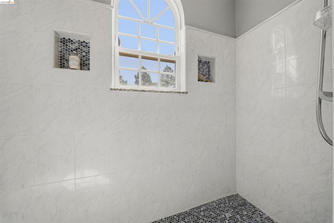
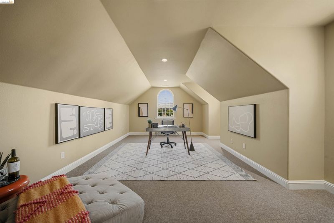
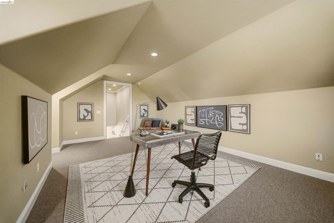
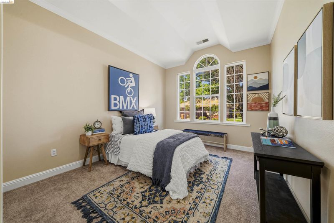
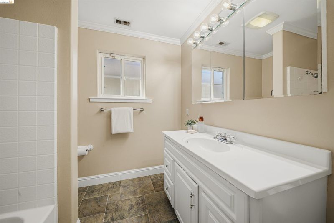
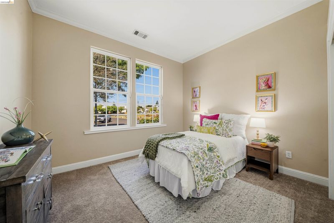
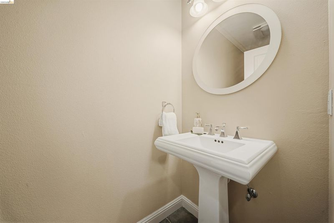
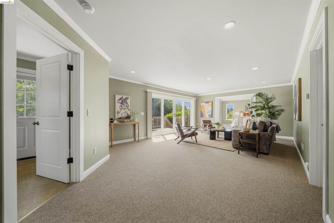
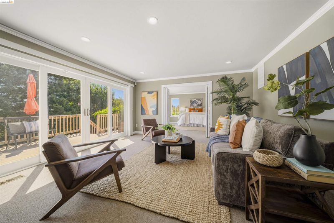
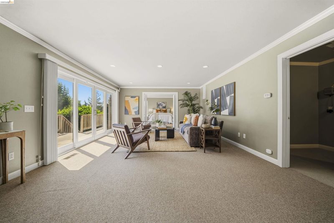
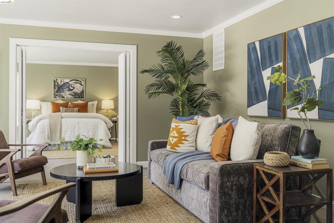
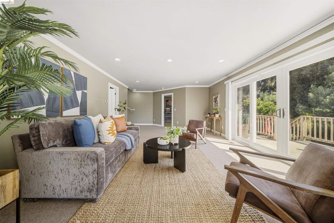
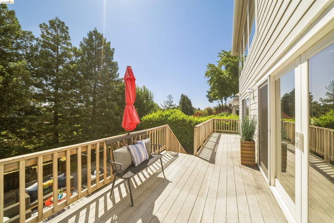
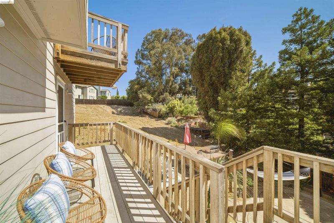
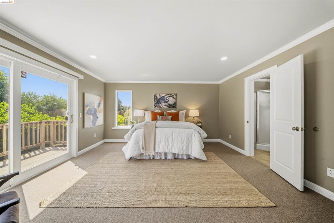
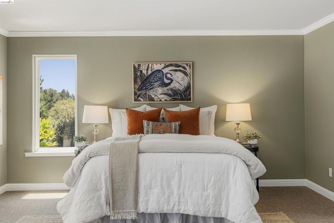
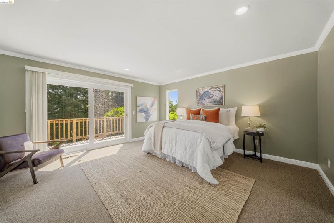
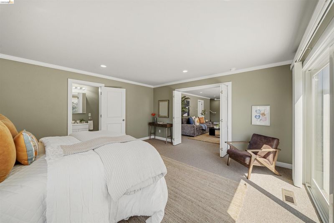
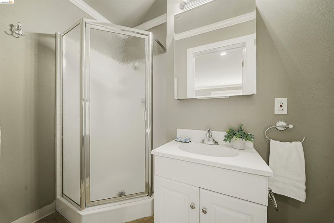
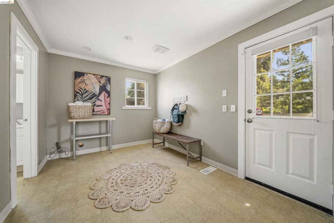
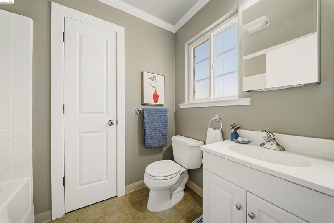
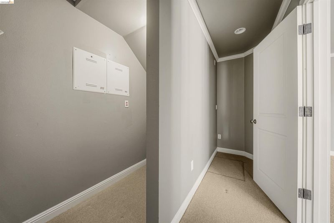
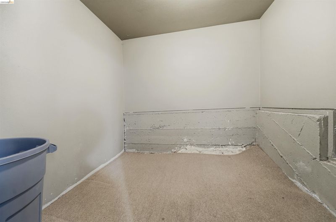
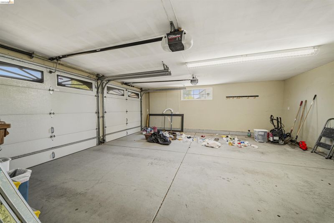
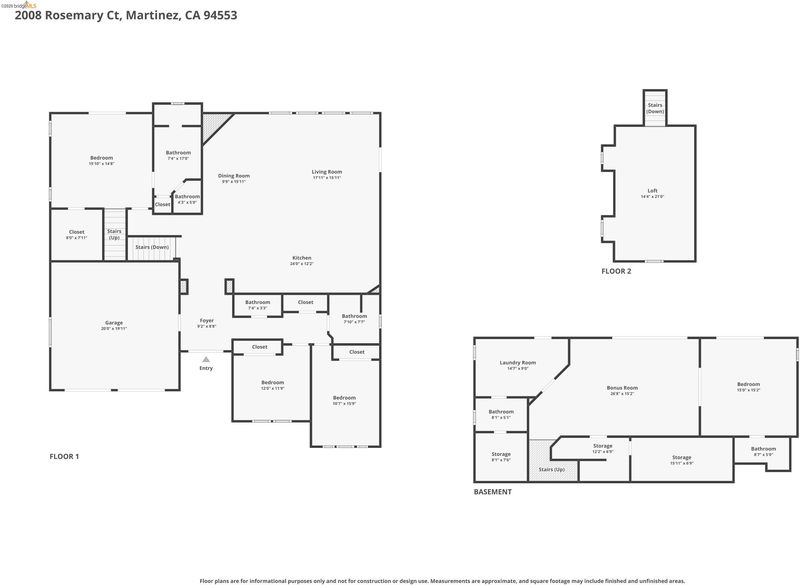
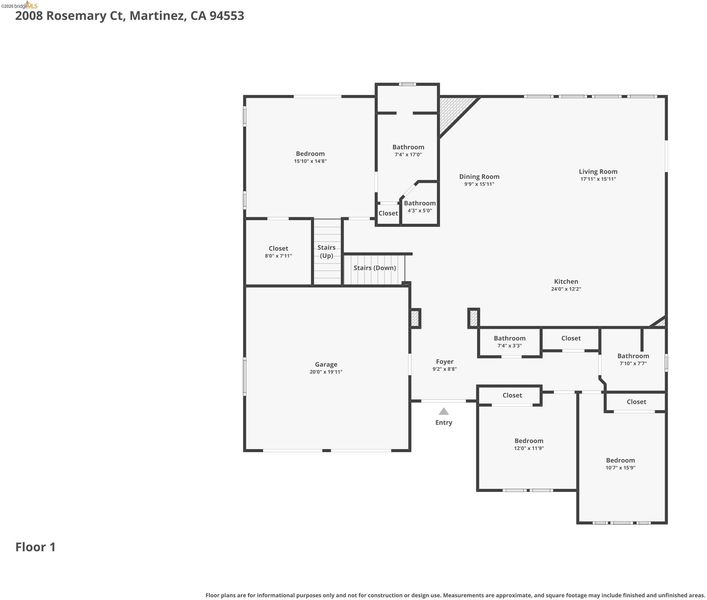
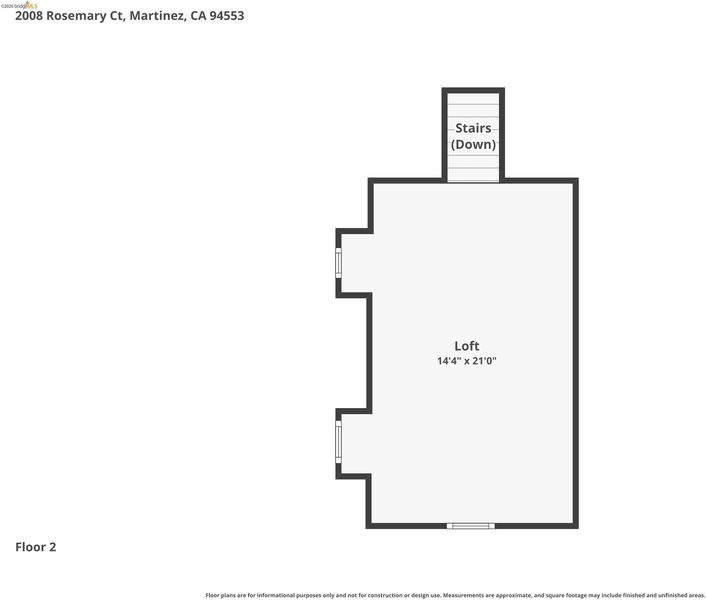
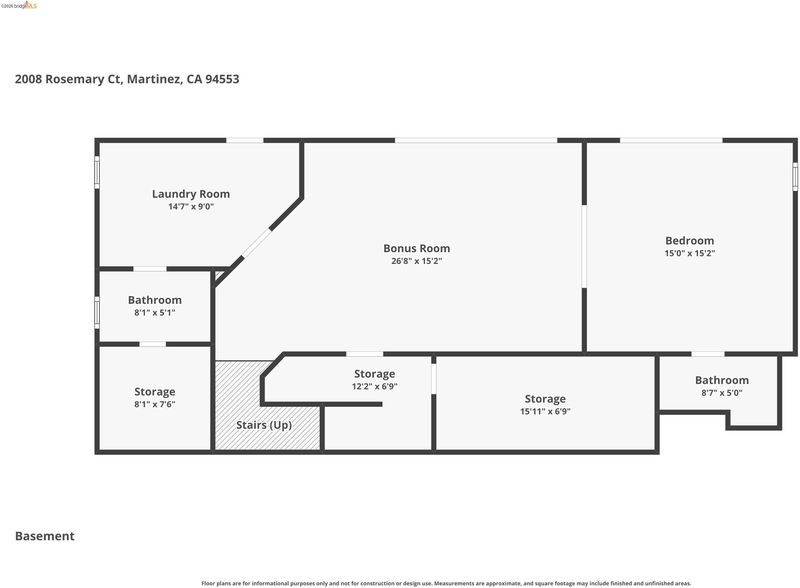
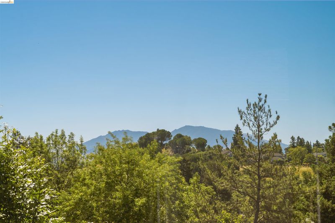
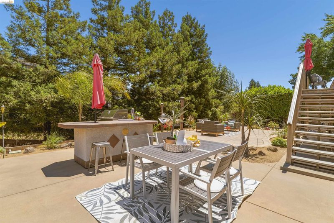
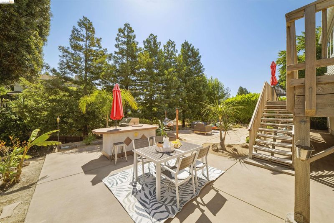
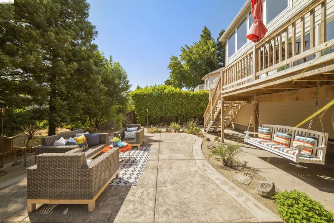
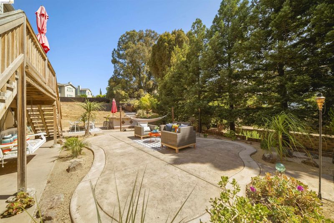
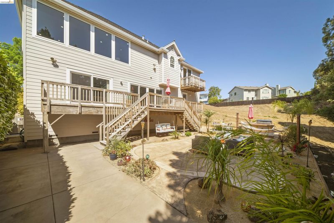
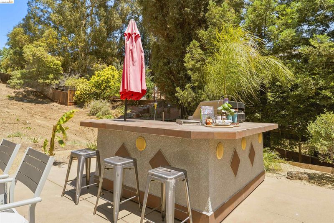
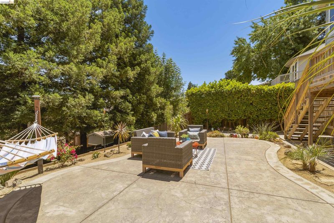
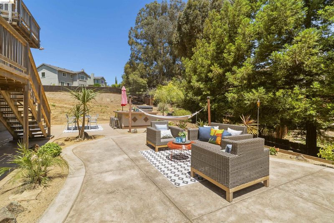
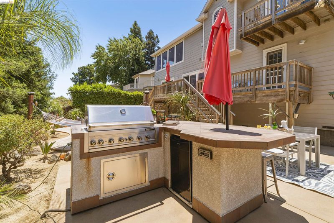
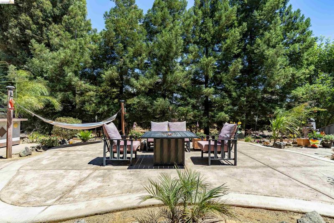
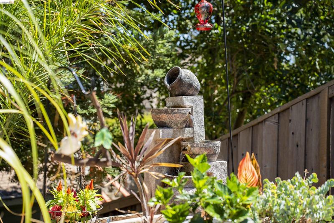
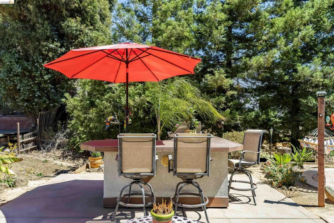
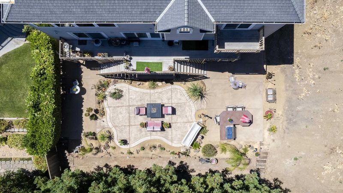
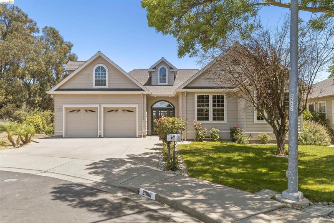
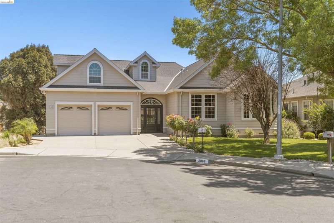
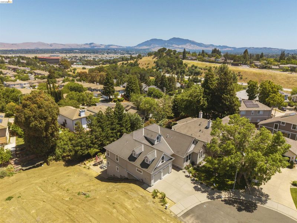
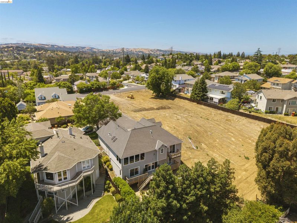
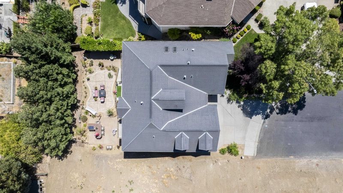
Welcome to 2008 Rosemary Ct., a lovingly crafted custom home tucked at the end of a private cul-de-sac—designed for family living and effortless entertaining. Step into the formal vaulted entry and into the majestic Great Room, where picture windows frame sweeping views of Mt. Diablo cradled by a lush treeline—perfect for sharing the annual 4th of July fireworks with friends and family. This open-concept layout centers on a true chef’s kitchen, anchored by a stately granite island with a 6-burner gas cooktop, double wall ovens, a triple sink, a high-capacity refrigerator, and ample storage—32 custom cabinets and 22 drawers. Thoughtful touches include a fireplace, rich stone-tile floors, two skylights, and a built-in desk. The main-level primary suite offers a private balcony, an incredible walk-in closet with a laundry chute, and an elegantly appointed ensuite with a spacious double shower, dual vanity, and linen closet. Options abound: the enclosed, vaulted primary loft can function as an office, nursery, or home gym. Two main-level bedrooms and 1.5 baths are tucked down a quiet hallway for added privacy. Plenty of choices—this flexible home exceeds 3,000 sq ft: keep it as a 4-bedroom/5-bath layout or convert it to a 5 or 6-bedroom residence. The lower level can remain a spacious family room with an extra bedroom, or be transformed into a multigenerational suite or income unit—your choice. Either way, the lower level is complete with two full baths, a laundry/mudroom, and an extensive deck that leads to the beautifully designed exterior grounds - anchored by a generous stamped-concrete patio that creates an ideal setting for relaxation and entertaining. This area includes a built-in kitchen with a BBQ bar, gas burner, and refrigerator; multiple seating, dining, and lounge areas; vibrant blooms; and mature, tree-lined privacy. The home includes a two-car attached garage and incredible storage that must be seen to be believed. With top-rated Mt. Diablo schools, vibrant downtown dining, shops & farmers markets, Amtrak 1 mile away, and a 40-minute commute to SF, this is the Martinez life at its very best. Lovingly maintained & thoughtfully refreshed, this home is ready for your next chapter. We can't wait for your visit!

- Current Status
- New
- Original Price
- $1,299,000
- List Price
- $1,299,000
- On Market Date
- May 28, 2026
- Property Type
- Detached
- D/N/S
- Morello Park
- Zip Code
- 94553
- MLS ID
- 41136355
- APN
- Year Built
- 2002
- Stories in Building
- 2
- Possession
- Close Of Escrow
- Data Source
- MAXEBRDI
- Origin MLS System
- Bridge AOR
Hidden Valley Elementary School
Public K-5 Elementary
Students: 835 Distance: 0.7mi
Morello Park Elementary School
Public K-5 Elementary
Students: 514 Distance: 0.9mi
White Stone Christian Academy
Private 1-12
Students: NA Distance: 0.9mi
Las Juntas Elementary School
Public K-5 Elementary, Coed
Students: 355 Distance: 1.1mi
Jesus Our Restorer Christian School
Private K-12
Students: 6 Distance: 1.1mi
New Vistas Christian School
Private 3-12 Special Education, Combined Elementary And Secondary, Religious, Coed
Students: 7 Distance: 1.3mi
- Bed
- 4
- Bath
- 4.5 (4/1)
- Parking
- 2
- Attached, Covered, Garage Faces Front, Private
- SQ FT
- 3,013
- SQ FT Source
- Not Verified
- Lot SQ FT
- 7,841.0
- Lot Acres
- 0.18 Acres
- Pool Info
- None
- Kitchen
- Dishwasher, Double Oven, Gas Range, Microwave, Oven, Range, Refrigerator, Self Cleaning Oven, Gas Water Heater, 220 Volt Outlet, Stone Counters, Disposal, Gas Range/Cooktop, Kitchen Island, Oven Built-in, Range/Oven Built-in, Self-Cleaning Oven, Skylight(s)
- Cooling
- Central Air, Multi Units
- Disclosures
- Disclosure Package Avail
- Entry Level
- Exterior Details
- Balcony, Back Yard, Front Yard, Sprinklers Automatic, Sprinklers Front, Sprinklers Side, Storage, Terraced Back, Terraced Down, Landscape Back, Landscape Front, Low Maintenance, Storage Area, Yard Space
- Flooring
- Linoleum, Tile, Carpet
- Foundation
- Fire Place
- Decorative, Family Room, Gas, Gas Starter, Living Room
- Heating
- Zoned, MultiUnits, Central
- Laundry
- Gas Dryer Hookup, Hookups Only, In Basement, Laundry Room, Laundry Chute, Space For Frzr/Refr
- Upper Level
- Loft
- Main Level
- Main Entry
- Views
- Hills, Mountain(s), Mt Diablo, Trees/Woods
- Possession
- Close Of Escrow
- Basement
- Crawl Space, Full
- Architectural Style
- Contemporary
- Non-Master Bathroom Includes
- Shower Over Tub
- Construction Status
- Existing
- Additional Miscellaneous Features
- Balcony, Back Yard, Front Yard, Sprinklers Automatic, Sprinklers Front, Sprinklers Side, Storage, Terraced Back, Terraced Down, Landscape Back, Landscape Front, Low Maintenance, Storage Area, Yard Space
- Location
- Court, Cul-De-Sac, Secluded, Back Yard, Dead End, Front Yard, Landscaped, Private, Street Light(s), Sprinklers In Rear
- Roof
- Composition Shingles
- Water and Sewer
- Meter on Site
- Fee
- Unavailable
MLS and other Information regarding properties for sale as shown in Theo have been obtained from various sources such as sellers, public records, agents and other third parties. This information may relate to the condition of the property, permitted or unpermitted uses, zoning, square footage, lot size/acreage or other matters affecting value or desirability. Unless otherwise indicated in writing, neither brokers, agents nor Theo have verified, or will verify, such information. If any such information is important to buyer in determining whether to buy, the price to pay or intended use of the property, buyer is urged to conduct their own investigation with qualified professionals, satisfy themselves with respect to that information, and to rely solely on the results of that investigation.
School data provided by GreatSchools. School service boundaries are intended to be used as reference only. To verify enrollment eligibility for a property, contact the school directly.