

$4,850,000
2,340
SQ FT
$2,073
SQ/FT
25 Corto Lane
@ Canada Road - 274 - Central Woodside, Woodside

- 3 Bed
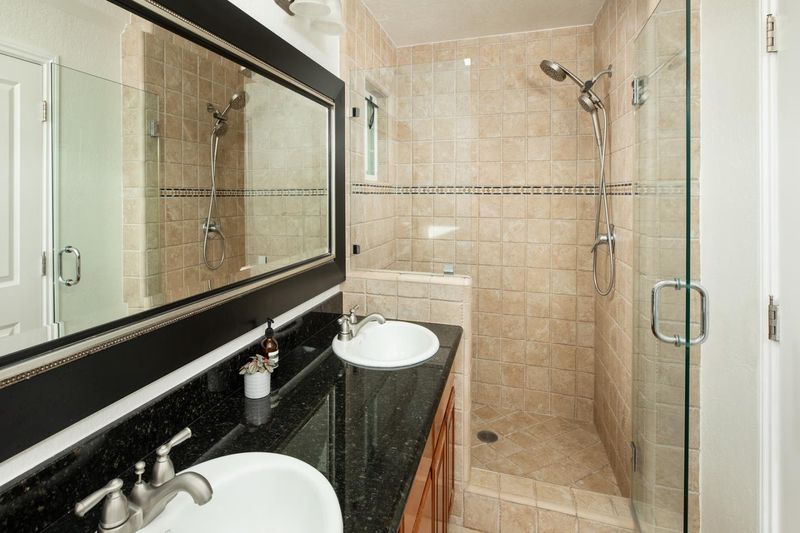
- 3 (2/1) Bath
- 1 Park
- 2,340 sqft
- Woodside
-

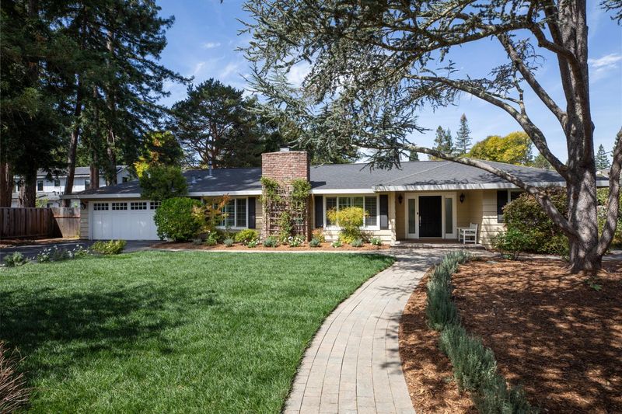
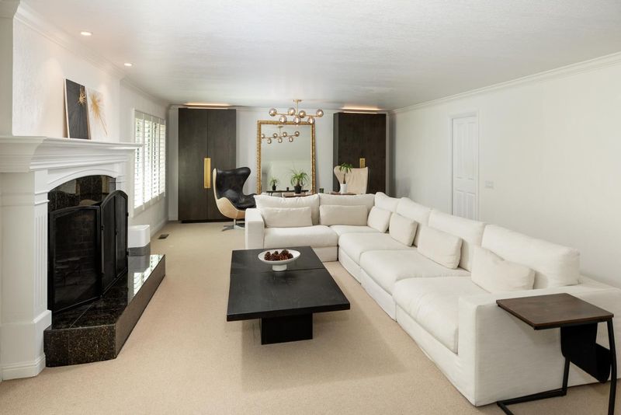
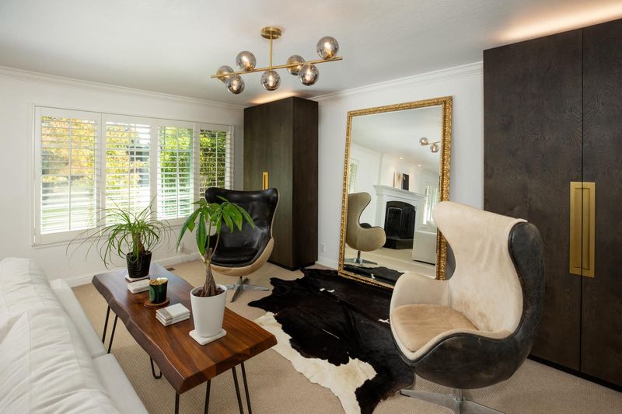
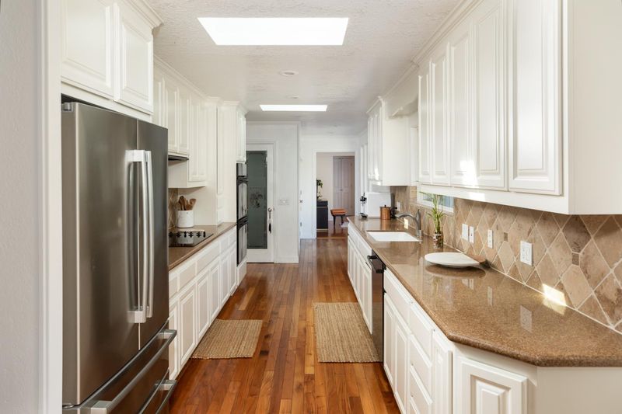
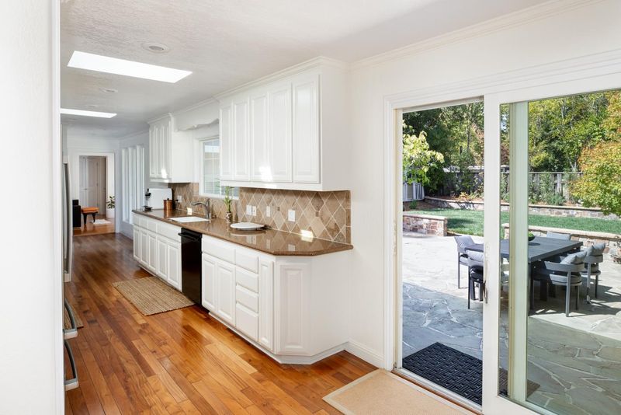
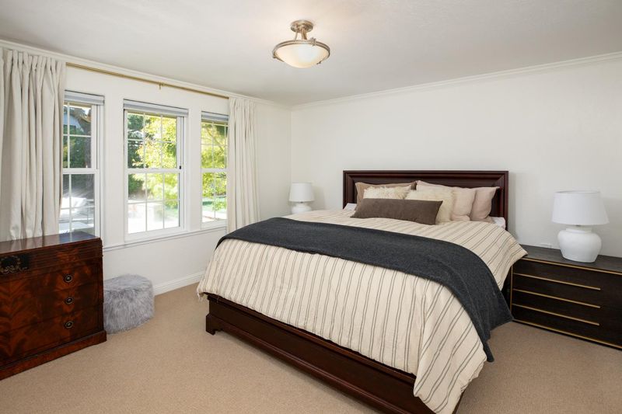
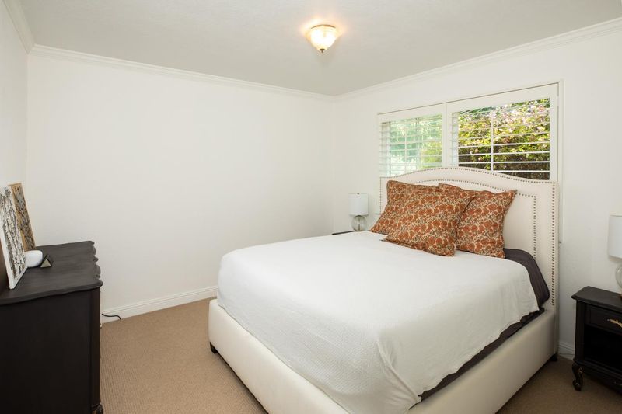
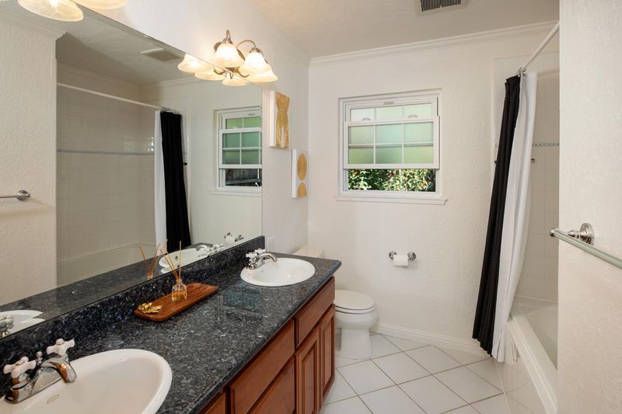
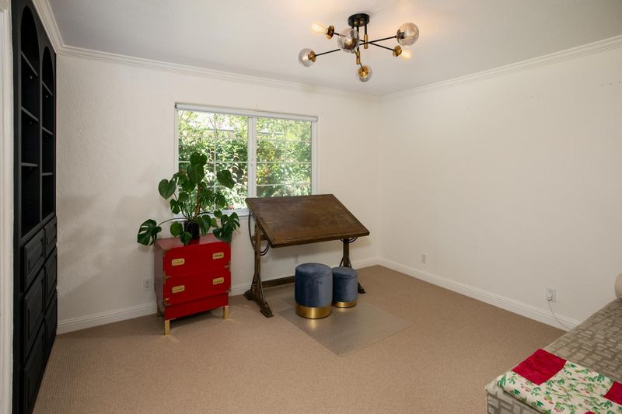
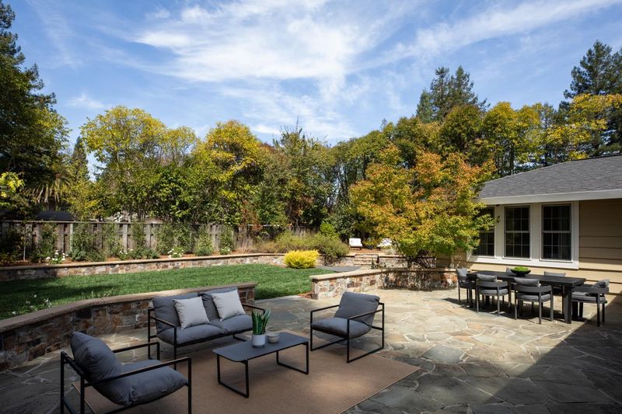
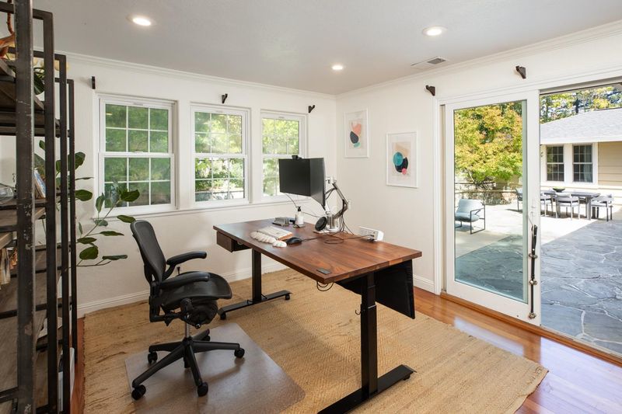
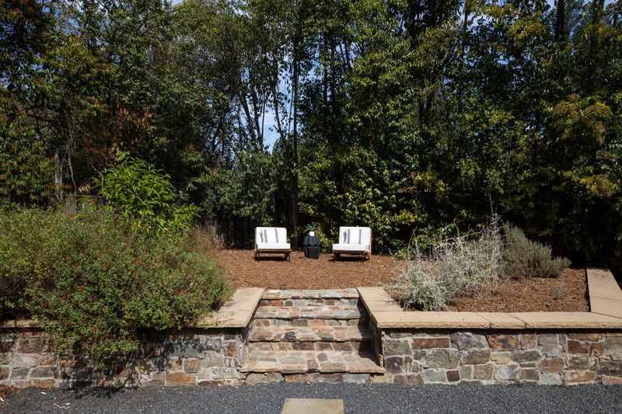
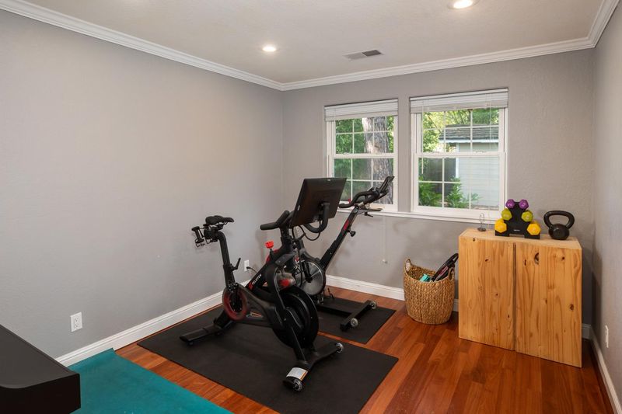
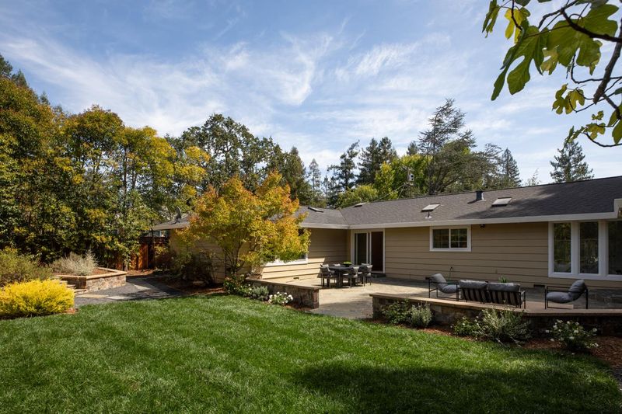
Rarely available flat lot and ideally located close to Woodside Town Center, this inviting single-level ranch-style home combines timeless appeal with exceptional flexibility and private outdoor living. A welcoming front porch and newly refreshed interiors. The spacious living and dining room combination is anchored by a gas fireplace, creating an inviting setting for both everyday living and entertaining. The bright kitchen features white-painted cabinetry, granite countertops, a tumbled stone backsplash, and stainless-steel appliances, including dual ovens and a Bosch refrigerator. A skylight brings in abundant natural light, while a walk-in pantry provides excellent storage. The adjoining breakfast area opens directly to the rear grounds, where the stone patio, low stone detailed seating walls, and expansive level lawn create a private, sun-filled setting for outdoor enjoyment. Three bedrooms are located together, including the primary suite with views of the backyard, while two additional rooms and half bath in a separate wing offer tremendous versatility for a dedicated office, gym, recreation room, or other lifestyle needs. Just minutes from Roberts Market, Woodside Town Center, and Highway 280, the home also enjoys access to acclaimed Woodside Elementary School.

- Days on Market
- 0 days
- Current Status
- Active
- Original Price
- $4,850,000
- List Price
- $4,850,000
- On Market Date
- Sep 28, 2026
- Property Type
- Single Family Home
- Area
- 274 - Central Woodside
- Zip Code
- 94062
- MLS ID
- ML82062831
- APN
- 073-033-050
- Year Built
- 1956
- Stories in Building
- 1
- Possession
- Unavailable
- Data Source
- MLSL
- Origin MLS System
- MLSListings, Inc.
Woodside Elementary School
Public K-8 Elementary
Students: 408 Distance: 0.6mi
Bright Horizon Chinese School
Private K-5 Elementary, Coed
Students: 149 Distance: 1.5mi
Adelante Spanish Immersion School
Public K-5 Elementary, Yr Round
Students: 470 Distance: 1.5mi
Roy Cloud Elementary School
Public K-8 Elementary
Students: 811 Distance: 1.6mi
Woodside High School
Public 9-12 Secondary
Students: 1964 Distance: 1.6mi
Emerald Hills Academy
Private 1-12
Students: NA Distance: 1.8mi
- Bed
- 3
- Bath
- 3 (2/1)
- Full on Ground Floor
- Parking
- 1
- Attached Garage
- SQ FT
- 2,340
- SQ FT Source
- Unavailable
- Lot SQ FT
- 13,473.0
- Lot Acres
- 0.309298 Acres
- Kitchen
- Cooktop - Electric, Garbage Disposal, Pantry, Refrigerator
- Cooling
- None
- Dining Room
- Dining Area in Living Room
- Disclosures
- NHDS Report
- Family Room
- Separate Family Room
- Flooring
- Tile, Carpet, Wood
- Foundation
- Raised, Concrete Perimeter
- Fire Place
- Living Room
- Heating
- Central Forced Air - Gas
- Laundry
- Washer / Dryer
- Fee
- Unavailable
MLS and other Information regarding properties for sale as shown in Theo have been obtained from various sources such as sellers, public records, agents and other third parties. This information may relate to the condition of the property, permitted or unpermitted uses, zoning, square footage, lot size/acreage or other matters affecting value or desirability. Unless otherwise indicated in writing, neither brokers, agents nor Theo have verified, or will verify, such information. If any such information is important to buyer in determining whether to buy, the price to pay or intended use of the property, buyer is urged to conduct their own investigation with qualified professionals, satisfy themselves with respect to that information, and to rely solely on the results of that investigation.
School data provided by GreatSchools. School service boundaries are intended to be used as reference only. To verify enrollment eligibility for a property, contact the school directly.