

$850,000
1,508
SQ FT
$564
SQ/FT
375 Basswood Cmn, #10
@ Fennel Way - Sage, Livermore

- 3 Bed
- 4 Bath
- 2 Park
- 1,508 sqft
- Livermore
-

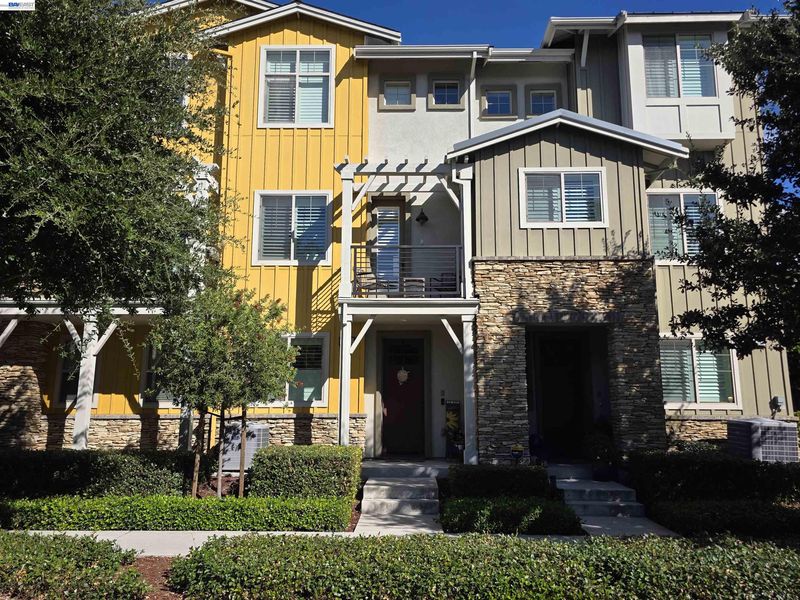
Welcome to light-filled, low-maintenance living in one of the area’s most peaceful and desirable neighborhoods. Featuring 3 bedrooms, 3.5 bathrooms, and 1,508 square feet of beautifully designed space, this home effortlessly combines contemporary style with open, comfortable everyday living. The heart of the home is a well-appointed kitchen outfitted with rich granite countertops, sleek stainless steel appliances, and a convenient breakfast bar that is ideal for casual dining and entertaining guests. Each bedroom is paired with ample closet space and well-appointed bath accommodations, while a guest powder room adds extra convenience. An attached two-car garage provides seamless parking and storage options. Beyond the front door, enjoy resort-style community amenities that elevate your lifestyle. Spend sunny afternoons relaxing by the gated private pool, getting a workout at the private gym facility, host gatherings at the clubhouse, or take a peaceful stroll along the scenic walking trails that meander throughout the quiet neighborhood. Situated in a prime Tri-Valley location near Las Positas College, this home offers the perfect balance of serene neighborhood charm and modern connectivity. With swift access to Interstate 580, daily commuting, weekend travel, and access to local shopping and dining are completely effortless. Don't miss this opportunity to embrace comfortable, vibrant community living at its finest!

- Current Status
- Active - Coming Soon
- Original Price
- $850,000
- List Price
- $850,000
- On Market Date
- Sep 26, 2026
- Property Type
- Condominium
- D/N/S
- Sage
- Zip Code
- 94551
- MLS ID
- 41149577
- APN
- Year Built
- 2017
- Stories in Building
- 3
- Possession
- Close Of Escrow
- Data Source
- MAXEBRDI
- Origin MLS System
- BAY EAST
Rancho Las Positas Elementary School
Public K-5 Elementary
Students: 599 Distance: 1.2mi
Valley Montessori School
Private K-8 Montessori, Elementary, Coed
Students: 437 Distance: 1.2mi
Squaw Valley Academy Bay Area
Private 9-12
Students: 78 Distance: 1.3mi
Marylin Avenue Elementary School
Public K-5 Elementary
Students: 392 Distance: 1.4mi
Lawrence Elementary
Public K-5
Students: 357 Distance: 1.5mi
Junction Avenue K-8 School
Public K-8 Elementary
Students: 934 Distance: 1.8mi
- Bed
- 3
- Bath
- 4
- Parking
- 2
- Garage Faces Rear, Garage Door Opener
- SQ FT
- 1,508
- SQ FT Source
- Public Records
- Pool Info
- Cabana, Electric Heat, In Ground, Fenced, Pool House, Community
- Kitchen
- Dishwasher, Gas Range, Microwave, Oven, Free-Standing Range, Refrigerator, Self Cleaning Oven, Dryer, Washer, Tankless Water Heater, 220 Volt Outlet, Breakfast Bar, Stone Counters, Disposal, Gas Range/Cooktop, Oven Built-in, Pantry, Range/Oven Free Standing, Self-Cleaning Oven
- Cooling
- Central Air, Other
- Disclosures
- Disclosure Package Avail
- Entry Level
- 1
- Exterior Details
- Unit Faces Street, Railed
- Flooring
- Hardwood, Vinyl, Carpet
- Foundation
- Fire Place
- None
- Heating
- Zoned
- Laundry
- 220 Volt Outlet, Dryer, Gas Dryer Hookup, Laundry Room, Washer, In Unit, Cabinets, Washer/Dryer Stacked Incl
- Upper Level
- 0.5 Bath
- Main Level
- 1 Bedroom, 1 Bath, Laundry Facility, Main Entry
- Possession
- Close Of Escrow
- Architectural Style
- Contemporary
- Construction Status
- Existing
- Additional Miscellaneous Features
- Unit Faces Street, Railed
- Location
- Level
- Roof
- Composition Shingles
- Water and Sewer
- Public
- Fee
- $478
MLS and other Information regarding properties for sale as shown in Theo have been obtained from various sources such as sellers, public records, agents and other third parties. This information may relate to the condition of the property, permitted or unpermitted uses, zoning, square footage, lot size/acreage or other matters affecting value or desirability. Unless otherwise indicated in writing, neither brokers, agents nor Theo have verified, or will verify, such information. If any such information is important to buyer in determining whether to buy, the price to pay or intended use of the property, buyer is urged to conduct their own investigation with qualified professionals, satisfy themselves with respect to that information, and to rely solely on the results of that investigation.
School data provided by GreatSchools. School service boundaries are intended to be used as reference only. To verify enrollment eligibility for a property, contact the school directly.