

$3,250,000
2,112
SQ FT
$1,539
SQ/FT
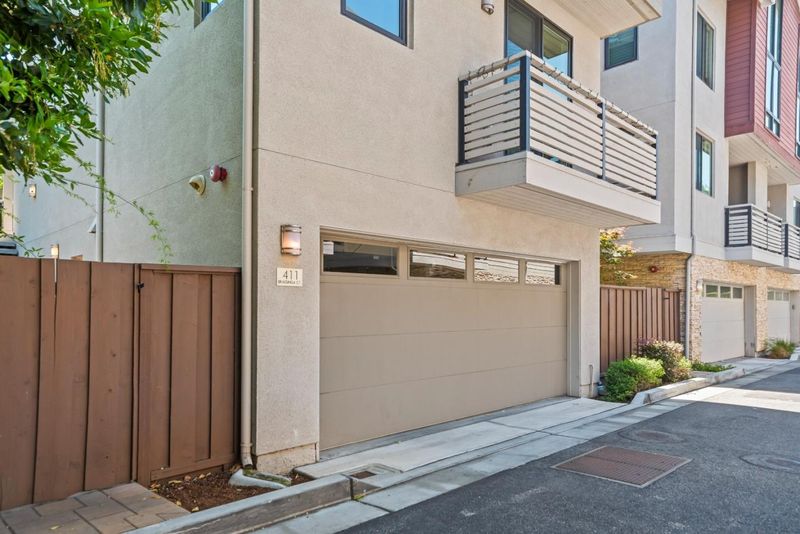
411 Brassinga Court
@ El Camino and Monroe - 233 - South Palo Alto, Palo Alto

- 4 Bed
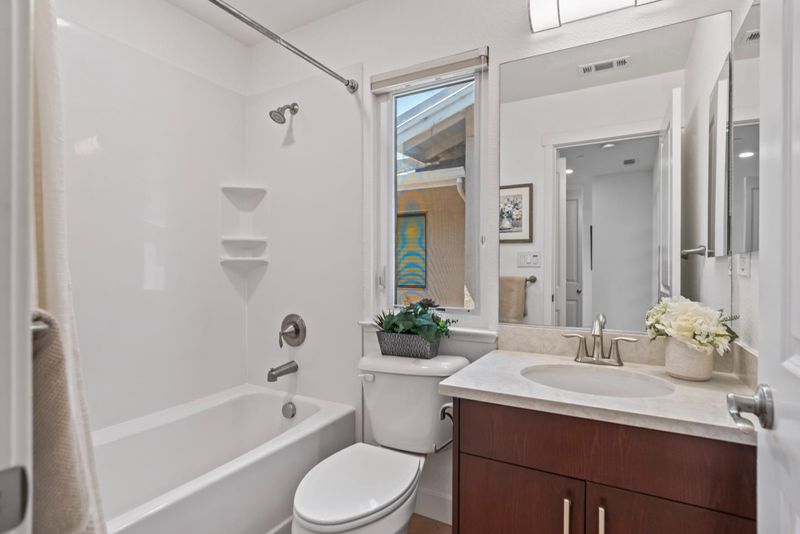
- 4 (3/1) Bath
- 2 Park
- 2,112 sqft
- PALO ALTO
-

-
Sun May 31, 1:00 pm - 4:00 pm
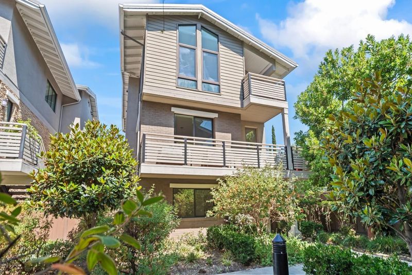
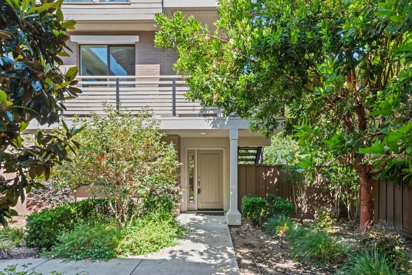
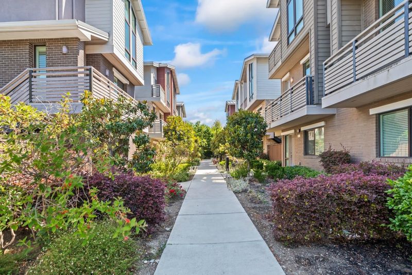
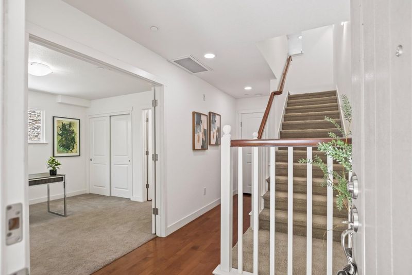
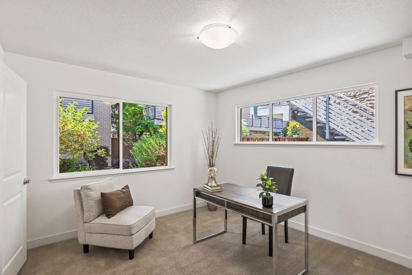
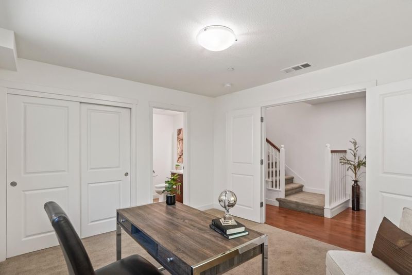
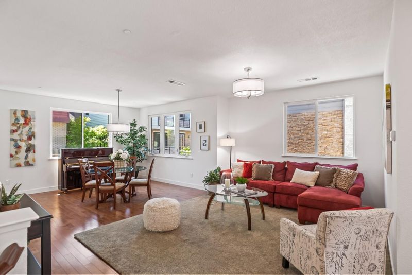
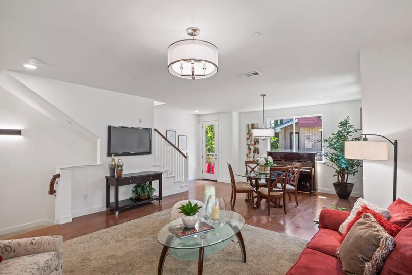
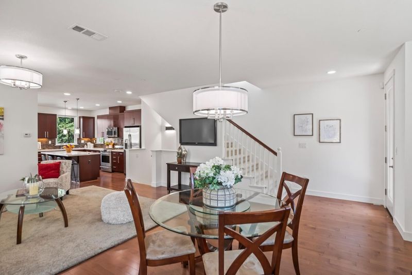
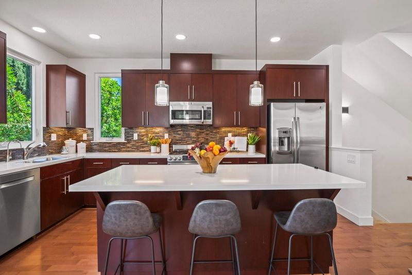
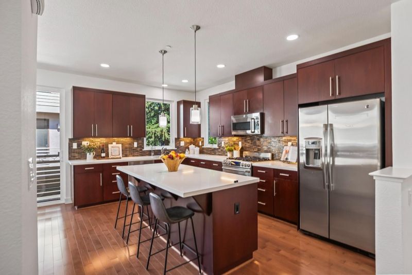
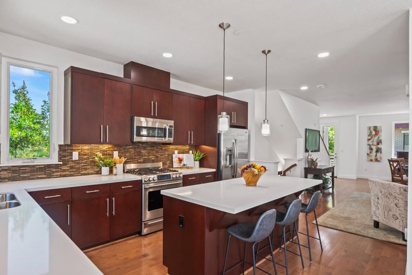
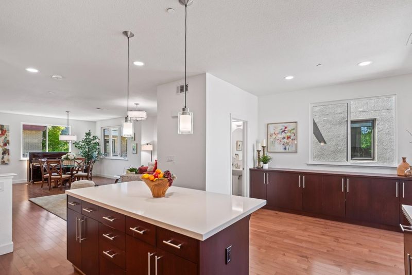
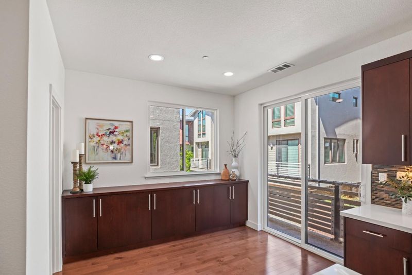
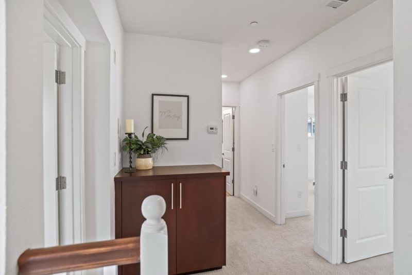
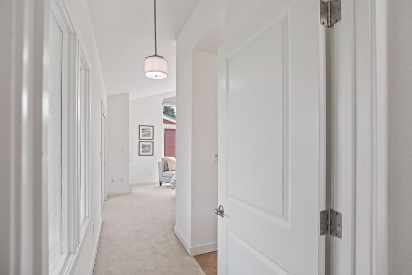
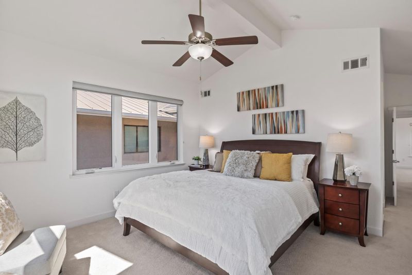
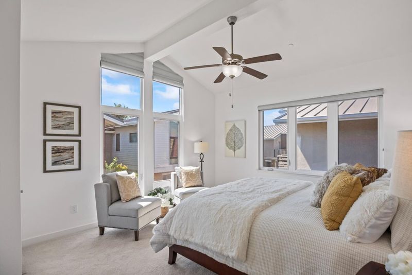
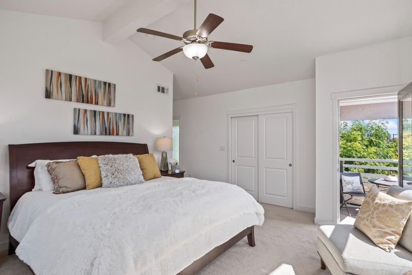
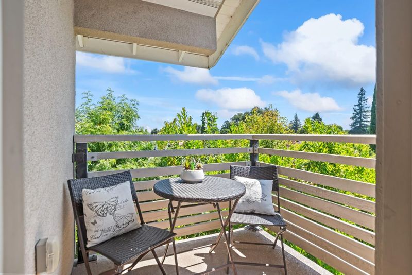
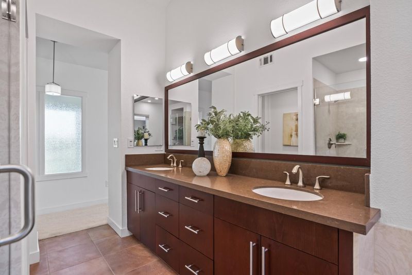
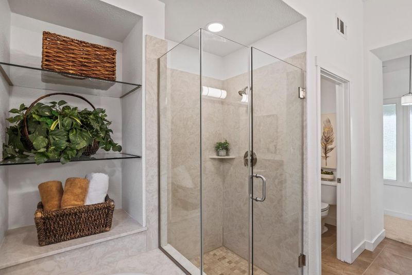
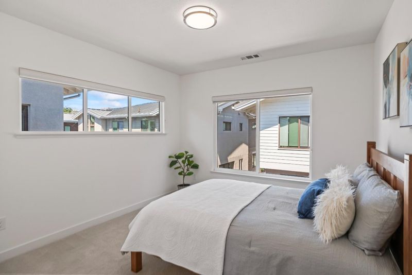
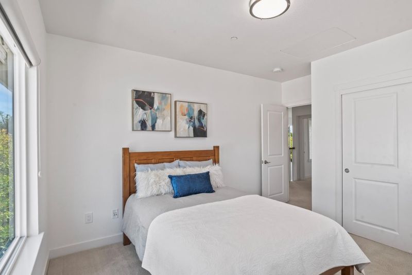
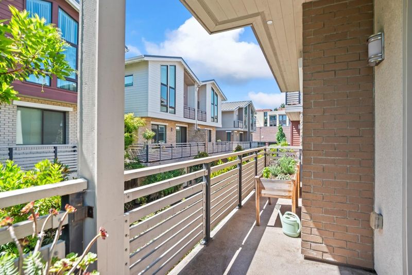
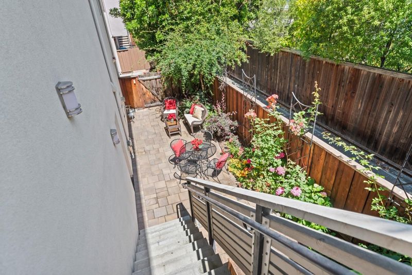
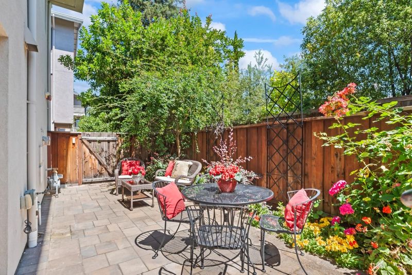
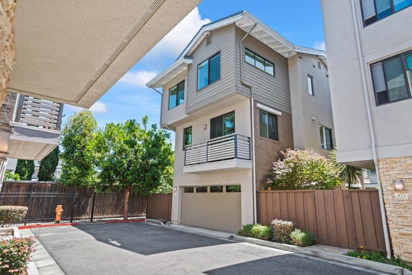
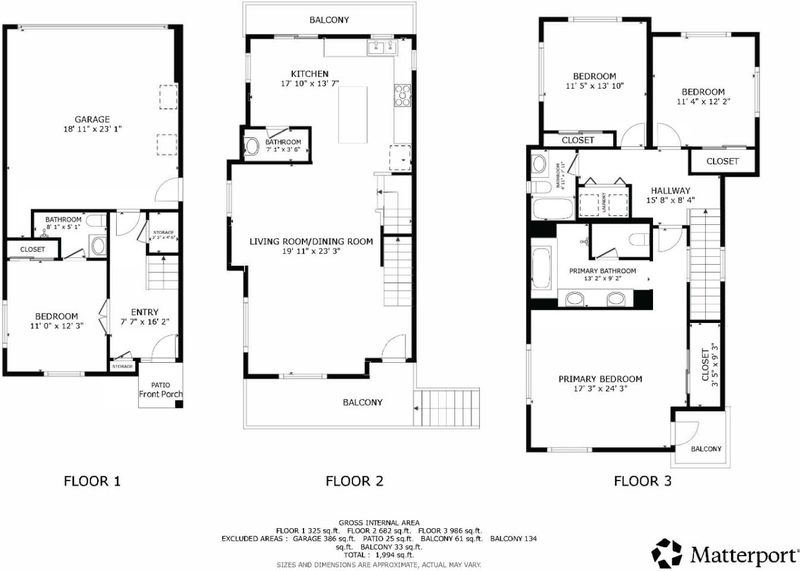
A beautiful residence on a private court in one of Palo Alto's most desirable areas, feeding into Los Altos schools. This inviting home blends timeless design with everyday comfort, offering an exceptional opportunity to enjoy the best of Silicon Valley living. From the moment you arrive, the peaceful court setting creates a sense of privacy and retreat, a rare find so close to world-class amenities. Inside, the home welcomes you with abundant natural light, and thoughtfully designed living spaces, generous windows and high ceilings frame views of the outdoors, bringing in a bright, airy ambiance. The kitchen serves as the heart of the home with island seating and a nearby nook for casual dining, homework, or office space. The primary bedroom suite is a standout, featuring a serene atmosphere ideal for unwinding at the end of the day. The additional 3 bedrooms are well-proportioned (with one on the ground floor) perfect for family members, guests, or a home office setup. The outdoor patio offers room to relax, entertain, or garden. One of the home's most compelling features is its location. Tucked away on a quiet low-traffic court, this free-standing home offers a peaceful residential feel while remaining close to everything Palo Alto and nearby cities have to offer.

- Days on Market
- 4 days
- Current Status
- Active
- Original Price
- $3,250,000
- List Price
- $3,250,000
- On Market Date
- May 27, 2026
- Property Type
- Single Family Home
- Area
- 233 - South Palo Alto
- Zip Code
- 94306
- MLS ID
- ML82048682
- APN
- 148-09-040
- Year Built
- 2013
- Stories in Building
- 3
- Possession
- Unavailable
- Data Source
- MLSL
- Origin MLS System
- MLSListings, Inc.
Terman Middle School
Public 6-8 Middle
Students: 668 Distance: 0.5mi
School For Independent Learners
Private 8-12 Alternative, Secondary, Independent Study, Virtual Online
Students: 13 Distance: 0.5mi
Bowman International School
Private K-8 Montessori, Combined Elementary And Secondary, Coed
Students: 243 Distance: 0.6mi
Bullis Charter School
Charter K-8 Elementary
Students: 915 Distance: 0.6mi
Ardis G. Egan Junior High School
Public 7-8 Combined Elementary And Secondary
Students: 585 Distance: 0.7mi
Juana Briones Elementary School
Public K-5 Elementary
Students: 307 Distance: 0.8mi
- Bed
- 4
- Bath
- 4 (3/1)
- Full on Ground Floor, Oversized Tub, Primary - Oversized Tub, Primary - Stall Shower(s)
- Parking
- 2
- Attached Garage, Common Parking Area
- SQ FT
- 2,112
- SQ FT Source
- Unavailable
- Lot SQ FT
- 1,580.0
- Lot Acres
- 0.036272 Acres
- Kitchen
- Cooktop - Gas, Dishwasher, Exhaust Fan, Garbage Disposal, Hood Over Range, Hookups - Ice Maker, Ice Maker, Island
- Cooling
- Central AC
- Dining Room
- Breakfast Nook, Dining Area in Living Room
- Disclosures
- NHDS Report
- Family Room
- No Family Room
- Flooring
- Carpet, Hardwood
- Foundation
- Concrete Slab
- Heating
- Central Forced Air - Gas
- Laundry
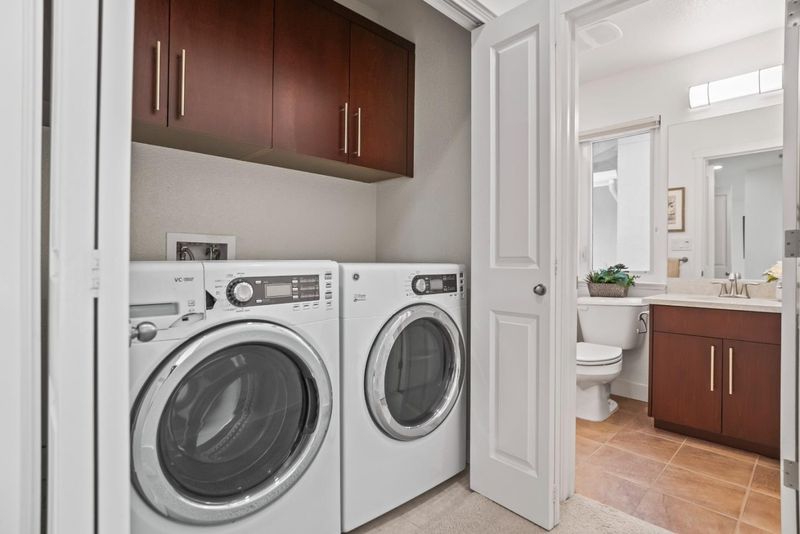
- Inside, Washer / Dryer
- * Fee
- $227
- Name
- Monroe Place HOA
- *Fee includes
- Common Area Electricity, Fencing, Insurance - Common Area, Insurance - Liability, Landscaping / Gardening, Maintenance - Common Area, Maintenance - Road, Management Fee, and Reserves
MLS and other Information regarding properties for sale as shown in Theo have been obtained from various sources such as sellers, public records, agents and other third parties. This information may relate to the condition of the property, permitted or unpermitted uses, zoning, square footage, lot size/acreage or other matters affecting value or desirability. Unless otherwise indicated in writing, neither brokers, agents nor Theo have verified, or will verify, such information. If any such information is important to buyer in determining whether to buy, the price to pay or intended use of the property, buyer is urged to conduct their own investigation with qualified professionals, satisfy themselves with respect to that information, and to rely solely on the results of that investigation.
School data provided by GreatSchools. School service boundaries are intended to be used as reference only. To verify enrollment eligibility for a property, contact the school directly.