

$719,000
1,342
SQ FT
$536
SQ/FT
6588 Jade CT
@ Jasmine Circle - Other, Rohnert Park

- 3 Bed
- 2 Bath
- 0 Park
- 1,342 sqft
- Rohnert Park
-

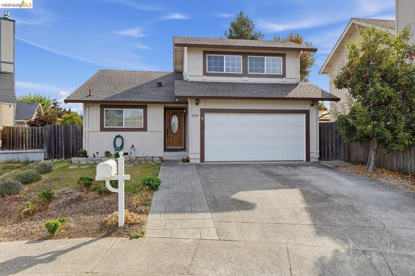
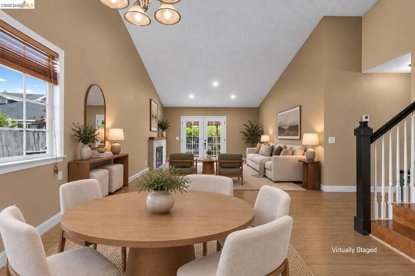
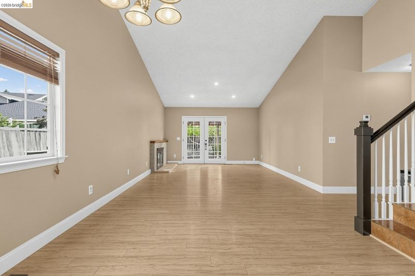
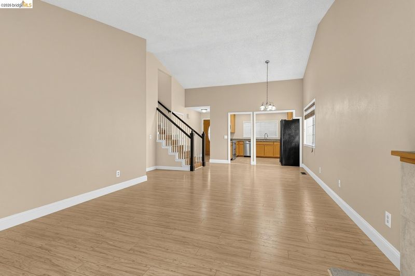
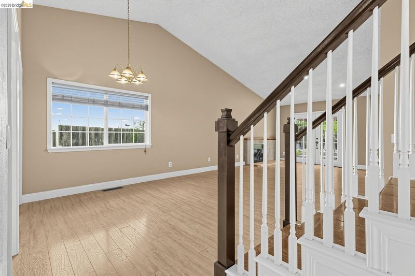
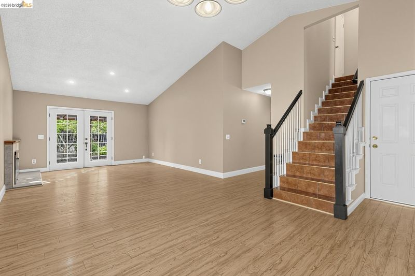
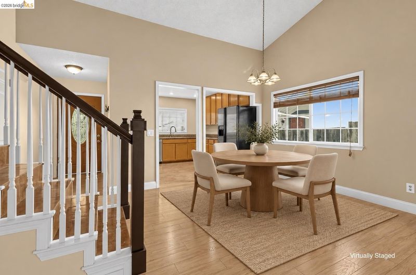
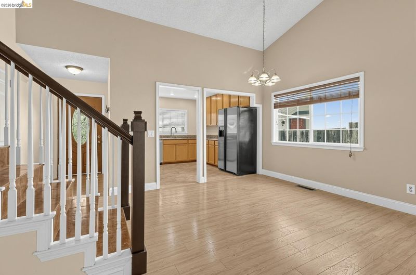
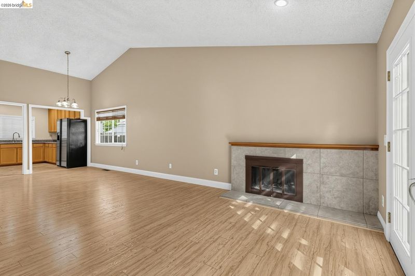
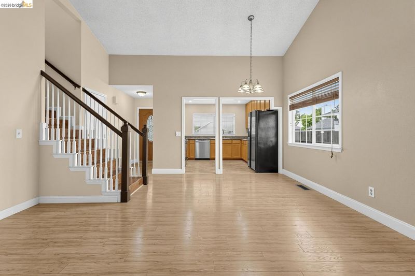
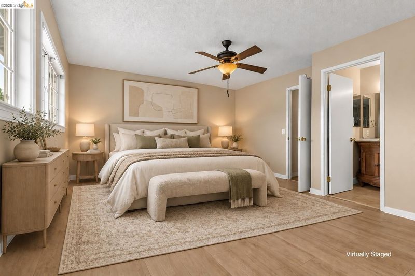
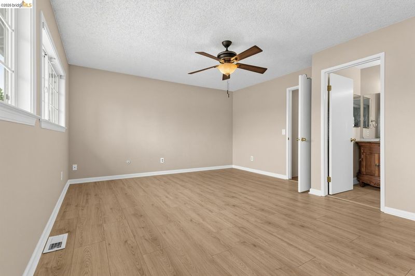
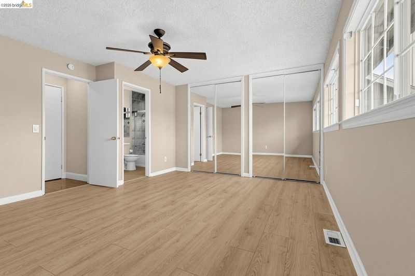
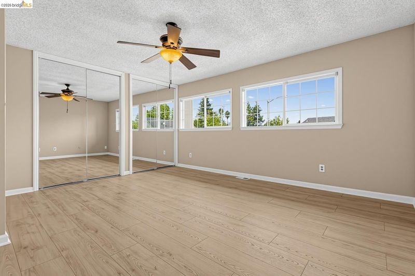
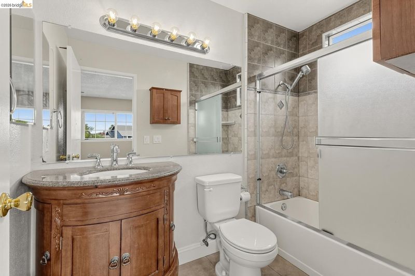
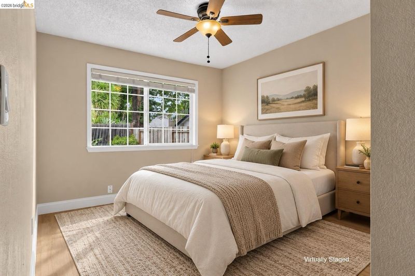
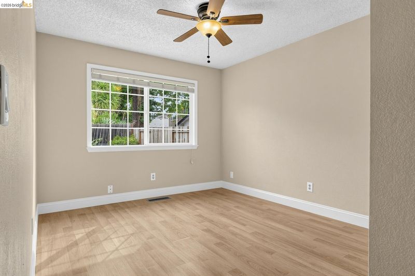
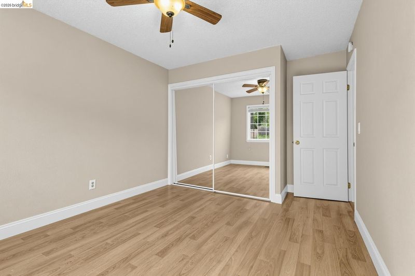
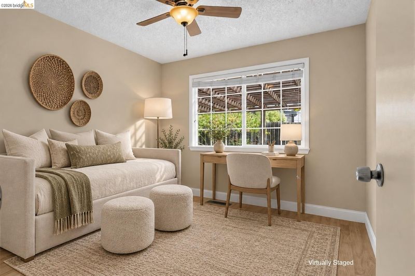
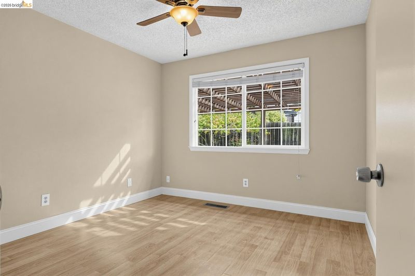
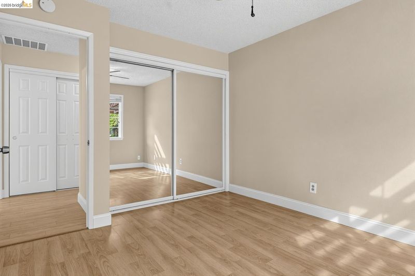
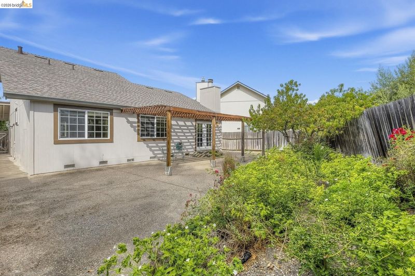
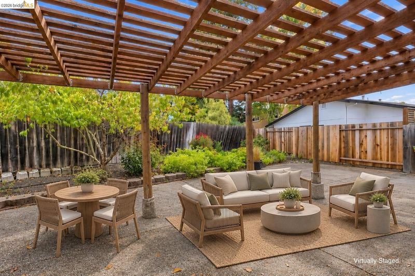
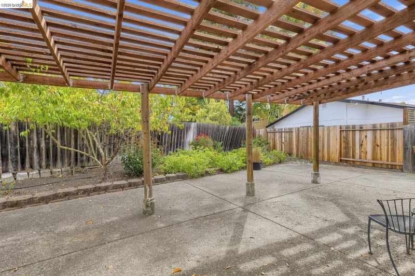
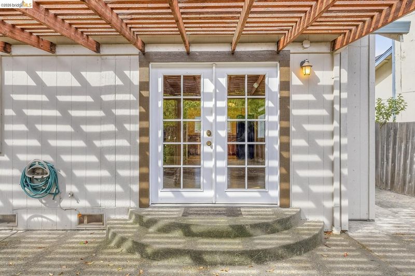
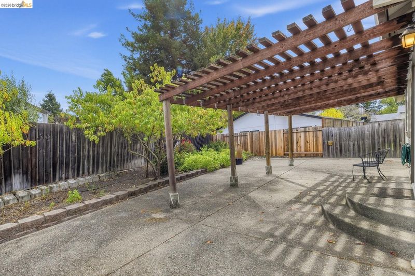
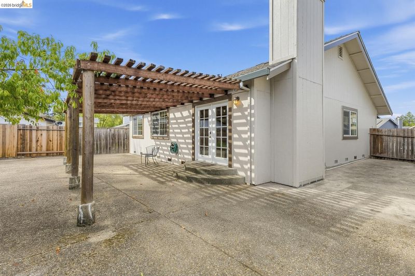
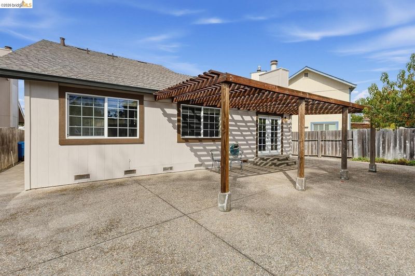
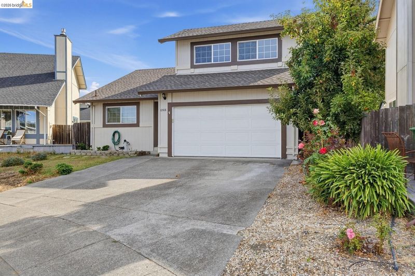
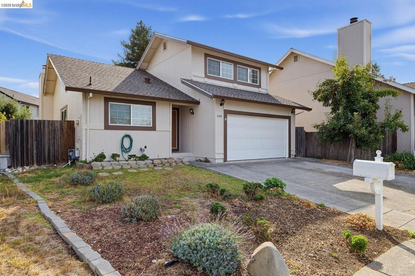
Charming & Move-In Ready Home on Quiet Cul-de-Sac. Welcome to 6588 Jade Court, a beautifully maintained 2-story home tucked away in a quiet Rohnert Park cul-de-sac. Offering 3 bedrooms, 2 bathrooms, and 1,342 sq. ft. of comfortable living space, this turnkey residence is in excellent shape. Enjoy ultimate peace of mind with a brand-new roof installed in the summer of 2026. The thoughtfully designed layout features a private upstairs primary bedroom complete with an en suite bathroom and brand-new laminate flooring. Step outside into the spacious backyard oasis. The large, low-maintenance yard is perfect for relaxing or entertaining without constant upkeep and comes complete with mature fruit trees. Best of all, this prime location places you just a short outing or quick drive from Sonoma State University and the world-class Green Music Center, offering easy access to local events, education, and vibrant Sonoma County amenities.

- Current Status
- New
- Original Price
- $719,000
- List Price
- $719,000
- On Market Date
- Sep 28, 2026
- Property Type
- Detached
- D/N/S
- Other
- Zip Code
- 94928
- MLS ID
- 41149616
- APN
- 158230044000
- Year Built
- 1979
- Stories in Building
- 2
- Possession
- Close Of Escrow
- Data Source
- MAXEBRDI
- Origin MLS System
- Bridge AOR
El Camino High School
Public 9-12 Continuation
Students: 55 Distance: 0.2mi
Rancho Cotate High School
Public 9-12 Secondary
Students: 1505 Distance: 0.3mi
Cross And Crown Lutheran
Private K-4 Elementary, Religious, Coed
Students: 77 Distance: 0.3mi
Richard Crane Elementary
Public K-5
Students: 190 Distance: 0.5mi
Lawrence E. Jones Middle School
Public 6-8 Middle
Students: 770 Distance: 0.5mi
Berean Baptist Christian Academy
Private PK-12 Combined Elementary And Secondary, Religious, Coed
Students: 34 Distance: 0.7mi
- Bed
- 3
- Bath
- 2
- Parking
- 0
- Int Access From Garage, Garage Faces Front, Garage Door Opener
- SQ FT
- 1,342
- SQ FT Source
- Public Records
- Lot SQ FT
- 5,380.0
- Lot Acres
- 0.12 Acres
- Pool Info
- None
- Kitchen
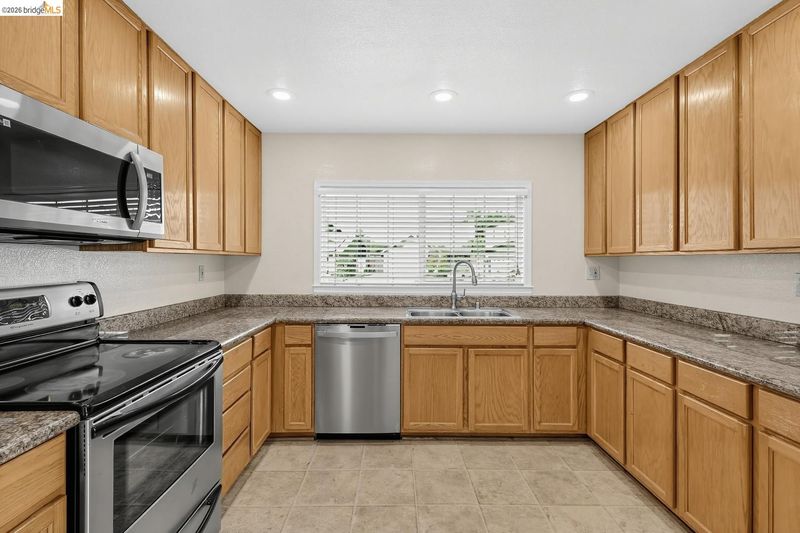
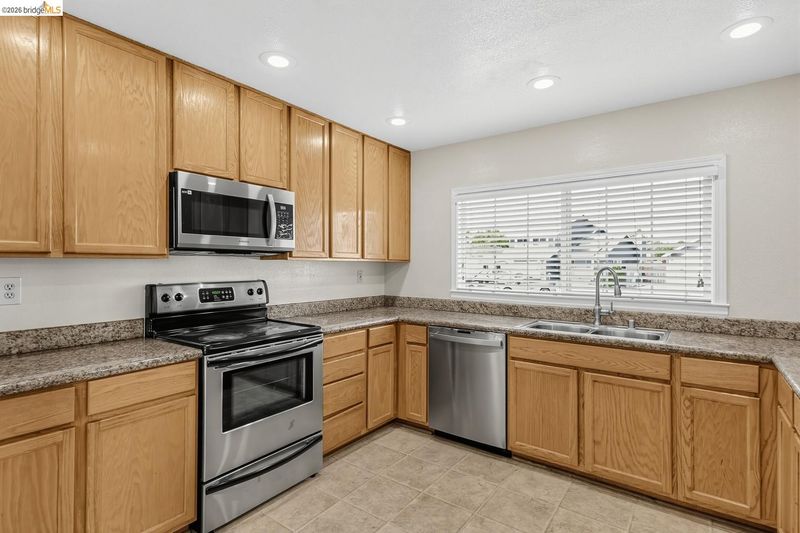
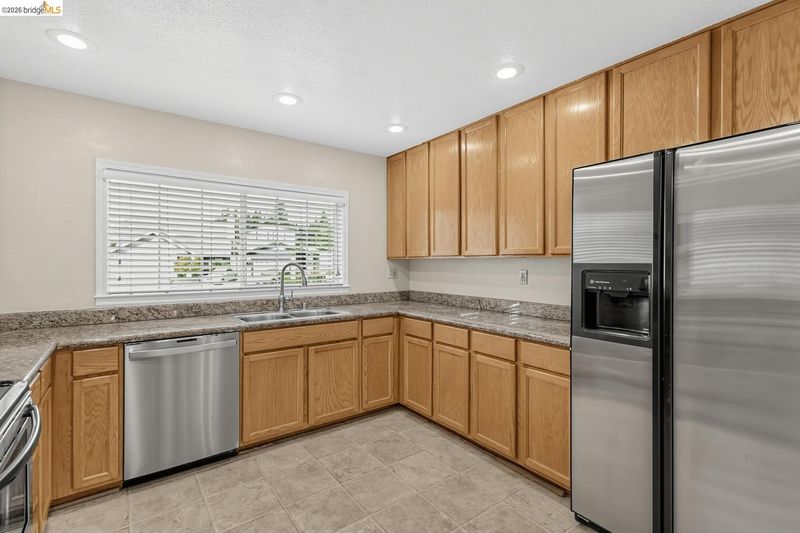
- Dishwasher, Electric Range, Plumbed For Ice Maker, Microwave, Refrigerator, Self Cleaning Oven, Dryer, Washer, ENERGY STAR Qualified Appliances, Stone Counters, Electric Range/Cooktop, Disposal, Ice Maker Hookup, Self-Cleaning Oven
- Cooling
- Ceiling Fan(s)
- Disclosures
- Nat Hazard Disclosure, Disclosure Statement
- Entry Level
- Exterior Details
- Unit Faces Street, Garden, Back Yard, Sprinklers Automatic, Low Maintenance, Private Entrance, Yard Space
- Flooring
- Laminate, Tile
- Foundation
- Fire Place
- Family Room, Wood Burning
- Heating
- Forced Air, Natural Gas
- Laundry
- Dryer, Gas Dryer Hookup, In Garage, Washer, Electric
- Upper Level
- 1 Bedroom, 1 Bath, Primary Bedrm Suite - 1
- Main Level
- 2 Bedrooms, 1 Bath, Main Entry
- Views
- None
- Possession
- Close Of Escrow
- Architectural Style
- Contemporary
- Non-Master Bathroom Includes
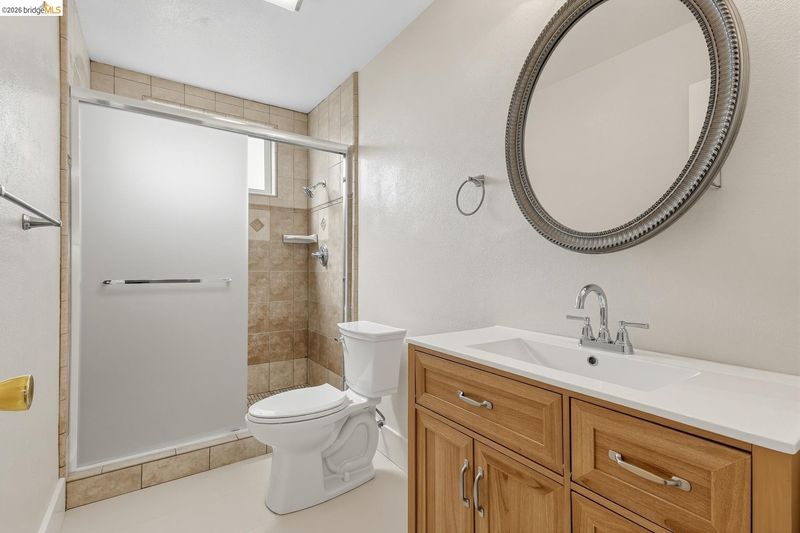
- Solid Surface, Stall Shower, Tile, Window
- Construction Status
- Existing
- Additional Miscellaneous Features
- Unit Faces Street, Garden, Back Yard, Sprinklers Automatic, Low Maintenance, Private Entrance, Yard Space
- Location
- Cul-De-Sac, Irregular Lot, Level, Back Yard, Landscaped
- Pets
- Yes
- Roof
- Composition Shingles, Composition
- Water and Sewer
- Public, Irrigation Connected
- Fee
- Unavailable
MLS and other Information regarding properties for sale as shown in Theo have been obtained from various sources such as sellers, public records, agents and other third parties. This information may relate to the condition of the property, permitted or unpermitted uses, zoning, square footage, lot size/acreage or other matters affecting value or desirability. Unless otherwise indicated in writing, neither brokers, agents nor Theo have verified, or will verify, such information. If any such information is important to buyer in determining whether to buy, the price to pay or intended use of the property, buyer is urged to conduct their own investigation with qualified professionals, satisfy themselves with respect to that information, and to rely solely on the results of that investigation.
School data provided by GreatSchools. School service boundaries are intended to be used as reference only. To verify enrollment eligibility for a property, contact the school directly.