

$1,749,000
2,055
SQ FT
$851
SQ/FT
3681 Mace Court
@ Mace Drive - 4 - Alum Rock, San Jose

- 3 Bed
- 3 Bath
- 6 Park
- 2,055 sqft
- San Jose
-

-
Sat Aug 15, 2:00 pm - 4:00 pm
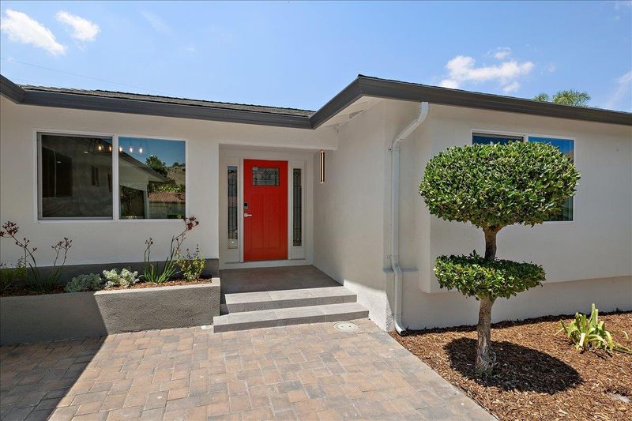
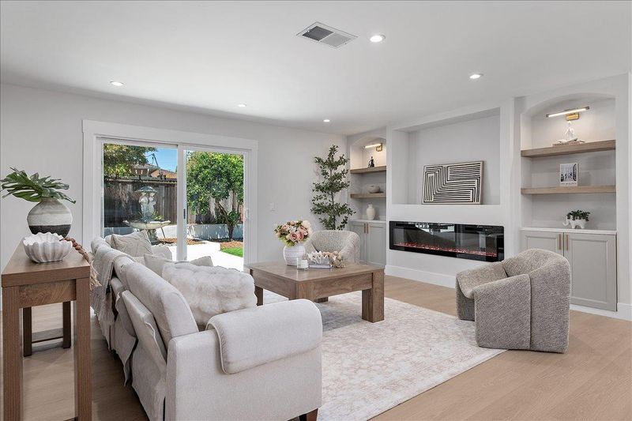
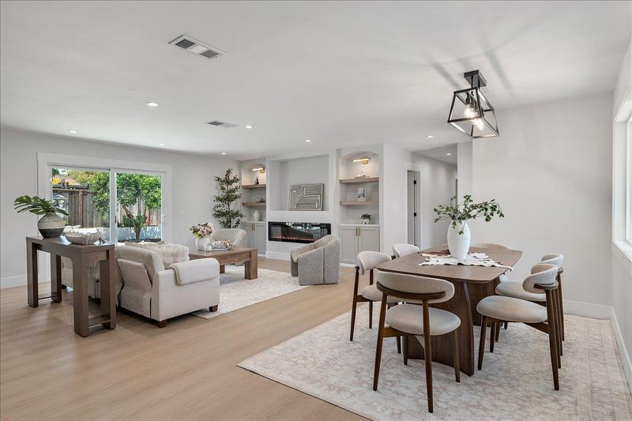
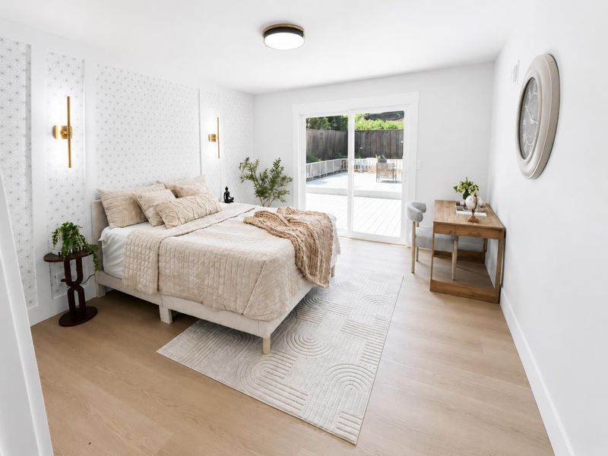
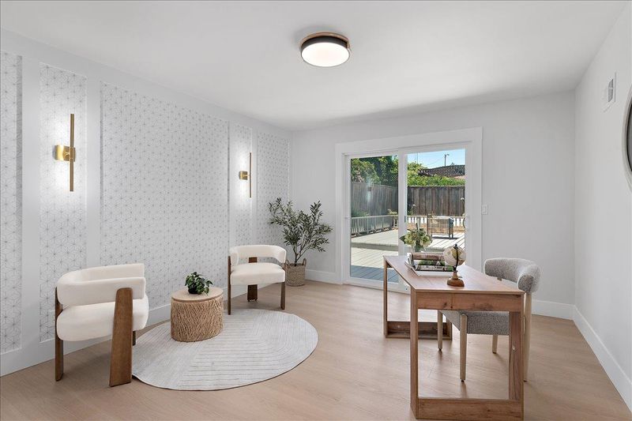
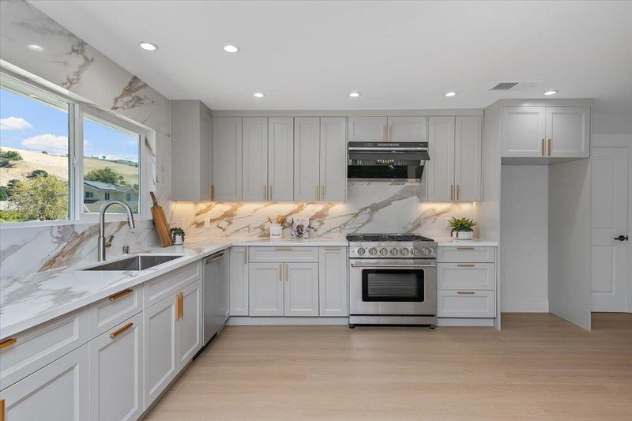
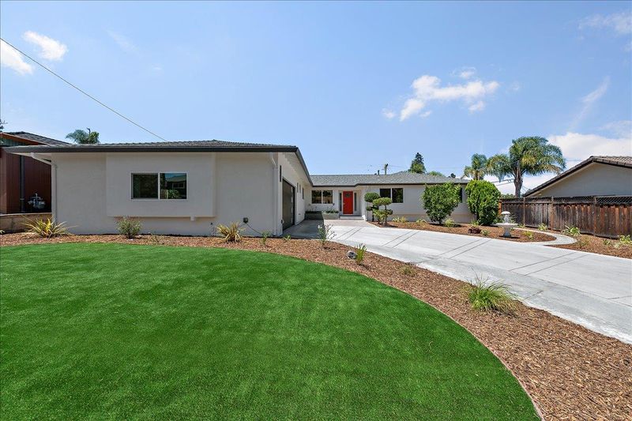
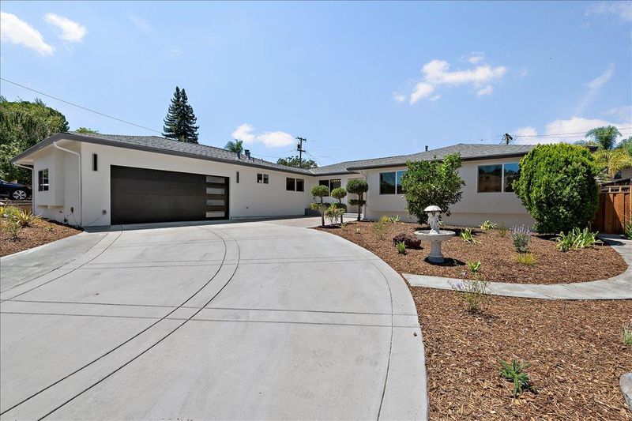
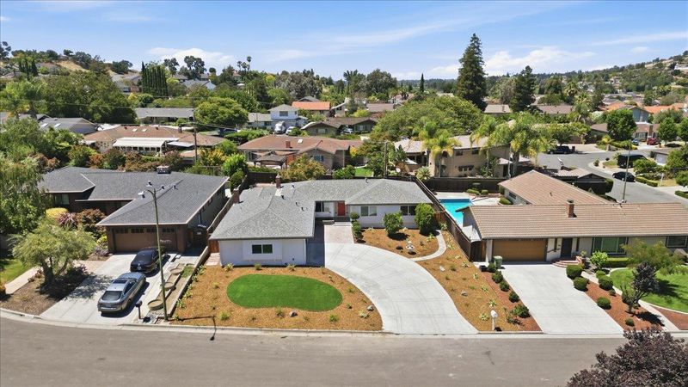
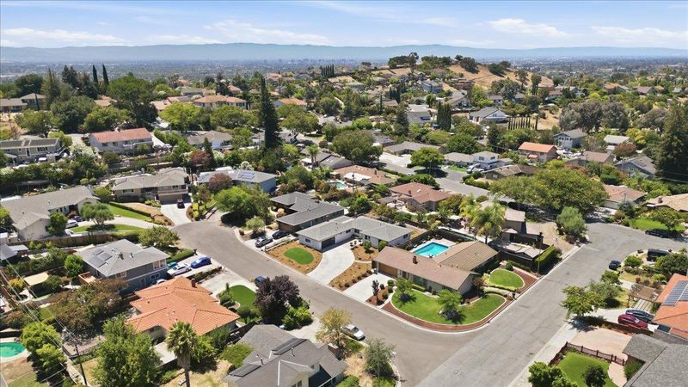
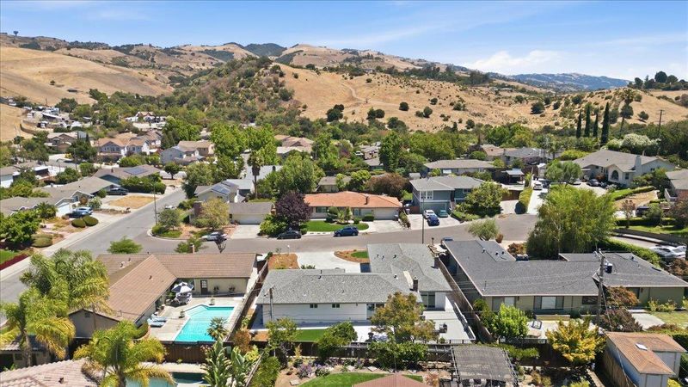
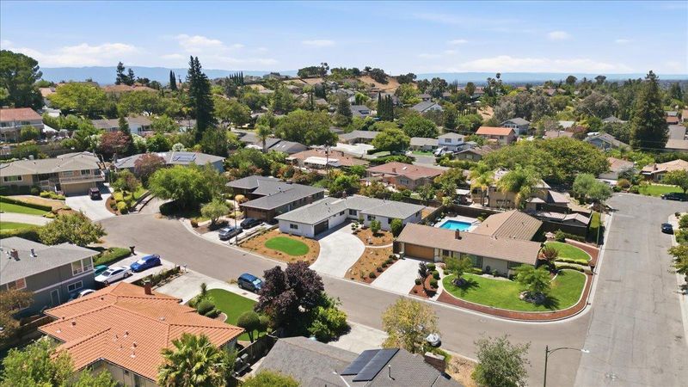
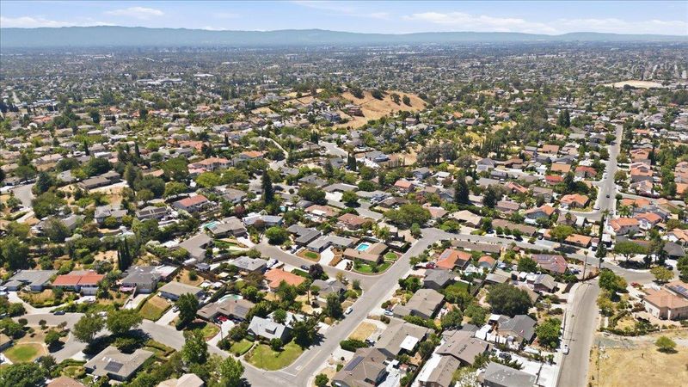
Turnkey East Foothills home on a peaceful cul-de-sac with hillside views. 3 bedrooms + flex room, 3 renovated baths, designer kitchen, new HVAC, EV charging, permitted remodeling, contractor certification & seller warranty. Explore 3681mace.com
-
Sun Aug 16, 2:00 pm - 4:00 pm
Turnkey East Foothills home on a peaceful cul-de-sac with hillside views. 3 bedrooms + flex room, 3 renovated baths, designer kitchen, new HVAC, EV charging, permitted remodeling, contractor certification & seller warranty. Explore 3681mace.com
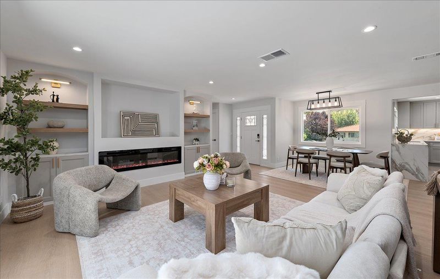
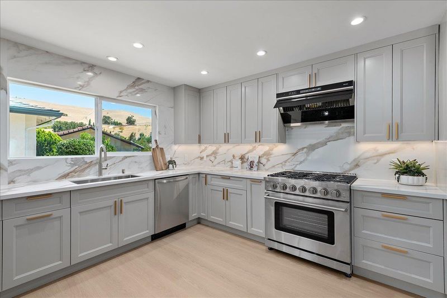
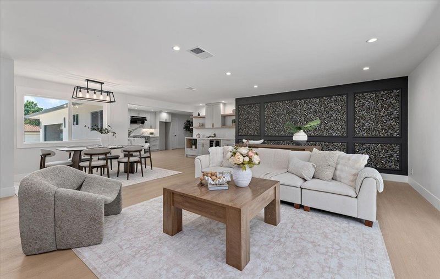
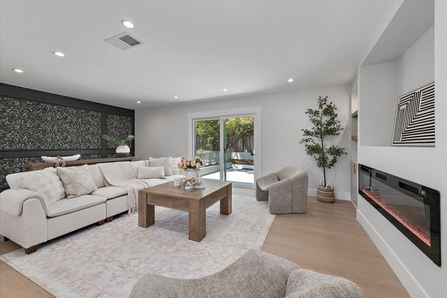
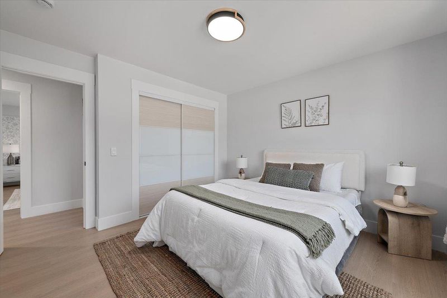
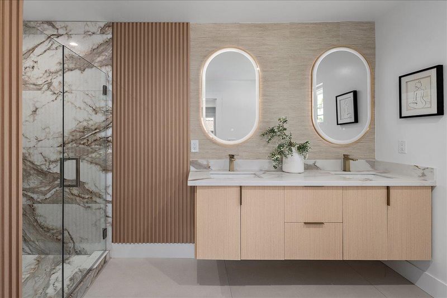
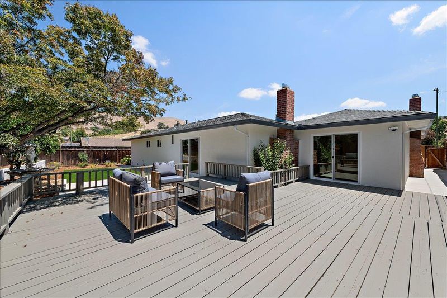
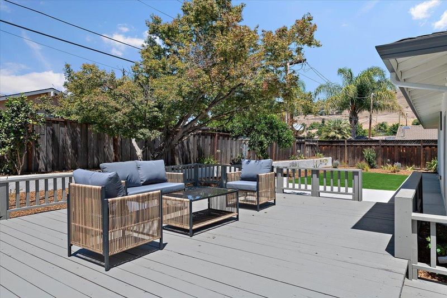
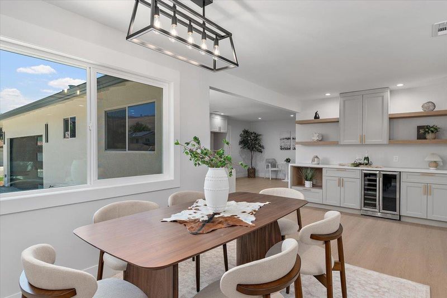
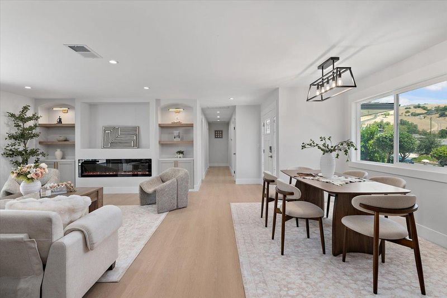
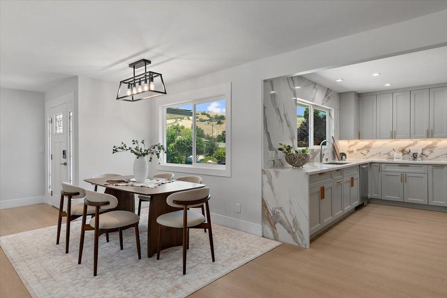
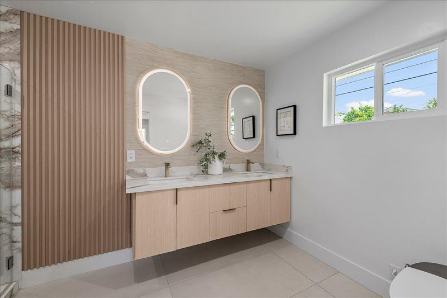
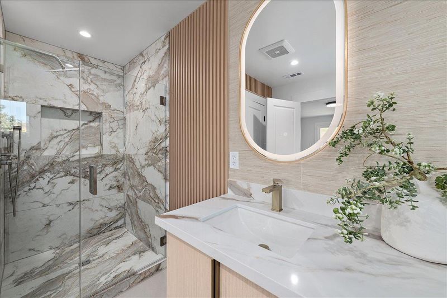
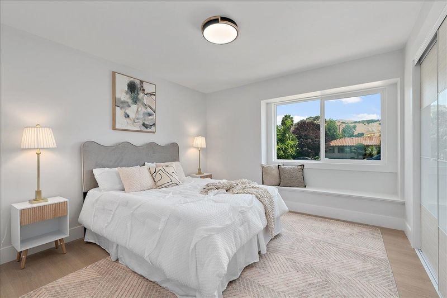
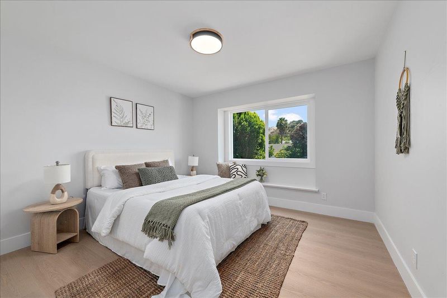
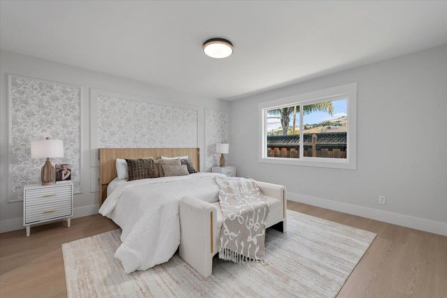
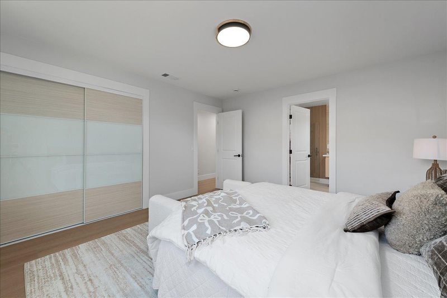
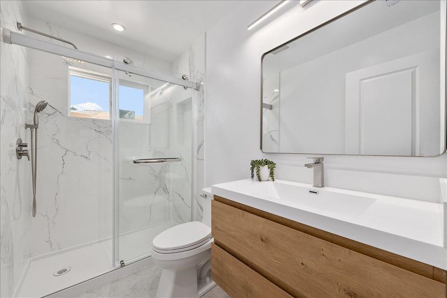
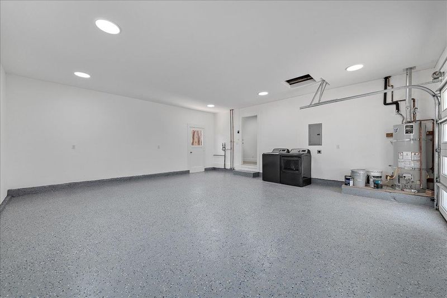
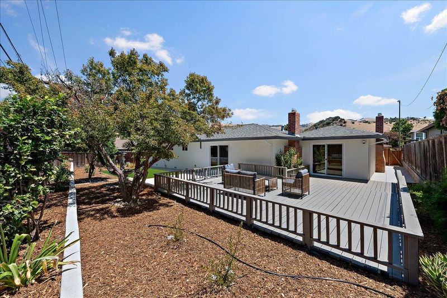
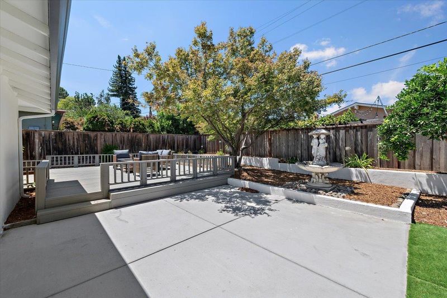
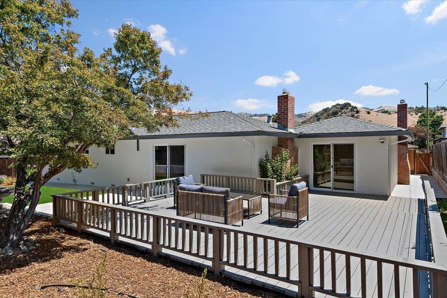
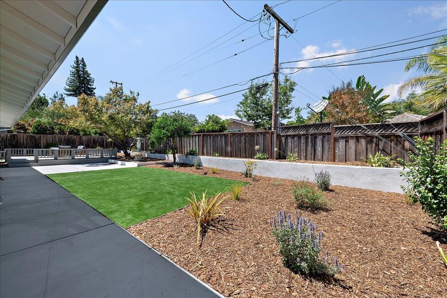
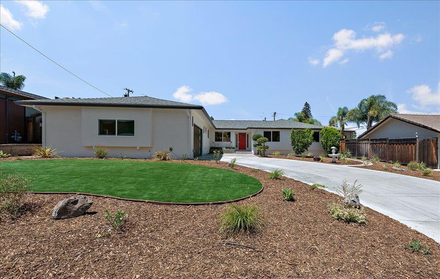
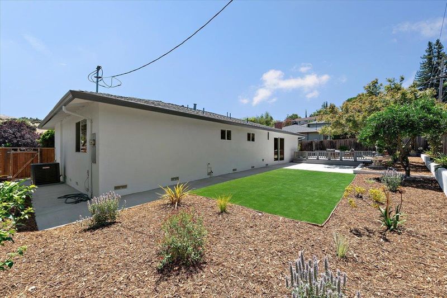
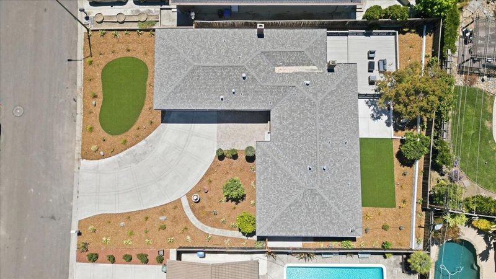
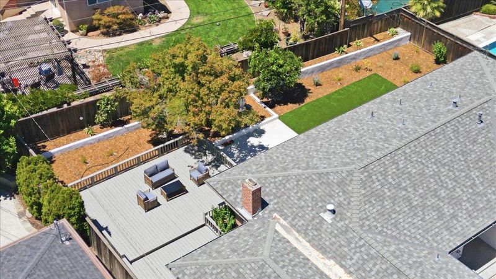
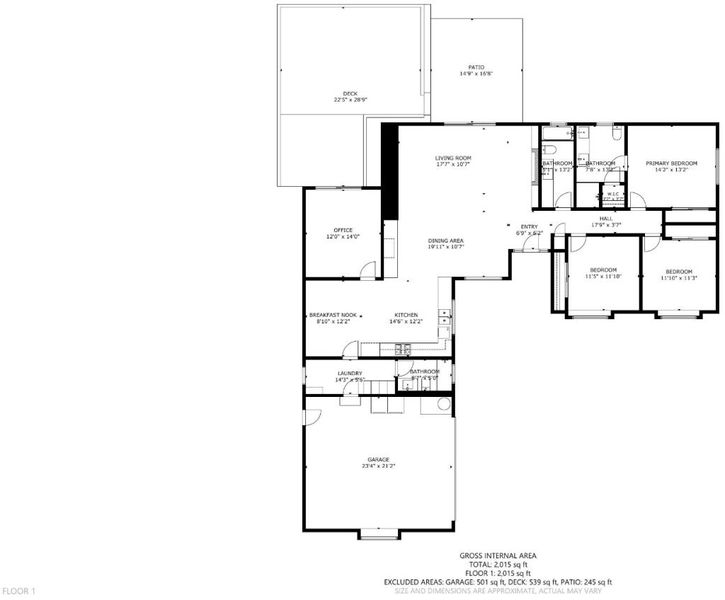
Beautifully renovated single-story East Foothills home tucked into a peaceful cul-de-sac, offering ~2,055 SF with 3 BD, versatile flex room/home office, 3 full BA, and ~9,040 SF lot. Bright, open living spaces feature wide-plank flooring, recessed lighting, natural light, and a sleek linear fireplace. Designer kitchen showcases custom European cabinetry, quartz countertops, full-height backsplash, professional-style appliances, smart range hood, and beverage center with wine refrigerator. Spacious primary suite offers dual floating vanities, designer tile, oversized walk-in shower, and bidet. Improvements include new central heat/AC, dual-pane windows, upgraded attic insulation, smart-home features, custom closets, dedicated laundry, and attached 2-car garage with epoxy flooring, new garage door, and Level 2 EV charging. Outdoor spaces feature refreshed landscaping, drip irrigation, artificial turf, refinished deck, patio, mature shade tree, and fruit tree. Renovated with Confidence: Documentation includes permit records, inspections, Contractor Certification of Completed Improvements, and Sellers Limited Workmanship Warranty. An exceptional blend of design, extensive improvements, versatile flex space for office, guests, fitness, or more, and effortless move-in-ready comfort.

- Days on Market
- 1 day
- Current Status
- Active
- Original Price
- $1,749,000
- List Price
- $1,749,000
- On Market Date
- Aug 13, 2026
- Property Type
- Single Family Home
- Area
- 4 - Alum Rock
- Zip Code
- 95127
- MLS ID
- ML82056241
- APN
- 612-47-032
- Year Built
- 1961
- Stories in Building
- 1
- Possession
- Unavailable
- Data Source
- MLSL
- Origin MLS System
- MLSListings, Inc.
B. Roberto Cruz Leadership Academy
Charter 9-12
Students: 270 Distance: 0.4mi
Heart Academy
Private K-12 Religious, Coed
Students: 21 Distance: 0.6mi
Robert Sanders Elementary School
Public K-5 Elementary
Students: 419 Distance: 0.8mi
Mount Pleasant Elementary School
Public K-5 Elementary
Students: 293 Distance: 0.8mi
Horace Cureton Elementary School
Public K-5 Elementary
Students: 385 Distance: 0.9mi
Latino College Preparatory Academy
Charter 9-12 Secondary
Students: 410 Distance: 0.9mi
- Bed
- 3
- Bath
- 3
- Bidet, Double Sinks, Full on Ground Floor, Primary - Stall Shower(s), Shower over Tub - 1, Tile, Updated Bath
- Parking
- 6
- Attached Garage, Electric Car Hookup, Gate / Door Opener, Off-Street Parking
- SQ FT
- 2,055
- SQ FT Source
- Unavailable
- Lot SQ FT
- 9,040.0
- Lot Acres
- 0.20753 Acres
- Kitchen
- Cooktop - Gas, Countertop - Quartz, Dishwasher, Exhaust Fan, Freezer, Garbage Disposal, Hood Over Range, Ice Maker, Microwave, Oven Range - Built-In, Gas, Pantry, Wine Refrigerator
- Cooling
- Central AC
- Dining Room
- Dining Area in Living Room
- Disclosures
- Fire Zone, Lead Base Disclosure, Natural Hazard Disclosure, NHDS Report
- Family Room
- Kitchen / Family Room Combo
- Flooring
- Laminate, Tile
- Foundation
- Raised, Sealed Crawlspace
- Fire Place
- Insert, Living Room
- Heating
- Central Forced Air
- Laundry
- Electricity Hookup (220V), In Garage, Washer / Dryer
- Views
- Hills
- Architectural Style
- Ranch
- Fee
- Unavailable
MLS and other Information regarding properties for sale as shown in Theo have been obtained from various sources such as sellers, public records, agents and other third parties. This information may relate to the condition of the property, permitted or unpermitted uses, zoning, square footage, lot size/acreage or other matters affecting value or desirability. Unless otherwise indicated in writing, neither brokers, agents nor Theo have verified, or will verify, such information. If any such information is important to buyer in determining whether to buy, the price to pay or intended use of the property, buyer is urged to conduct their own investigation with qualified professionals, satisfy themselves with respect to that information, and to rely solely on the results of that investigation.
School data provided by GreatSchools. School service boundaries are intended to be used as reference only. To verify enrollment eligibility for a property, contact the school directly.