





$2,695,000
2,702
SQ FT
$997
SQ/FT
773 La Salle Way
@ Riverpark Blvd - Napa

- 3 Bed
- 3 (2/1) Bath
- 2 Park
- 2,702 sqft
- Napa
-

-
Sun Jun 7, 1:00 pm - 3:00 pm
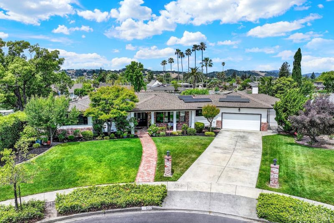
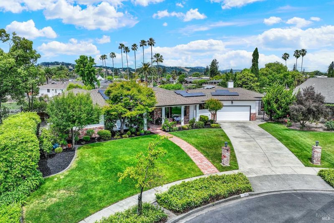
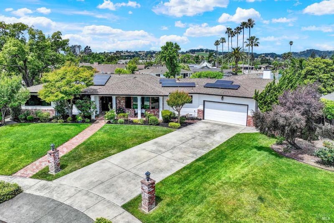
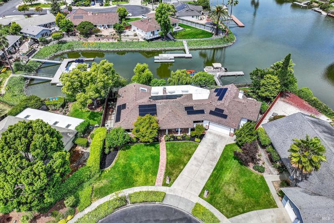
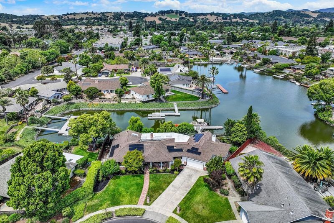
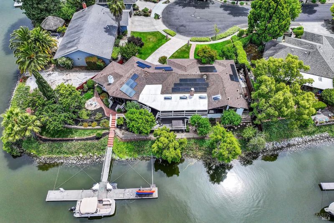
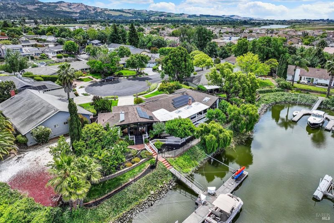
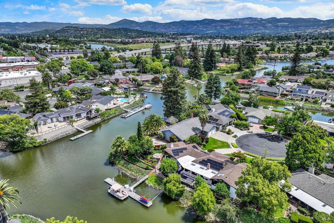
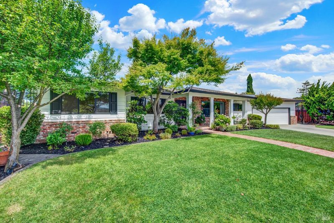
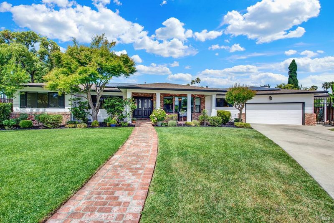
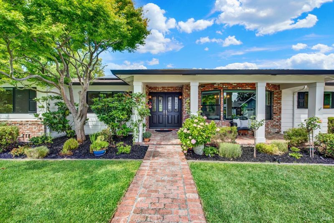
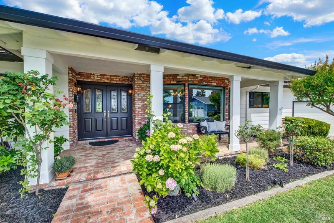
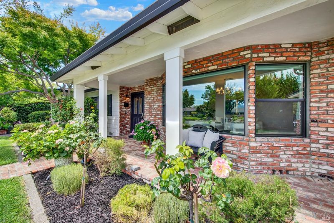
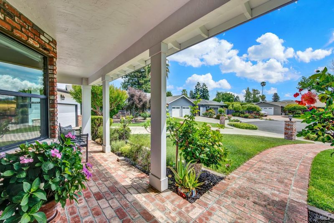
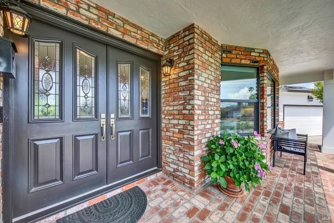
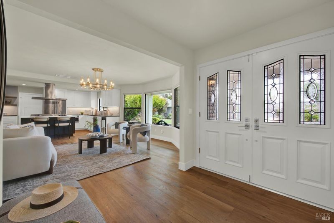
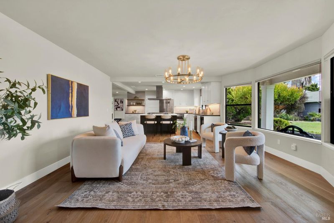
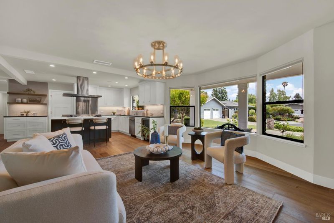
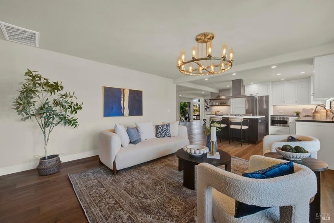
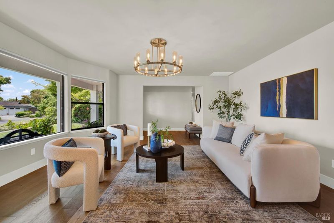
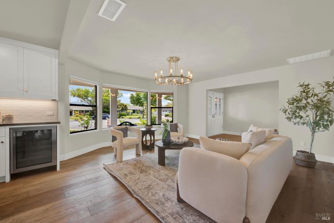
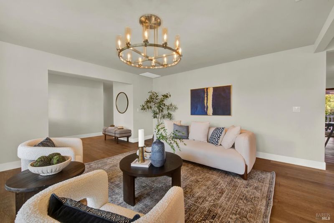
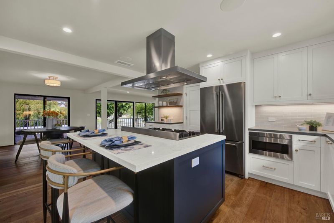
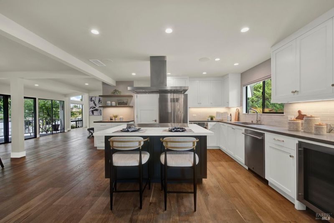
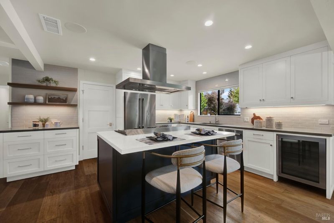
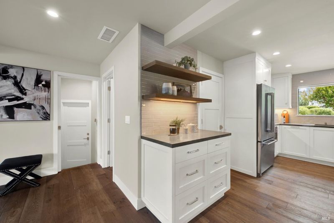
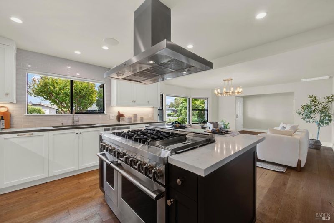
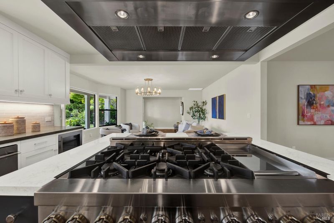
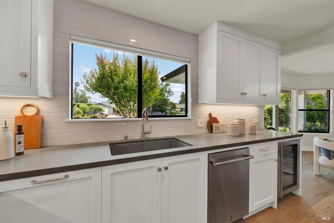
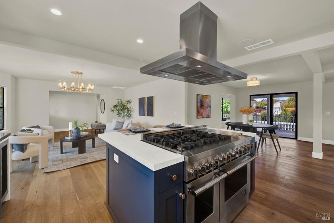
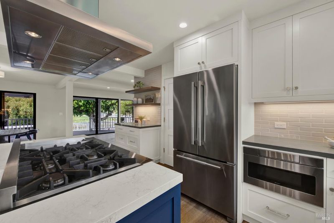
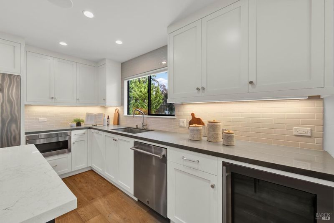
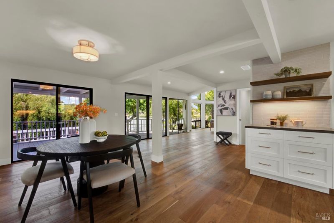
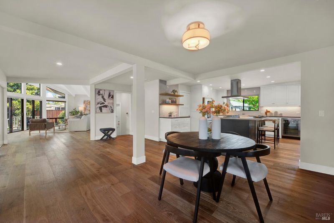
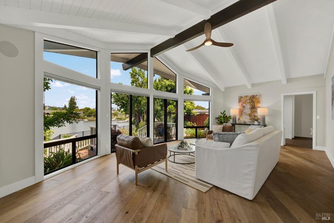
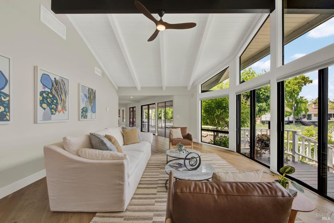
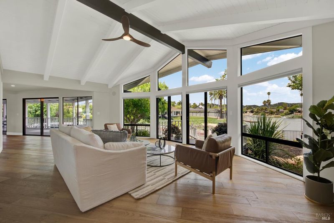
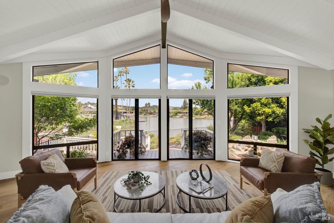
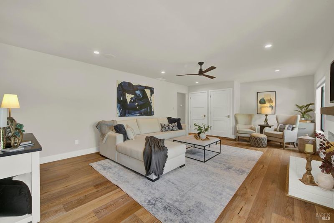
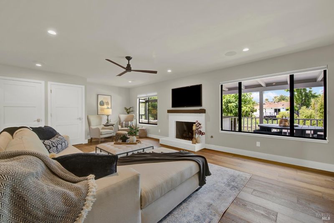
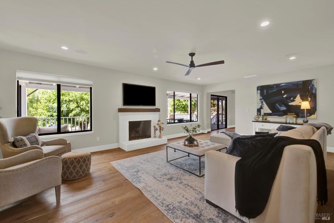
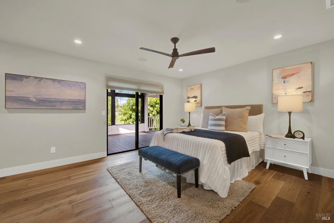
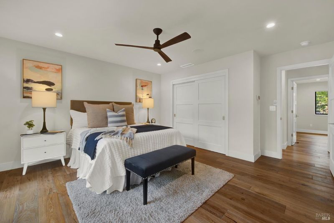
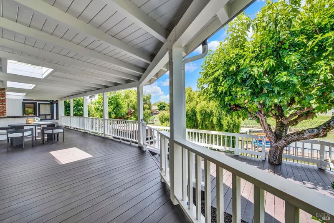
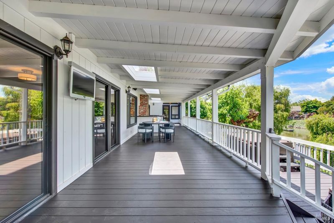
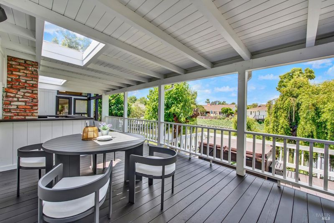
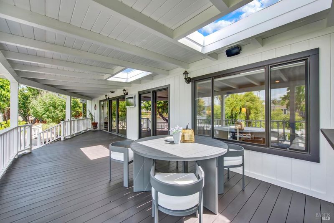
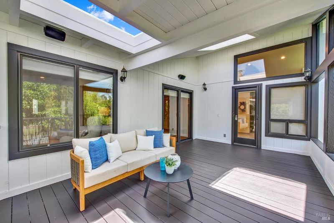
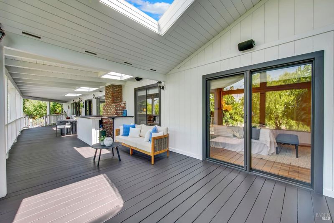
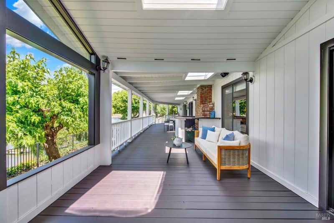
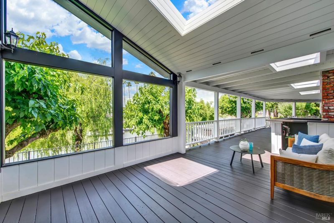
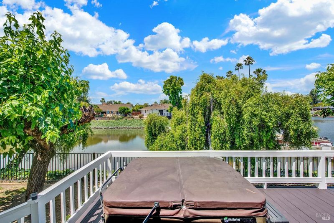
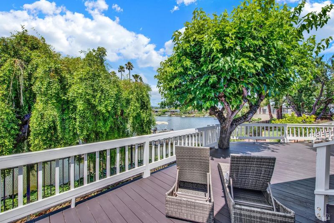
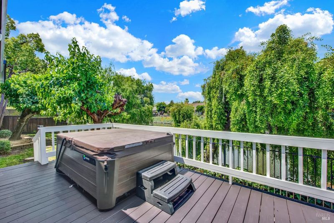
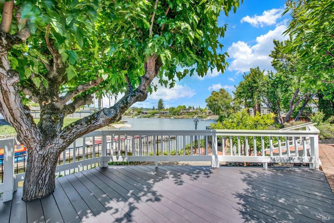
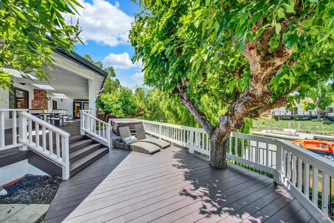
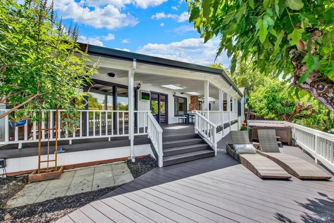
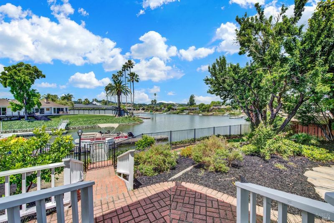
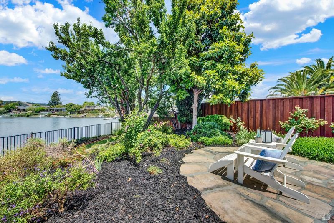
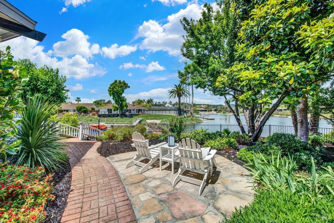
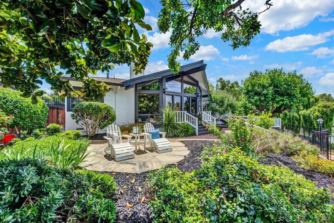
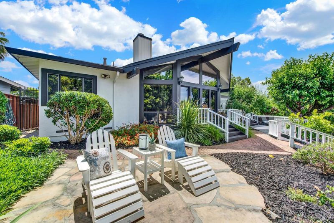
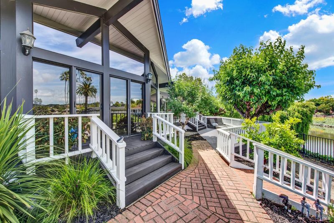
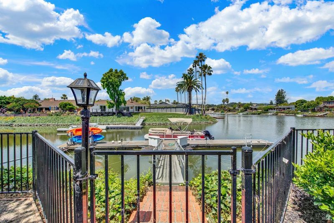
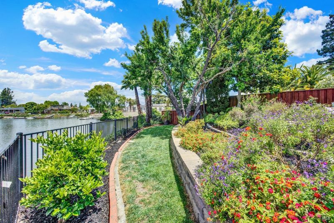
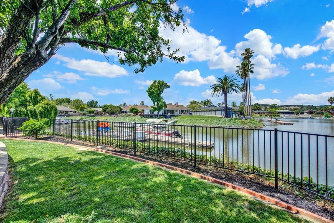
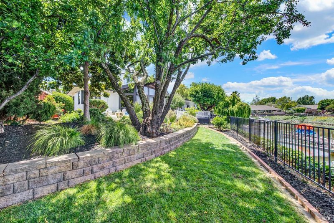
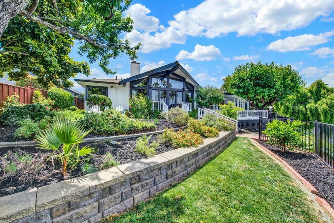
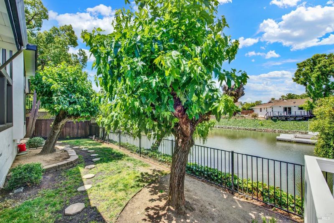
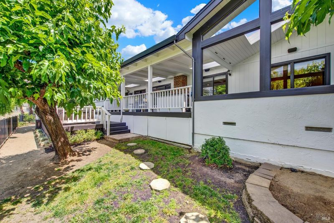
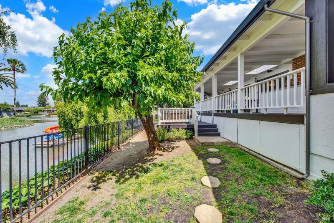
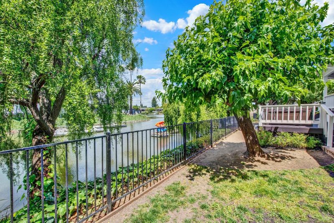
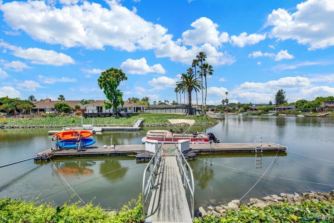
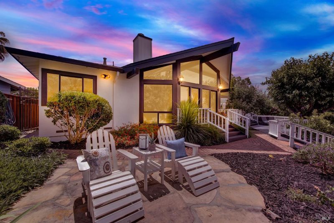
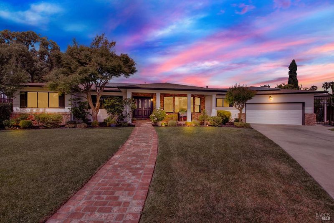
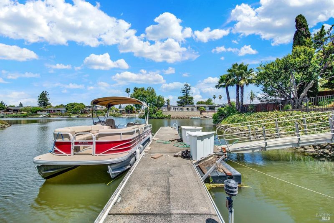
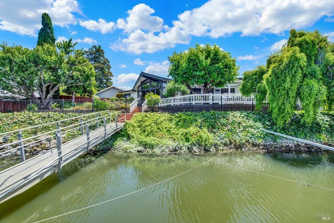
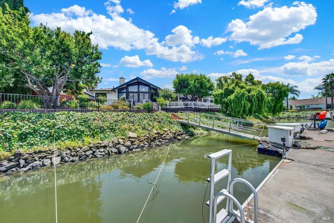
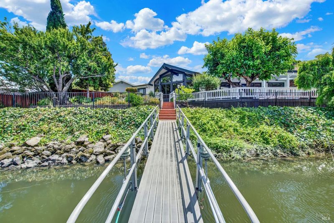
Hosted by Maricris Wilson 707-337-5941 A rare Napa waterfront retreat, 773 LaSalle Way is the kind of home that immediately draws you in. Beautifully updated and thoughtfully designed for single-story living, this home pairs everyday comfort with the lifestyle buyers dream about: sunsets over the water, boating from your own backyard, and effortless indoor-outdoor entertaining. The updated kitchen sits at the heart of the home, featuring quartz countertops, stainless steel appliances, a built-in gas range, coffee bar area, walk-in pantry, and beautiful views toward the water. Across the back of the home, expansive windows frame the sunset views from the formal living room, kitchen, family room, and primary bedroom, filling the main living spaces with natural light and a strong connection to the setting. Vaulted ceilings, a fireplace with gas starter, and multiple sliding doors create an easy flow to the covered deck. Outside, the backyard meets the water along the full width of the property and is designed for relaxing, gathering, and entertaining with a built-in bar, TV above the bar, hot tub, fire pit, and sweeping views over the water. With a 60-foot private dock.
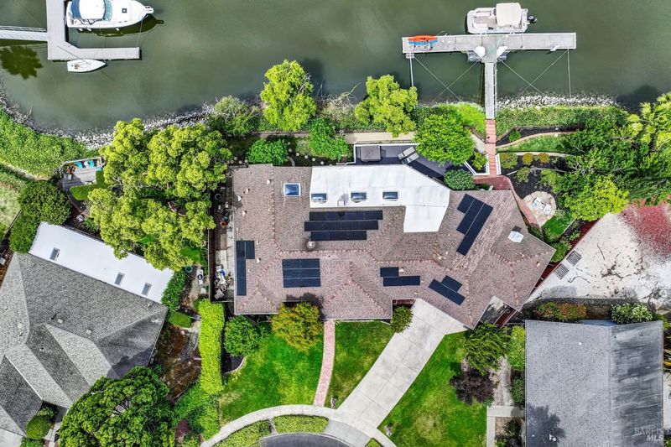
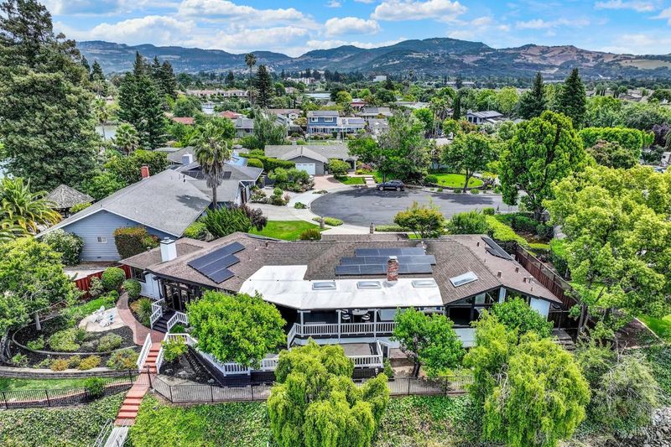
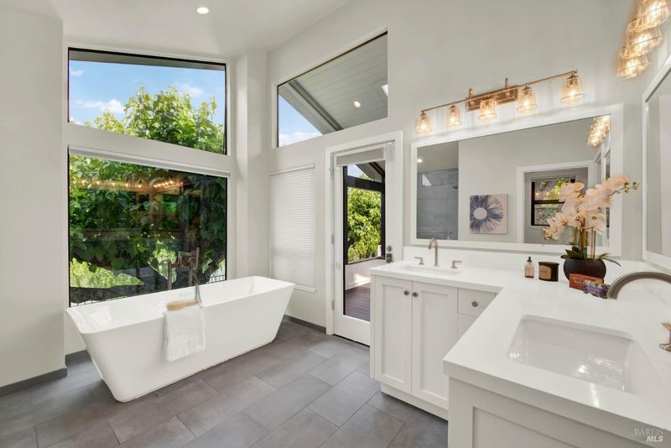
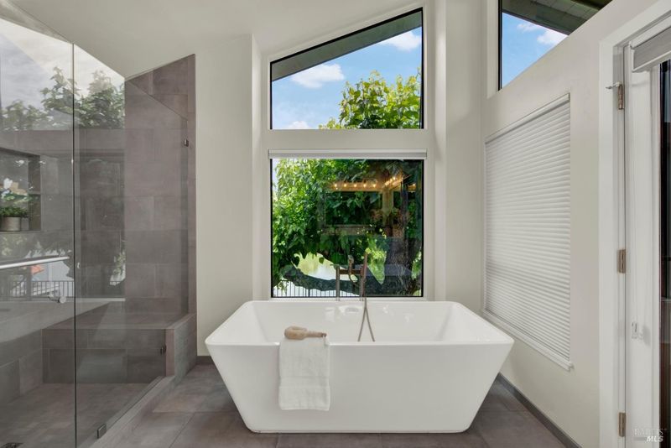
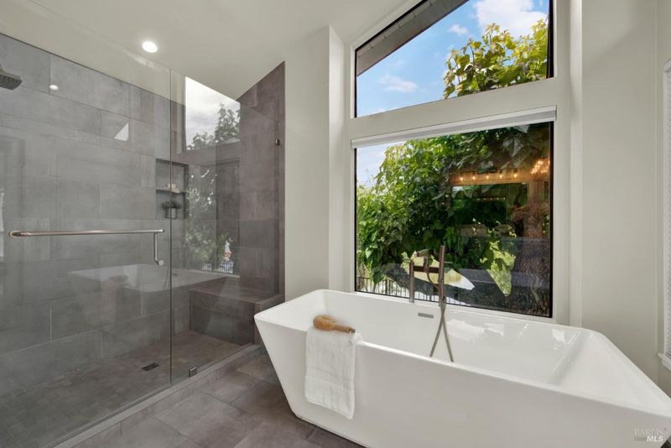
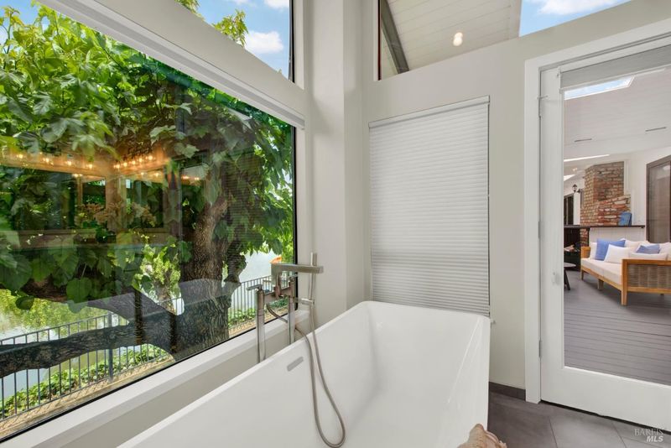
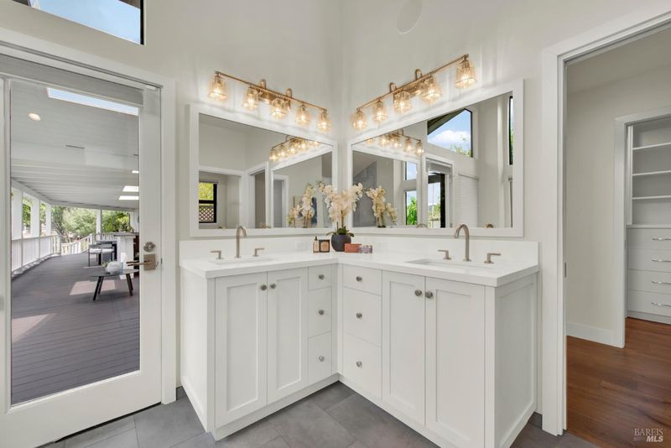
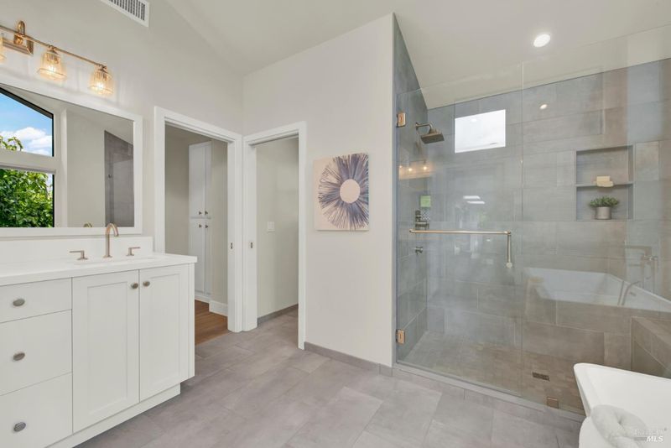
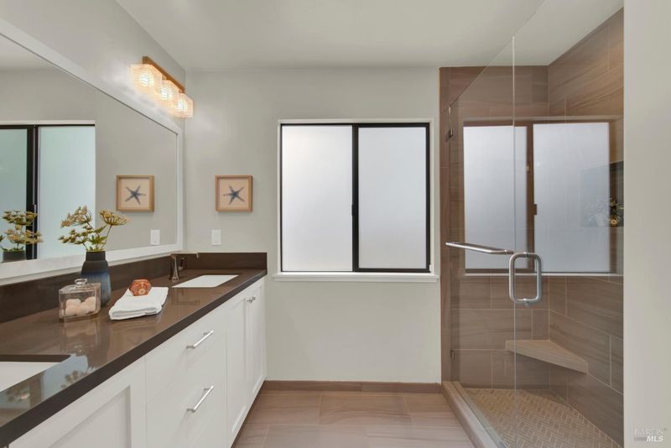
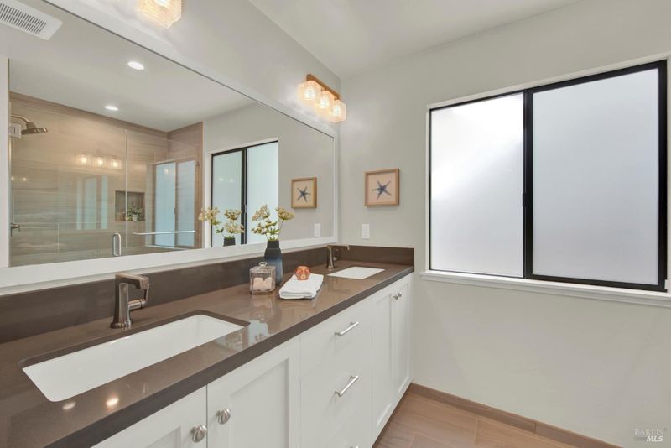
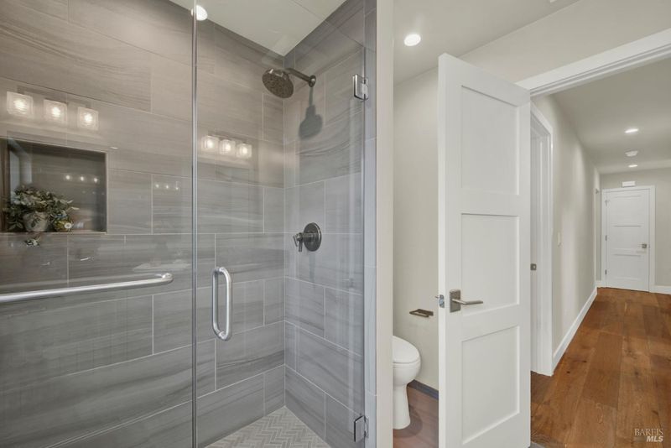
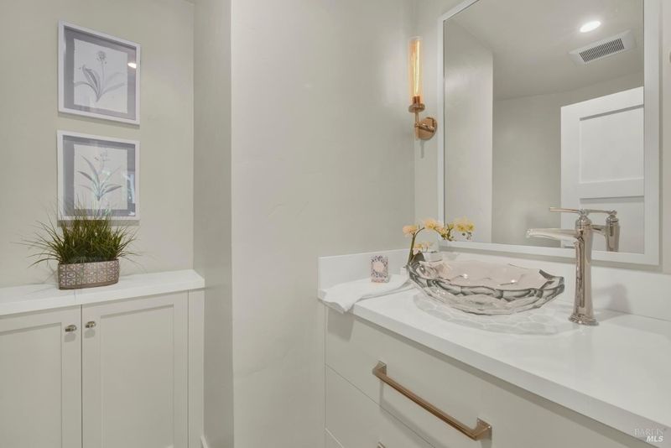
A rare Napa waterfront retreat, 773 LaSalle Way is the kind of home that immediately draws you in. Beautifully updated and thoughtfully designed for single-story living, this home pairs everyday comfort with the lifestyle buyers dream about: sunsets over the water, boating from your own backyard, and effortless indoor-outdoor entertaining. The updated kitchen sits at the heart of the home, featuring quartz countertops, stainless steel appliances, a built-in gas range, coffee bar area, walk-in pantry, and beautiful views toward the water. Across the back of the home, expansive windows frame the sunset views from the formal living room, kitchen, family room, and primary bedroom, filling the main living spaces with natural light and a strong connection to the setting. Vaulted ceilings, a fireplace with gas starter, and multiple sliding doors create an easy flow to the covered deck. Outside, the backyard meets the water along the full width of the property and is designed for relaxing, gathering, and entertaining with a built-in bar, TV above the bar, hot tub, fire pit, and sweeping views over the water. With a 60-foot private dock and direct access to navigable waterways, you can boat to the San Francisco Bay or into downtown Napa, where you can dock at the community dock and enjoy world-class restaurants, tasting rooms, wineries, and Napa Valley charm. The family room includes a fireplace, while the luxurious primary suite offers beautiful water views, a soaking tub, and a large walk-in shower. A stylish powder room adds convenience for guests. Additional highlights include solar with battery backup and easy access to Highway 29 for trips to the airport, the Bay Area, or San Francisco. Waterfront, sunsets, boating, single-level living, and a beautifully updated home in one of Napa's most special settings this is a lifestyle property buyers will want to experience in person.

- Days on Market
- 4 days
- Current Status
- Active
- Original Price
- $2,695,000
- List Price
- $2,695,000
- On Market Date
- May 27, 2026
- Property Type
- Single Family Residence
- Area
- Napa
- Zip Code
- 94559
- MLS ID
- 326046163
- APN
- 043-122-036-000
- Year Built
- 1969
- Stories in Building
- Unavailable
- Possession
- Close Of Escrow
- Data Source
- BAREIS
- Origin MLS System
Shearer Charter School
Public K-5 Elementary
Students: 480 Distance: 0.8mi
Snow Elementary School
Public K-5 Elementary
Students: 394 Distance: 0.8mi
River Charter School
Charter 6-8 Middle
Students: 390 Distance: 0.9mi
Harvest Middle School
Public 6-8 Middle
Students: 799 Distance: 0.9mi
Napa Christian Campus of Education School
Private K-12 Combined Elementary And Secondary, Religious, Coed
Students: 126 Distance: 0.9mi
Calvary Christian Academy
Private PK-12 Combined Elementary And Secondary, Religious, Coed
Students: NA Distance: 1.3mi
- Bed
- 3
- Bath
- 3 (2/1)
- Double Sinks, Shower Stall(s), Soaking Tub
- Parking
- 2
- Attached
- SQ FT
- 2,702
- SQ FT Source
- Assessor Auto-Fill
- Lot SQ FT
- 18,016.0
- Lot Acres
- 0.4136 Acres
- Kitchen
- Breakfast Area, Island, Pantry Closet, Quartz Counter
- Cooling
- Central
- Dining Room
- Formal Area
- Exterior Details
- Fire Pit
- Living Room
- Cathedral/Vaulted, Deck Attached
- Flooring
- Tile, Wood
- Fire Place
- Family Room
- Heating
- Central
- Laundry
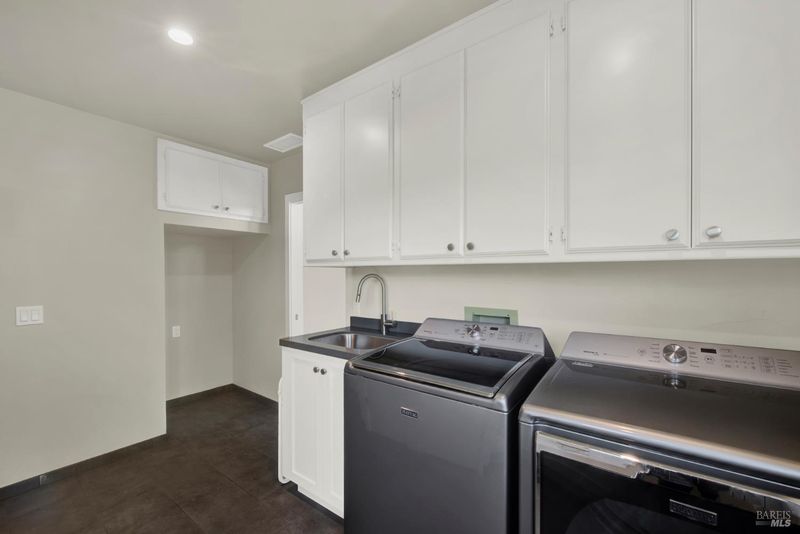
- Dryer Included, Washer Included
- Main Level
- Bedroom(s), Dining Room, Family Room, Full Bath(s), Garage, Kitchen, Living Room, Primary Bedroom, Partial Bath(s), Street Entrance
- Views
- Water
- Possession
- Close Of Escrow
- Basement
- None
- Architectural Style
- Ranch
- Fee
- $0
MLS and other Information regarding properties for sale as shown in Theo have been obtained from various sources such as sellers, public records, agents and other third parties. This information may relate to the condition of the property, permitted or unpermitted uses, zoning, square footage, lot size/acreage or other matters affecting value or desirability. Unless otherwise indicated in writing, neither brokers, agents nor Theo have verified, or will verify, such information. If any such information is important to buyer in determining whether to buy, the price to pay or intended use of the property, buyer is urged to conduct their own investigation with qualified professionals, satisfy themselves with respect to that information, and to rely solely on the results of that investigation.
School data provided by GreatSchools. School service boundaries are intended to be used as reference only. To verify enrollment eligibility for a property, contact the school directly.