

$1,848,888
1,659
SQ FT
$1,114
SQ/FT
931 Hamilton Avenue
@ Jacklin Rd/ Hamilton Ave - 6 - Milpitas, Milpitas

- 3 Bed
- 2 Bath
- 2 Park
- 1,659 sqft
- MILPITAS
-

-
Sun May 31, 1:00 pm - 4:00 pm
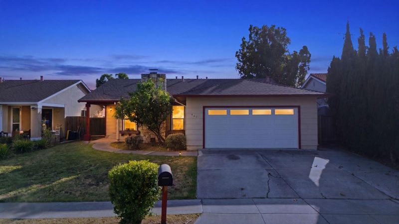
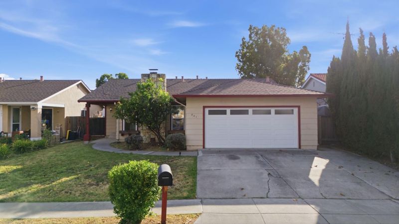
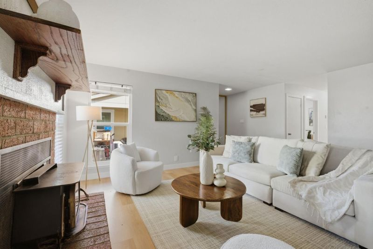
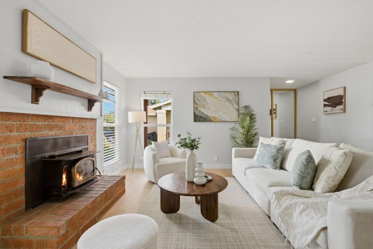
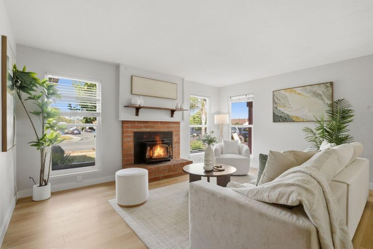
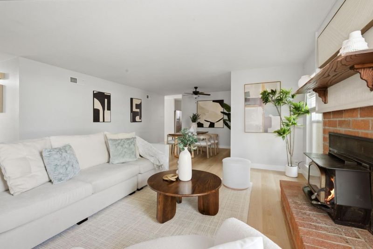
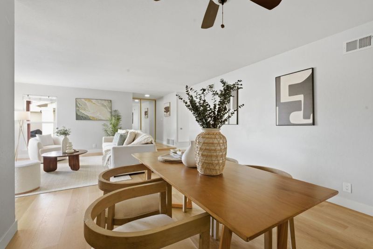
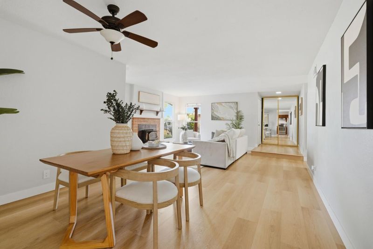
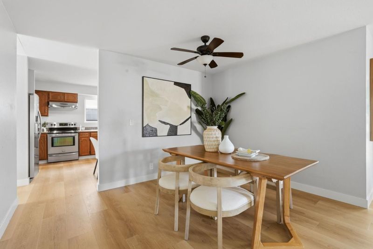
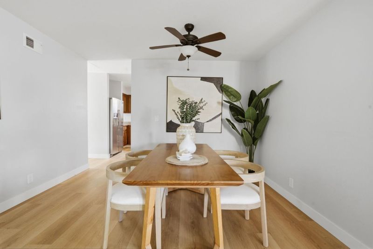
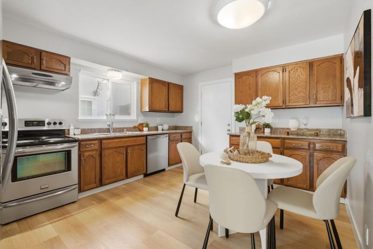
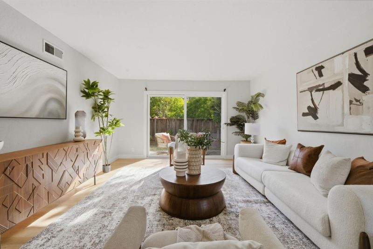
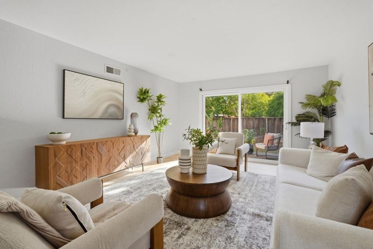
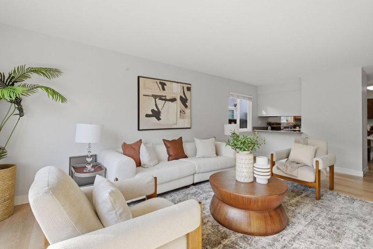
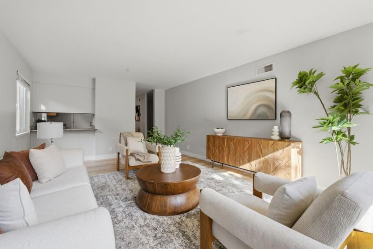
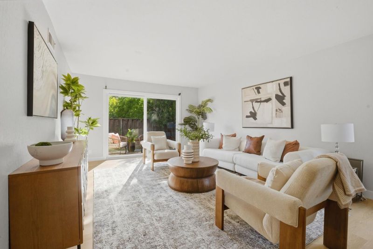
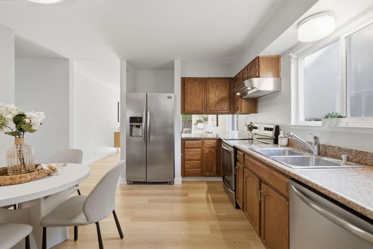
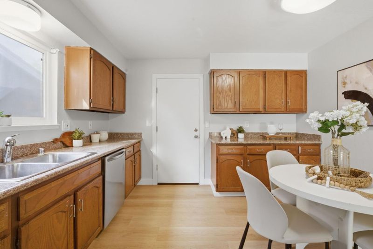
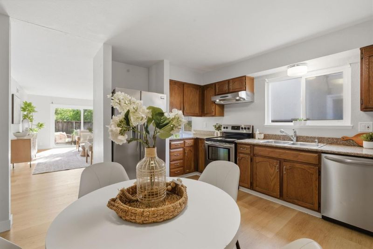
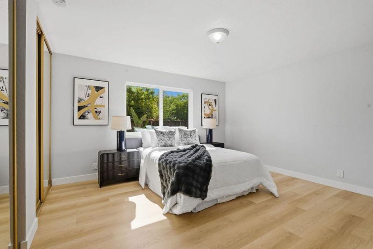
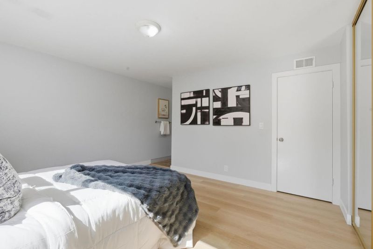
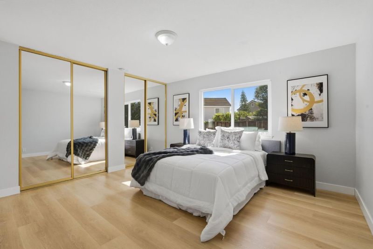
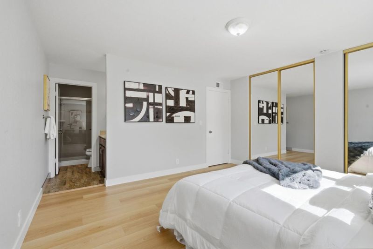
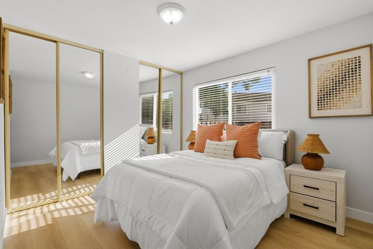
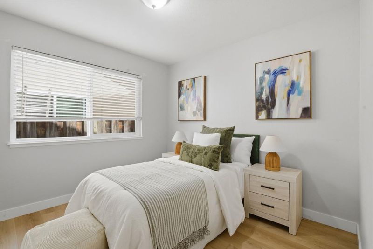
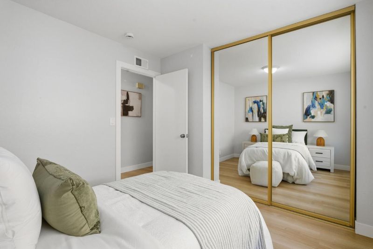
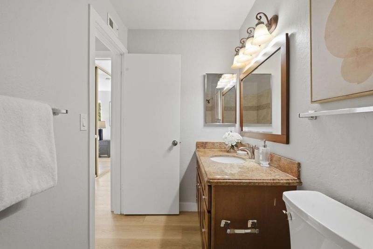
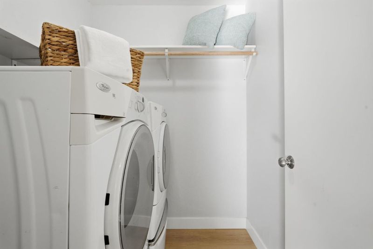
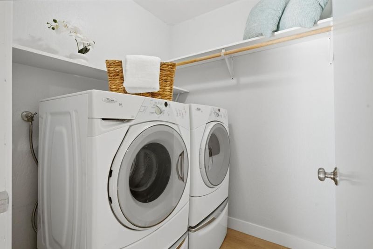
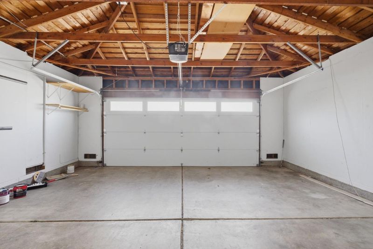
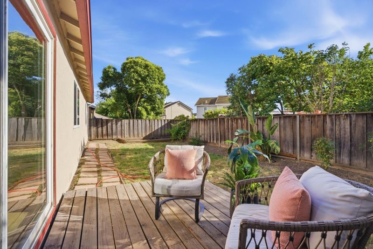
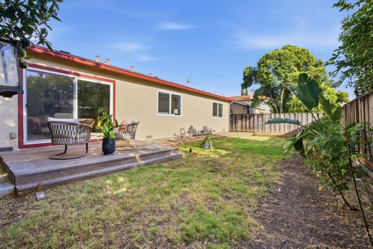
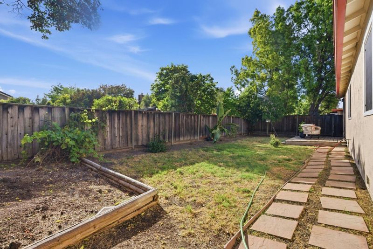
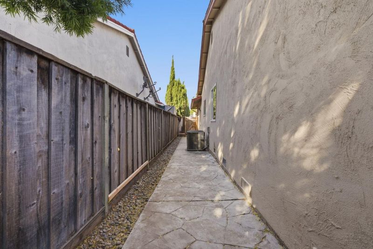
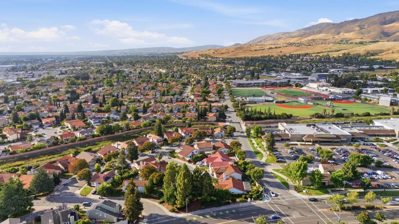
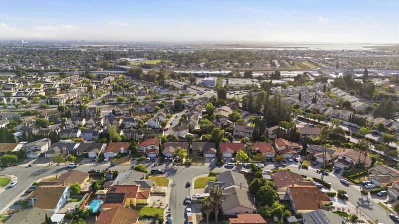
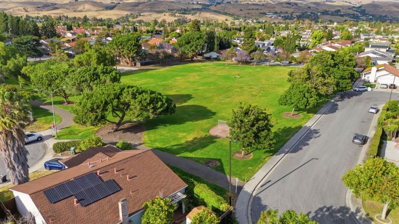
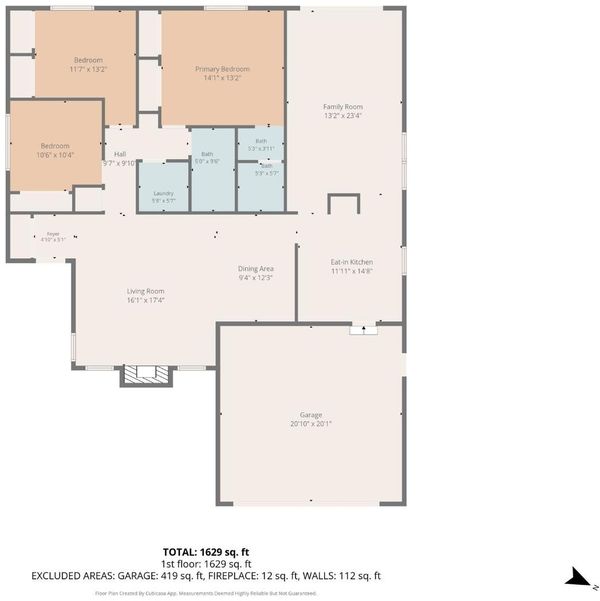
Welcome to 931 Hamilton Ave, a beautifully maintained 3 bed, 2 bath single family home in one of Milpitas' most desirable neighborhoods. Spanning 1,659 sqft, this move in ready residence features laminate floors throughout, central heating and cooling, a well appointed kitchen with modern appliances, in-unit Washer/dryer, and an attached 2-car garage with plenty of storage space. The thoughtful floor plan offers generous living and dining areas, making it easy to host family and friends. Step outside to a private backyard retreat, perfect for weekend barbecues, gardening, or simply unwinding after a long day. Everyday conveniences are right at your doorstep, walk to Strickroth Park, Hidden Lake Park or Foothill Square Shopping Center for errands and dining. For commuters, the location is unbeatable: quick access to Hwys 680 & 880 and the Great Mall, Milpitas BART Station just minutes away puts the entire Bay Area within easy reach. Top-rated schools round out this exceptional offering: Curtner Elementary, Thomas Russell Middle, and Milpitas High School are all within a mile, making this an ideal home for families.

- Days on Market
- 4 days
- Current Status
- Active
- Original Price
- $1,848,888
- List Price
- $1,848,888
- On Market Date
- May 27, 2026
- Property Type
- Single Family Home
- Area
- 6 - Milpitas
- Zip Code
- 95035
- MLS ID
- ML82045807
- APN
- 028-18-006
- Year Built
- 1978
- Stories in Building
- 1
- Possession
- COE
- Data Source
- MLSL
- Origin MLS System
- MLSListings, Inc.
Milpitas High School
Public 9-12 Secondary, Coed
Students: 3177 Distance: 0.5mi
Curtner Elementary School
Public K-6 Elementary
Students: 730 Distance: 0.6mi
Lang Learning Center
Private 2-12 Religious, Coed
Students: NA Distance: 0.6mi
Marshall Pomeroy Elementary School
Public K-6 Elementary, Coed
Students: 722 Distance: 0.6mi
Thomas Russell Middle School
Public 7-8 Middle
Students: 825 Distance: 0.6mi
Plantation Christian
Private 1-12 Religious, Coed
Students: 24 Distance: 0.7mi
- Bed
- 3
- Bath
- 2
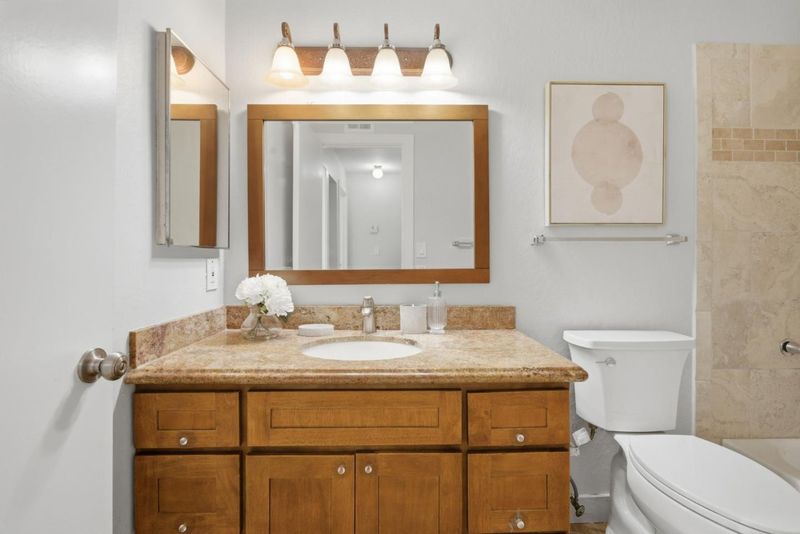
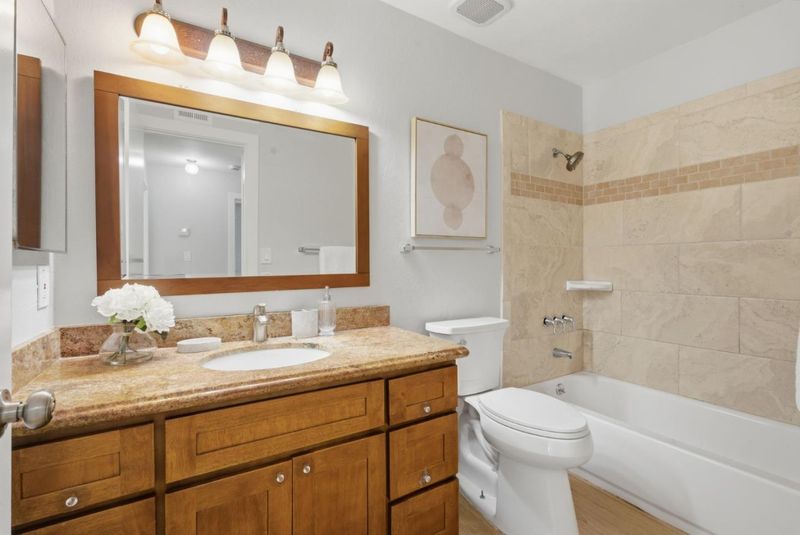
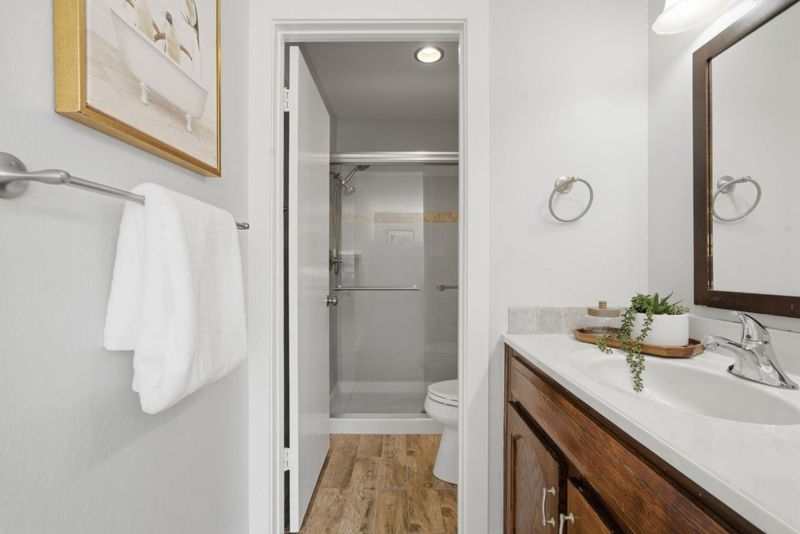
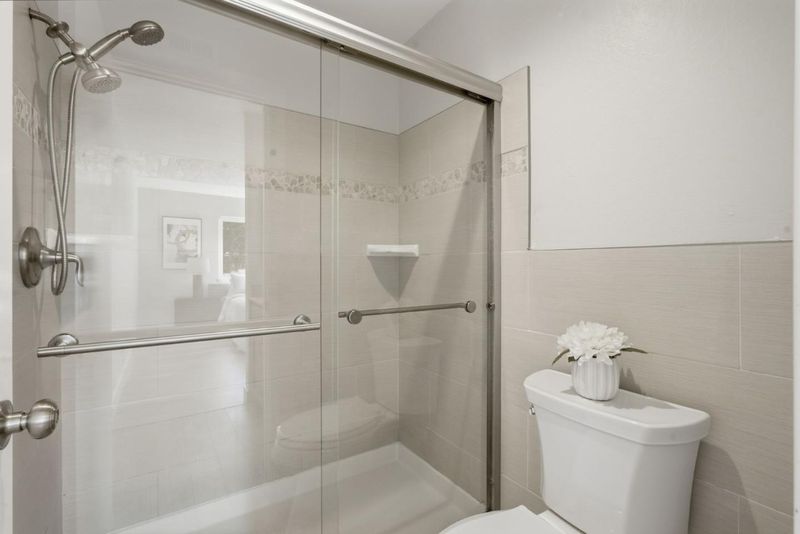
- Shower and Tub, Stall Shower, Tile
- Parking
- 2
- Attached Garage, On Street
- SQ FT
- 1,659
- SQ FT Source
- Unavailable
- Lot SQ FT
- 5,824.0
- Lot Acres
- 0.133701 Acres
- Kitchen
- 220 Volt Outlet, Dishwasher, Garbage Disposal, Hood Over Range, Oven Range - Electric, Refrigerator
- Cooling
- Central AC
- Dining Room
- Dining Area in Family Room
- Disclosures
- Natural Hazard Disclosure
- Family Room
- Separate Family Room
- Foundation
- Crawl Space
- Fire Place
- Wood Burning
- Heating
- Central Forced Air, Fireplace
- Laundry
- In Utility Room, Inside, Washer / Dryer
- Possession
- COE
- Fee
- Unavailable
MLS and other Information regarding properties for sale as shown in Theo have been obtained from various sources such as sellers, public records, agents and other third parties. This information may relate to the condition of the property, permitted or unpermitted uses, zoning, square footage, lot size/acreage or other matters affecting value or desirability. Unless otherwise indicated in writing, neither brokers, agents nor Theo have verified, or will verify, such information. If any such information is important to buyer in determining whether to buy, the price to pay or intended use of the property, buyer is urged to conduct their own investigation with qualified professionals, satisfy themselves with respect to that information, and to rely solely on the results of that investigation.
School data provided by GreatSchools. School service boundaries are intended to be used as reference only. To verify enrollment eligibility for a property, contact the school directly.