

$2,198,000
1,996
SQ FT
$1,101
SQ/FT
2718 Pine St
@ Broderick - 6 - Lower Pacific Height, San Francisco

- 3 Bed
- 2 Bath
- 1 Park
- 1,996 sqft
- San Francisco
-

-
Sat May 30, 2:00 pm - 4:00 pm
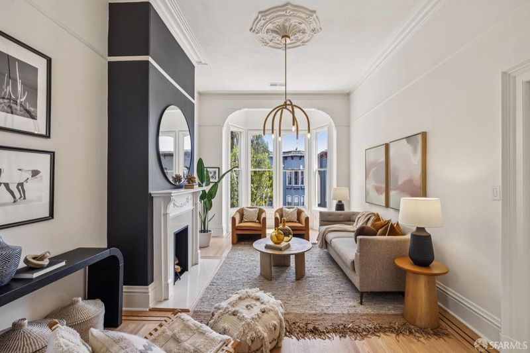
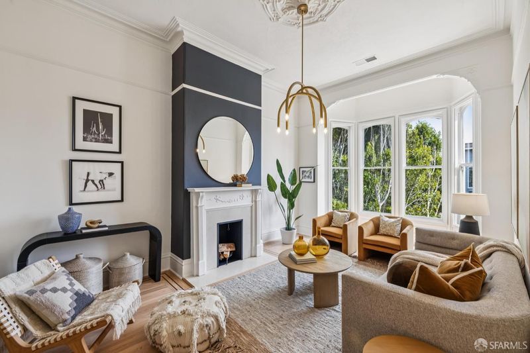
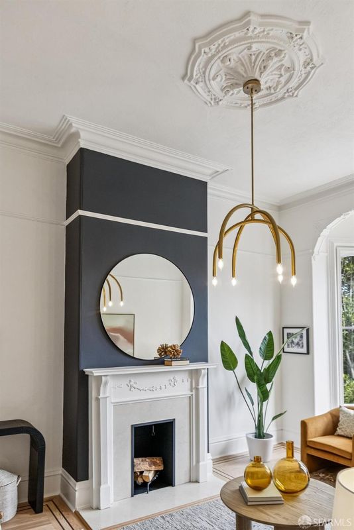
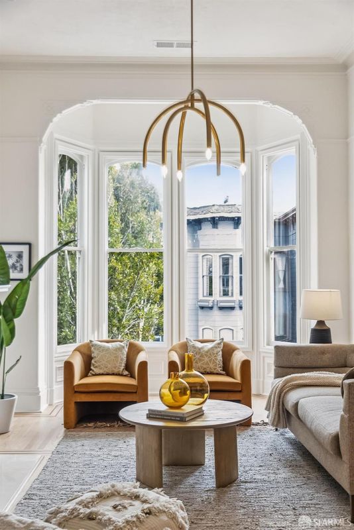
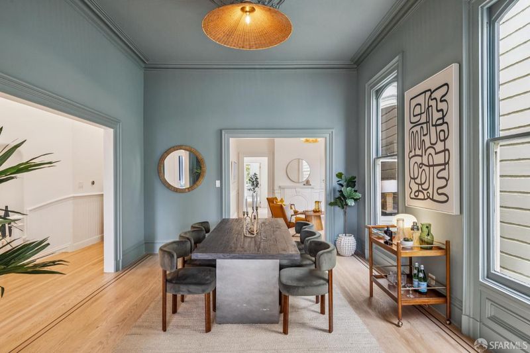
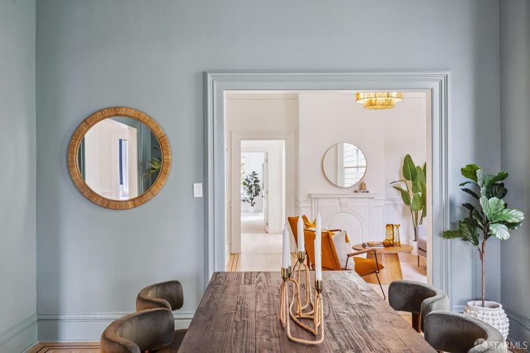
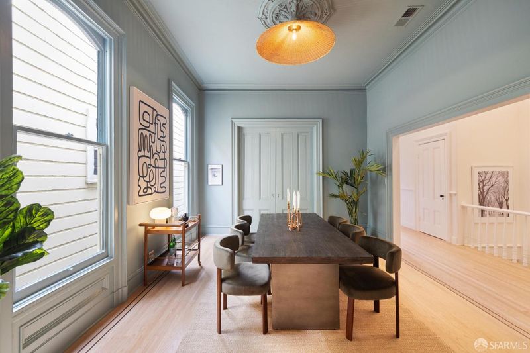
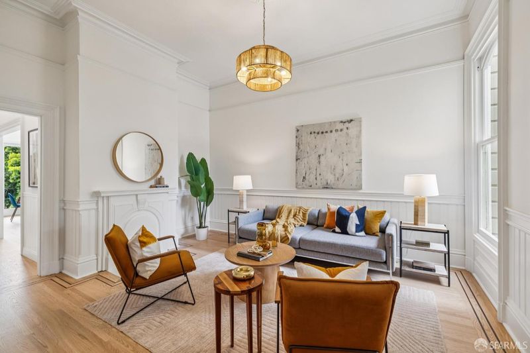
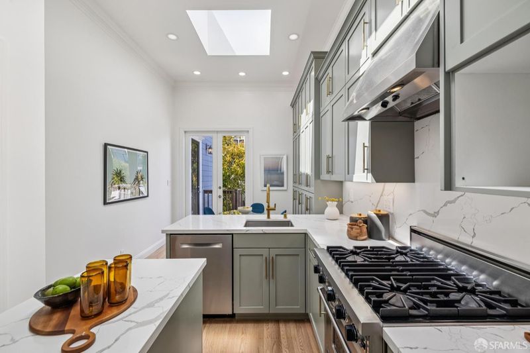
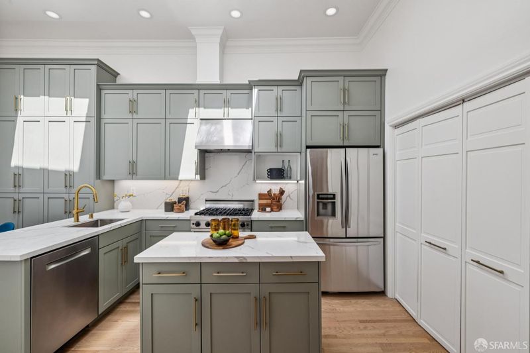
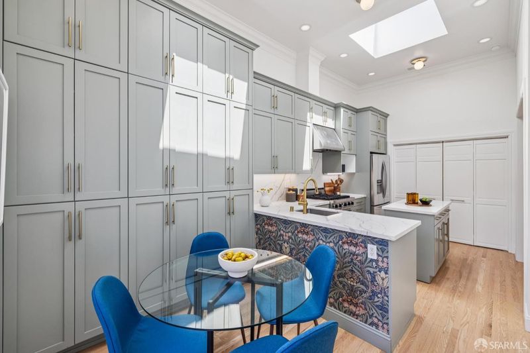
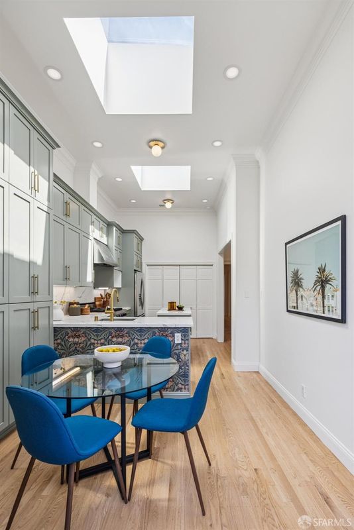
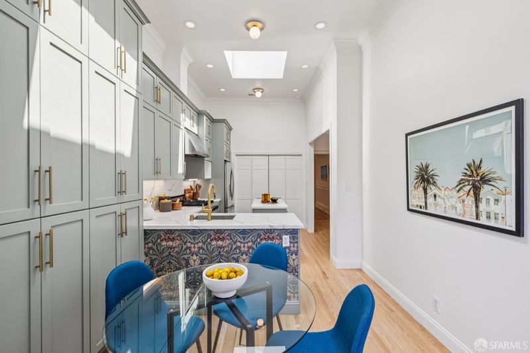
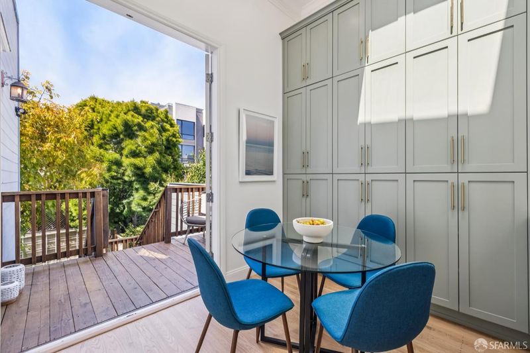
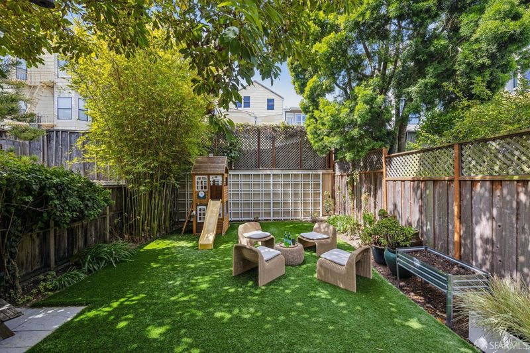
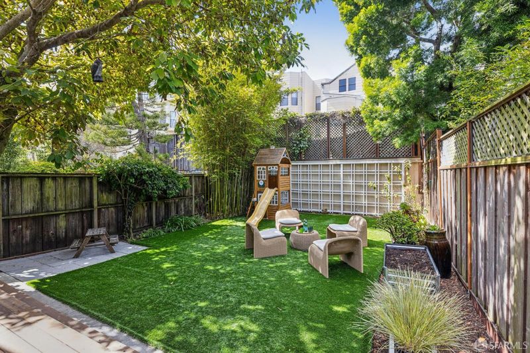
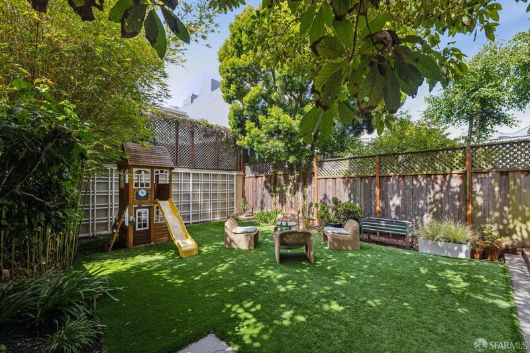
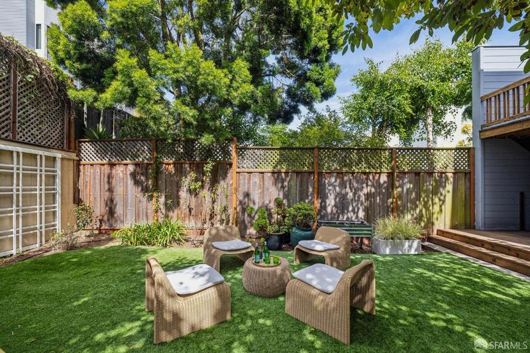
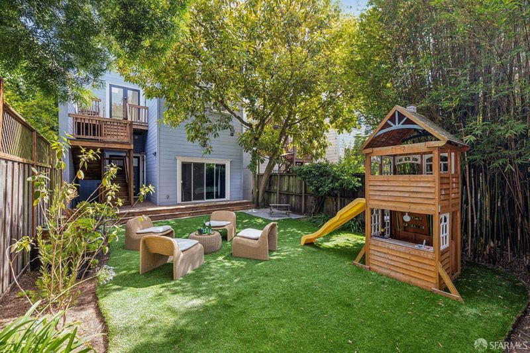
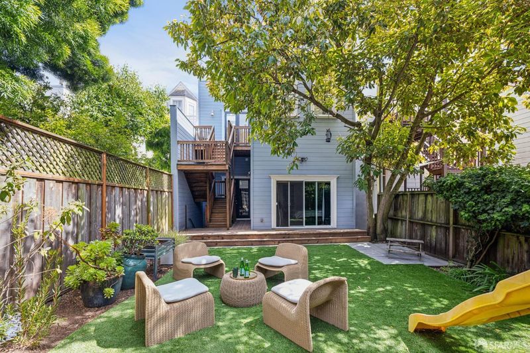
First Open House! Beautifully appointed 3BD/2BA top-floor condo blending classic San Francisco charm with modern comfort. Formal living and dining rooms, a flexible lounge/media retreat, and a designer chef’s kitchen opening to a private deck create an ideal setting for everyday living and entertaining. A serene primary suite, in-unit laundry, garage parking, storage, and a landscaped shared garden complete this exceptional offering.
-
Sun May 31, 3:00 pm - 5:00 pm
Beautifully appointed 3BD/2BA top-floor condo blending classic San Francisco charm with modern comfort. Formal living and dining rooms, a flexible lounge/media retreat, and a designer chef’s kitchen opening to a private deck create an ideal setting for everyday living and entertaining. A serene primary suite, in-unit laundry, garage parking, storage, and a landscaped shared garden complete this exceptional offering.
-
Tue Jun 2, 11:00 am - 1:00 pm
Beautifully appointed 3BD/2BA top-floor condo blending classic San Francisco charm with modern comfort. Formal living and dining rooms, a flexible lounge/media retreat, and a designer chef’s kitchen opening to a private deck create an ideal setting for everyday living and entertaining. A serene primary suite, in-unit laundry, garage parking, storage, and a landscaped shared garden complete this exceptional offering.
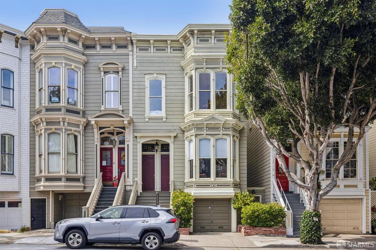
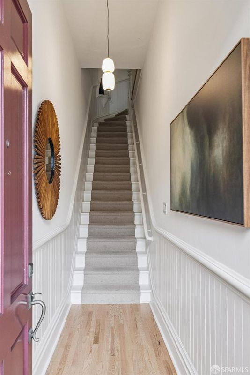
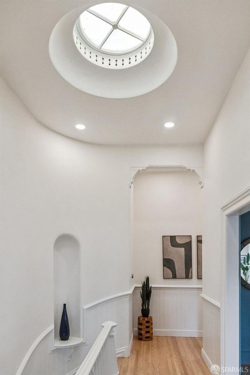
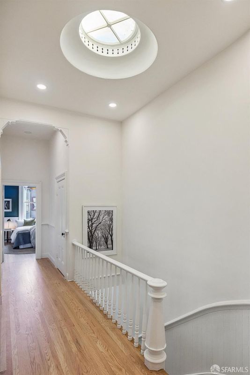
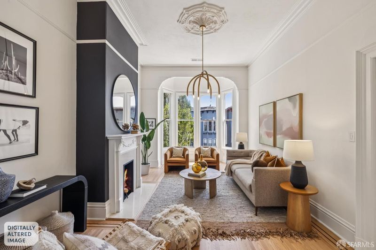
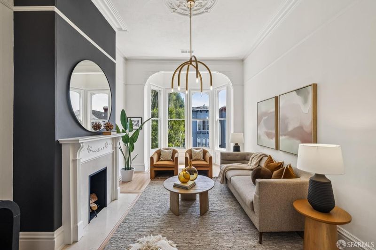
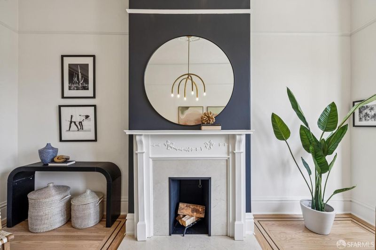
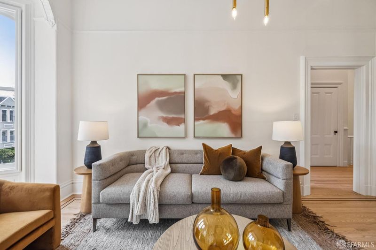
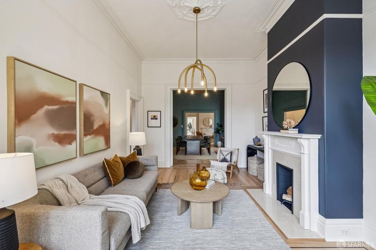
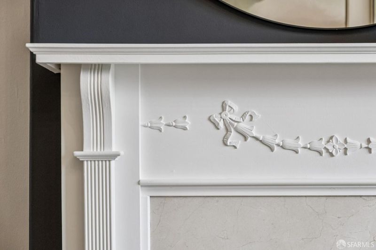
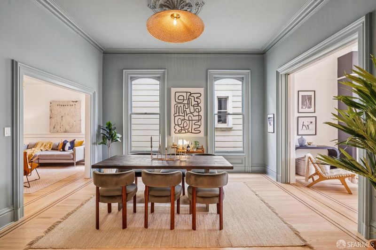
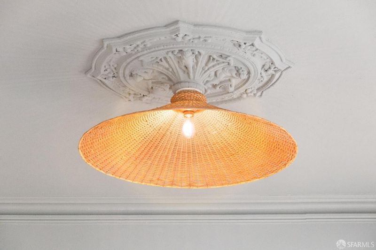
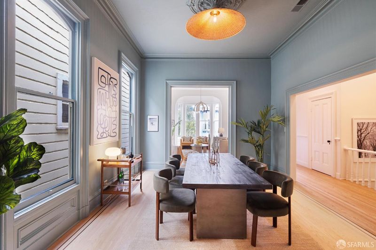
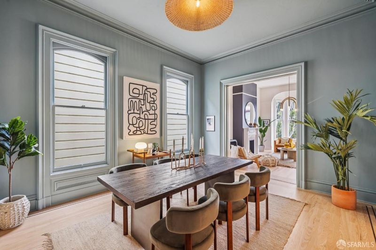
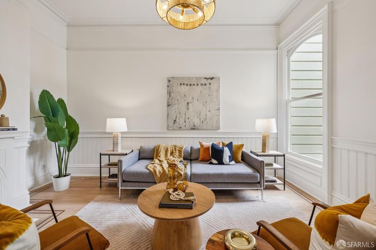
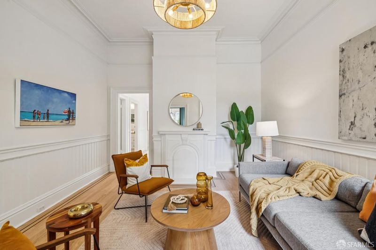
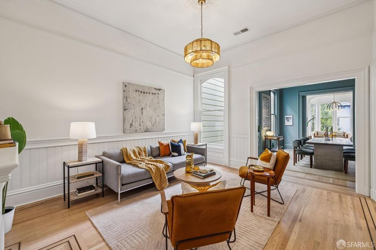
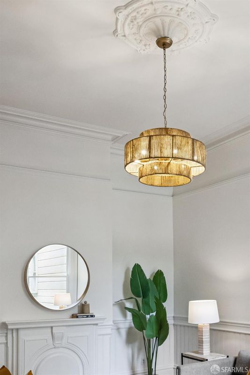
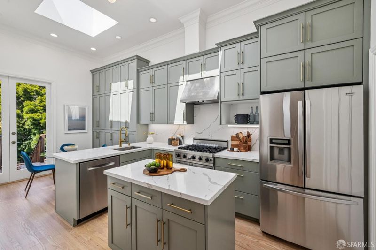
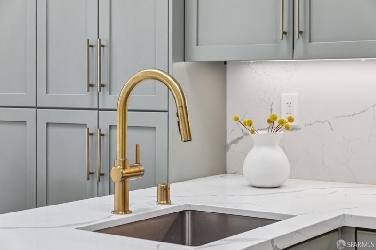
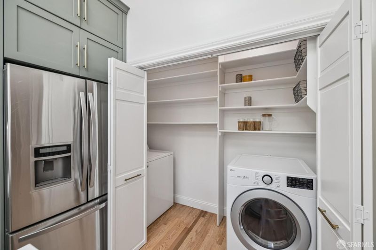
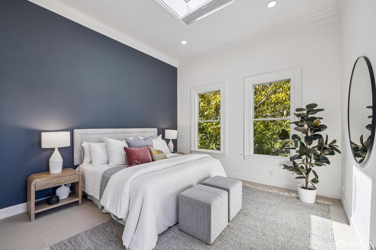
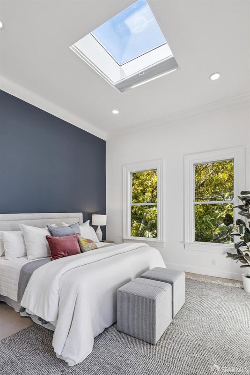
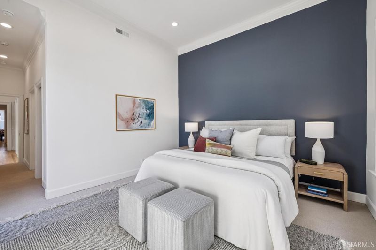
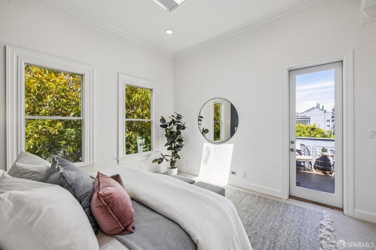
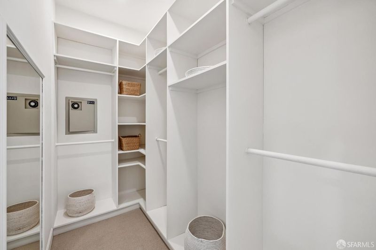
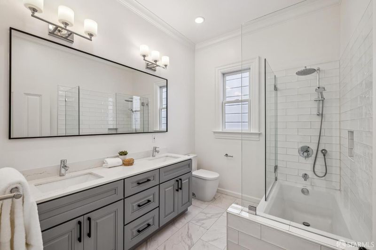
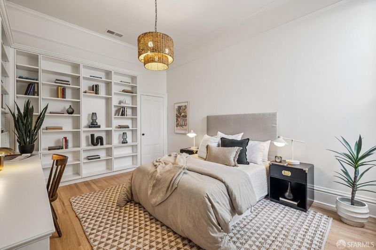
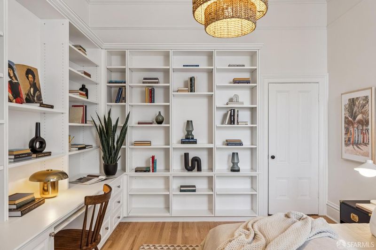
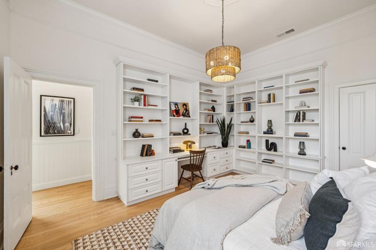
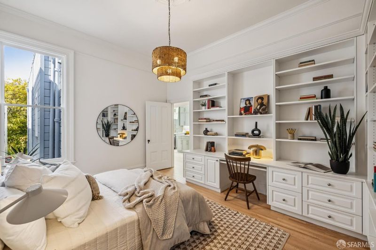
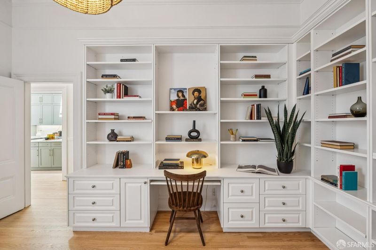
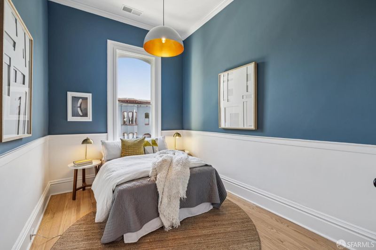
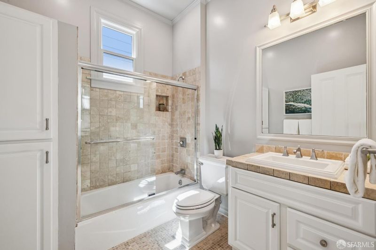
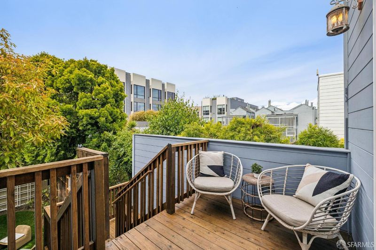
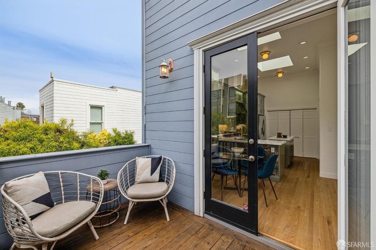
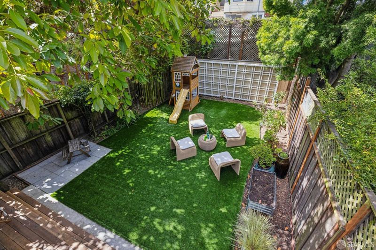
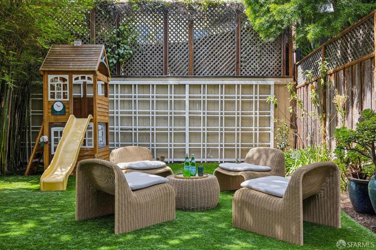
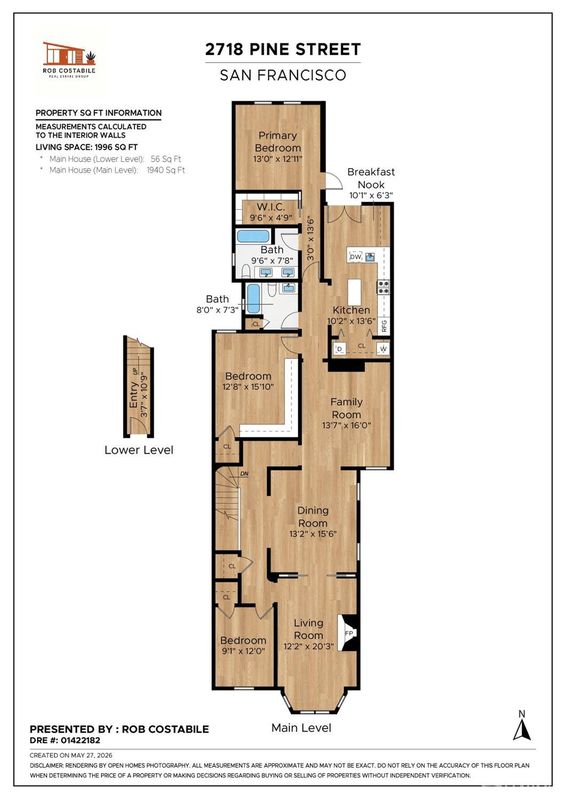
This top-floor 3 bedroom, 2 bath condominium beautifully blends timeless Victorian character with thoughtful modern updates, creating a home that feels both sophisticated and effortlessly inviting. Soaring ceilings, rich hardwood floors, and stunning period details create a sense of warmth, scale, and timeless character throughout. Designed for both gracious entertaining and comfortable everyday living, the home flows beautifully from the formal living room with fireplace, to the formal dining room, and into a versatile lounge/media retreat perfect for casual gathering or relaxed daily living. The exquisite designer eat-in kitchen is a true chef's envy, featuring abundant custom cabinetry, premium finishes, generous workspace, and direct access to the private deck ideal for grilling and effortless alfresco dining. The serene primary suite offers a peaceful retreat with a remodeled ensuite bath, skylight, walk-in closet, and tranquil garden outlook. Two additional bedrooms provide flexibility for guests, family, or a home office, complemented by a stylish second bath. Additional conveniences include in-unit laundry, garage parking, abundant storage, and access to the shared landscaped garden, creating the perfect balance of charm, function, and everyday ease. Moments from Fillmore, Sacramento, and Divisadero, this exceptional home places you at the center of some of San Francisco's best dining, boutique shopping, neighborhood cafes, vibrant nightlife, grocery shopping, public transportation, Alta Plaza Park, and the JCC, offering refined city living with exceptional convenience at every turn. Simply put, this is the one.

- Days on Market
- 0 days
- Current Status
- Active
- Original Price
- $2,198,000
- List Price
- $2,198,000
- On Market Date
- May 29, 2026
- Property Type
- Condominium
- District
- 6 - Lower Pacific Height
- Zip Code
- 94115
- MLS ID
- 426132935
- APN
- 1028038
- Year Built
- 1900
- Stories in Building
- 0
- Number of Units
- 2
- Possession
- Close Of Escrow
- Data Source
- SFAR
- Origin MLS System
Drew School
Private 9-12 Secondary, Nonprofit
Students: 280 Distance: 0.1mi
Cobb (William L.) Elementary School
Public K-5 Elementary
Students: 152 Distance: 0.1mi
San Francisco Waldorf School
Private PK-8 Combined Elementary And Secondary, Coed
Students: 260 Distance: 0.2mi
Town School For Boys
Private K-8 Elementary, All Male
Students: 408 Distance: 0.3mi
Sterne School
Private 5-12 Special Education, Combined Elementary And Secondary, Coed
Students: 210 Distance: 0.3mi
KIPP San Francisco Bay Academy
Charter 5-8 Middle
Students: 369 Distance: 0.3mi
- Bed
- 3
- Bath
- 2
- Parking
- 1
- Garage Door Opener, Garage Facing Front
- SQ FT
- 1,996
- SQ FT Source
- Unavailable
- Lot SQ FT
- 3,781.0
- Lot Acres
- 0.0868 Acres
- Flooring
- Carpet, Wood
- Fire Place
- Living Room
- Heating
- Central
- Laundry
- Dryer Included, In Kitchen, Laundry Closet, Washer Included
- Possession
- Close Of Escrow
- Architectural Style
- Victorian
- Special Listing Conditions
- None
- * Fee
- $375
- Name
- 2716-2718 Pine Street
- *Fee includes
- Common Areas, Insurance on Structure, Maintenance Exterior, Trash, and Water
MLS and other Information regarding properties for sale as shown in Theo have been obtained from various sources such as sellers, public records, agents and other third parties. This information may relate to the condition of the property, permitted or unpermitted uses, zoning, square footage, lot size/acreage or other matters affecting value or desirability. Unless otherwise indicated in writing, neither brokers, agents nor Theo have verified, or will verify, such information. If any such information is important to buyer in determining whether to buy, the price to pay or intended use of the property, buyer is urged to conduct their own investigation with qualified professionals, satisfy themselves with respect to that information, and to rely solely on the results of that investigation.
School data provided by GreatSchools. School service boundaries are intended to be used as reference only. To verify enrollment eligibility for a property, contact the school directly.