

$250,000
627
SQ FT
$399
SQ/FT
466 Crescent Street, #317
@ Santa Clara Ave. - Grand Lake, Oakland

- 1 Bed
- 1 Bath
- 1 Park
- 627 sqft
- Oakland
-

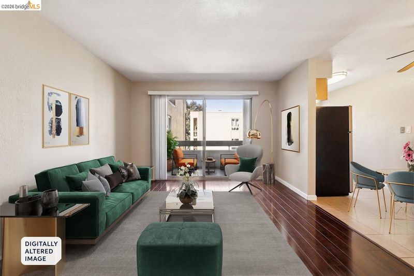
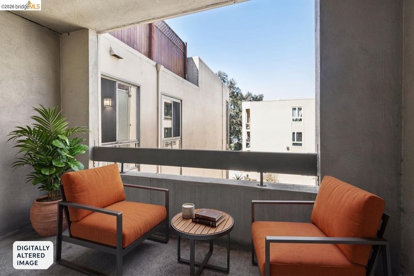
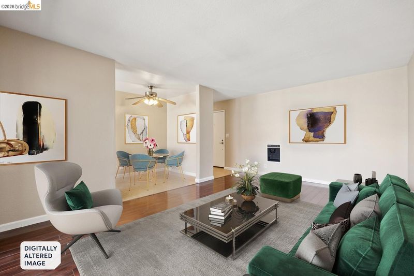
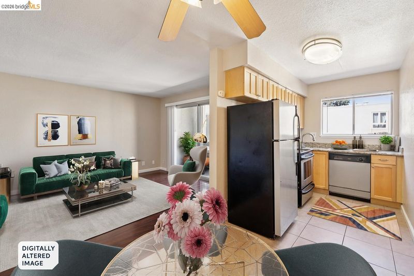
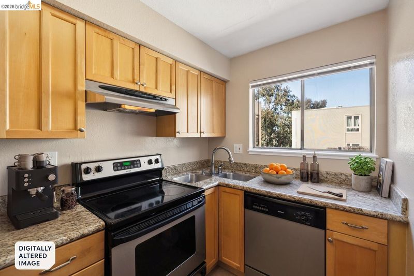
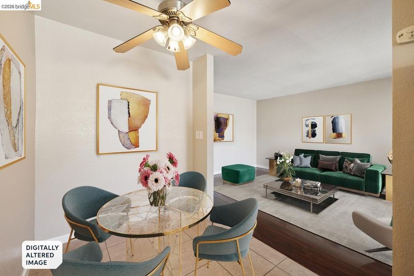
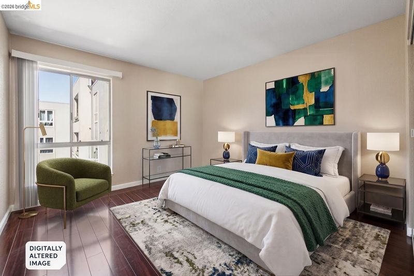
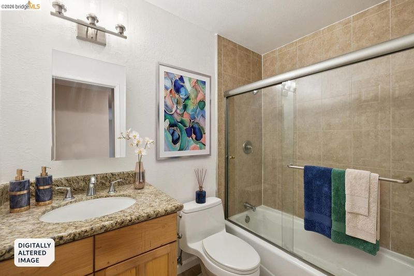
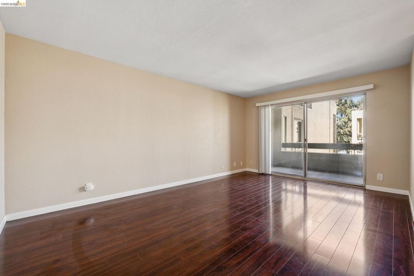
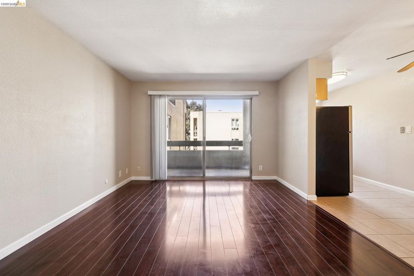
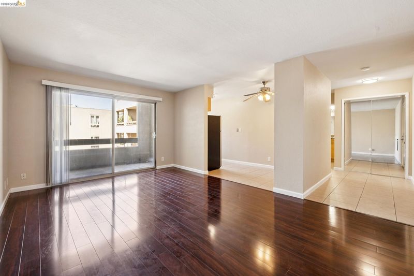
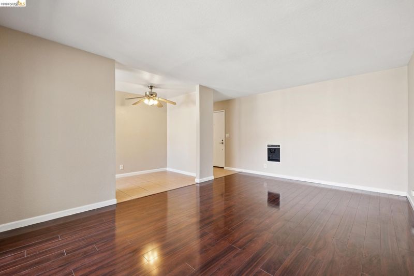
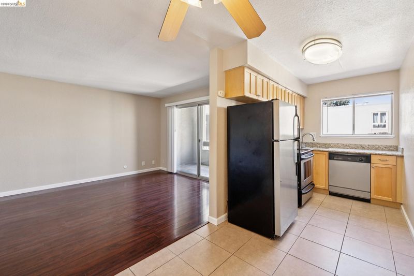
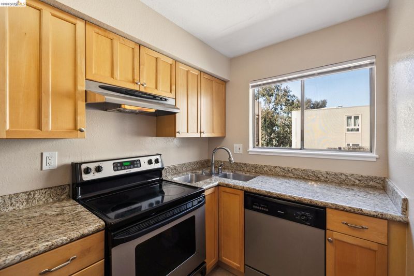
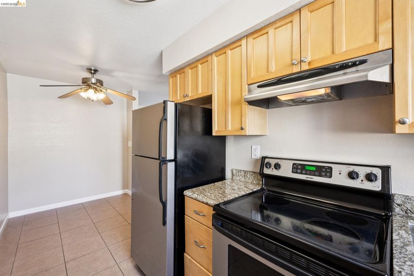
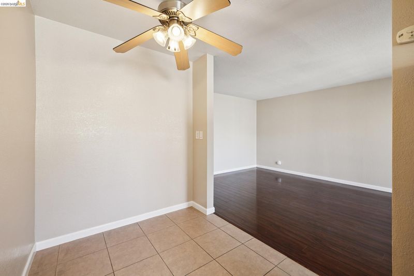
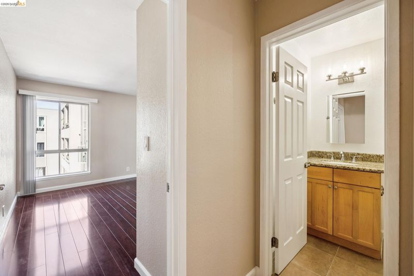
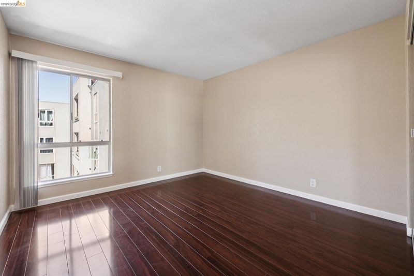
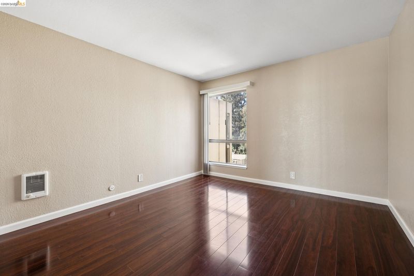
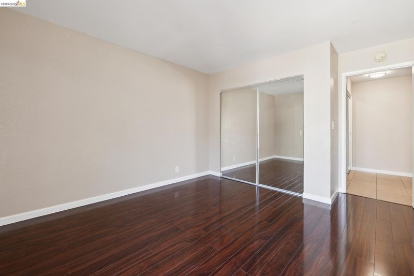
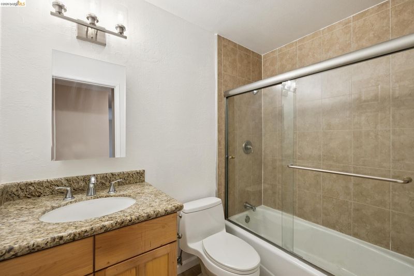
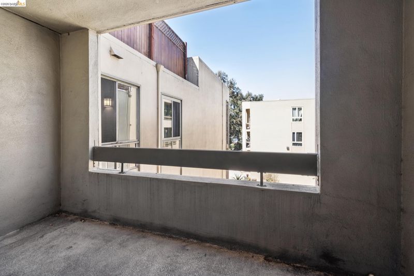
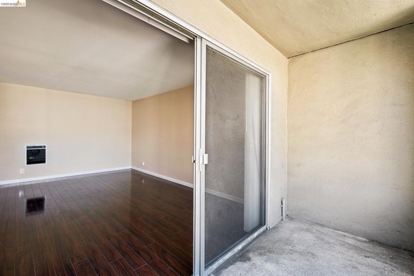
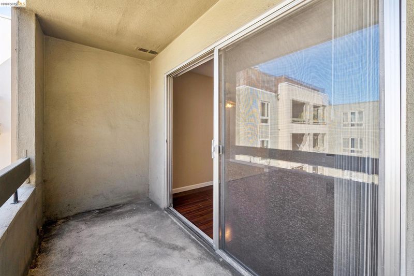
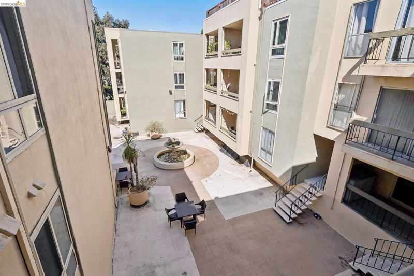
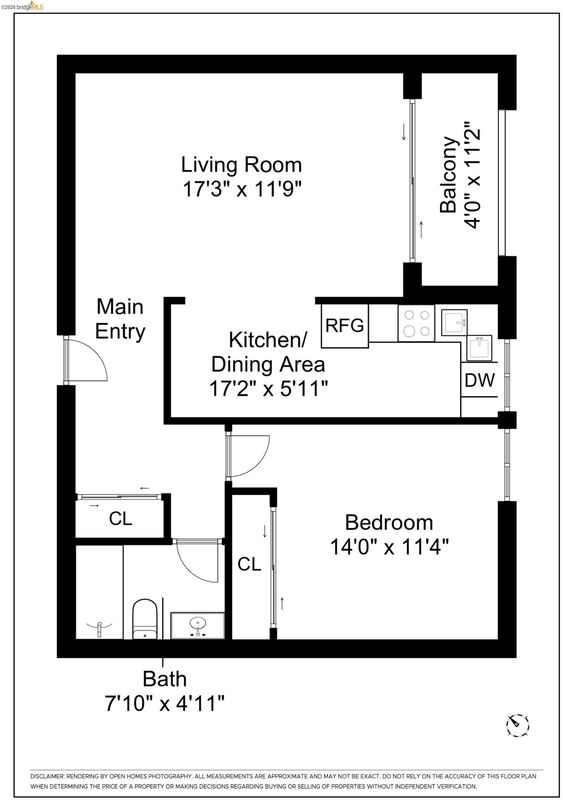
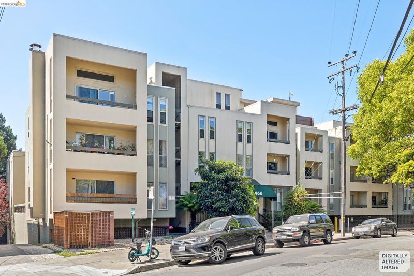
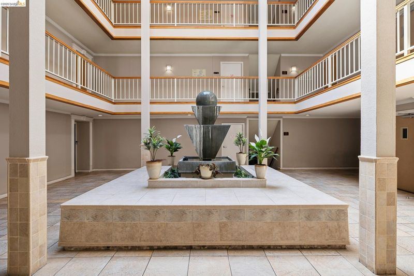
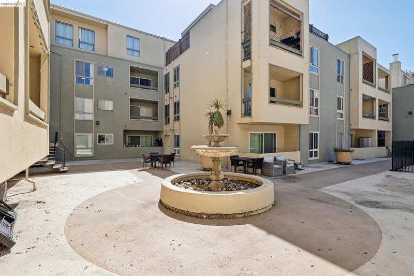
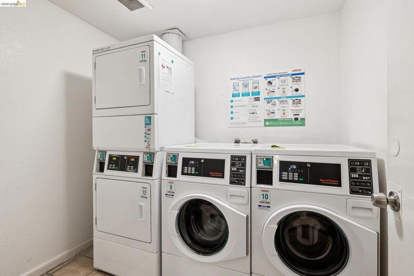
This spacious 1-bed 1-bath unit is located on the 3rd floor facing the serene courtyard with a private balcony, perfect for enjoying your morning coffee. Living and dining areas feature laminated flooring with brand-new vertical blinds (2026). The hallway entrance offers extra closet storage. The kitchen boasts granite countertops, stainless steel appliances, and tile flooring. The bedroom features laminated flooring, new vertical blinds (2026), and mirror closet doors. The full bathroom right next door presents a granite vanity counter, a shower over tub, and tile flooring. The community laundry facility is conveniently located a couple of doors down.Crescent Villa is a well-maintained condo complex: the HOA offers a serene courtyard, elevator access, swimming pool, and gated garage parking. It is centrally located in the Grand Lake neighborhood, with a WalkScore® of 90, only steps away from restaurants, shops, and Grand Lake Theatre. Minutes from Whole Foods, Trader Joe’s, BART, public transit, freeway access, and it’s approximately 20 minutes from San Francisco. This is truly a commuter haven!

- Current Status
- New
- Original Price
- $250,000
- List Price
- $250,000
- On Market Date
- May 28, 2026
- Property Type
- Condominium
- D/N/S
- Grand Lake
- Zip Code
- 94610
- MLS ID
- 41136301
- APN
- Year Built
- 1971
- Stories in Building
- 1
- Possession
- Close Of Escrow
- Data Source
- MAXEBRDI
- Origin MLS System
- Bridge AOR
American Indian Public High School
Charter 9-12 Secondary
Students: 411 Distance: 0.2mi
Grand Lake Montessori
Private K-1 Montessori, Elementary, Coed
Students: 175 Distance: 0.2mi
Bayhill High School
Private 9-12 Coed
Students: NA Distance: 0.4mi
Westlake Middle School
Public 6-8 Middle
Students: 307 Distance: 0.5mi
St. Paul's Episcopal School
Private K-8 Nonprofit
Students: 350 Distance: 0.6mi
Williams Academy
Private 9-12
Students: NA Distance: 0.7mi
- Bed
- 1
- Bath
- 1
- Parking
- 1
- Space Per Unit - 1, Below Building Parking, Garage Door Opener
- SQ FT
- 627
- SQ FT Source
- Public Records
- Pool Info
- In Ground, Community
- Kitchen
- Dishwasher, Electric Range, Refrigerator, Stone Counters, Electric Range/Cooktop, Disposal
- Cooling
- Ceiling Fan(s)
- Disclosures
- Disclosure Package Avail
- Entry Level
- 3
- Exterior Details
- Unit Faces Common Area, No Yard
- Flooring
- Laminate, Tile
- Foundation
- Fire Place
- None
- Heating
- Individual Rm Controls
- Laundry
- Common Area
- Main Level
- 1 Bedroom, 1 Bath
- Possession
- Close Of Escrow
- Architectural Style
- Contemporary
- Construction Status
- Existing
- Additional Miscellaneous Features
- Unit Faces Common Area, No Yard
- Location
- Other
- Roof
- Other
- Water and Sewer
- Public
- Fee
- $714
MLS and other Information regarding properties for sale as shown in Theo have been obtained from various sources such as sellers, public records, agents and other third parties. This information may relate to the condition of the property, permitted or unpermitted uses, zoning, square footage, lot size/acreage or other matters affecting value or desirability. Unless otherwise indicated in writing, neither brokers, agents nor Theo have verified, or will verify, such information. If any such information is important to buyer in determining whether to buy, the price to pay or intended use of the property, buyer is urged to conduct their own investigation with qualified professionals, satisfy themselves with respect to that information, and to rely solely on the results of that investigation.
School data provided by GreatSchools. School service boundaries are intended to be used as reference only. To verify enrollment eligibility for a property, contact the school directly.