

$799,000
2,399
SQ FT
$333
SQ/FT
45860 Algonquin Circle
@ Huron Drive - Indian Wells

- 3 Bed
- 3 Bath
- 2 Park
- 2,399 sqft
- INDIAN WELLS
-

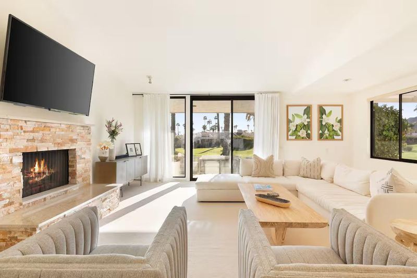
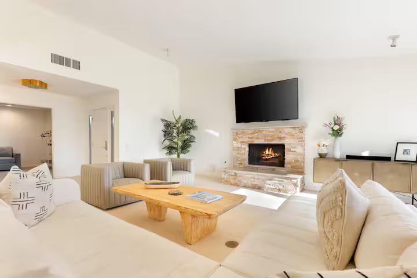
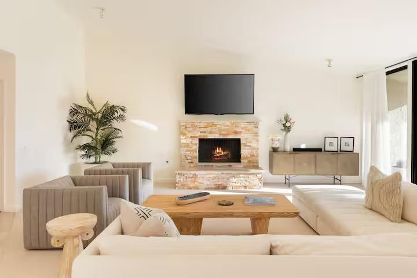
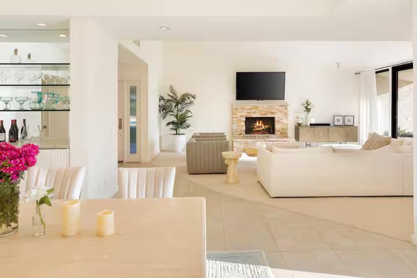
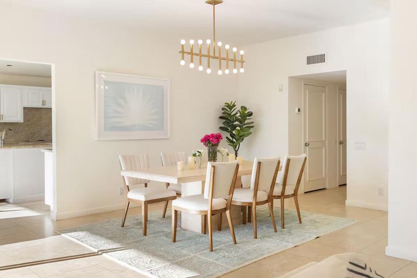
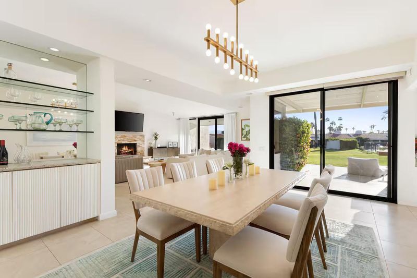
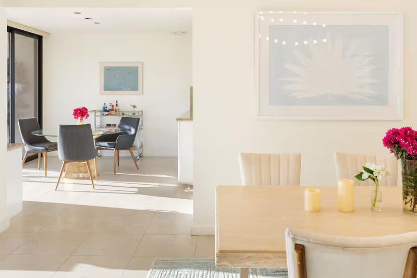
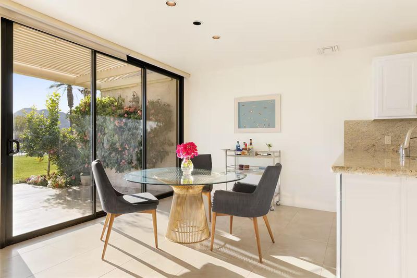
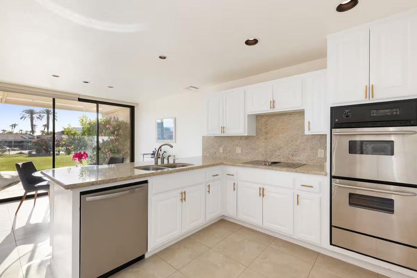
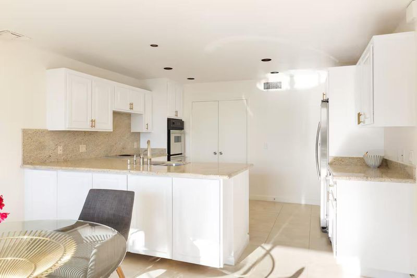
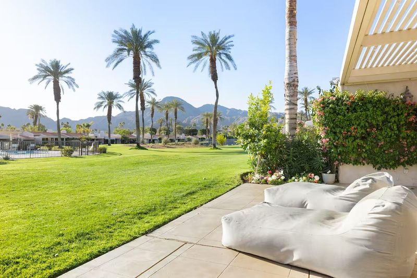
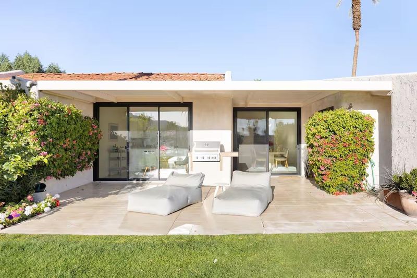
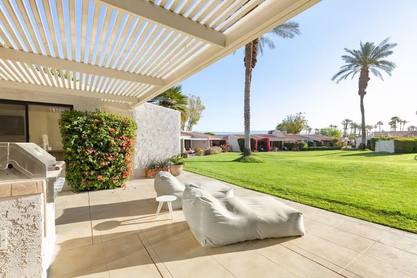
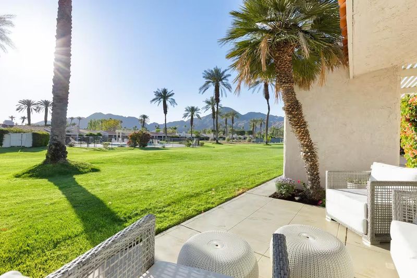
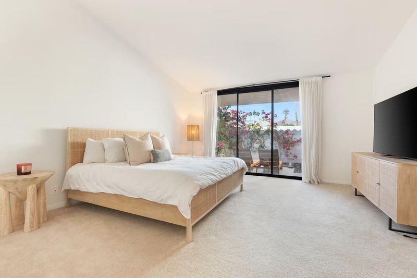
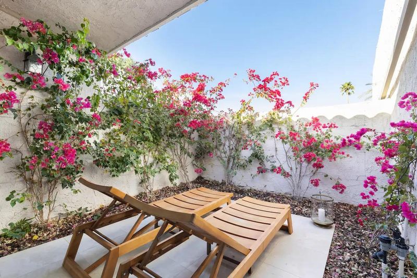
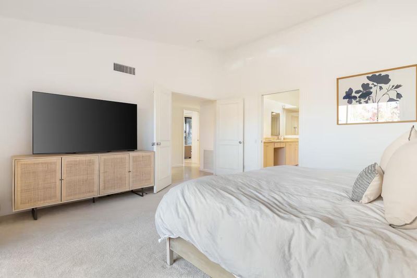
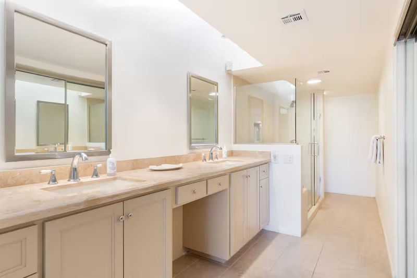
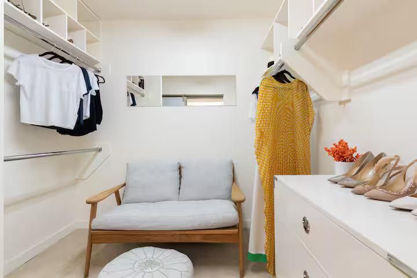
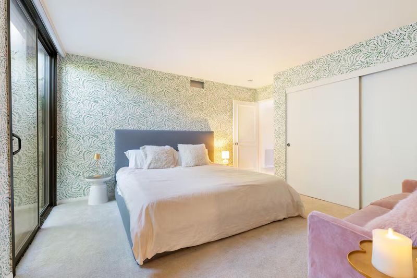
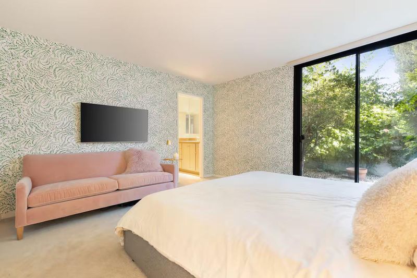
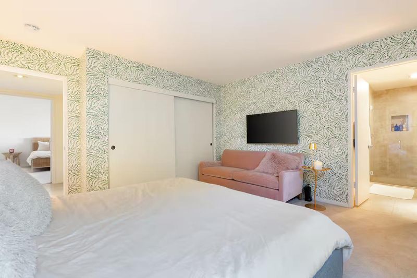
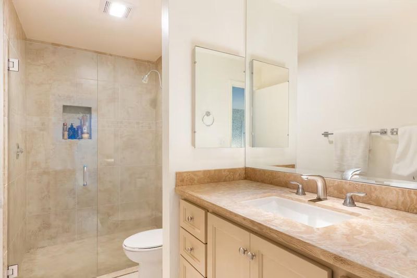
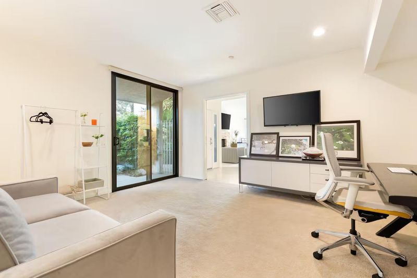
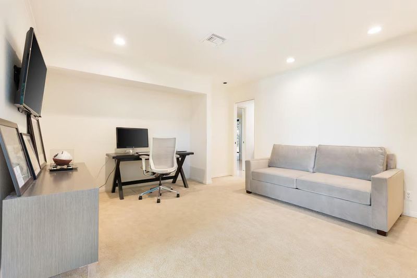
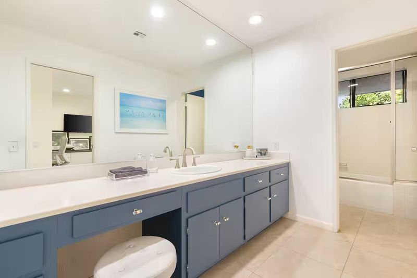
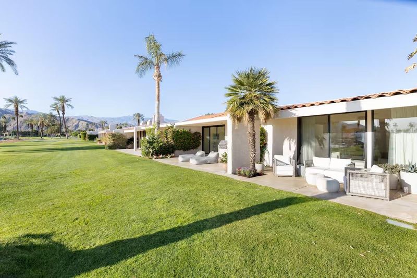
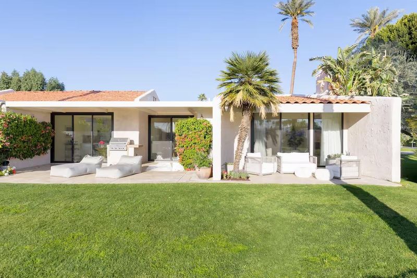
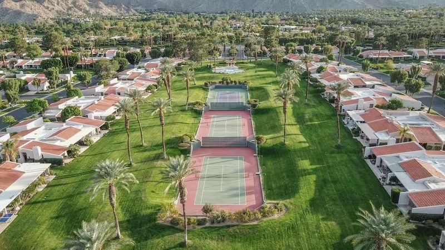
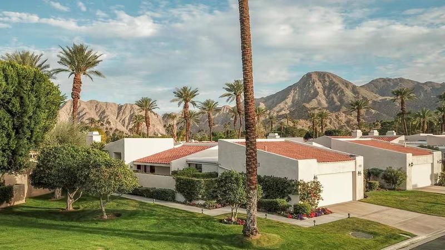
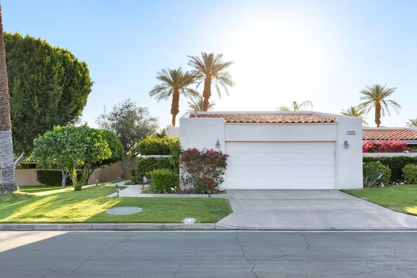
Nestled behind the private gates of Dorado Villas, this 3-bedroom, 3-bath home offers dramatic mountain vistas and resort-style living in one of Indian Wells most desirable locations. Commanding the community's most coveted mountain views, this beautifully maintained home showcases stunning landscapes with floor-to-ceiling windows & from its spacious patio. Soaring ceilings elevate the living room, completed by a warm fireplace. The adjacent dining room is accented by a lovely bar & the bright kitchen features dual ovens, ample storage & a casual dining area. The primary suite boasts a private patio framed by pink bougainvillea, a spacious walk-in closet & a spa-like bath with dual vanities & grand shower. Both guest bedrooms offer en-suite baths & access to the front patio. Additional conveniences include a separate laundry room & 2 car garage. This is a gated community known for its many tennis courts, pools & its peaceful setting. Ideally located across from the renowned Vintage Club and El Dorado CC, this home places world-class golf & amenities at your doorstep. Residents also enjoy access to the IW Golf Resort for just $50 per round. Just 1 mile from the Tennis Garden & minutes from El Paseo, this home offers effortless access to the very best of the Coachella Valley.

- Days on Market
- 2 days
- Current Status
- Active
- Original Price
- $799,000
- List Price
- $799,000
- On Market Date
- May 28, 2026
- Property Type
- Condominium
- Area
- Zip Code
- 92210
- MLS ID
- ML82048986
- APN
- 633-471-021
- Year Built
- 1979
- Stories in Building
- 1
- Possession
- Unavailable
- Data Source
- MLSL
- Origin MLS System
- MLSListings, Inc.
Jewish Community School of the Desert
Private PK-6 Elementary, Religious, Coed
Students: 51 Distance: 0.9mi
Sacred Heart School
Private K-8 Elementary, Religious, Coed
Students: 653 Distance: 1.1mi
George Washington Charter School
Charter K-5 Elementary
Students: 836 Distance: 1.1mi
Palm Desert High School
Public 9-12 Secondary
Students: 2003 Distance: 1.1mi
Palm Desert Charter Middle School
Charter 6-8 Middle
Students: 1418 Distance: 1.4mi
Abraham Lincoln Elementary School
Public K-5 Elementary
Students: 609 Distance: 1.5mi
- Bed
- 3
- Bath
- 3
- Parking
- 2
- Attached Garage
- SQ FT
- 2,399
- SQ FT Source
- Unavailable
- Pool Info
- Community Facility
- Kitchen
- Cooktop - Electric, Countertop - Granite, Dishwasher, Freezer, Garbage Disposal, Oven - Built-In, Oven - Double, Wine Refrigerator
- Cooling
- Central AC
- Dining Room
- Dining Area
- Disclosures
- Natural Hazard Disclosure
- Family Room
- Separate Family Room
- Foundation
- Concrete Slab
- Fire Place
- Gas Starter
- Heating
- Forced Air
- Laundry
- Dryer, Washer
- * Fee
- $800
- Name
- Dorado Villas HOA
- *Fee includes
- Exterior Painting, Insurance - Common Area, Insurance - Liability, Landscaping / Gardening, Maintenance - Exterior, Maintenance - Road, Management Fee, Pool, Spa, or Tennis, Reserves, Roof, and Sewer
MLS and other Information regarding properties for sale as shown in Theo have been obtained from various sources such as sellers, public records, agents and other third parties. This information may relate to the condition of the property, permitted or unpermitted uses, zoning, square footage, lot size/acreage or other matters affecting value or desirability. Unless otherwise indicated in writing, neither brokers, agents nor Theo have verified, or will verify, such information. If any such information is important to buyer in determining whether to buy, the price to pay or intended use of the property, buyer is urged to conduct their own investigation with qualified professionals, satisfy themselves with respect to that information, and to rely solely on the results of that investigation.
School data provided by GreatSchools. School service boundaries are intended to be used as reference only. To verify enrollment eligibility for a property, contact the school directly.