

$995,000
1,420
SQ FT
$701
SQ/FT
5309 Degnan Drive
@ Christie - Martinez

- 3 Bed
- 2 Bath
- 4 Park
- 1,420 sqft
- Martinez
-

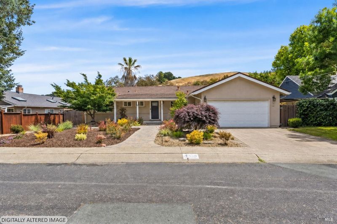
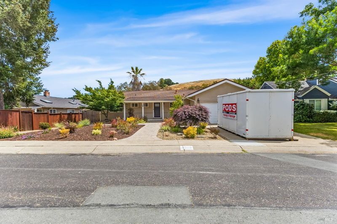
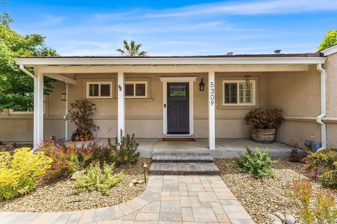
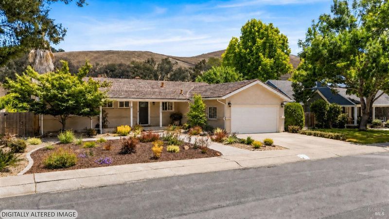
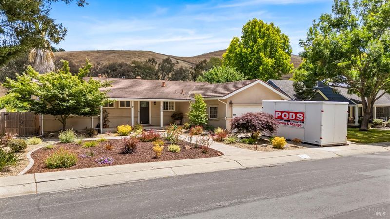
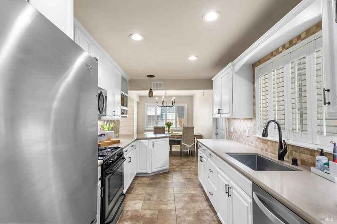
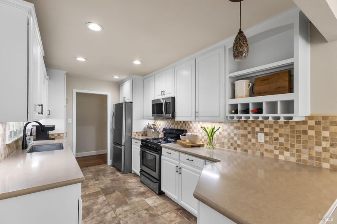
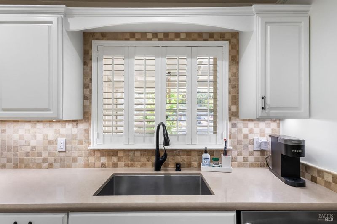
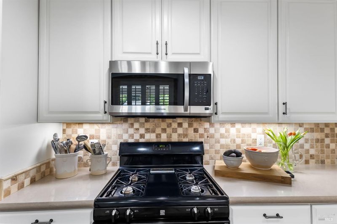
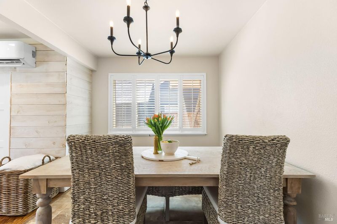
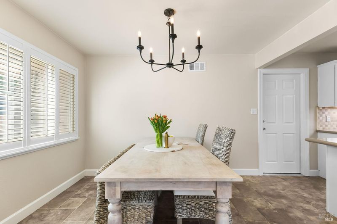
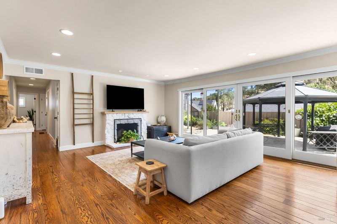
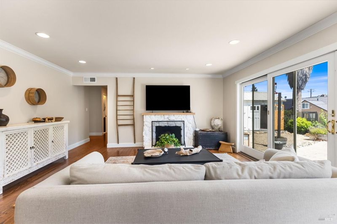
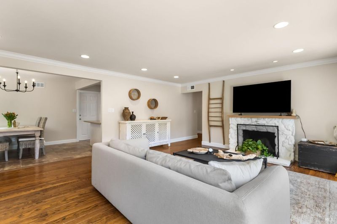
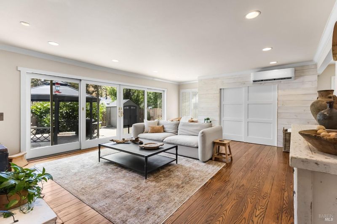
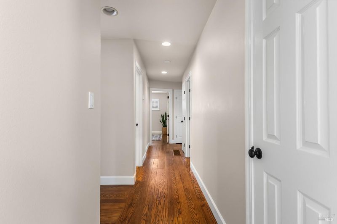
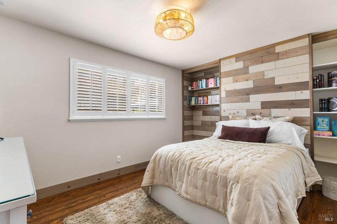
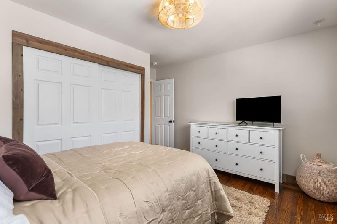
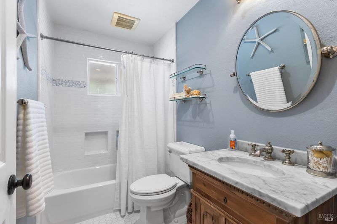
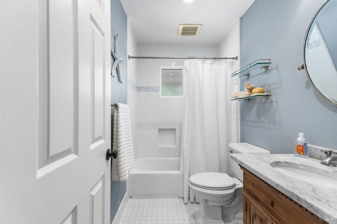
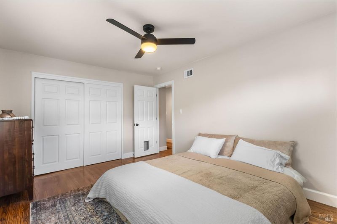
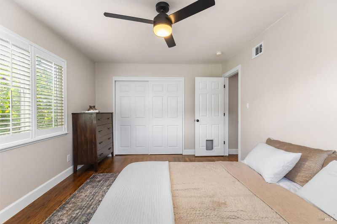
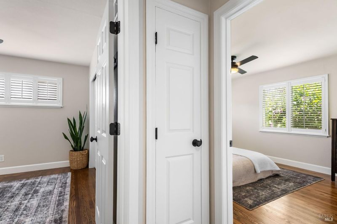
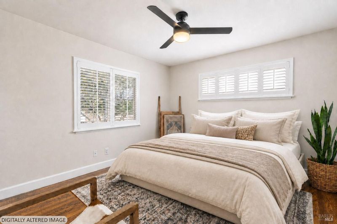
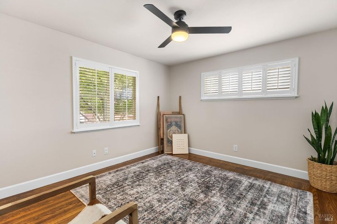
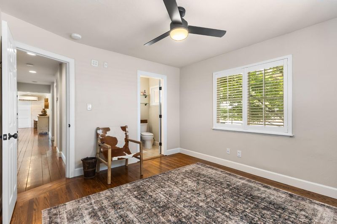
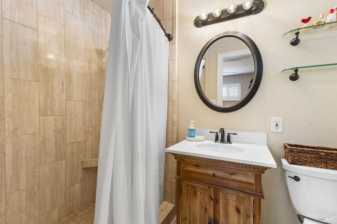
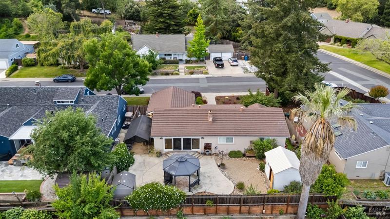
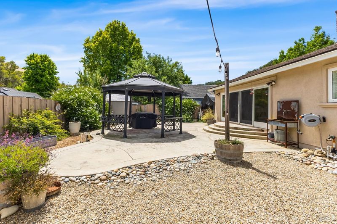
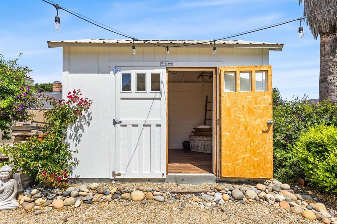
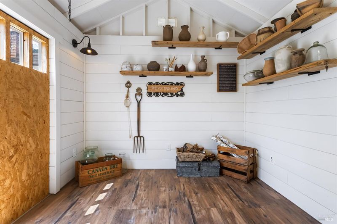
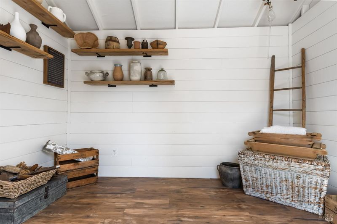
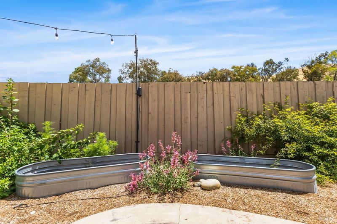
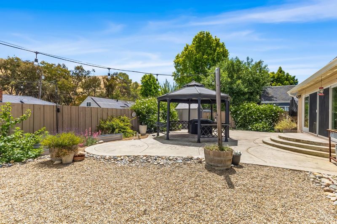
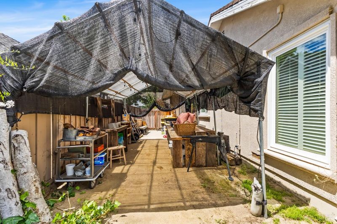
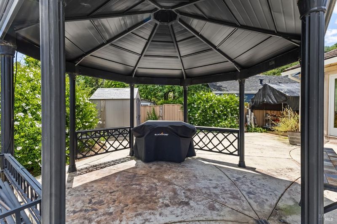
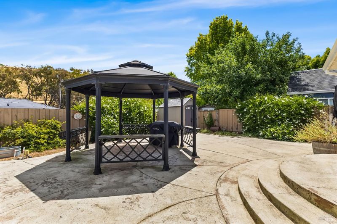
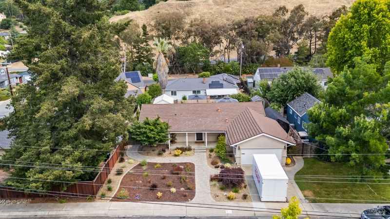
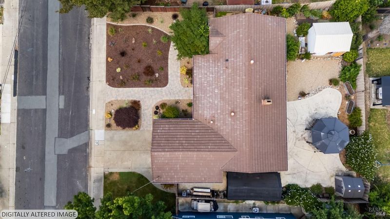
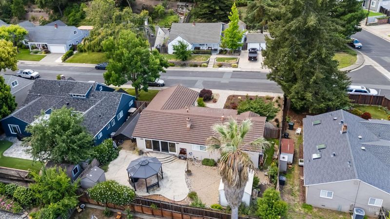
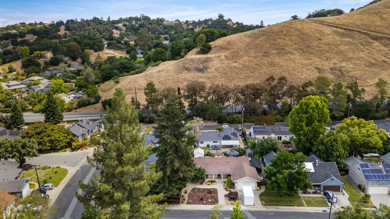
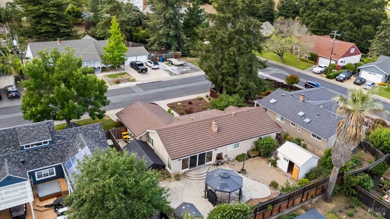
A rare opportunity to call the highly desirable Forest Hills neighborhood of Martinez home! This beautifully updated 3-bedroom, 2-bathroom home offers 1,420 square feet of thoughtfully curated living space with high-end finishes. Every inch of this home has been enhanced, from the refinished hardwood floors and fresh interior paint to the dramatic floor-to-ceiling windows that fill the home with natural light, shutters adorning windows, recessed lighting and custom focal walls. Outside the curb appeal is undeniable, featuring gorgeous landscaping, paver walkways, uplighting, and a welcoming front porch that sets the tone before you even step inside. The living room features a charming focal point fireplace, a stunning wall of sliding glass doors overlooking the backyard, a mini-split system for added year-round comfort, and custom shiplap closet. The bright and timeless kitchen features crisp white cabinetry, warm stone-toned countertops, under-cabinet lighting, stainless steel appliances, and thoughtful built-in pull-outs that maximize functionality. The remodeled, spa-inspired bathrooms showcase beautiful RH vanities, a tile shower-over-tub in the hall bath, and an enlarged walk-in shower in the primary suite. The backyard offers a true cottage-inspired retreat complete with mature landscaping, tranquil fountain, gazebo, lighting, and an incredible finished she-shed perfect for a home office, creative studio, workout room, or private escape. Martinez has a lively downtown area with local restaurants, bars, shops and entertainment.

- Days on Market
- 2 days
- Current Status
- Active
- Original Price
- $995,000
- List Price
- $995,000
- On Market Date
- May 28, 2026
- Property Type
- Single Family Residence
- Area
- Martinez
- Zip Code
- 94553
- MLS ID
- 326046711
- APN
- 366-181-029-5
- Year Built
- 1956
- Stories in Building
- Unavailable
- Possession
- Seller Rent Back
- Data Source
- BAREIS
- Origin MLS System
John Swett Elementary School
Public K-5 Elementary
Students: 512 Distance: 0.5mi
White Stone Christian Academy
Private 1-12
Students: NA Distance: 1.0mi
John Muir Elementary School
Public K-5 Elementary
Students: 434 Distance: 1.3mi
Hidden Valley Elementary School
Public K-5 Elementary
Students: 835 Distance: 1.5mi
Martinez Adult High
Public n/a Adult Education
Students: NA Distance: 1.6mi
Briones (Alternative) School
Public K-12 Alternative
Students: 63 Distance: 1.6mi
- Bed
- 3
- Bath
- 2
- Parking
- 4
- Attached
- SQ FT
- 1,420
- SQ FT Source
- Assessor Auto-Fill
- Lot SQ FT
- 7,501.0
- Lot Acres
- 0.1722 Acres
- Cooling
- Ceiling Fan(s), Heat Pump
- Foundation
- Raised
- Fire Place
- Living Room
- Heating
- Central, Heat Pump
- Laundry
- In Garage
- Main Level
- Bedroom(s), Dining Room, Family Room, Full Bath(s), Garage, Kitchen, Living Room, Primary Bedroom
- Possession
- Seller Rent Back
- Basement
- None
- Fee
- $0
MLS and other Information regarding properties for sale as shown in Theo have been obtained from various sources such as sellers, public records, agents and other third parties. This information may relate to the condition of the property, permitted or unpermitted uses, zoning, square footage, lot size/acreage or other matters affecting value or desirability. Unless otherwise indicated in writing, neither brokers, agents nor Theo have verified, or will verify, such information. If any such information is important to buyer in determining whether to buy, the price to pay or intended use of the property, buyer is urged to conduct their own investigation with qualified professionals, satisfy themselves with respect to that information, and to rely solely on the results of that investigation.
School data provided by GreatSchools. School service boundaries are intended to be used as reference only. To verify enrollment eligibility for a property, contact the school directly.