

$1,450,000
2,404
SQ FT
$603
SQ/FT
1251 Canyon Side Ave
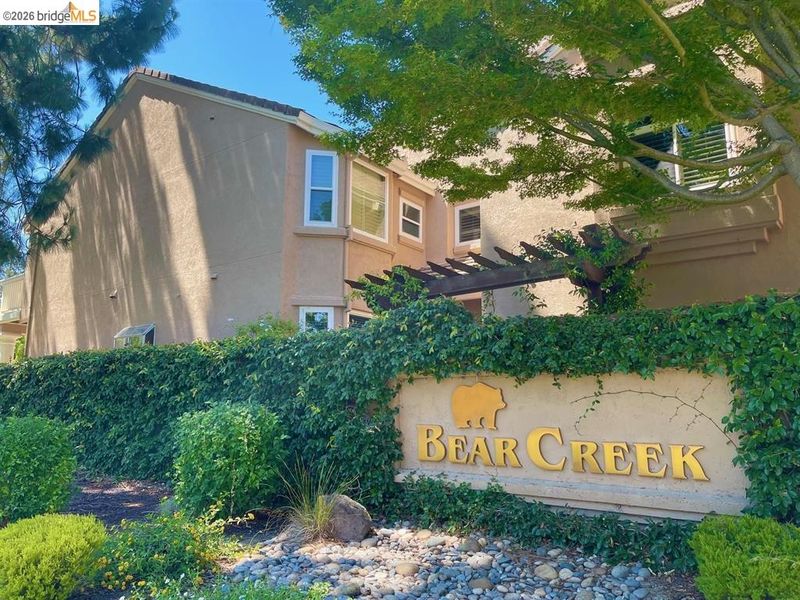
@ Canyon Hills - Bear Creek, San Ramon

- 3 Bed
- 3 Bath
- 2 Park
- 2,404 sqft
- San Ramon
-

-
Sun May 31, 2:00 pm - 4:00 pm
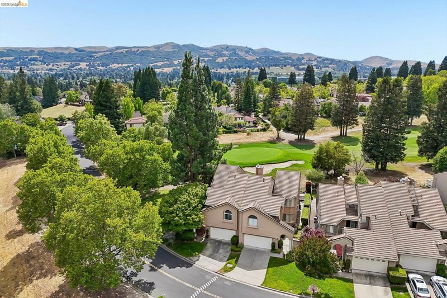
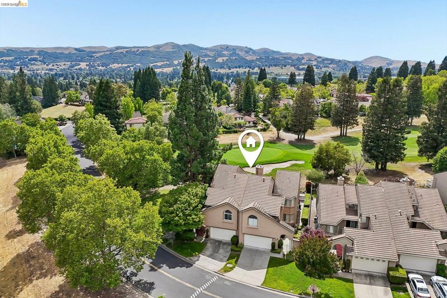
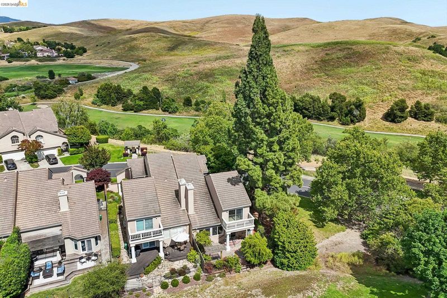
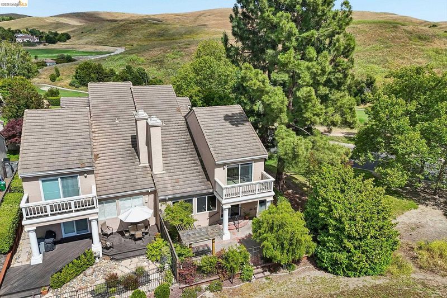
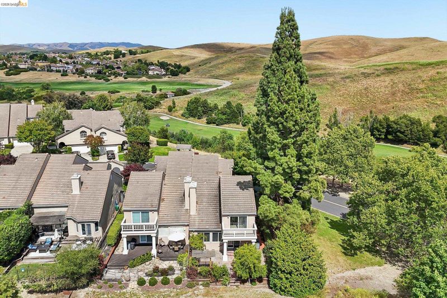
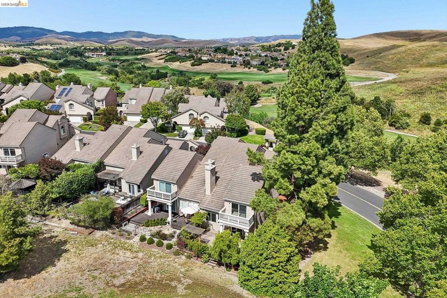
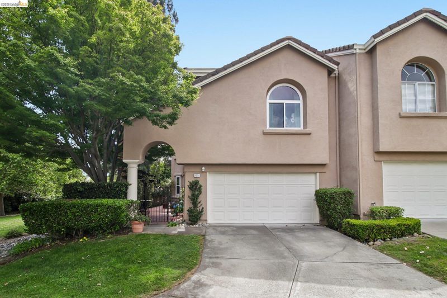
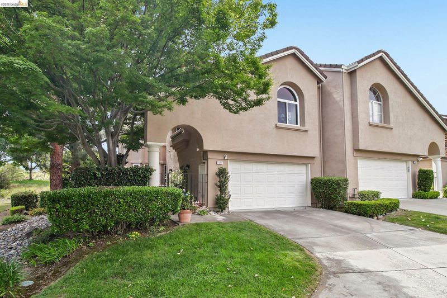
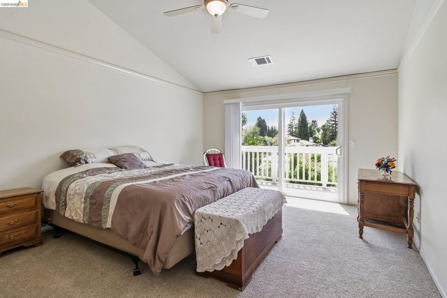
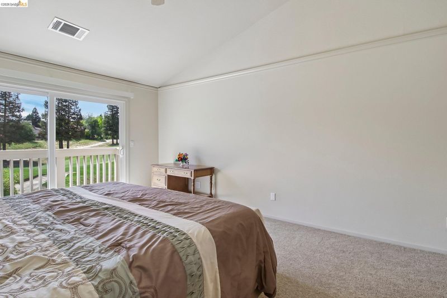
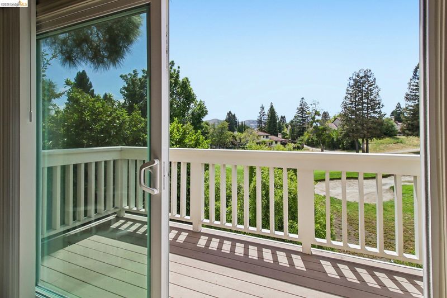
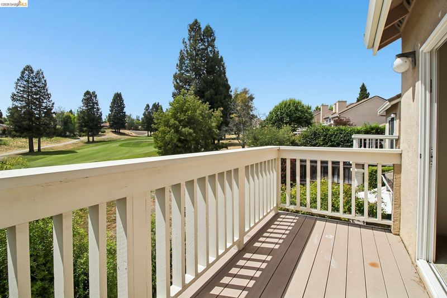
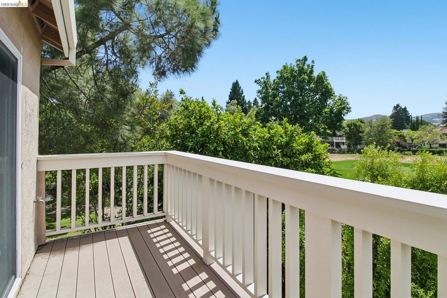
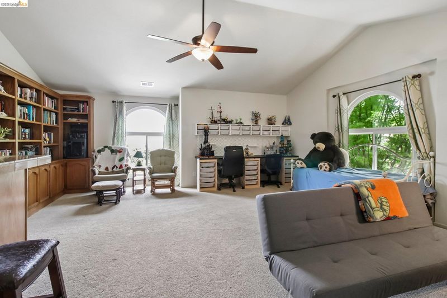
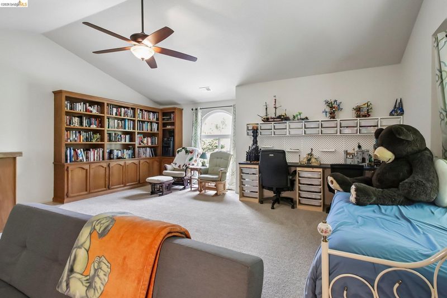
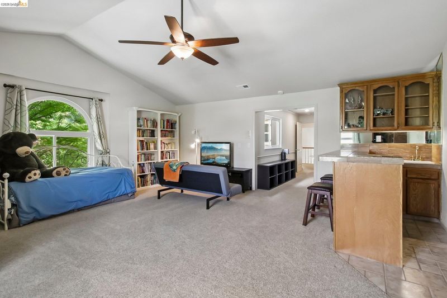
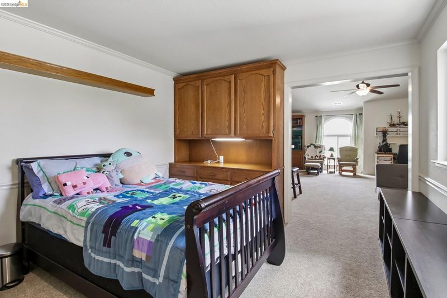
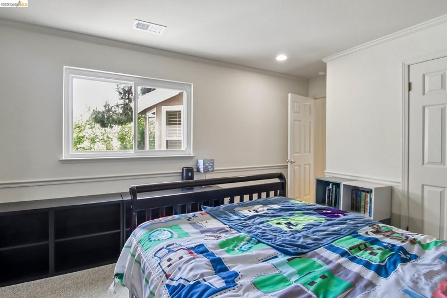
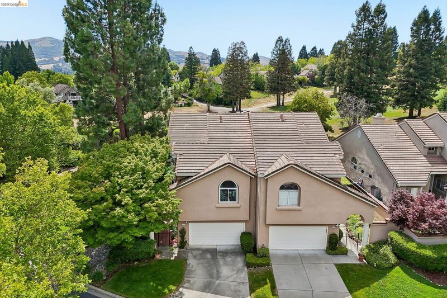
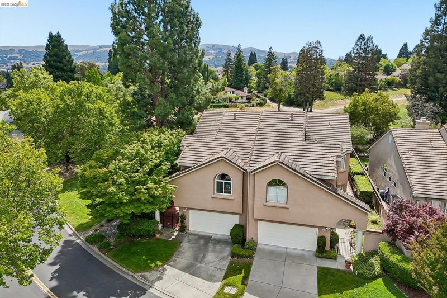
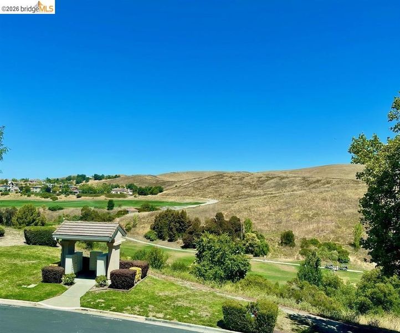
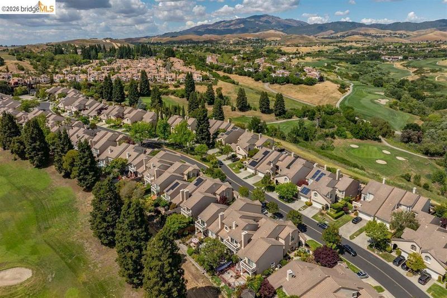
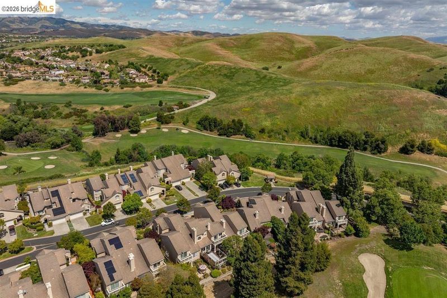
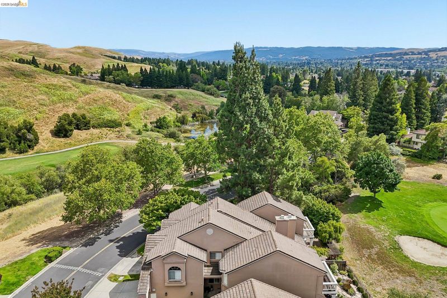
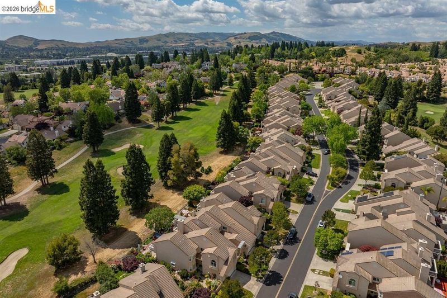
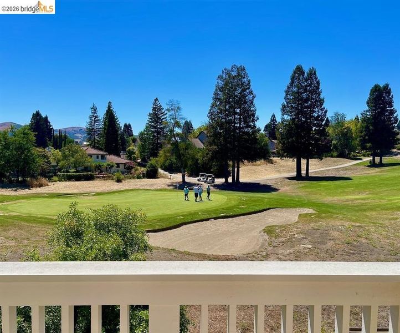
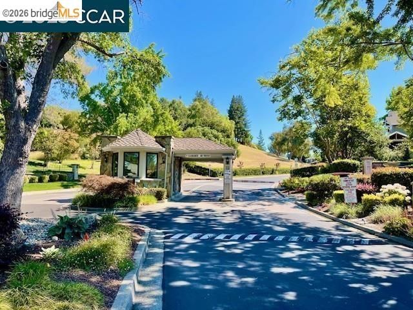
Do not miss this 3 bedroom, 3 bathroom home with bed/bath downstairs, updated modern kitchen, rich wood flooring downstairs, spacious primary suite with golf course views, and enormous bonus room/loft upstairs with wet bar. This townhome feels like a single family home. The rare, secluded, end unit offers privacy. Enjoy the sweeping panoramic views in this highly desirable gated community in San Ramon.
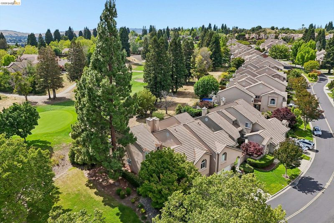
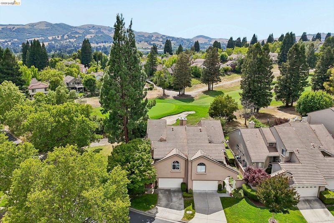
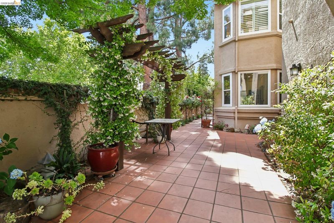
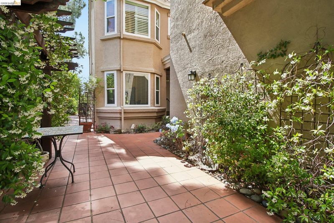
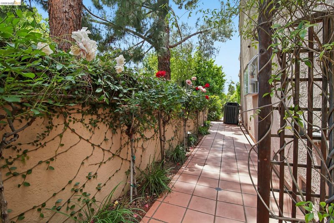
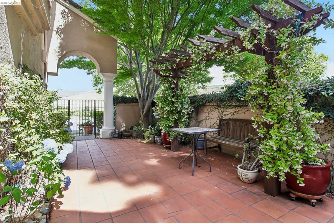
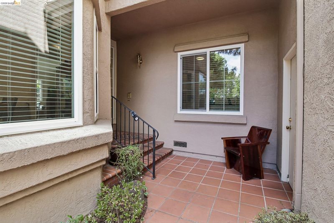
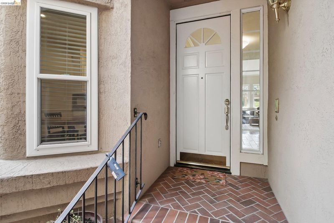
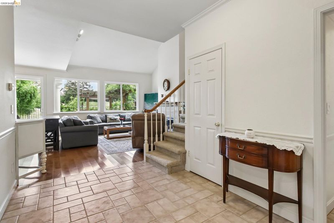
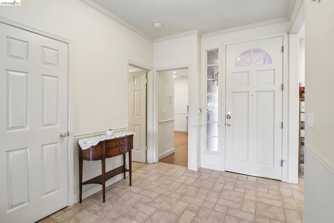
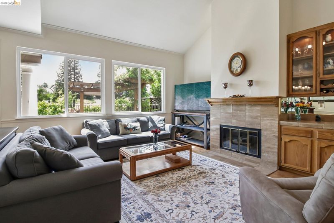
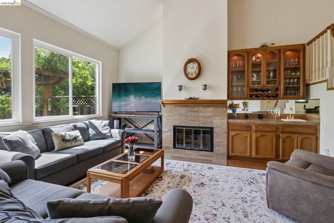
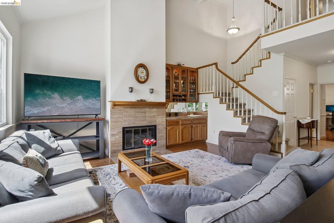
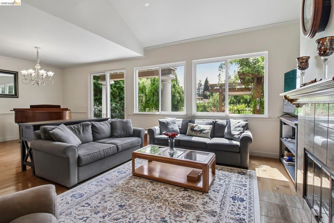
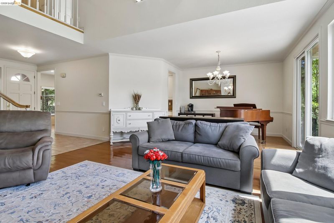
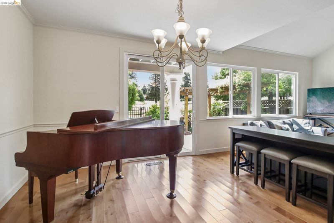
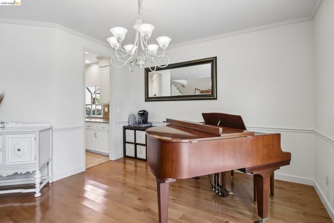
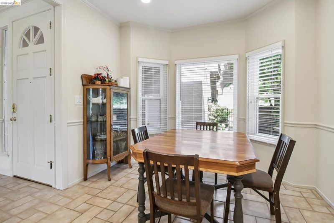
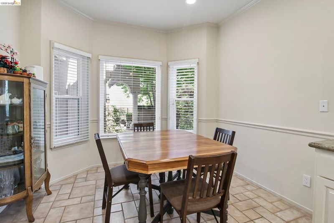
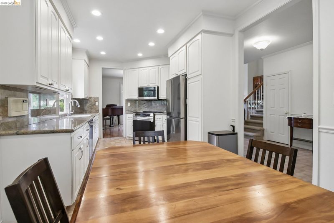
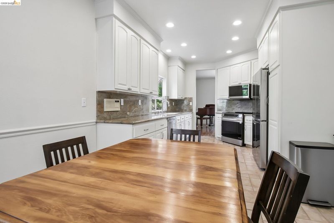
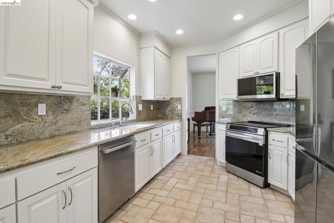
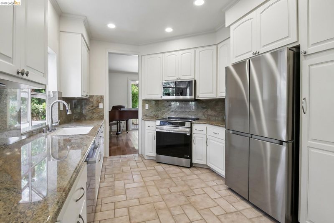
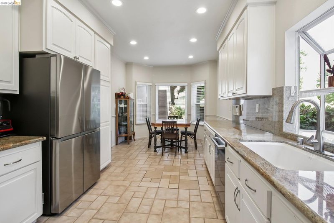
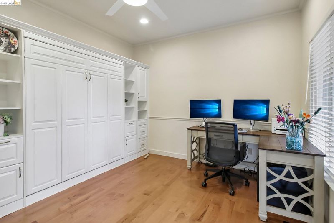
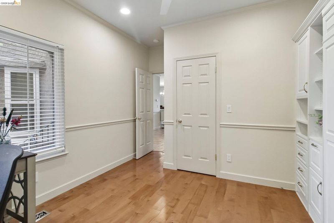
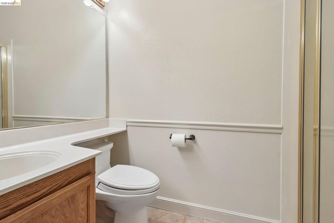
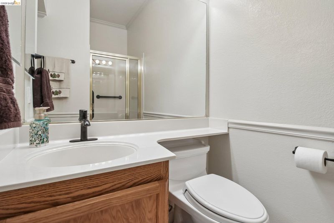
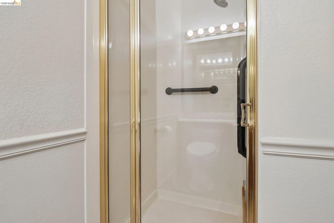
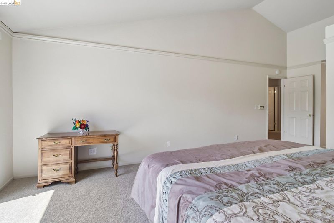
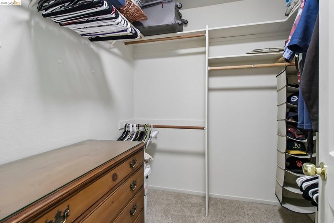
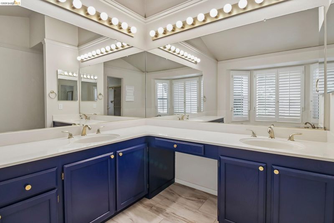
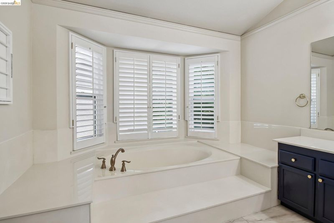
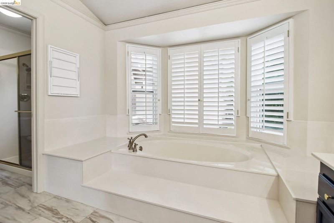
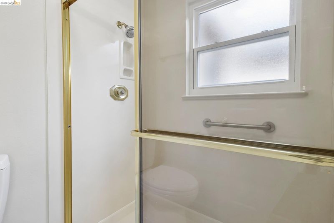
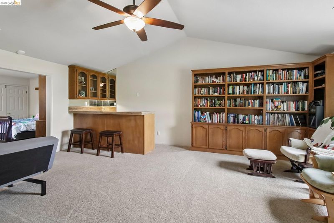
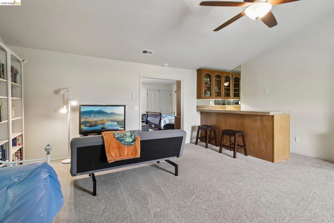
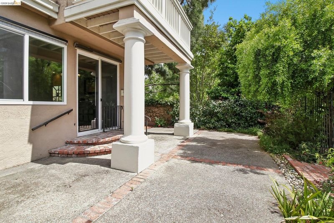
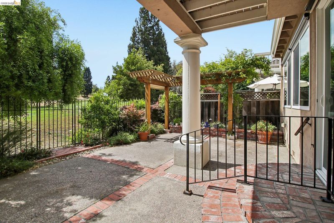
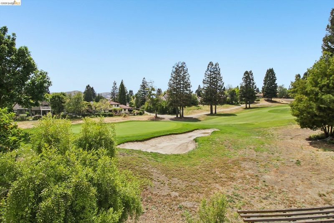
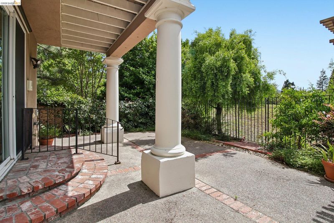
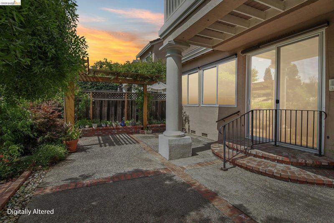
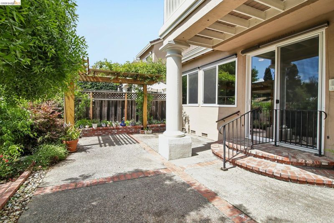
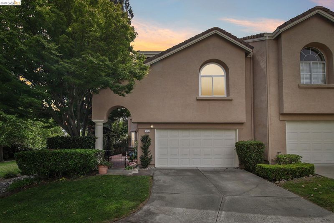
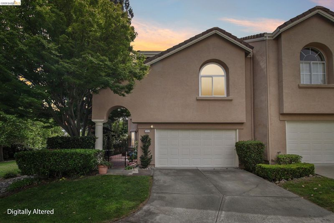
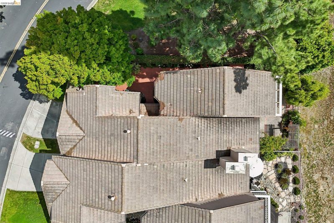
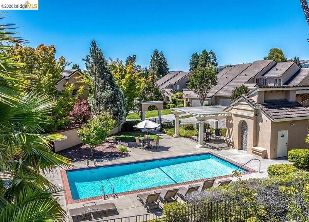
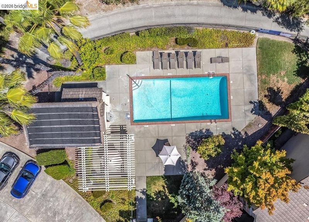
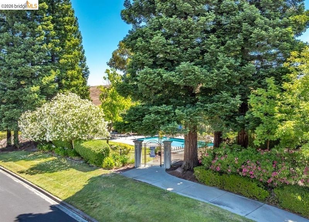
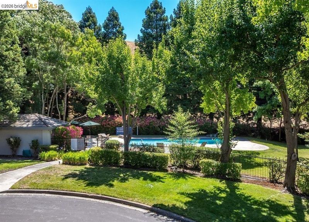
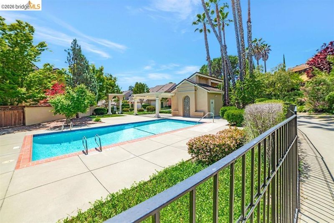
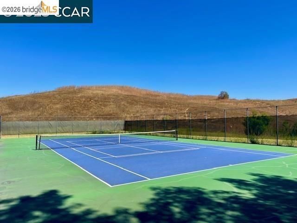
This amazing townhome checks all the boxes for elegant living within the prestigious Canyon Hills 24/7 gated community in San Ramon Valley! This rare, secluded, 3 bed/3 bath + bonus loft, end-unit only has one neighbor, amazing golf course views of the 16th green from downstairs and the primary bedroom balcony, and panoramic hillside views in the community. The English cottage feel of the courtyard begins with a privacy gate, offers an enchanting tiled courtyard that spans the depth of the house, and the walkway is lined with multiple colors of rose bushes and other greenery. Once inside the home, the tile entry and wood flooring create a welcoming feel. There is 1 bedroom with attached murphy bed and full bathroom downstairs near the front entry. The beautifully updated gourmet kitchen features granite counters and backsplash, white cabinetry with modern knobs and pulls, crown molding, recessed lighting, stainless appliances, tile flooring, deep undermount sink, garden window, and room for eat-in dining. The open concept living room and dining room are adorned with luxurious wood flooring, crown molding, fireplace with tile surround, wet bar, and formal dining room off of the kitchen. Upstairs, set up a coffee station in the primary suite so you can enjoy coffee on the balcony overlooking the golf course. The large suite with molding accent has room for a reading corner, retreat area, or flex space. The walk-in closet features custom rod positioning to maximize space and extra storage on top shelf. The focal point of the primary bathroom would be the built-in sunken tub with bay windows which is flanked by dramatic blue cabinetry, crown molding, tile flooring, two separate vanities, cosmetic area with storage drawer, stall shower, and separate water closet. The upstairs features an enormous bonus room that can be the game room, library, home office, craft room, or whatever you need for this flex space! It also has a wet bar area, matching built-in book case, and could even double as a second primary suite. This townhome truly feels like a single family home, has beautiful views of the green, and is located in close proximity to top-rated San Ramon schools. The HOA amenities include maintenance of property exterior and roof, front yard maintenance, water, three pools, tennis and pickleball court, walking paths, and common areas to enjoy.

- Current Status
- New
- Original Price
- $1,450,000
- List Price
- $1,450,000
- On Market Date
- May 29, 2026
- Property Type
- Townhouse
- D/N/S
- Bear Creek
- Zip Code
- 94582
- MLS ID
- 41136423
- APN
- 2134300017
- Year Built
- 1986
- Stories in Building
- 2
- Possession
- Negotiable, Other, Seller Rent Back
- Data Source
- MAXEBRDI
- Origin MLS System
- DELTA
Montevideo Elementary School
Public K-5 Elementary
Students: 658 Distance: 0.9mi
Iron Horse Middle School
Public 6-8 Middle
Students: 1069 Distance: 1.1mi
Coyote Creek Elementary School
Public K-5 Elementary
Students: 920 Distance: 1.2mi
California High School
Public 9-12 Secondary
Students: 2777 Distance: 1.2mi
Heritage Academy - San Ramon
Private K-6 Coed
Students: 20 Distance: 1.5mi
Quail Run Elementary School
Public K-5 Elementary
Students: 949 Distance: 1.5mi
- Bed
- 3
- Bath
- 3
- Parking
- 2
- Attached, Garage Faces Front, Garage Door Opener
- SQ FT
- 2,404
- SQ FT Source
- Public Records
- Lot SQ FT
- 3,420.0
- Lot Acres
- 0.08 Acres
- Pool Info
- Membership (Optional), Community
- Kitchen
- Dishwasher, Electric Range, Microwave, Gas Water Heater, 220 Volt Outlet, Stone Counters, Eat-in Kitchen, Electric Range/Cooktop, Disposal, Updated Kitchen
- Cooling
- Ceiling Fan(s), Central Air
- Disclosures
- Special Assmt/Bonds, Disclosure Package Avail
- Entry Level
- 1
- Exterior Details
- Front Yard, Side Yard
- Flooring
- Hardwood, Tile, Carpet
- Foundation
- Fire Place
- Gas Starter, Living Room
- Heating
- Forced Air, Natural Gas
- Laundry
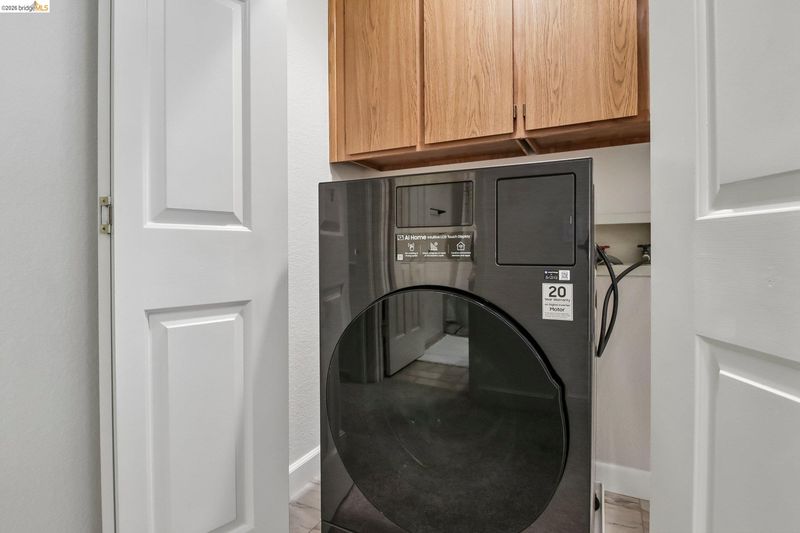
- Laundry Closet
- Upper Level
- 2 Bedrooms, 2 Baths, Primary Bedrm Suite - 1, Laundry Facility, Loft
- Main Level
- 1 Bedroom, 1 Bath, Main Entry
- Views
- Golf Course, Hills, Panoramic
- Possession
- Negotiable, Other, Seller Rent Back
- Basement
- Crawl Space
- Architectural Style
- Contemporary
- Non-Master Bathroom Includes
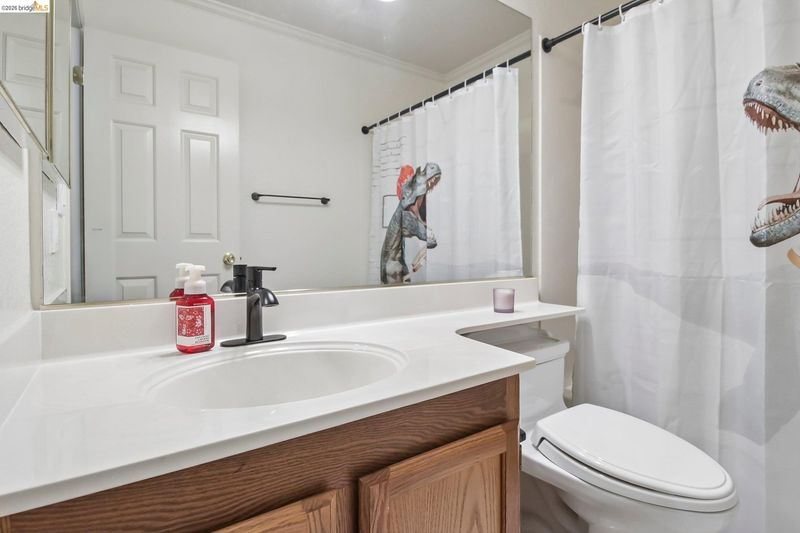
- Shower Over Tub, Solid Surface, Tile, Window
- Construction Status
- Existing
- Additional Miscellaneous Features
- Front Yard, Side Yard
- Location
- On Golf Course, Premium Lot, Security Gate
- Pets
- Unknown
- Roof
- Tile
- Water and Sewer
- Public
- Fee
- $671
MLS and other Information regarding properties for sale as shown in Theo have been obtained from various sources such as sellers, public records, agents and other third parties. This information may relate to the condition of the property, permitted or unpermitted uses, zoning, square footage, lot size/acreage or other matters affecting value or desirability. Unless otherwise indicated in writing, neither brokers, agents nor Theo have verified, or will verify, such information. If any such information is important to buyer in determining whether to buy, the price to pay or intended use of the property, buyer is urged to conduct their own investigation with qualified professionals, satisfy themselves with respect to that information, and to rely solely on the results of that investigation.
School data provided by GreatSchools. School service boundaries are intended to be used as reference only. To verify enrollment eligibility for a property, contact the school directly.