

$1,298,000
1,309
SQ FT
$992
SQ/FT
3318 Ensenada Dr
@ Alcosta - None, San Ramon

- 3 Bed
- 2 Bath
- 2 Park
- 1,309 sqft
- San Ramon
-

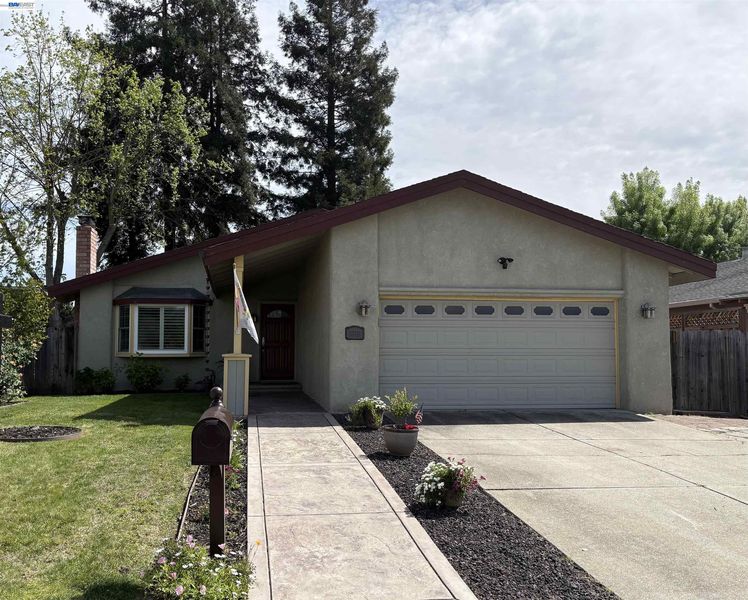
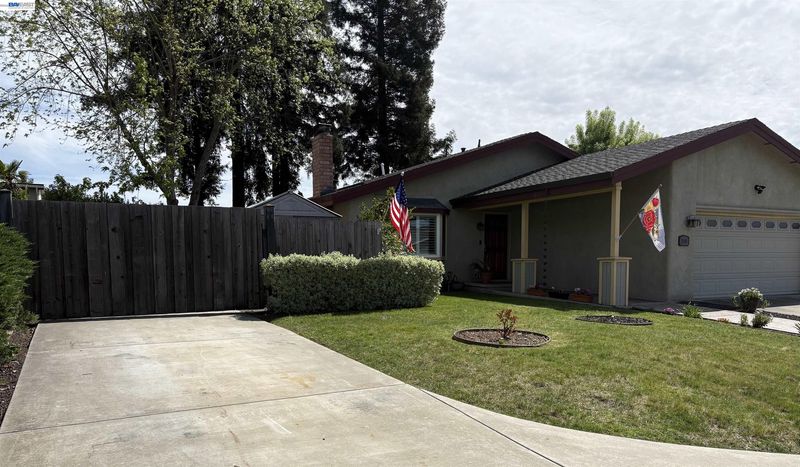
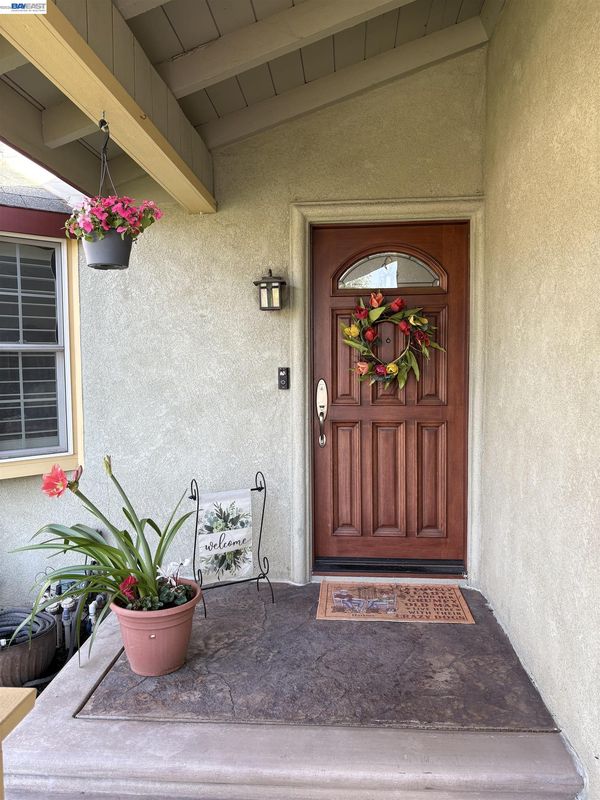
This move-in ready gem welcomes you with a warm and inviting atmosphere, perfect for everyday living and effortless entertaining, this beautifully remodeled 3-bedroom, 2-bathroom home in the heart of San Ramon offers the perfect blend of comfort, charm, and modern style. Filled with natural light, the updated kitchen features granite countertops, stainless steel appliances, and picturesque windows that create a bright and welcoming space for everyday living. Designed for both relaxation and entertaining, the home opens to a cozy backyard retreat complete with a charming pergola, oversized stamped concrete patio, and towering redwood trees that provide beauty and privacy. Whether enjoying a quiet morning coffee or gathering with friends and family, this outdoor space feels like your own peaceful escape. Ideally located within walking distance to California High School and within the award-winning San Ramon Valley Unified School District, this home also offers close proximity to Bishop Ranch, City Center and the scenic Iron Horse Regional Trail. A truly special place to call home in one of San Ramon’s most desirable neighborhoods.

- Current Status
- Active - Coming Soon
- Original Price
- $1,298,000
- List Price
- $1,298,000
- On Market Date
- May 28, 2026
- Property Type
- Detached
- D/N/S
- None
- Zip Code
- 94583
- MLS ID
- 41136216
- APN
- 2122440072
- Year Built
- 1973
- Stories in Building
- 1
- Possession
- Close Of Escrow
- Data Source
- MAXEBRDI
- Origin MLS System
- BAY EAST
Walt Disney Elementary School
Public K-5 Elementary
Students: 525 Distance: 0.5mi
California High School
Public 9-12 Secondary
Students: 2777 Distance: 0.6mi
Pine Valley Middle School
Public 6-8 Middle
Students: 1049 Distance: 0.7mi
Neil A. Armstrong Elementary School
Public K-5 Elementary
Students: 544 Distance: 0.8mi
Montevideo Elementary School
Public K-5 Elementary
Students: 658 Distance: 0.9mi
Heritage Academy - San Ramon
Private K-6 Coed
Students: 20 Distance: 1.3mi
- Bed
- 3
- Bath
- 2
- Parking
- 2
- Attached, Int Access From Garage, RV/Boat Parking, Side Yard Access, Garage Faces Front, Garage Door Opener
- SQ FT
- 1,309
- SQ FT Source
- Public Records
- Lot SQ FT
- 7,000.0
- Lot Acres
- 0.16 Acres
- Pool Info
- None
- Kitchen
- Dishwasher, Gas Range, Plumbed For Ice Maker, Microwave, Free-Standing Range, Refrigerator, Self Cleaning Oven, Gas Water Heater, 220 Volt Outlet, Breakfast Nook, Counter - Solid Surface, Eat-in Kitchen, Disposal, Gas Range/Cooktop, Ice Maker Hookup, Range/Oven Free Standing, Self-Cleaning Oven, Updated Kitchen
- Cooling
- Ceiling Fan(s), Central Air, Whole House Fan
- Disclosures
- Nat Hazard Disclosure, Disclosure Package Avail
- Entry Level
- Exterior Details
- Back Yard, Dog Run, Front Yard, Side Yard, Sprinklers Automatic, Sprinklers Front
- Flooring
- Vinyl, Carpet
- Foundation
- Fire Place
- Family Room, Insert, Raised Hearth, Wood Burning, Other
- Heating
- Central, Fireplace Insert
- Laundry
- 220 Volt Outlet, Gas Dryer Hookup, In Garage
- Main Level
- 3 Bedrooms, 2 Baths, Main Entry
- Possession
- Close Of Escrow
- Basement
- Crawl Space
- Architectural Style
- Ranch
- Non-Master Bathroom Includes
- Tile, Updated Baths
- Construction Status
- Existing
- Additional Miscellaneous Features
- Back Yard, Dog Run, Front Yard, Side Yard, Sprinklers Automatic, Sprinklers Front
- Location
- Level, Back Yard, Curb(s), Front Yard, Landscaped, Street Light(s)
- Roof
- Composition Shingles
- Water and Sewer
- Public
- Fee
- Unavailable
MLS and other Information regarding properties for sale as shown in Theo have been obtained from various sources such as sellers, public records, agents and other third parties. This information may relate to the condition of the property, permitted or unpermitted uses, zoning, square footage, lot size/acreage or other matters affecting value or desirability. Unless otherwise indicated in writing, neither brokers, agents nor Theo have verified, or will verify, such information. If any such information is important to buyer in determining whether to buy, the price to pay or intended use of the property, buyer is urged to conduct their own investigation with qualified professionals, satisfy themselves with respect to that information, and to rely solely on the results of that investigation.
School data provided by GreatSchools. School service boundaries are intended to be used as reference only. To verify enrollment eligibility for a property, contact the school directly.