

$749,000
3,003
SQ FT
$249
SQ/FT
1672 Allenwood Cir
@ Danbury - Not Listed, Lincoln

- 5 Bed
- 3 Bath
- 3 Park
- 3,003 sqft
- Lincoln
-

-
Sat Aug 15, 11:00 am - 1:00 pm
Please join us 11am-1pm
-
Sun Aug 16, 11:00 am - 1:00 pm
Please join us 11am-1pm
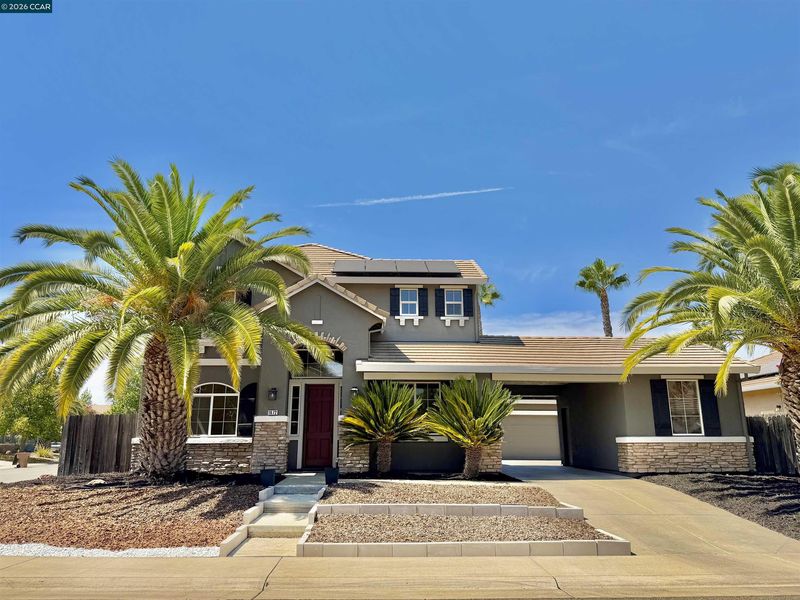
Welcome home! This beautifully remodeled 5-bedroom, 3-bath smart home is tucked away on a quiet corner lot in the highly sought-after Lincoln Crossing neighborhood. Thoughtfully designed with comfort, style, and functionality in mind, this home offers a flexible floor plan with plenty of space for everyday living and entertaining. A full bedroom and bathroom on the main level provides an ideal setup for guests or multi-generational living. Upstairs, the expansive primary suite offers a peaceful retreat, complete with a large soaking tub—perfect for unwinding at the end of the day. Downstairs, a versatile bonus room with new barn doors provides the flexibility to create the space that best fits your lifestyle—whether you envision a home office, craft room, gym, playroom, or additional flex space this home has it all. Stay connected throughout the home with a mesh Wi-Fi system already in place, while the Lincoln Crossing HOA includes high-speed internet, providing seamless connectivity and added value. Step outside to your private backyard retreat, featuring a low-maintenance yard, pergola, and hot tub—the perfect setting for entertaining guests, relaxing under the California sunshine, or enjoying quiet evenings at home. The pergola and hot tub are included with the sale. The Lincoln Crossing lifestyle is truly exceptional, with residents enjoying access to multiple pools, a fitness center, clubhouse, game room, parks, and more, creating a resort-like experience right in your own community. Top-rated Lincoln Crossing Elementary School is less than half a mile away, adding even more convenience. Enjoy being close to great shopping, entertainment, restaurants, walking trails, and parks, making it easy to enjoy everything the area has to offer.

- Current Status
- New
- Original Price
- $749,000
- List Price
- $749,000
- On Market Date
- Aug 13, 2026
- Property Type
- Detached
- D/N/S
- Not Listed
- Zip Code
- 95648
- MLS ID
- 41144866
- APN
- 328160025000
- Year Built
- 2005
- Stories in Building
- 2
- Possession
- Close Of Escrow
- Data Source
- MAXEBRDI
- Origin MLS System
- CONTRA COSTA
Lincoln Crossing Elementary School
Public K-5 Elementary
Students: 674 Distance: 0.2mi
Community Christian Schools
Private PK-8 Elementary, Religious, Coed
Students: 80 Distance: 0.6mi
Creekside Oaks Elementary School
Public K-5 Elementary
Students: 598 Distance: 0.6mi
First Street School
Public K-5 Elementary
Students: 439 Distance: 0.7mi
Glen Edwards Middle School
Public 6-8 Middle
Students: 869 Distance: 0.8mi
Eva's Little School
Private K Preschool Early Childhood Center, Elementary, Religious, Coed
Students: NA Distance: 0.9mi
- Bed
- 5
- Bath
- 3
- Parking
- 3
- Attached, Detached, Garage Door Opener
- SQ FT
- 3,003
- SQ FT Source
- Assessor Auto-Fill
- Lot SQ FT
- 9,342.0
- Lot Acres
- 0.22 Acres
- Pool Info
- Community
- Kitchen
- Dishwasher, Gas Range, Microwave, Oven, Refrigerator, Stone Counters, Gas Range/Cooktop, Kitchen Island, Oven Built-in, Updated Kitchen
- Cooling
- Ceiling Fan(s), Central Air
- Disclosures
- Mello-Roos District
- Entry Level
- Exterior Details
- Back Yard, Front Yard, Side Yard, Sprinklers Automatic, Sprinklers Front, Garden, Low Maintenance
- Flooring
- Tile, Wood
- Foundation
- Fire Place
- Gas, Living Room
- Heating
- Natural Gas, Central, Fireplace(s)
- Laundry
- 220 Volt Outlet, Gas Dryer Hookup, Laundry Room, Cabinets, Sink
- Main Level
- 1 Bedroom, 1 Bath
- Possession
- Close Of Escrow
- Architectural Style
- Contemporary
- Construction Status
- Existing
- Additional Miscellaneous Features
- Back Yard, Front Yard, Side Yard, Sprinklers Automatic, Sprinklers Front, Garden, Low Maintenance
- Location
- Corner Lot, Landscaped, Sprinklers In Rear
- Roof
- Tile
- Water and Sewer
- Public
- Fee
- $180
MLS and other Information regarding properties for sale as shown in Theo have been obtained from various sources such as sellers, public records, agents and other third parties. This information may relate to the condition of the property, permitted or unpermitted uses, zoning, square footage, lot size/acreage or other matters affecting value or desirability. Unless otherwise indicated in writing, neither brokers, agents nor Theo have verified, or will verify, such information. If any such information is important to buyer in determining whether to buy, the price to pay or intended use of the property, buyer is urged to conduct their own investigation with qualified professionals, satisfy themselves with respect to that information, and to rely solely on the results of that investigation.
School data provided by GreatSchools. School service boundaries are intended to be used as reference only. To verify enrollment eligibility for a property, contact the school directly.