


$965,000
2,632
SQ FT
$367
SQ/FT
25 Jess Court
@ Paullus - 186 - Ridgemark, Hollister

- 4 Bed
- 3 Bath
- 3 Park
- 2,632 sqft
- HOLLISTER
-

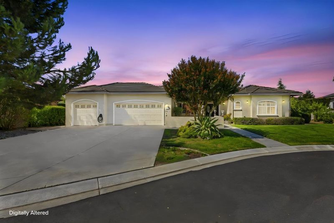
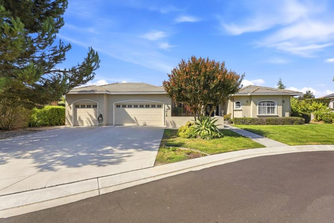
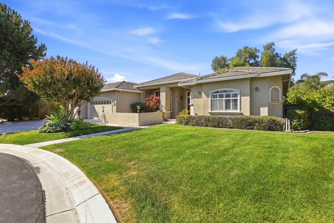
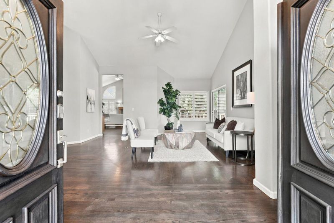
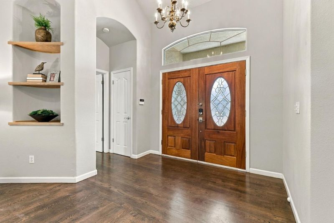
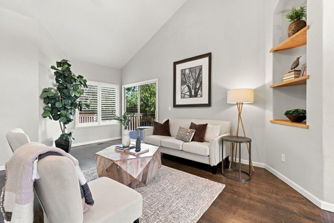
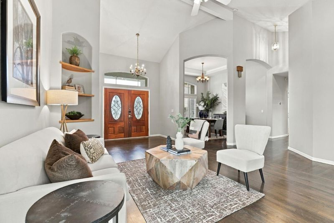
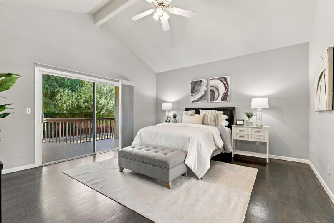
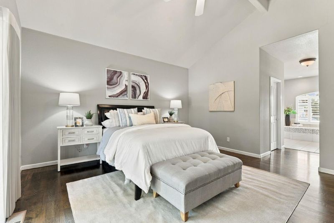
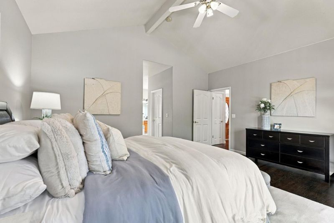
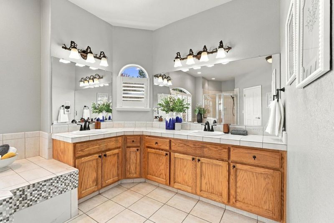
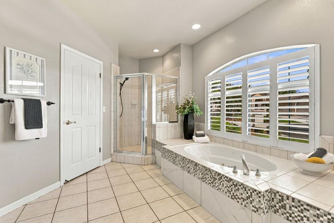
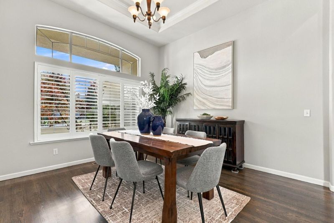
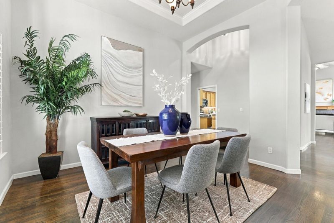
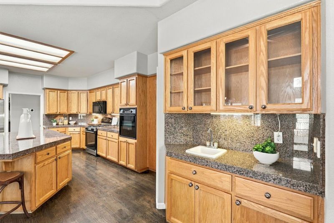
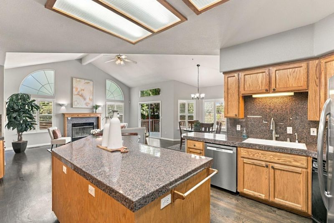
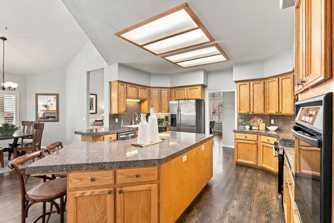
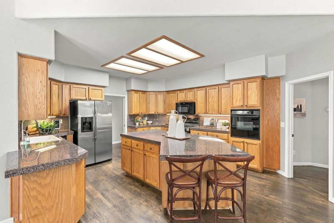
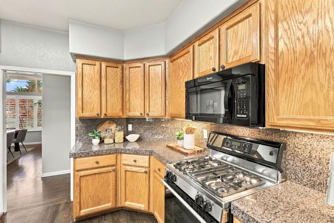
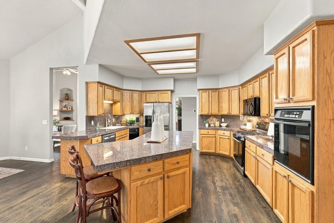
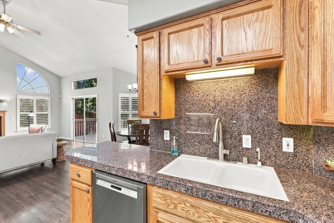
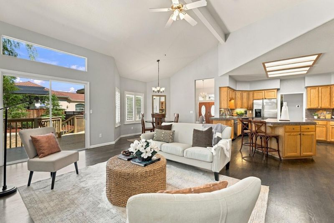
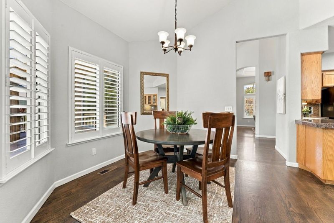
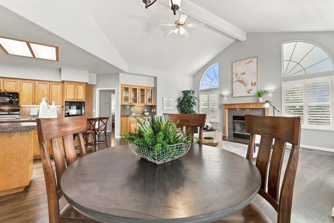
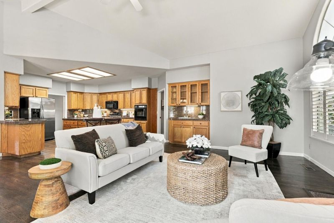
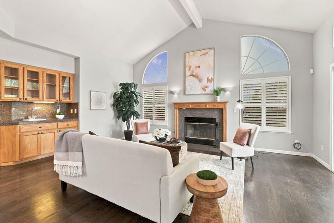
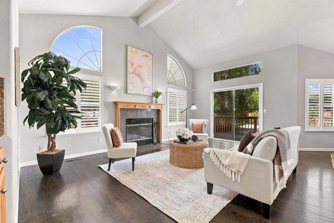
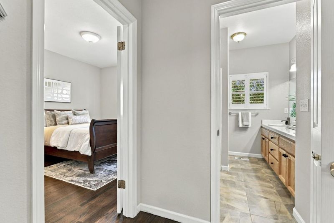
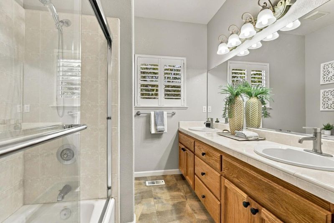
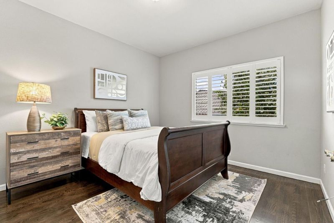
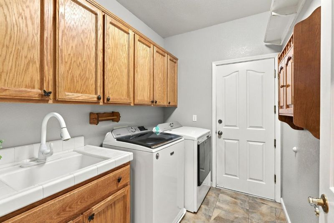
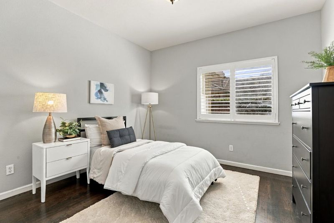
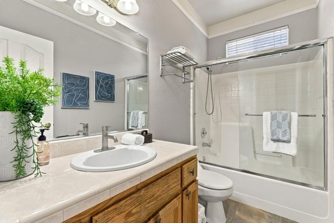
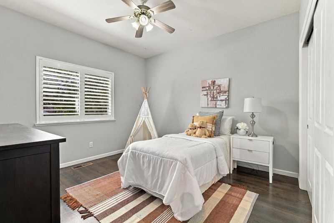
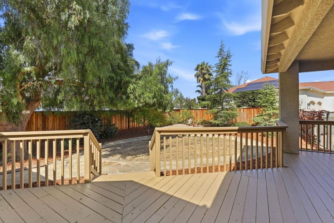
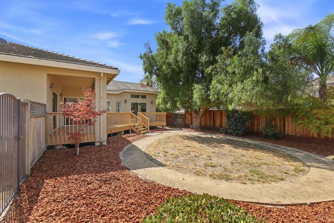
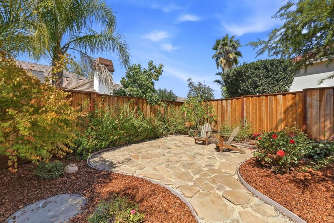
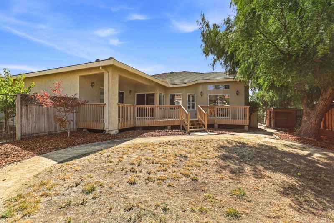
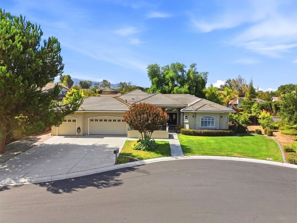
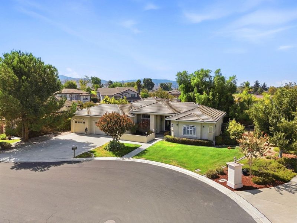
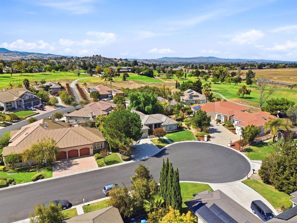
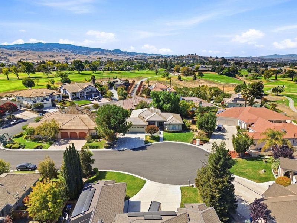
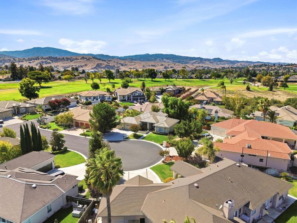
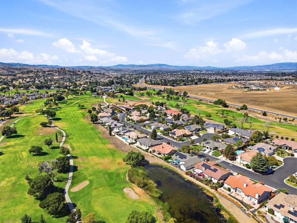
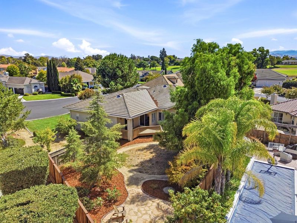
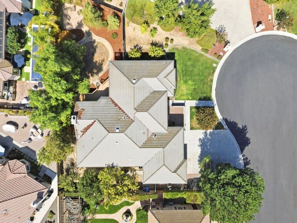
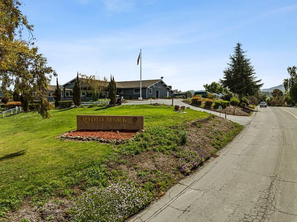
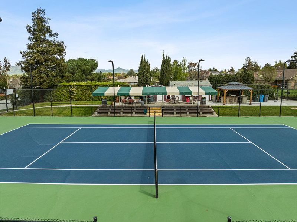
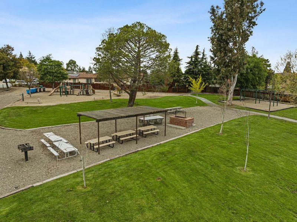
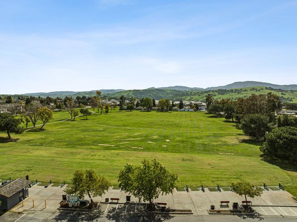
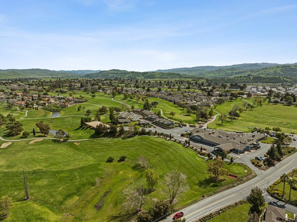
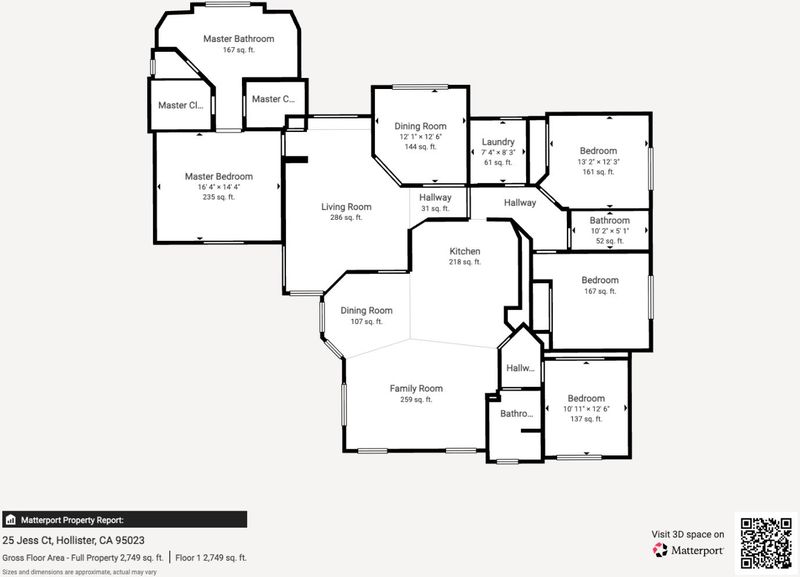
GORGEOUS Estate Style Single Story home in the gated community of Ridgemark on a quiet cul-de-sac. 2,632 sq ft on a big 12,393 sq ft lot, 4 bedrooms & 3 full baths - designed for Living Big both inside & out! Formal living room, family room, HUGE kitchen w/ a large Island w/ seating, formal dining room, PLUS a 3 car garage. Soaring ceilings & tons of windows allow for lots of light & give it a high-end feel. In the kitchen, enjoy granite countertops, stainless steel appliances, double ovens & all the amenities! The family room has a wet bar, fireplace, a sliding glass door to the backyard deck & is wide open to the kitchen for a seamless & easy flow. The primary suite is expansive, located away from the other 3 bedrooms, w/ a sliding glass door to the backyard deck, his/hers closets & a beautiful bathroom w/ a large stall shower, a jetted tub & a separated double vanity. Perks include AC, ceiling fans, inside laundry w/ cabinets & a sink, plantation shutters, a neutral paint palette & gorgeous flooring. One of the additional 3 bedrooms can be used as a secondary Primary Suite connected to its own full bathroom. The landscaping is low maintenance, giving the property a user-friendly feel for everything outdoors. Extra wide driveway allows room for plenty of parking. See it today!

- Days on Market
- 3 days
- Current Status
- Active
- Original Price
- $965,000
- List Price
- $965,000
- On Market Date
- Sep 26, 2026
- Property Type
- Single Family Home
- Area
- 186 - Ridgemark
- Zip Code
- 95023
- MLS ID
- ML82062799
- APN
- 020-850-006-000
- Year Built
- 1998
- Stories in Building
- Unavailable
- Possession
- Unavailable
- Data Source
- MLSL
- Origin MLS System
- MLSListings, Inc.
Southside Elementary School
Public K-8 Elementary
Students: 213 Distance: 0.7mi
Cerra Vista Elementary School
Public K-5 Elementary
Students: 631 Distance: 1.4mi
Tres Pinos Elementary School
Public K-8 Elementary
Students: 108 Distance: 1.5mi
Calvary Christian
Private K-12 Combined Elementary And Secondary, Religious, Coed
Students: 37 Distance: 1.6mi
Pinnacles Community School
Public 8-12
Students: 13 Distance: 1.6mi
Tres Pinos Christian
Private 1-12 Religious, Coed
Students: NA Distance: 2.2mi
- Bed
- 4
- Bath
- 3
- Double Sinks, Oversized Tub, Primary - Oversized Tub, Primary - Stall Shower(s), Showers over Tubs - 2+
- Parking
- 3
- Attached Garage
- SQ FT
- 2,632
- SQ FT Source
- Unavailable
- Lot SQ FT
- 12,393.0
- Lot Acres
- 0.284504 Acres
- Kitchen
- Cooktop - Gas, Countertop - Granite, Dishwasher, Exhaust Fan, Garbage Disposal, Island, Microwave, Oven Range, Oven Range - Built-In, Refrigerator, Trash Compactor
- Cooling
- Ceiling Fan, Central AC, Multi-Zone
- Dining Room
- Dining Area, Formal Dining Room
- Disclosures
- Natural Hazard Disclosure
- Family Room
- Separate Family Room
- Flooring
- Hardwood, Tile, Vinyl / Linoleum
- Foundation
- Concrete Perimeter
- Fire Place
- Family Room, Gas Log, Gas Starter
- Heating
- Central Forced Air, Fireplace
- Laundry
- Gas Hookup, Inside, Washer / Dryer
- * Fee
- $230
- Name
- Ridgemark Homes
- *Fee includes
- Common Area Electricity, Common Area Gas, Insurance - Common Area, Maintenance - Common Area, and Security Service
MLS and other Information regarding properties for sale as shown in Theo have been obtained from various sources such as sellers, public records, agents and other third parties. This information may relate to the condition of the property, permitted or unpermitted uses, zoning, square footage, lot size/acreage or other matters affecting value or desirability. Unless otherwise indicated in writing, neither brokers, agents nor Theo have verified, or will verify, such information. If any such information is important to buyer in determining whether to buy, the price to pay or intended use of the property, buyer is urged to conduct their own investigation with qualified professionals, satisfy themselves with respect to that information, and to rely solely on the results of that investigation.
School data provided by GreatSchools. School service boundaries are intended to be used as reference only. To verify enrollment eligibility for a property, contact the school directly.