

$3,600,000
1,024
SQ FT
$3,516
SQ/FT
1677 Mariposa Avenue
@ Castilleja - 236 - College, Palo Alto

- 2 Bed
- 2 (1/1) Bath
- 5 Park
- 1,024 sqft
- PALO ALTO
-

-
Sat May 30, 1:30 pm - 4:30 pm
-
Sun May 31, 1:30 pm - 4:30 pm
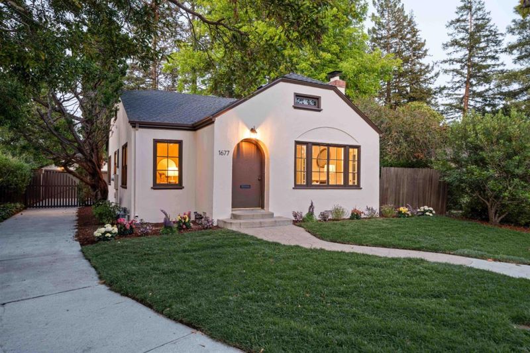
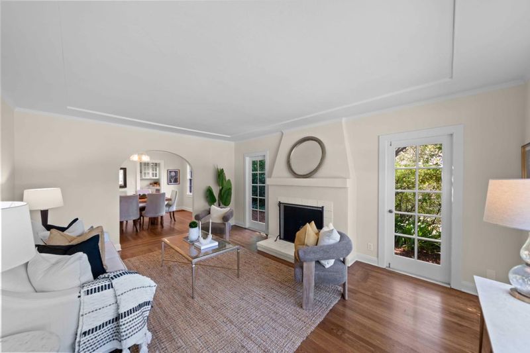
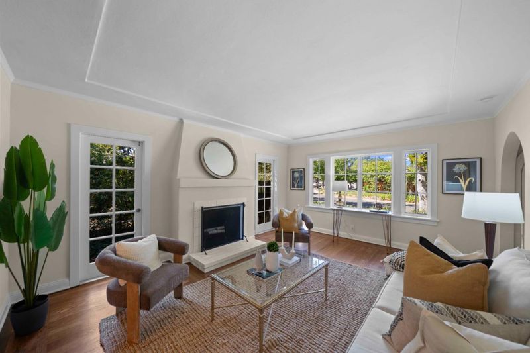
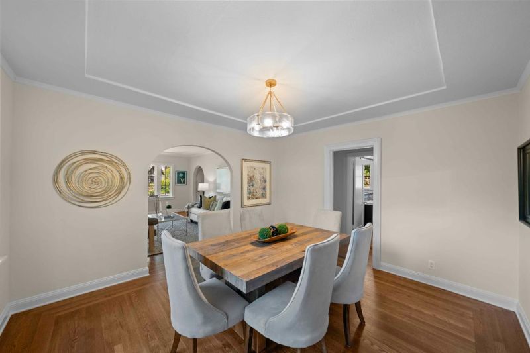
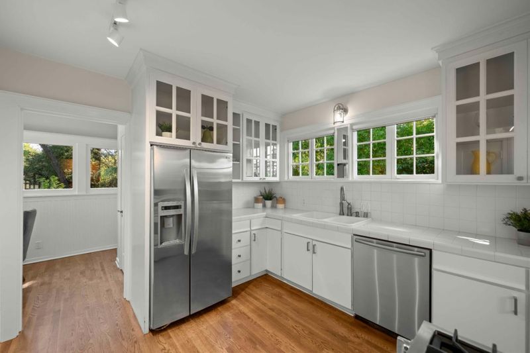
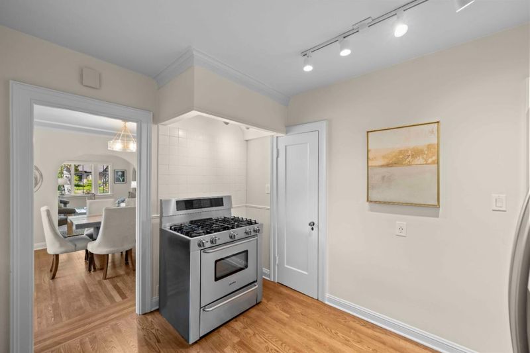
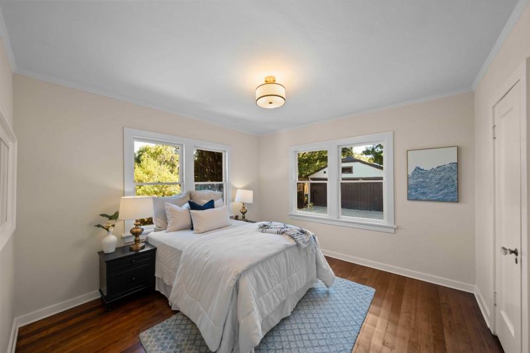
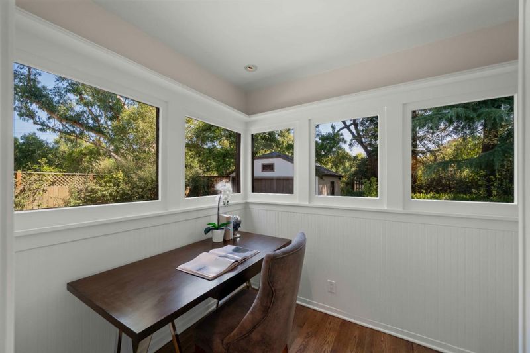
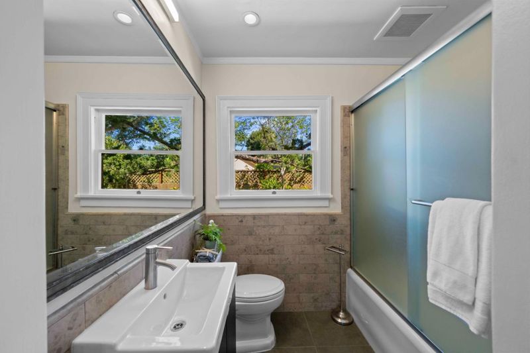
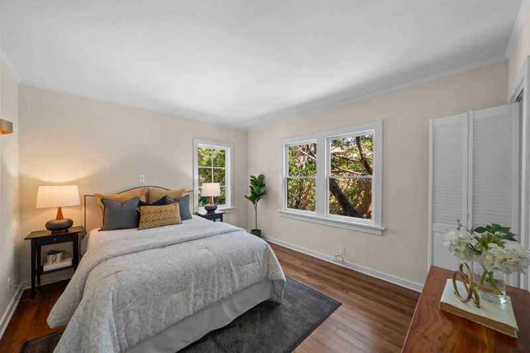
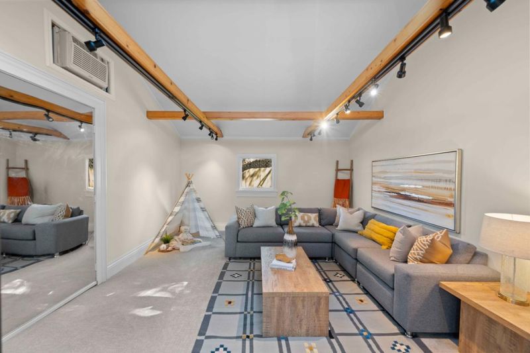
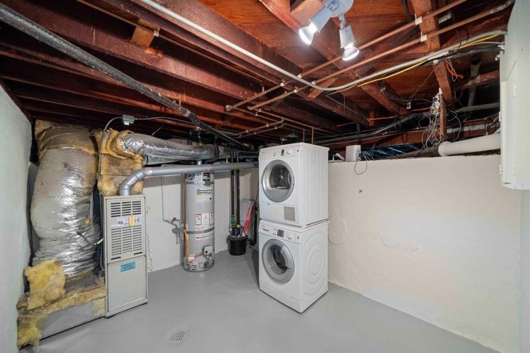
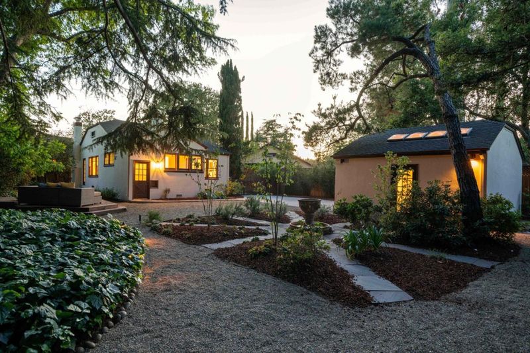
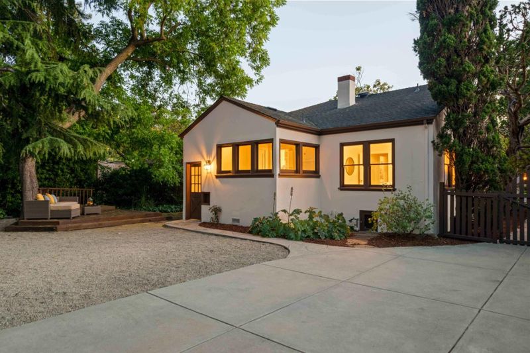
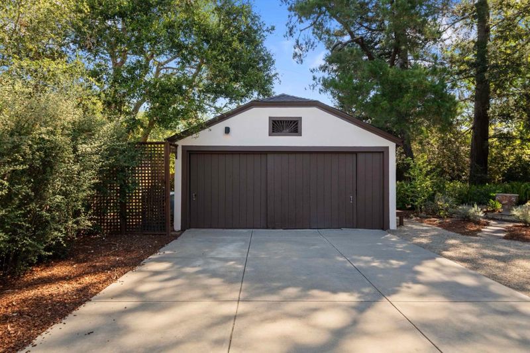
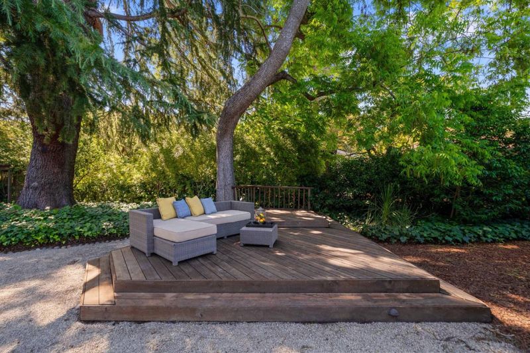
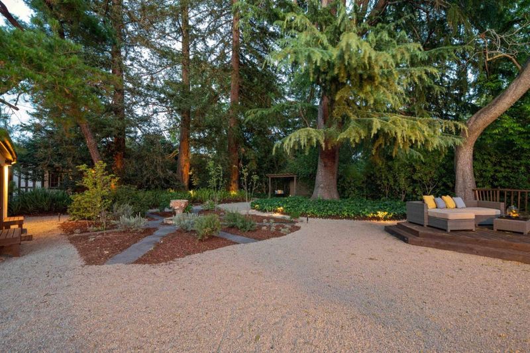
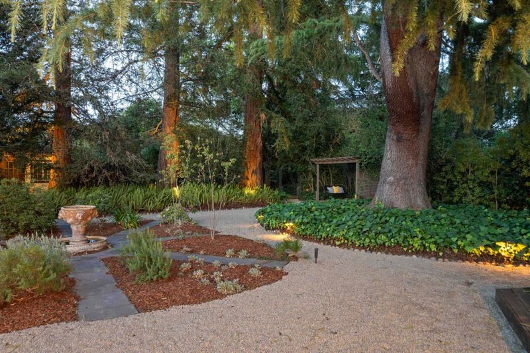
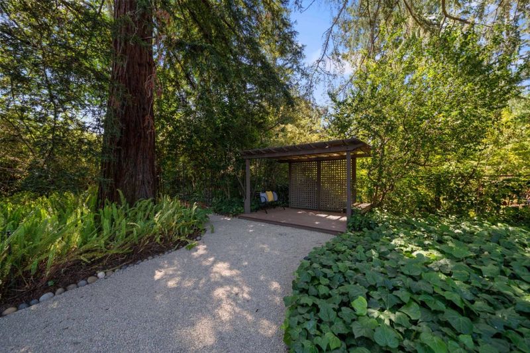
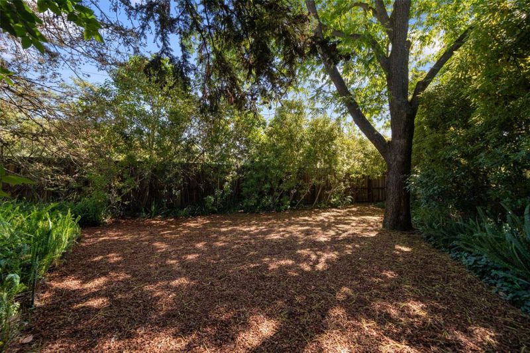
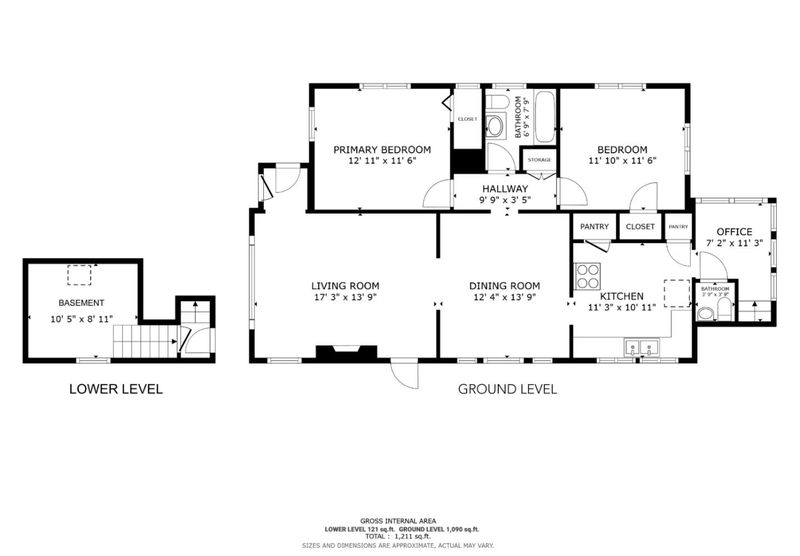
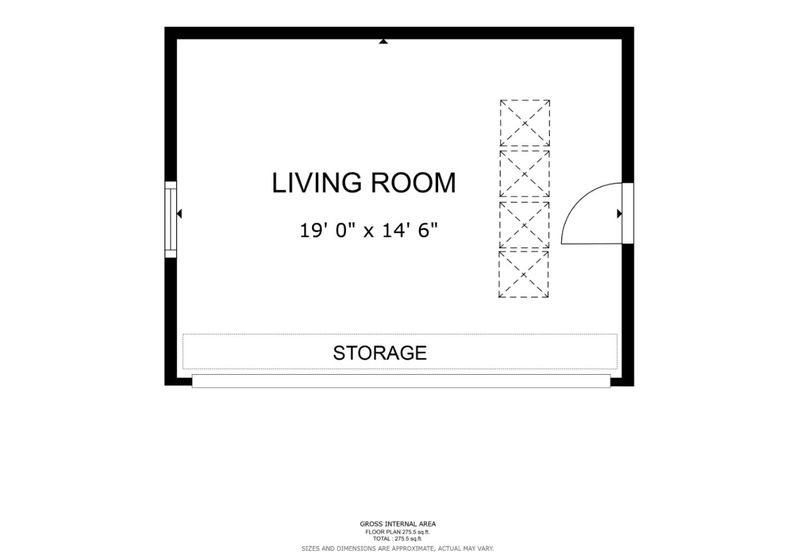
Big Lot Energy, Cozy Cottage Soul! On the serene streets of Palo Alto's treasured Southgate neighborhood lies one of its last undiscovered gems: a 13,000 sq ft lot with a warm, inviting home and extraordinary potential. Lush gardens feature a fountain, covered pergola, shed, and a spacious secondary structure with rustic beam track lighting, AC, and skylights -- ideal as studio, office, or guest retreat. Development potential reaches up to 8,330 sq ft. The home radiates period charm: plaster walls, stepped ceilings with original molding, a wood-burning fireplace, refinished oak and fir hardwood floors, and graceful arched doorways. The living room offers an elegant vista onto a tranquil street. The generous dining room drinks in natural light. The kitchen features a Bosch dishwasher, LG refrigerator, and Kenmore Elite five-burner range, with dual pantry closets for flexible storage. A cozy office overlooks the expansive yard. The semi-finished basement provides Bosch laundry, mechanicals, and abundant storage. Both bedrooms are sun-filled; one includes a walk-in closet. The full bath offers a soaking tub, shower, and heated floors. Minutes from exceptional shopping, dining, Stanford University, and Silicon Valley's leading employers. Top-rated Palo Alto schools.

- Days on Market
- 2 days
- Current Status
- Active
- Original Price
- $3,600,000
- List Price
- $3,600,000
- On Market Date
- May 28, 2026
- Property Type
- Single Family Home
- Area
- 236 - College
- Zip Code
- 94306
- MLS ID
- ML82048825
- APN
- 124-23-060
- Year Built
- 1928
- Stories in Building
- 1
- Possession
- Unavailable
- Data Source
- MLSL
- Origin MLS System
- MLSListings, Inc.
Living Wisdom School Of Palo Alto
Private PK-12 Religious, Nonprofit
Students: 90 Distance: 0.4mi
Casa Dei Bambini School
Private K-1
Students: 93 Distance: 0.4mi
Castilleja School
Private 6-12 Combined Elementary And Secondary, All Female
Students: 430 Distance: 0.5mi
Palo Alto Adult Education
Public n/a Adult Education
Students: NA Distance: 0.6mi
Palo Alto High School
Public 9-12 Secondary
Students: 2124 Distance: 0.6mi
Walter Hays Elementary School
Public K-5 Elementary
Students: 371 Distance: 0.7mi
- Bed
- 2
- Bath
- 2 (1/1)
- Full on Ground Floor, Shower and Tub
- Parking
- 5
- On Street, Uncovered Parking
- SQ FT
- 1,024
- SQ FT Source
- Unavailable
- Lot SQ FT
- 13,092.0
- Lot Acres
- 0.300551 Acres
- Kitchen
- Cooktop - Gas, Countertop - Tile, Dishwasher, Freezer, Ice Maker, Oven Range, Refrigerator
- Cooling
- None
- Dining Room
- Formal Dining Room
- Disclosures
- NHDS Report
- Family Room
- Separate Family Room
- Foundation
- Concrete Perimeter
- Fire Place
- Wood Burning
- Heating
- Central Forced Air, Radiant Floors
- Laundry
- In Utility Room
- Architectural Style
- Traditional
- Fee
- Unavailable
MLS and other Information regarding properties for sale as shown in Theo have been obtained from various sources such as sellers, public records, agents and other third parties. This information may relate to the condition of the property, permitted or unpermitted uses, zoning, square footage, lot size/acreage or other matters affecting value or desirability. Unless otherwise indicated in writing, neither brokers, agents nor Theo have verified, or will verify, such information. If any such information is important to buyer in determining whether to buy, the price to pay or intended use of the property, buyer is urged to conduct their own investigation with qualified professionals, satisfy themselves with respect to that information, and to rely solely on the results of that investigation.
School data provided by GreatSchools. School service boundaries are intended to be used as reference only. To verify enrollment eligibility for a property, contact the school directly.