

$699,950
1,683
SQ FT
$416
SQ/FT
561 Young Dr
@ rice - Garin Ranch, Brentwood

- 3 Bed
- 2.5 (2/1) Bath
- 2 Park
- 1,683 sqft
- Brentwood
-

-
Sat May 30, 1:00 pm - 4:00 pm
Come see this move in ready + updated Garin Ranch home with a pool!
-
Sun May 31, 1:00 pm - 4:00 pm
Come see this move in ready + updated Garin Ranch home with a pool!
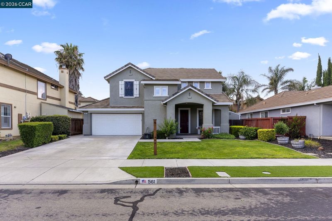
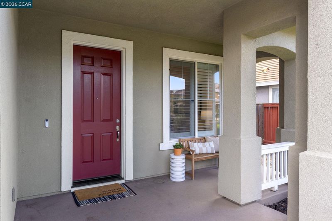
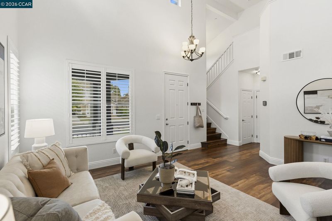
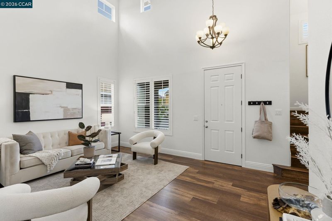
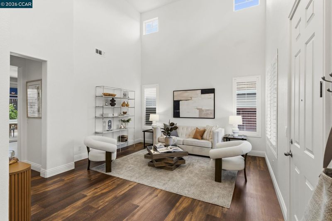
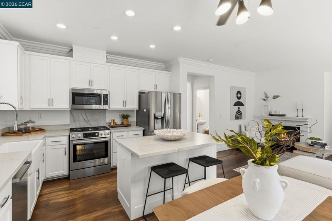
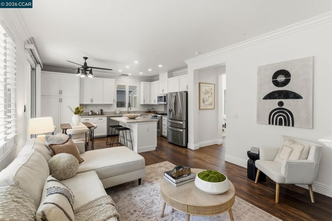
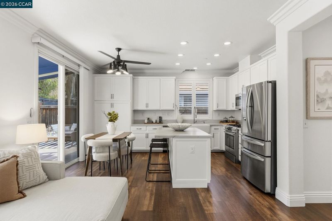
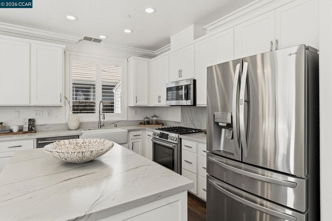
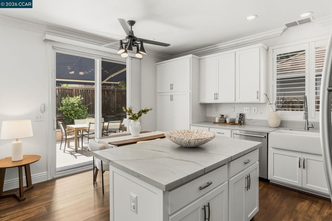
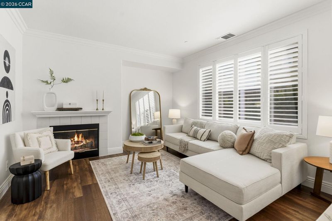
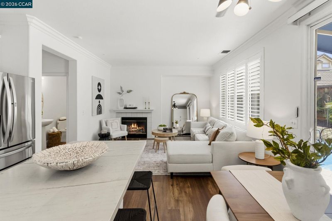
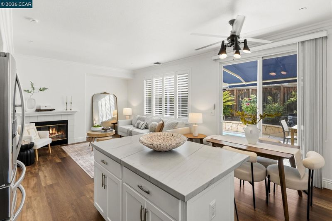
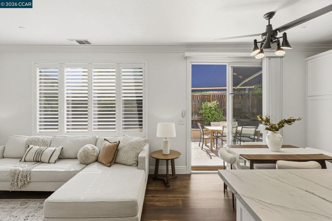
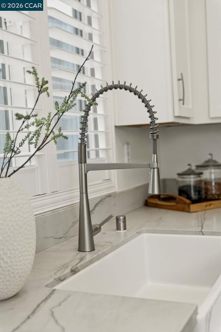
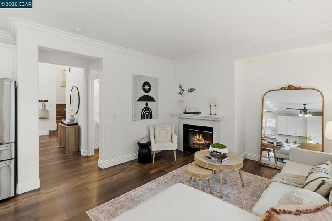
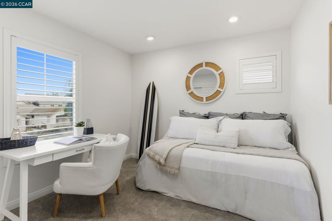
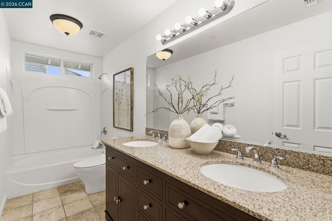
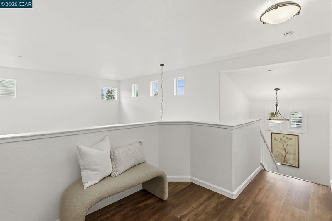
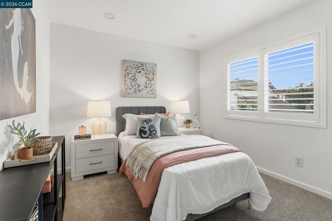
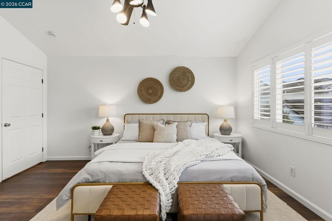
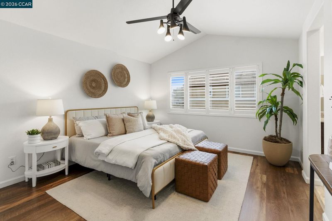
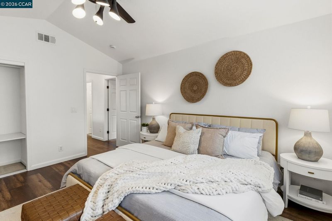
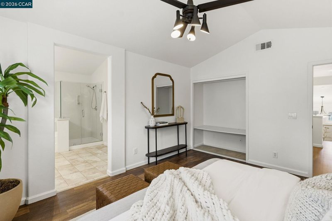
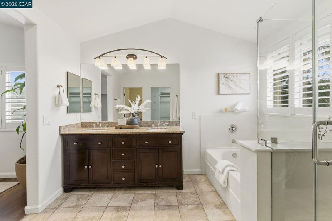
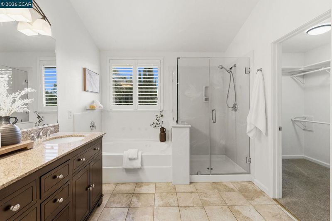
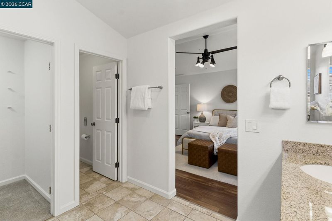
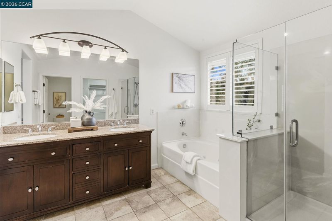
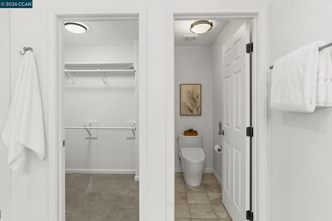
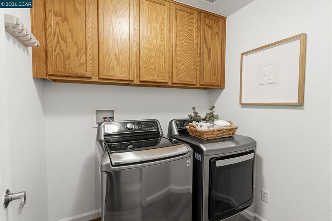
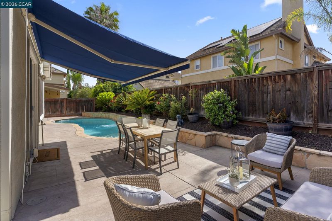
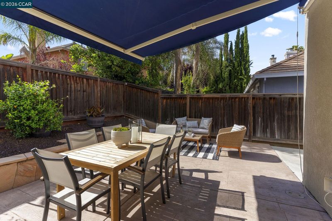
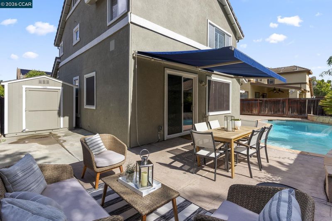
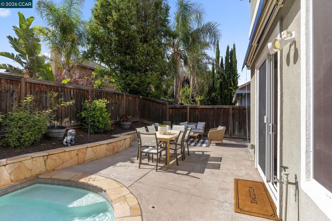
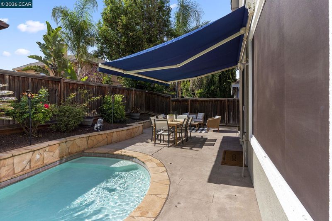
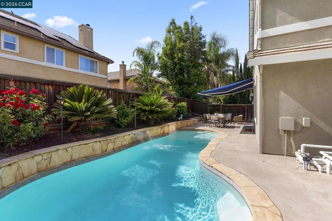
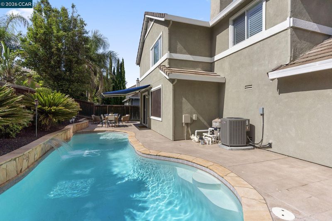
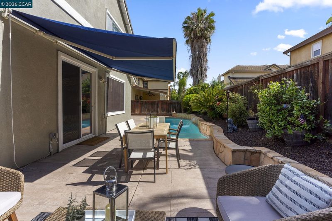
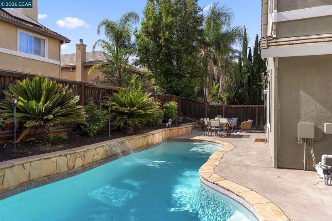
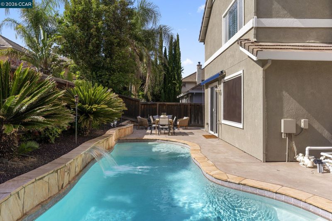
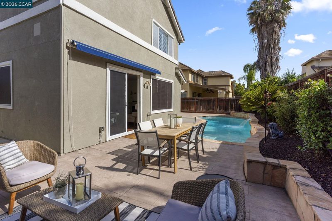
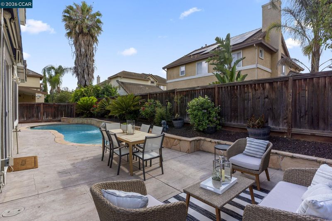
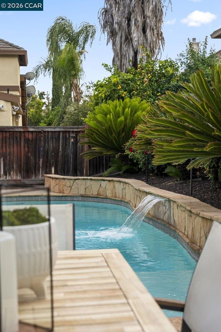
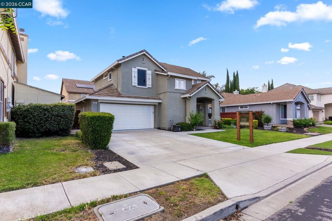
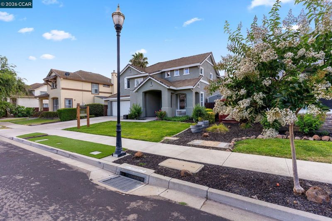
New to market in Brentwood’s desirable Garin Ranch neighborhood! This move in ready home is freshly painted featuring modern updates like LVP flooring throughout, plantation shutters, oversized baseboards, and a functional open layout designed for everyday living. The kitchen includes quartzite counters, white shaker soft-close cabinetry, farmhouse sink, pantry, island with barstool seating, and included LG ThinQ refrigerator. Bosch appliances include a 5-burner gas range with convection oven and warming drawer, built-in microwave, and dishwasher. The laundry room offers built-in cabinetry, with LG washer and dryer. The primary suite features cathedral ceilings, dual sinks, separate his-and-hers closets, a walk-in shower, jacuzzi tub, separate water closet, and Toto toilet. The backyard is made for entertaining with a gunite pool featuring a tanning ledge and waterfall, stamped concrete patio, retractable awning and Tuff Shed for additional storage. ideal location within walking distance to downtown, so you can enjoy easy access to restaurants, coffee shops, the farmers market, multiple parks, schools, community festivals, and the annual 4th of July parade.

- Current Status
- New
- Original Price
- $699,950
- List Price
- $699,950
- On Market Date
- May 28, 2026
- Property Type
- Detached
- D/N/S
- Garin Ranch
- Zip Code
- 94513
- MLS ID
- 41136348
- APN
- 0133700567
- Year Built
- 2003
- Stories in Building
- 2
- Possession
- Close Of Escrow
- Data Source
- MAXEBRDI
- Origin MLS System
- CONTRA COSTA
Edna Hill Middle School
Public 6-8 Middle, Yr Round
Students: 976 Distance: 0.3mi
Garin Elementary School
Public K-5 Elementary, Yr Round
Students: 653 Distance: 0.5mi
Far East County Programs School
Public K-12 Special Education, Yr Round
Students: 71 Distance: 0.5mi
Liberty High School
Public 9-12 Secondary, Yr Round
Students: 2708 Distance: 0.5mi
Love For Learning Prep K
Private K
Students: 11 Distance: 0.5mi
Independence High School
Public 9-12 Yr Round
Students: 250 Distance: 0.6mi
- Bed
- 3
- Bath
- 2.5 (2/1)
- Parking
- 2
- Attached, Int Access From Garage
- SQ FT
- 1,683
- SQ FT Source
- Public Records
- Lot SQ FT
- 5,100.0
- Lot Acres
- 0.12 Acres
- Pool Info
- Gunite, In Ground, No Heat, Outdoor Pool
- Kitchen
- Dishwasher, Gas Range, Plumbed For Ice Maker, Microwave, Free-Standing Range, Refrigerator, Self Cleaning Oven, Dryer, Washer, Gas Water Heater, 220 Volt Outlet, Breakfast Bar, Stone Counters, Eat-in Kitchen, Disposal, Gas Range/Cooktop, Ice Maker Hookup, Kitchen Island, Range/Oven Free Standing, Self-Cleaning Oven, Updated Kitchen
- Cooling
- Ceiling Fan(s), Central Air
- Disclosures
- Nat Hazard Disclosure, Other - Call/See Agent
- Entry Level
- Flooring
- Laminate, Tile, Carpet
- Foundation
- Fire Place
- Family Room, Wood Burning
- Heating
- Forced Air
- Laundry
- 220 Volt Outlet, Dryer, Laundry Room, Washer
- Main Level
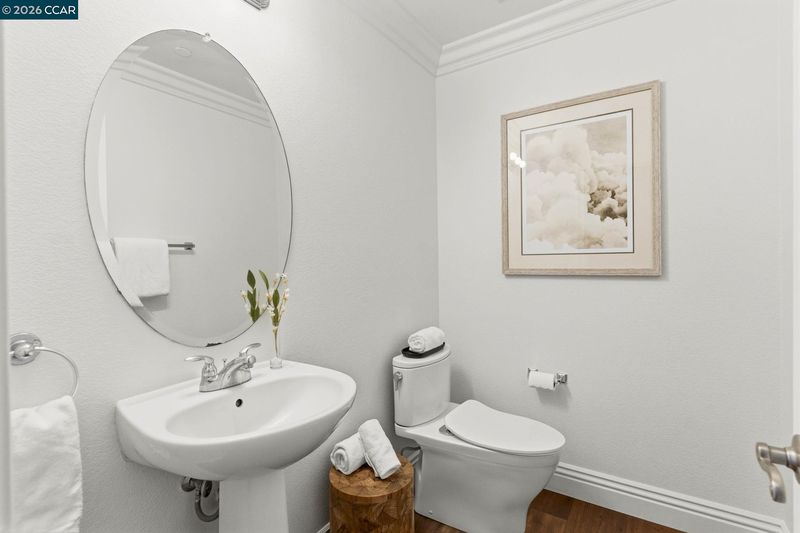
- 0.5 Bath, Laundry Facility, Main Entry
- Possession
- Close Of Escrow
- Architectural Style
- Traditional
- Construction Status
- Existing
- Location
- Other
- Roof
- Tile
- Water and Sewer
- Public
- Fee
- Unavailable
MLS and other Information regarding properties for sale as shown in Theo have been obtained from various sources such as sellers, public records, agents and other third parties. This information may relate to the condition of the property, permitted or unpermitted uses, zoning, square footage, lot size/acreage or other matters affecting value or desirability. Unless otherwise indicated in writing, neither brokers, agents nor Theo have verified, or will verify, such information. If any such information is important to buyer in determining whether to buy, the price to pay or intended use of the property, buyer is urged to conduct their own investigation with qualified professionals, satisfy themselves with respect to that information, and to rely solely on the results of that investigation.
School data provided by GreatSchools. School service boundaries are intended to be used as reference only. To verify enrollment eligibility for a property, contact the school directly.