

$1,498,000
1,364
SQ FT
$1,098
SQ/FT
894 Orkney Avenue
@ Macintosh St - 8 - Santa Clara, Santa Clara

- 4 Bed
- 2 Bath
- 2 Park
- 1,364 sqft
- SANTA CLARA
-

-
Sat May 30, 2:30 pm - 4:30 pm
-
Sun May 31, 2:30 pm - 4:30 pm
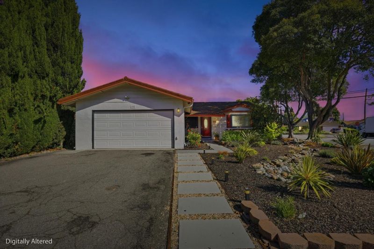
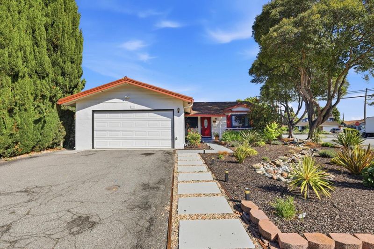
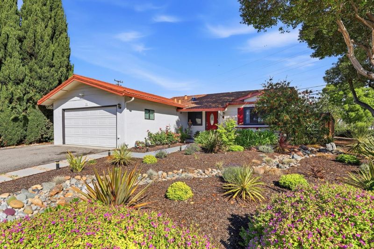
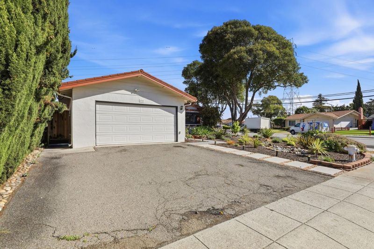
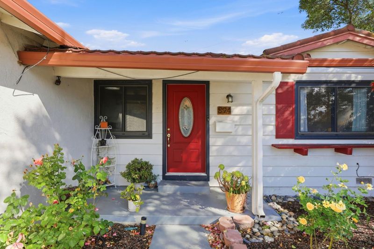
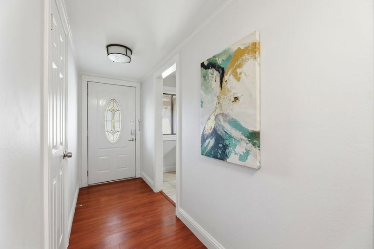
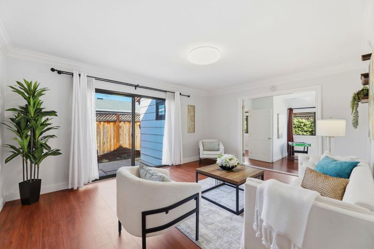
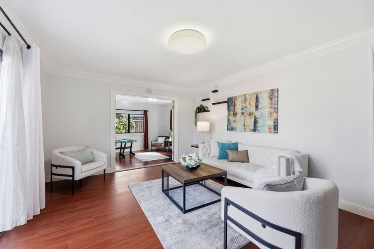
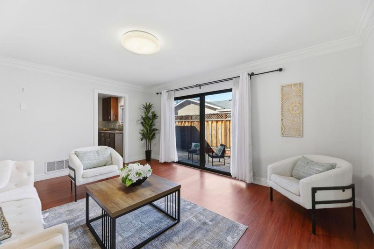
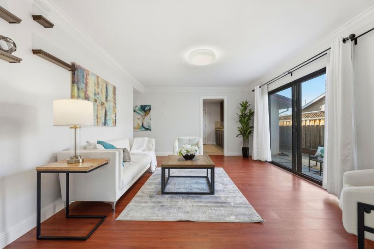
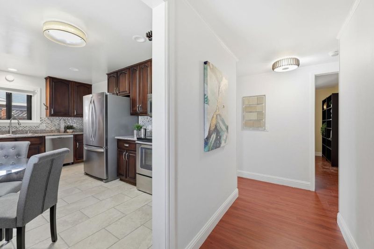
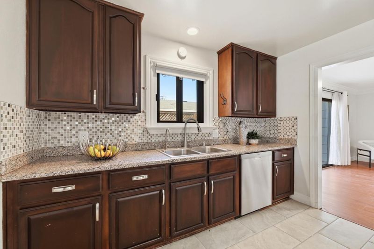
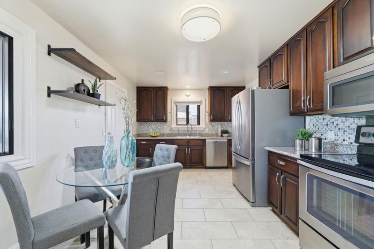
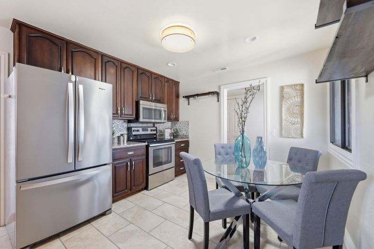
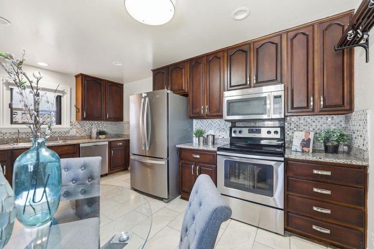
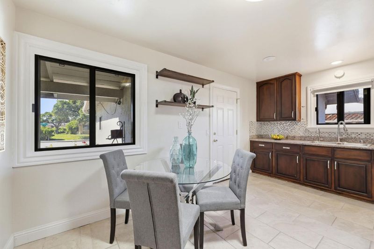
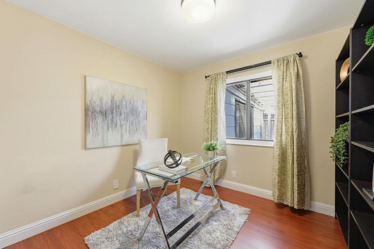
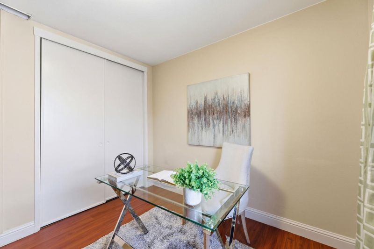
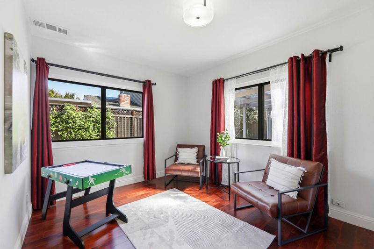
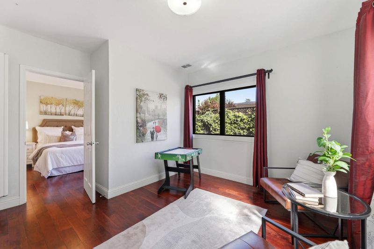
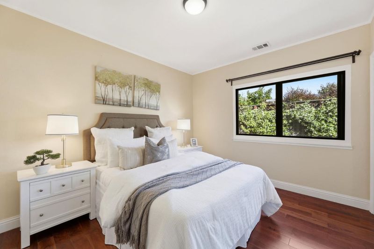
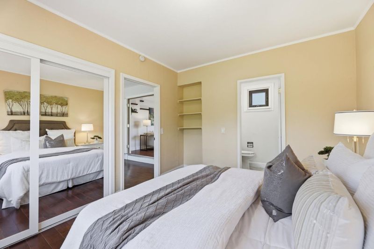
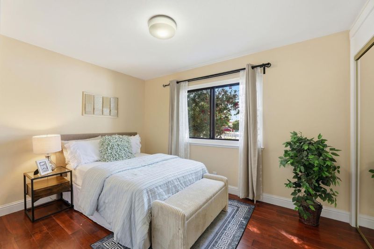
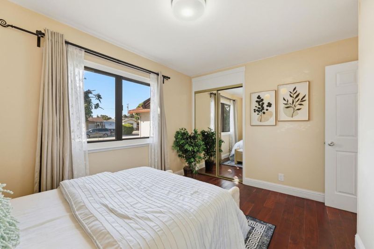
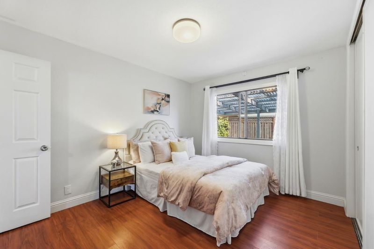
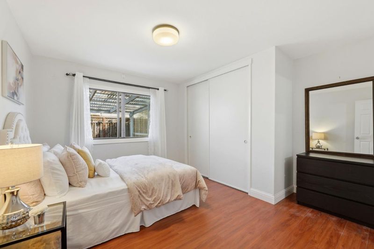
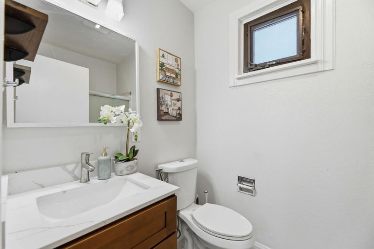
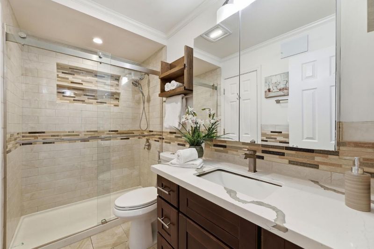
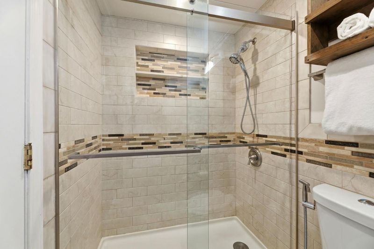
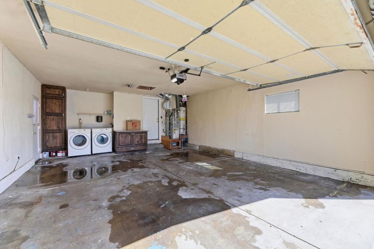
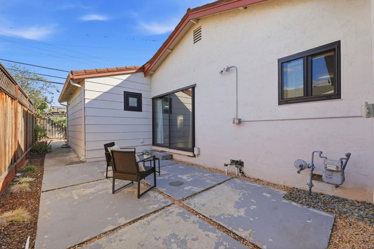
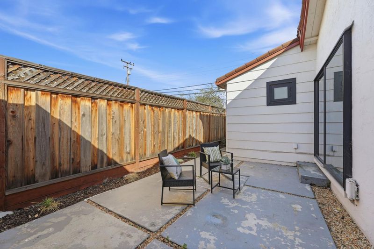
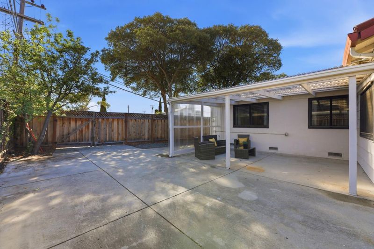
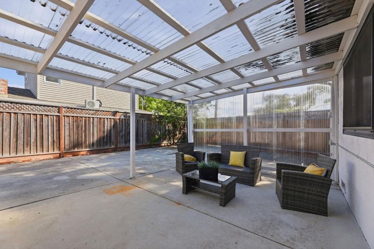
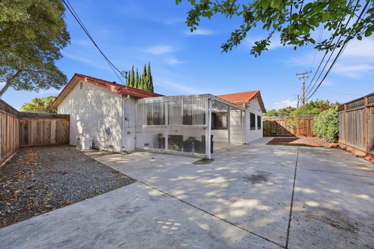
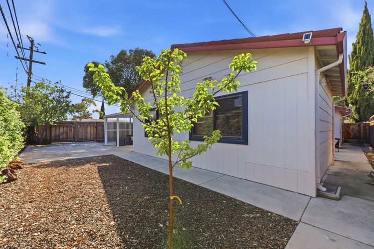
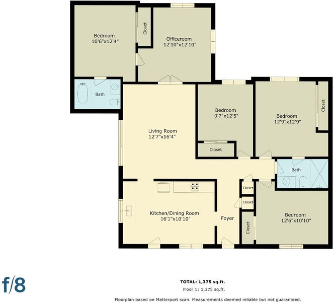
Spectacular home situated in an established Santa Clara neighborhood, 894 Orkney Avenue offers the perfect blend of comfort, convenience, and location. This inviting home features 4 bedrooms and 2 bathrooms across 1,364 sq ft. Recently refreshed throughout, the home showcases new interior paint and modern flooring, creating an inviting atmosphere with a whole-house humidifier. The thoughtfully improved living spaces provide a functional layout ideal for both everyday living and entertaining. Situated on a spacious corner lot, the property also boasts a flo water leakage detection system for the whole house, beautiful landscaping and added flexibility for extra parking or recreational vehicles. The attached two-car garage and extended driveway provide ample parking and storage. Enjoy the benefits of a well-established neighborhood with close proximity to parks, schools, shopping, and major commute routes. Offering an unrivaled commuter's dream location, you are just minutes away from major tech giants such as Apple, Oracle, Cisco, Intel, Applied Materials, Inc., and Nvidia. It has easy access to freeways 101, 237, and 880, and San Tomas Expy. Close by is the Great America Theme Park and the Levis stadium, home of the SF 49ers.

- Days on Market
- 2 days
- Current Status
- Active
- Original Price
- $1,498,000
- List Price
- $1,498,000
- On Market Date
- May 28, 2026
- Property Type
- Single Family Home
- Area
- 8 - Santa Clara
- Zip Code
- 95054
- MLS ID
- ML82048976
- APN
- 101-10-035
- Year Built
- 1962
- Stories in Building
- 1
- Possession
- Unavailable
- Data Source
- MLSL
- Origin MLS System
- MLSListings, Inc.
Montague Elementary School
Public K-5 Elementary
Students: 426 Distance: 0.2mi
North Valley Baptist School
Private K-12 Combined Elementary And Secondary, Religious, Nonprofit
Students: 233 Distance: 0.3mi
The Redwood School
Private 3-12
Students: NA Distance: 0.3mi
Don Callejon School
Public K-8 Elementary
Students: 912 Distance: 0.8mi
Granada Islamic
Private K-8 Elementary, Religious, Coed
Students: 480 Distance: 0.9mi
Kathryn Hughes Elementary School
Public K-5 Elementary, Coed
Students: 407 Distance: 1.5mi
- Bed
- 4
- Bath
- 2
- Parking
- 2
- Attached Garage
- SQ FT
- 1,364
- SQ FT Source
- Unavailable
- Lot SQ FT
- 5,301.0
- Lot Acres
- 0.121694 Acres
- Kitchen
- Cooktop - Gas, Dishwasher, Refrigerator
- Cooling
- Central AC
- Dining Room
- No Formal Dining Room
- Disclosures
- Natural Hazard Disclosure
- Family Room
- Other
- Flooring
- Vinyl / Linoleum, Wood
- Foundation
- Concrete Slab
- Heating
- Forced Air
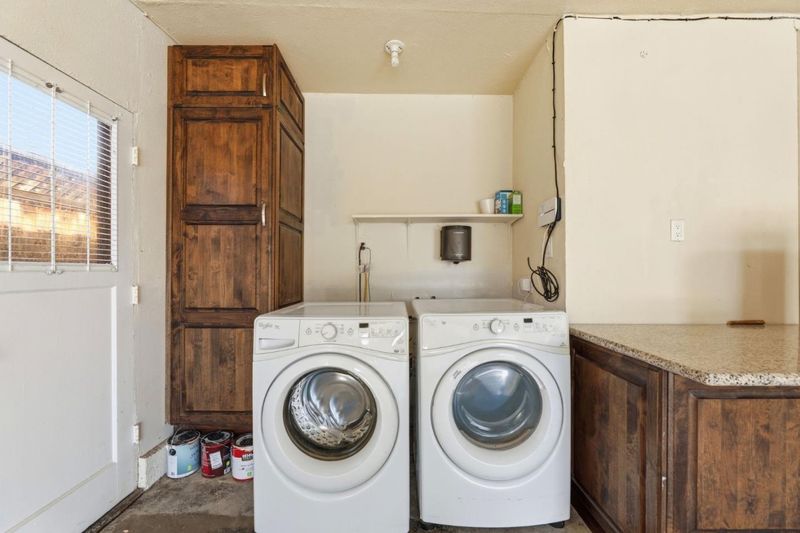
- Laundry
- Dryer, In Garage, Washer
- Architectural Style
- Ranch
- Fee
- Unavailable
MLS and other Information regarding properties for sale as shown in Theo have been obtained from various sources such as sellers, public records, agents and other third parties. This information may relate to the condition of the property, permitted or unpermitted uses, zoning, square footage, lot size/acreage or other matters affecting value or desirability. Unless otherwise indicated in writing, neither brokers, agents nor Theo have verified, or will verify, such information. If any such information is important to buyer in determining whether to buy, the price to pay or intended use of the property, buyer is urged to conduct their own investigation with qualified professionals, satisfy themselves with respect to that information, and to rely solely on the results of that investigation.
School data provided by GreatSchools. School service boundaries are intended to be used as reference only. To verify enrollment eligibility for a property, contact the school directly.